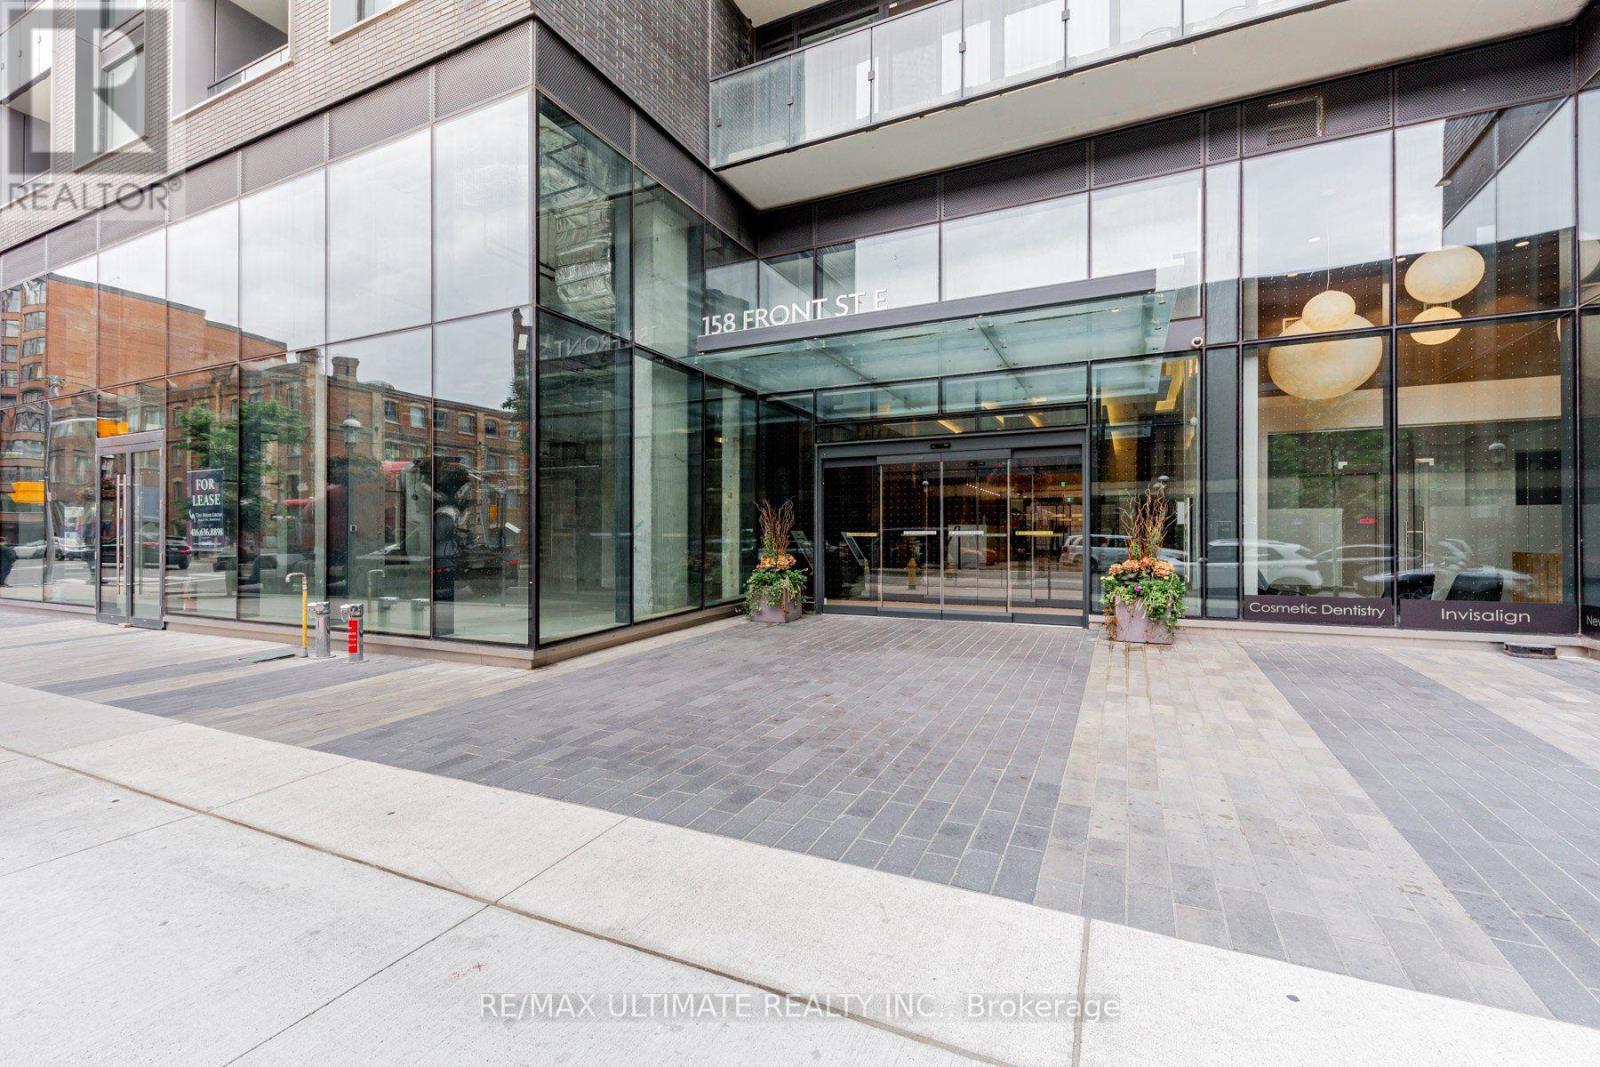
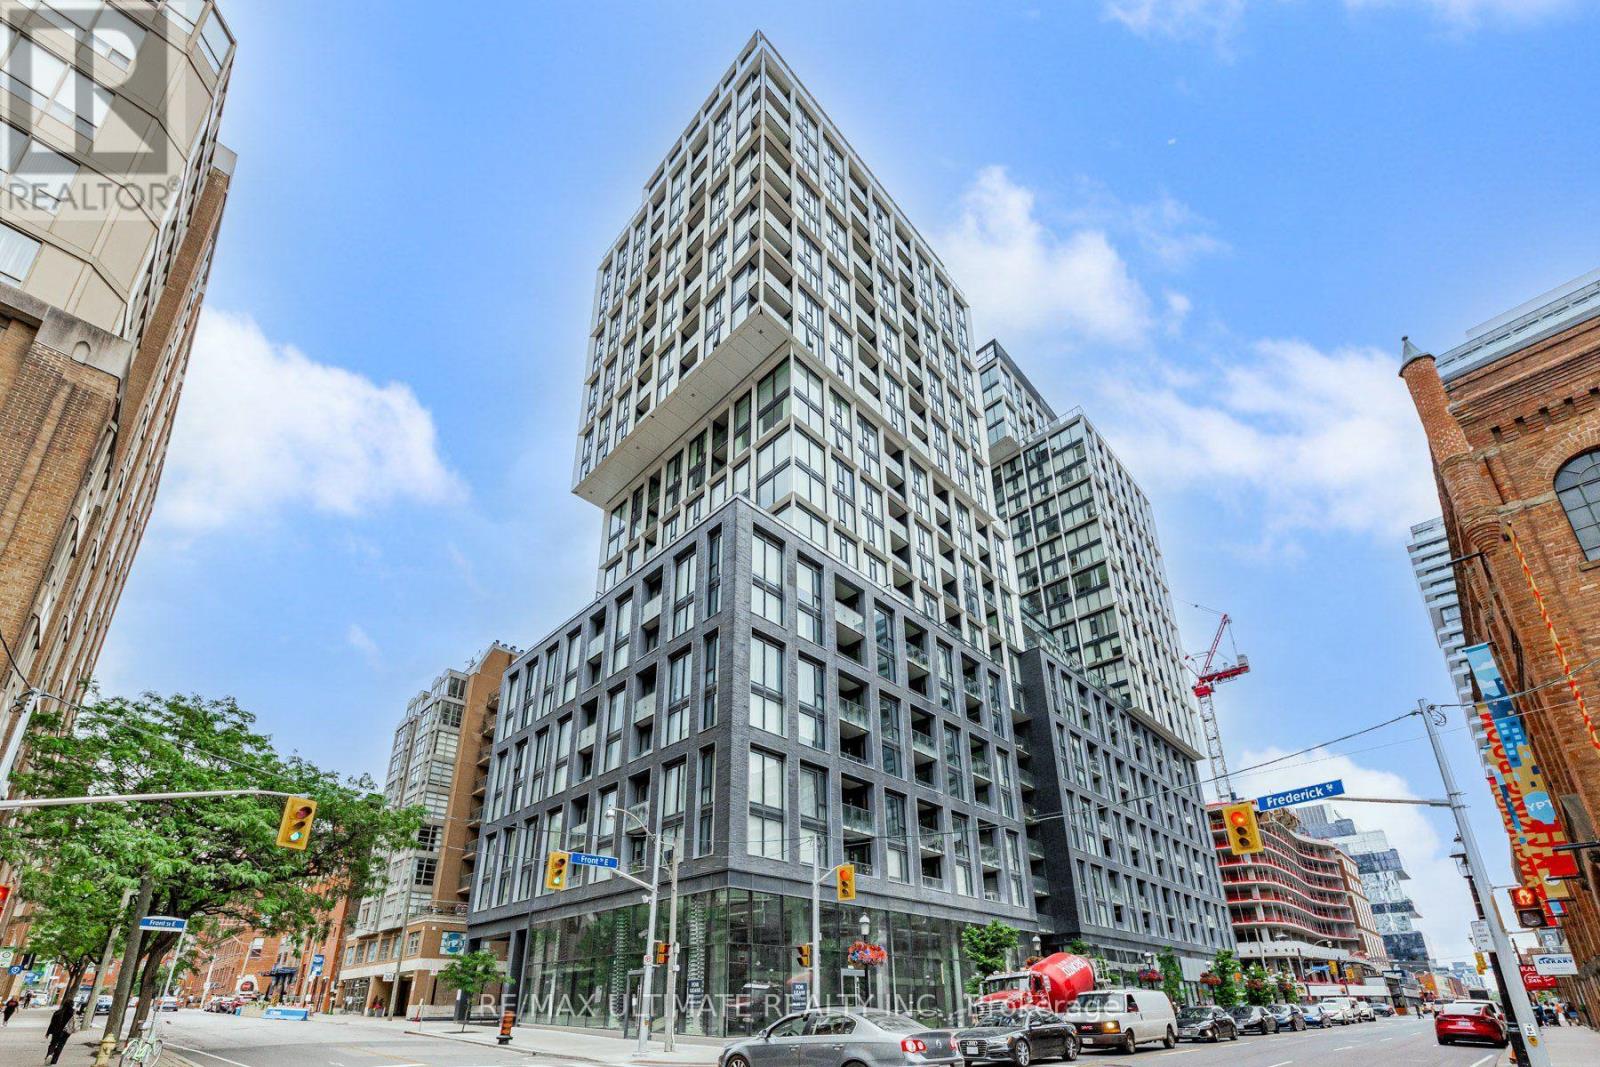
820 - 158 Front Street E Toronto, Ontario M5A 0K9
$2,600 Monthly
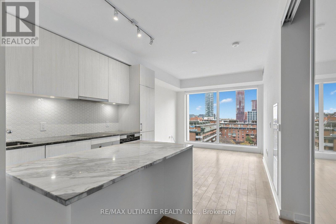
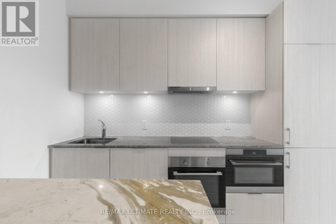
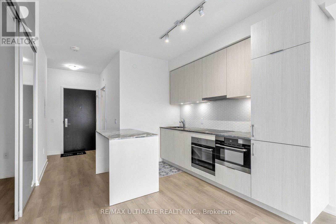
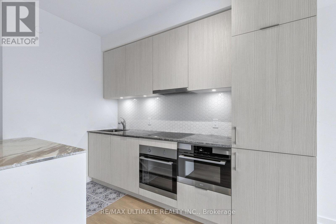
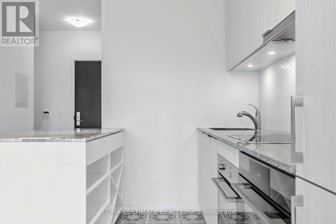
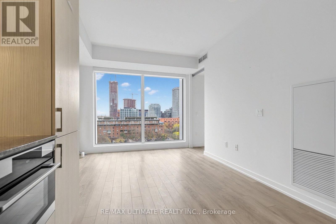
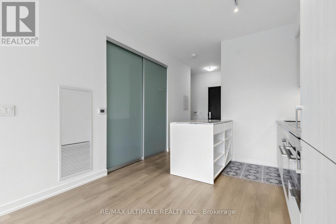
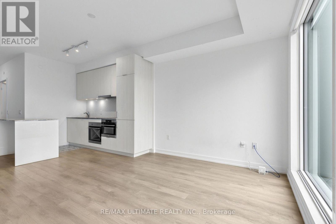
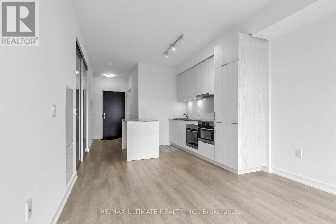
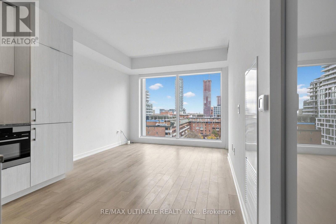
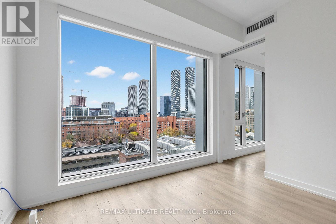
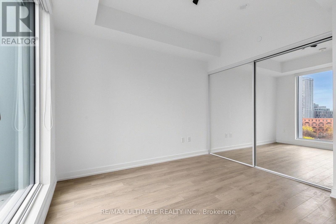
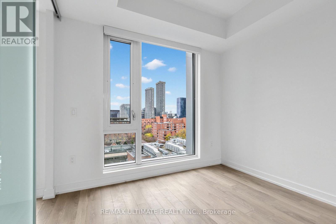
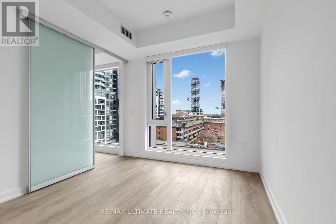
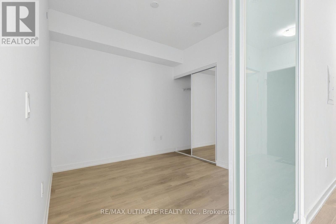
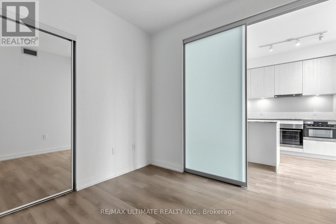
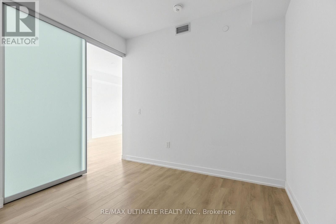
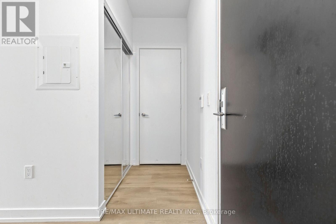
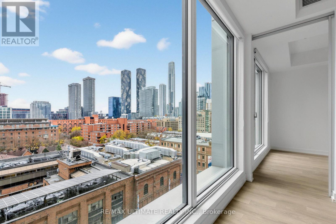
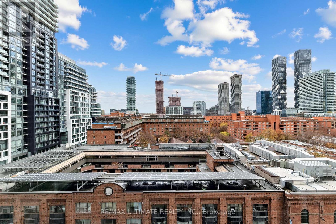
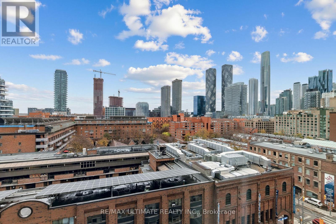
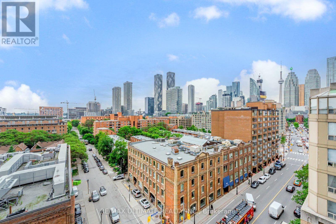
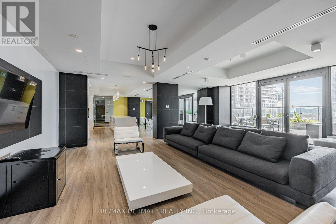
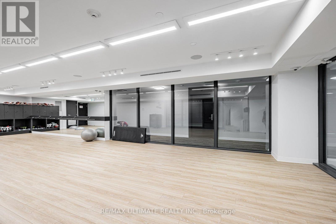
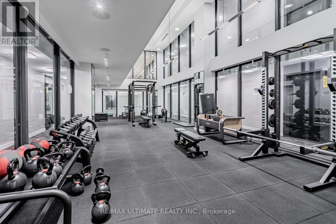
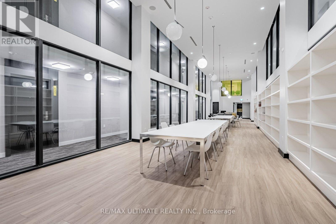
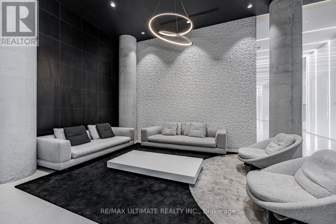
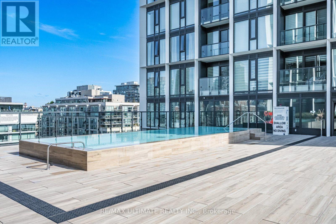
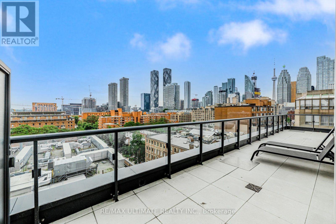
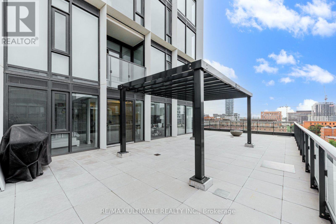
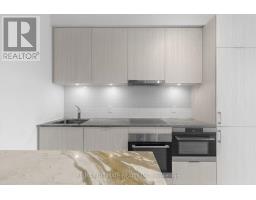
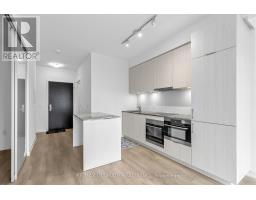
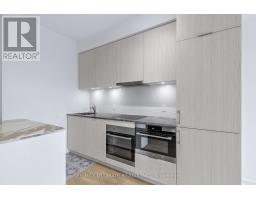
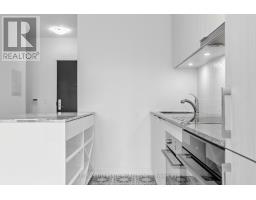
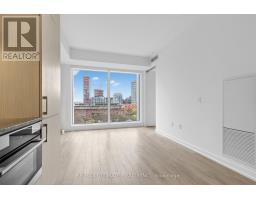
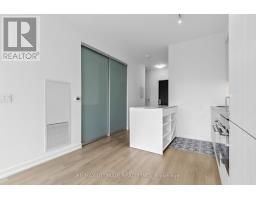
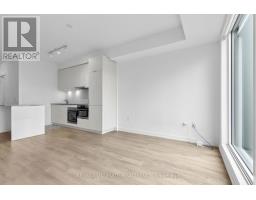
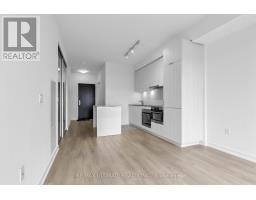
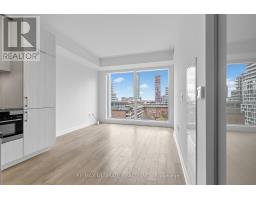
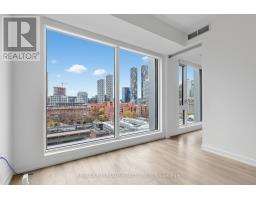
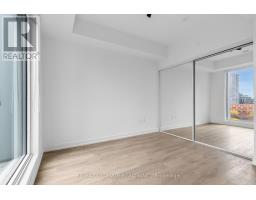
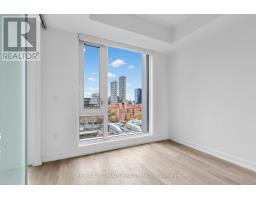
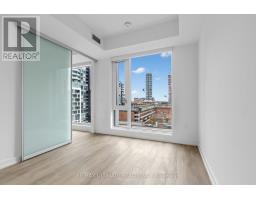
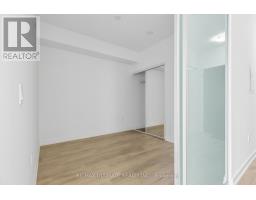
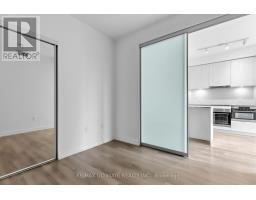
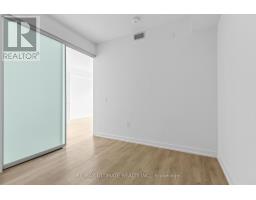
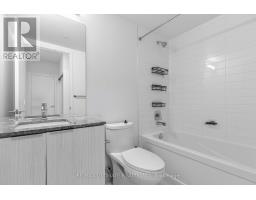
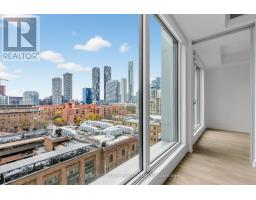
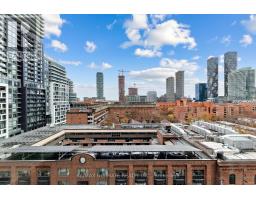
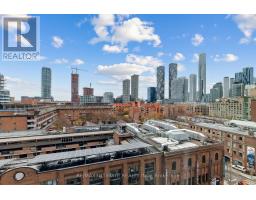
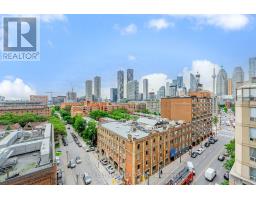
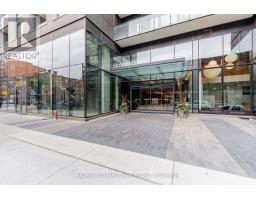
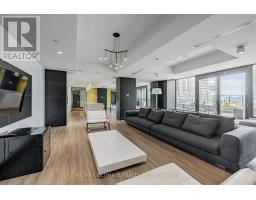
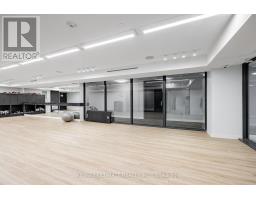
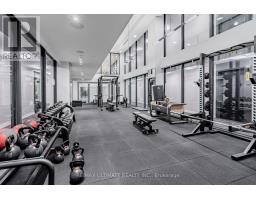
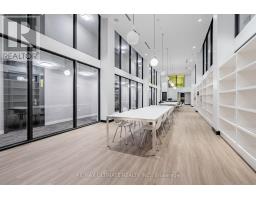
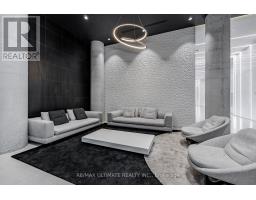
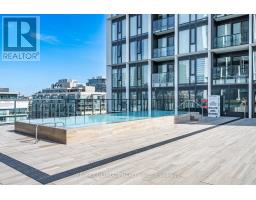
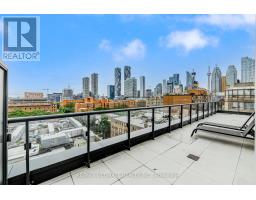
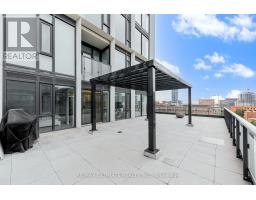
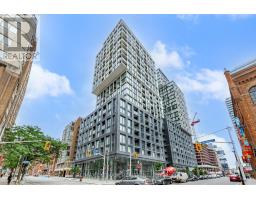
Welcome to St. Lawrence Condos! This bright and spacious south-facing 1-bedroom + den suite offers modern downtown living with comfort and convenience. The versatile den features a sliding door, making it ideal for a home office or guest room. Enjoy a stylish built-in centre island with an integrated breakfast bar and stainless steel appliances. Custom lighting and roller blinds. Beanfield Internet included in the lease! Enjoy exceptional building amenities, including 24-hour concierge, rooftop outdoor pool and sundeck, two-storey fitness centre, yoga studio, party room, guest suites, pet spa and theatre. Ideally located just steps to public transit, restaurants, entertainment, major highways and the iconic St. Lawrence Market. Experience the best of downtown living in this fantastic suite and building. You won't be disappointed (id:67892)
Property Details
| MLS® Number | C14177900 |
| Property Type | Single Family |
| Community Name | Moss Park |
| Amenities Near By | Beach, Park, Public Transit, Schools |
| Communication Type | High Speed Internet |
| Community Features | Pets Allowed With Restrictions |
| Features | Balcony, Carpet Free |
| Pool Type | Outdoor Pool |
Building
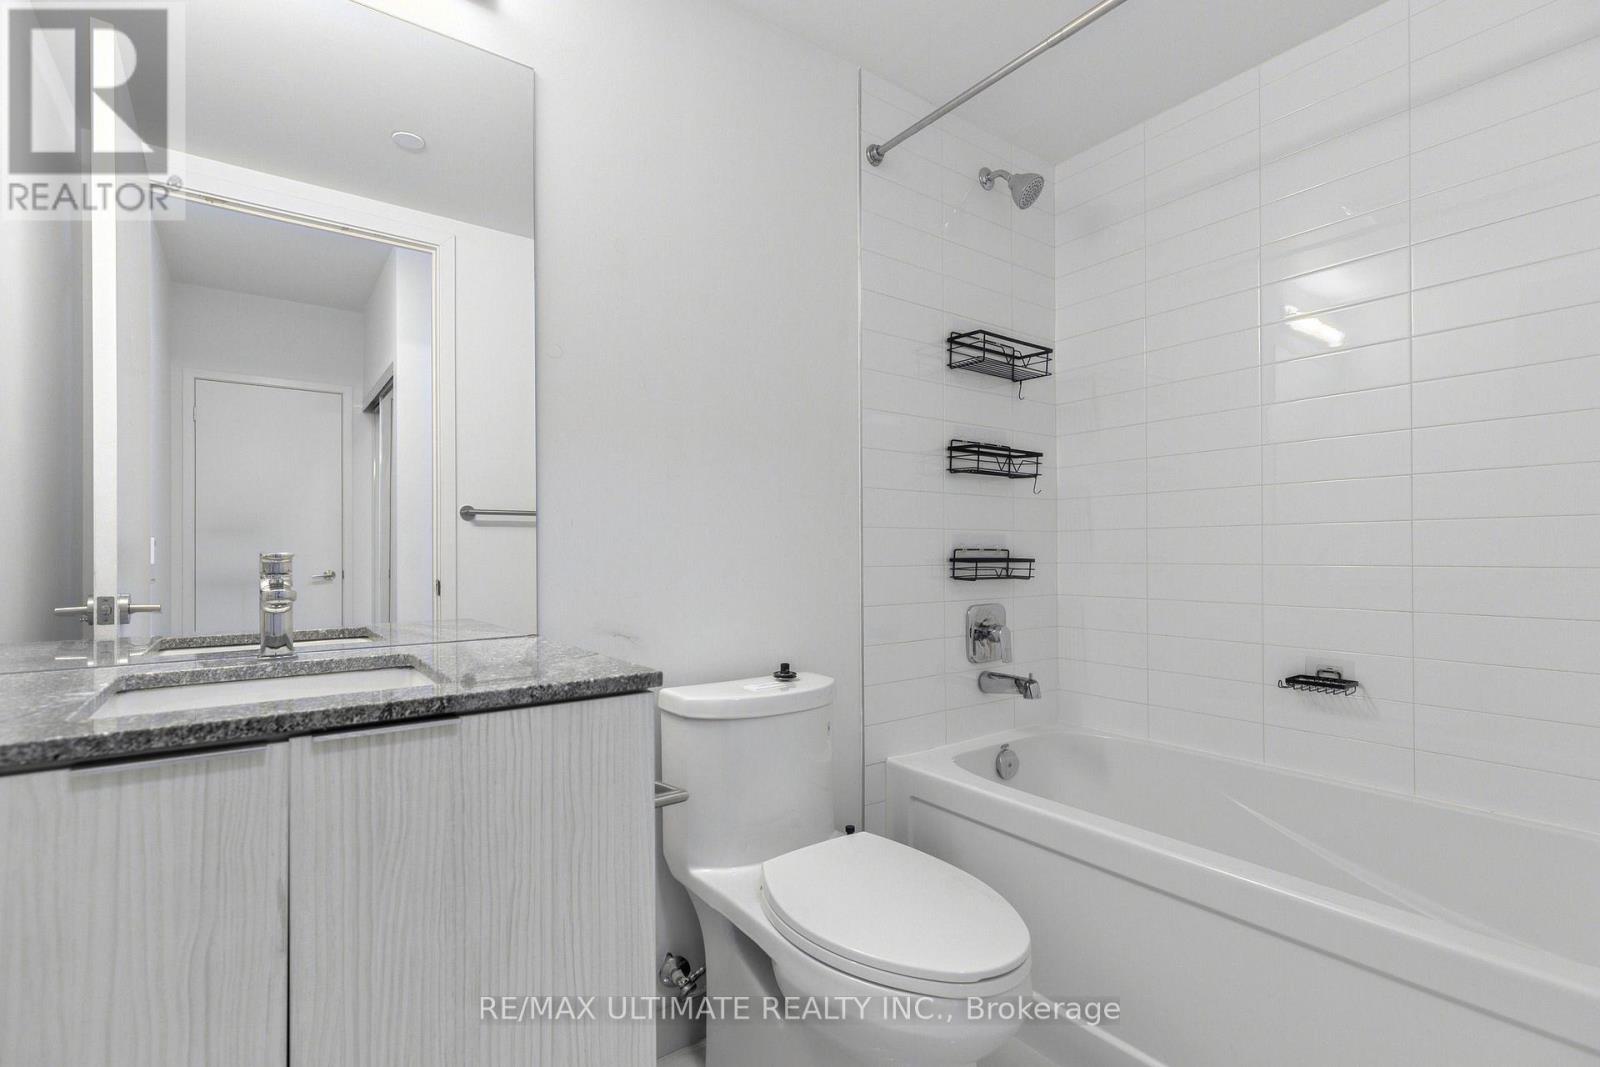
| Bathroom Total | 1 |
| Bedrooms Above Ground | 1 |
| Bedrooms Below Ground | 1 |
| Bedrooms Total | 2 |
| Amenities | Security/concierge, Exercise Centre, Storage - Locker |
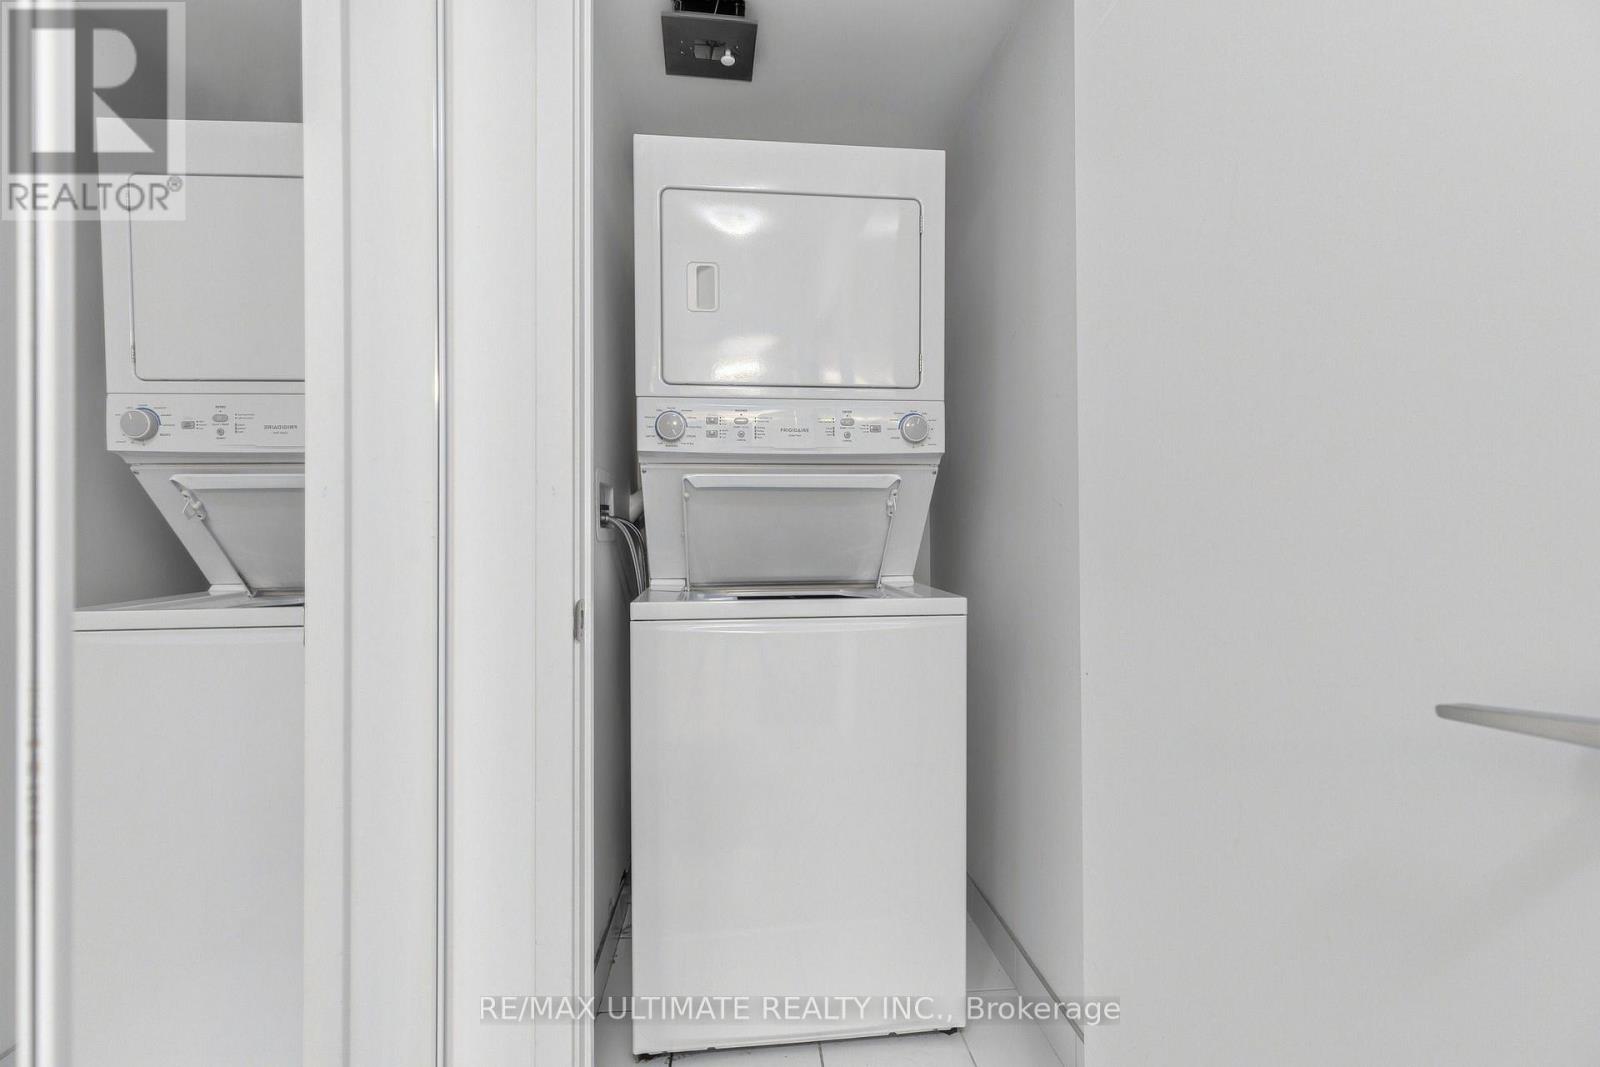
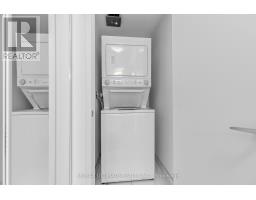
| Appliances | Dishwasher, Dryer, Microwave, Stove, Washer, Window Coverings, Refrigerator |
| Basement Type | None |
| Cooling Type | Central Air Conditioning |
| Exterior Finish | Concrete |
| Fire Protection | Security Guard, Smoke Detectors |
| Flooring Type | Laminate, Tile |
| Heating Fuel | Natural Gas |
| Heating Type | Forced Air |
| Size Interior | 600 - 699 Sqft |
| Type | Apartment |
Parking
| No Garage |
Land
| Acreage | No |
| Land Amenities | Beach, Park, Public Transit, Schools |
Rooms
| Level | Type | Length | Width | Dimensions |
|---|---|---|---|---|
| Main Level | Living Room | 3.26 m | 5.97 m | 3.26 m x 5.97 m |
| Main Level | Dining Room | 3.26 m | 5.97 m | 3.26 m x 5.97 m |
| Main Level | Kitchen | 3.26 m | 5.97 m | 3.26 m x 5.97 m |
| Main Level | Primary Bedroom | 2.92 m | 3.29 m | 2.92 m x 3.29 m |
| Main Level | Den | 2.92 m | 2.8 m | 2.92 m x 2.8 m |
| Main Level | Bathroom | Measurements not available |
https://www.realtor.ca/real-estate/30510290/820-158-front-street-e-toronto-moss-park-moss-park

The trademarks REALTOR®, REALTORS®, and the REALTOR® logo are controlled by The Canadian Real Estate Association (CREA) and identify real estate professionals who are members of CREA. The trademarks MLS®, Multiple Listing Service® and the associated logos are owned by The Canadian Real Estate Association (CREA) and identify the quality of services provided by real estate professionals who are members of CREA. The trademark DDF® is owned by The Canadian Real Estate Association (CREA) and identifies CREA's Data Distribution Facility (DDF®)
November 13 2026 04:28:43
Toronto Regional Real Estate Board