4 Bedroom
4 Bathroom
2,000 - 2,500 sqft
Fireplace
Central Air Conditioning
Forced Air
$1,479,000
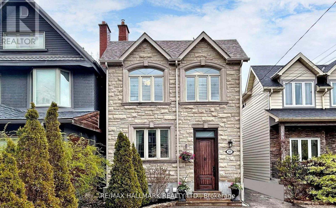
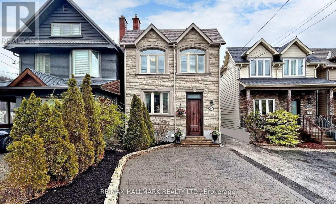
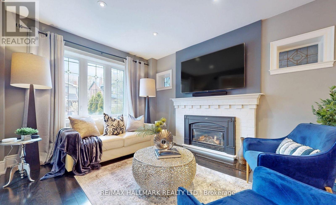
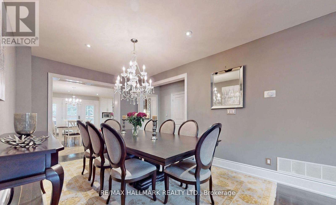
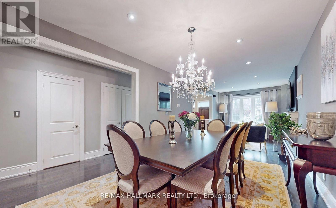
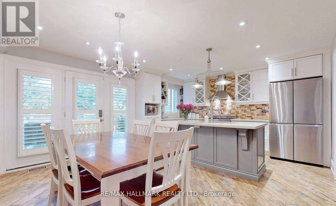
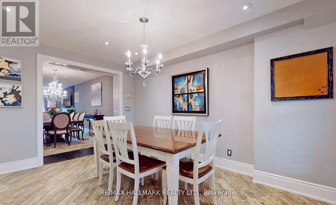
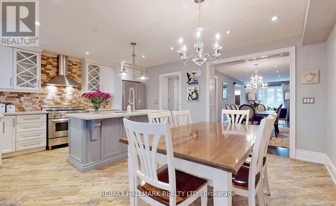
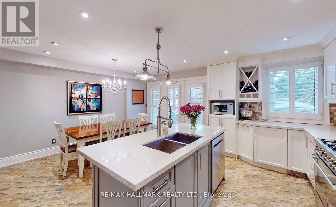
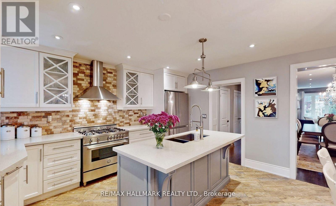
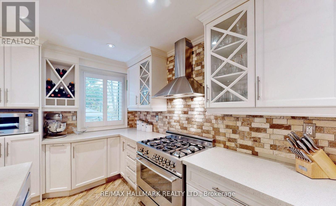
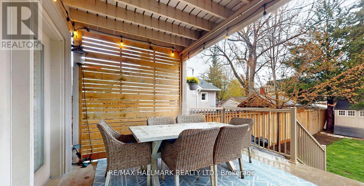
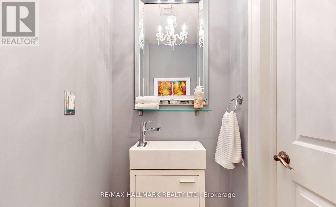
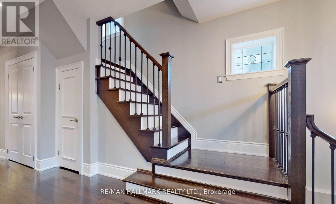
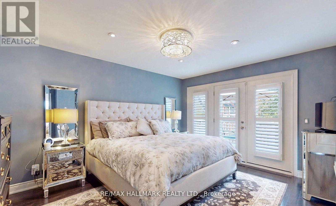
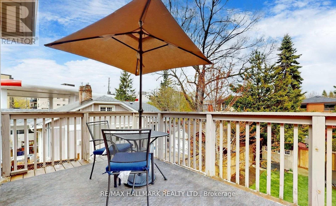
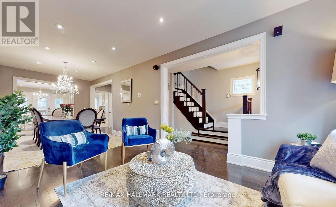
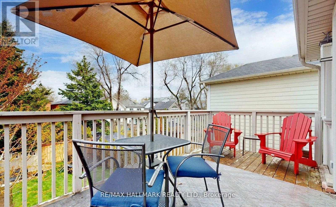
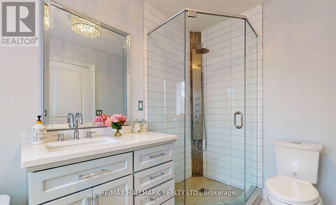
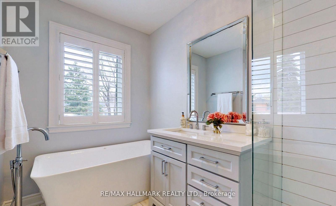
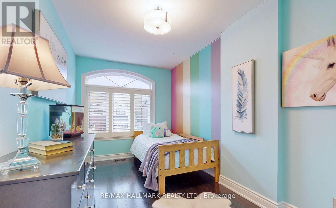
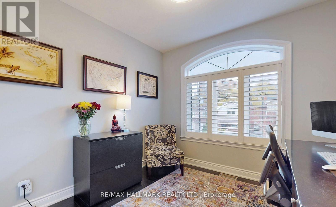
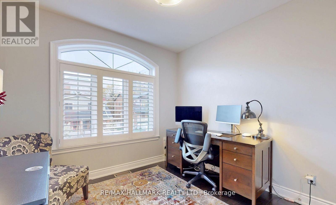
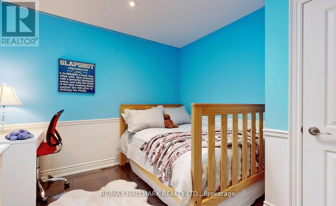
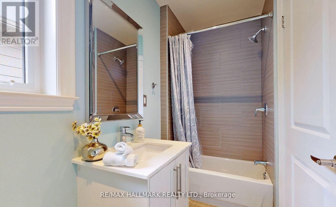
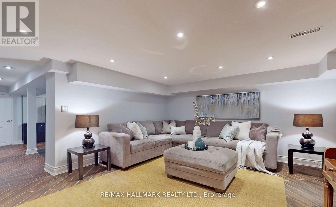
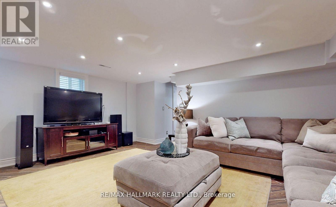
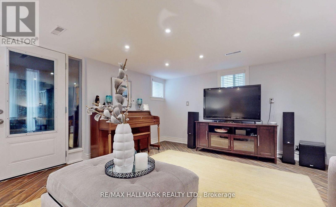
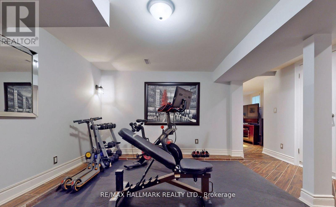
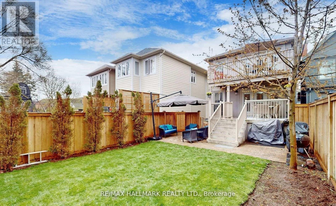
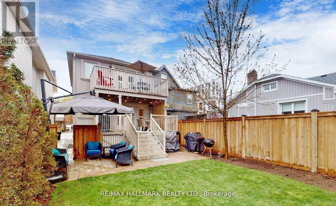
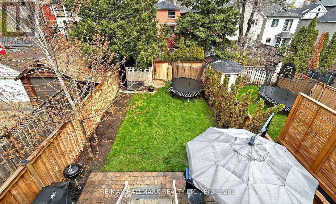
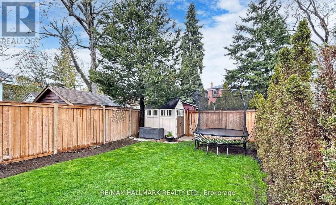
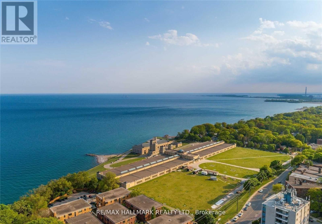
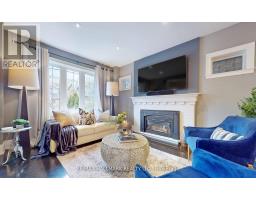
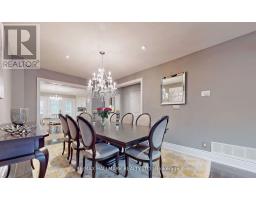
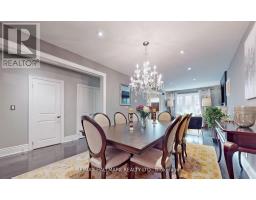
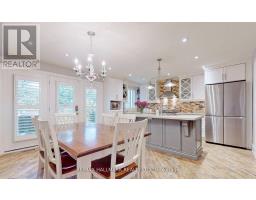
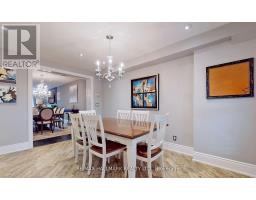
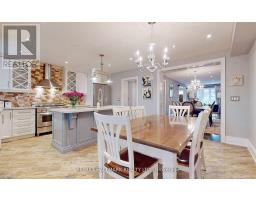
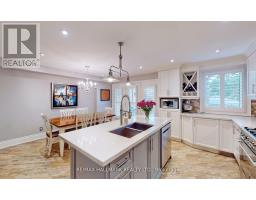
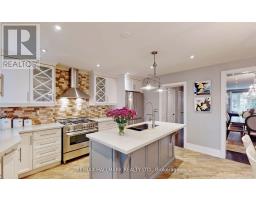
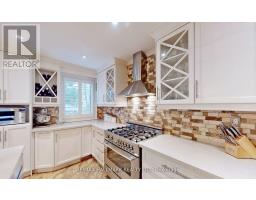
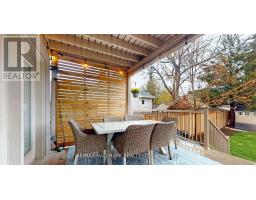
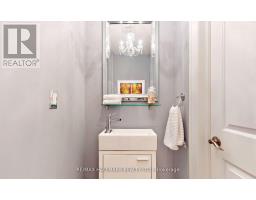
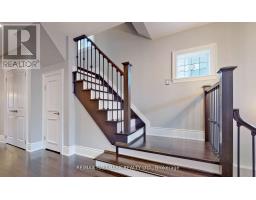
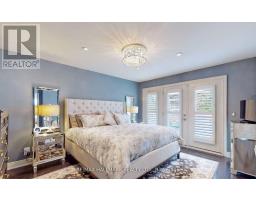
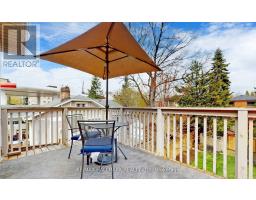
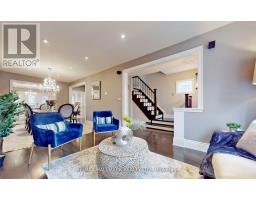
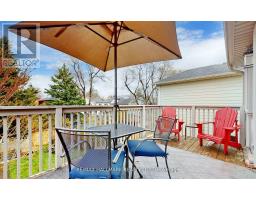
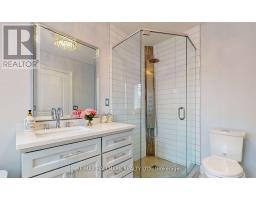
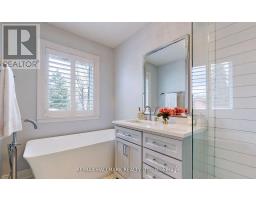
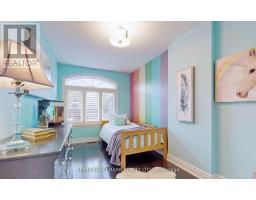
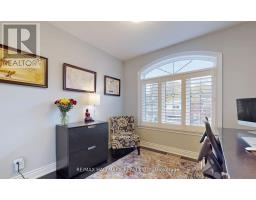
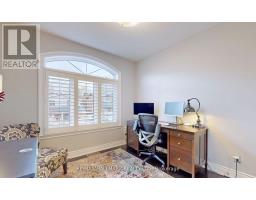
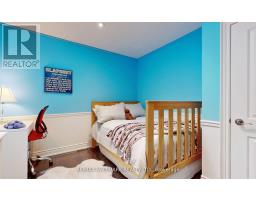
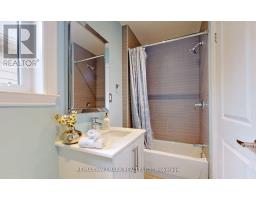
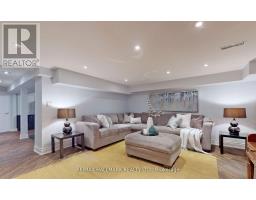
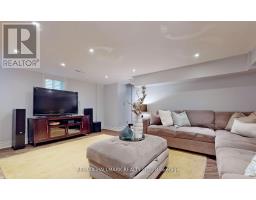
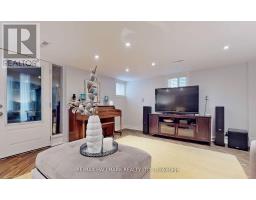
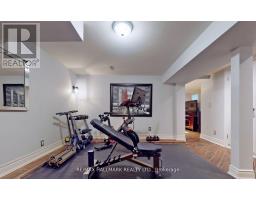
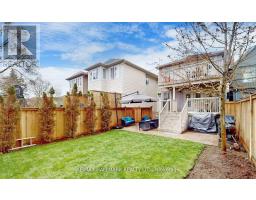
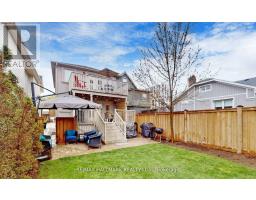
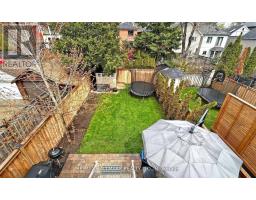
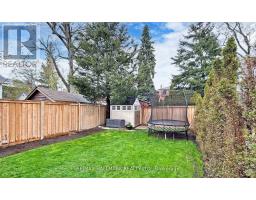
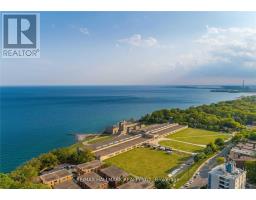
Stunning Renovated 4 Bedroom, 4 Bathroom Family Home in the Heart of the Highly Sought-After Beaches Community! Situated in the Desirable Courcelette School District, This Beautifully Updated Home Offers Luxury Finishes, Spacious Sun-Filled Rooms & A Functional Floor Plan Perfect for Family Living! Main Floor Features Elegant Living & Dining Areas With Hardwood Floors, Pot Lights & Gas Fireplace, Along With a Renovated Powder Room Featuring a New Vanity. Stunning Gourmet Chef's Kitchen Boasts Quartz Countertops, Porcelain Tile Flooring, Stainless Steel Appliances, 36" Bertazzoni Gas Stove, Ample Cabinetry, Centre Island & Breakfast Area With Walk-Out to a Concrete Deck & Private Backyard Oasis! Second Floor Offers 4 Generous Bedrooms & 2 Baths, Including a Grand Primary Retreat With Walk-In Closet, Updated Ensuite Featuring a New Rain Shower (2026) & Walk-Out to a Private Sundeck! Bright & Spacious Finished Lower Level Features a Separate Entrance, Walk-Up to Backyard, Large Recreation/Family Room, Exercise Area, 4-Piece Bath & Ample Storage. Beautiful Private Backyard With Updated Fencing (2021) & Parking for 2 Cars! Additional Updates Include Fridge (2022), Dishwasher (2019) & Washer (2023). Unbeatable Beaches Location! Steps to TTC, Parks, Schools, Kingston Road Shops, Specialty Food Stores, Restaurants & Amenities. Short Walk to Queen Street, The Beach, Boardwalk, Dog Parks & More! Convenient Express Transit to Downtown Toronto. An Exceptional Opportunity to Own a Beautifully Renovated Family Home in One of Toronto's Most Desirable Neighborhoods! (id:67892)
Property Details
|
MLS® Number
|
E14177562 |
|
Property Type
|
Single Family |
|
Community Name
|
Birchcliffe-Cliffside |
|
Amenities Near By
|
Beach, Golf Nearby, Park, Schools, Public Transit |
|
Equipment Type
|
Water Heater |
|
Features
|
Carpet Free |
|
Parking Space Total
|
2 |
|
Rental Equipment Type
|
Water Heater |
Building
|
Bathroom Total
|
4 |
|
Bedrooms Above Ground
|
4 |
|
Bedrooms Total
|
4 |
|
Appliances
|
Dishwasher, Dryer, Hood Fan, Microwave, Gas Stove(s), Washer, Window Coverings, Refrigerator |
|
Basement Development
|
Finished |
|
Basement Features
|
Walk-up |
|
Basement Type
|
N/a, N/a (finished) |
|
Construction Style Attachment
|
Detached |
|
Cooling Type
|
Central Air Conditioning |
|
Exterior Finish
|
Stone, Stucco |
|
Fireplace Present
|
Yes |
|
Flooring Type
|
Hardwood, Tile |
|
Foundation Type
|
Concrete |
|
Half Bath Total
|
1 |
|
Heating Fuel
|
Natural Gas |
|
Heating Type
|
Forced Air |
|
Stories Total
|
2 |
|
Size Interior
|
2,000 - 2,500 Sqft |
|
Type
|
House |
|
Utility Water
|
Municipal Water |
Parking
Land
|
Acreage
|
No |
|
Land Amenities
|
Beach, Golf Nearby, Park, Schools, Public Transit |
|
Sewer
|
Sanitary Sewer |
|
Size Depth
|
122 Ft |
|
Size Frontage
|
25 Ft |
|
Size Irregular
|
25 X 122 Ft ; *driveway Subject To Mutual Drive |
|
Size Total Text
|
25 X 122 Ft ; *driveway Subject To Mutual Drive |
|
Surface Water
|
Lake/pond |
|
Zoning Description
|
Residential |
Rooms
| Level |
Type |
Length |
Width |
Dimensions |
|
Second Level |
Primary Bedroom |
4.3 m |
3.6 m |
4.3 m x 3.6 m |
|
Second Level |
Bedroom 2 |
4.4 m |
2.5 m |
4.4 m x 2.5 m |
|
Second Level |
Bedroom 3 |
2.9 m |
2.9 m |
2.9 m x 2.9 m |
|
Second Level |
Bedroom 4 |
3.3 m |
3.15 m |
3.3 m x 3.15 m |
|
Basement |
Recreational, Games Room |
4.88 m |
4.1 m |
4.88 m x 4.1 m |
|
Basement |
Exercise Room |
4.44 m |
4.34 m |
4.44 m x 4.34 m |
|
Main Level |
Dining Room |
4.9 m |
3.12 m |
4.9 m x 3.12 m |
|
Main Level |
Kitchen |
4.34 m |
5.56 m |
4.34 m x 5.56 m |
|
Main Level |
Eating Area |
4.34 m |
5.56 m |
4.34 m x 5.56 m |
|
Main Level |
Family Room |
2.67 m |
3.12 m |
2.67 m x 3.12 m |
https://www.realtor.ca/real-estate/30509888/183-blantyre-avenue-toronto-birchcliffe-cliffside-birchcliffe-cliffside