29 Lurgan Drive Toronto, Ontario M2R 1K7
$6,900 Monthly
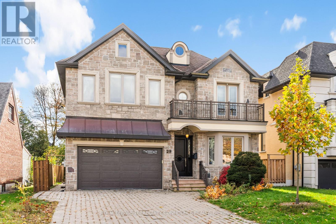
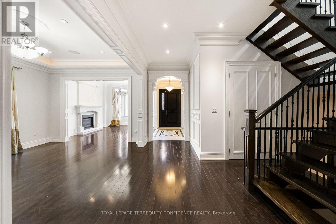
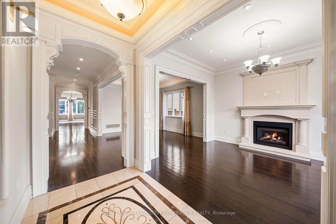
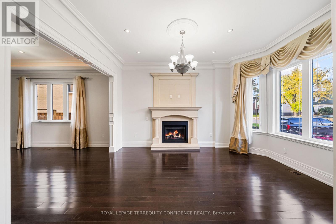
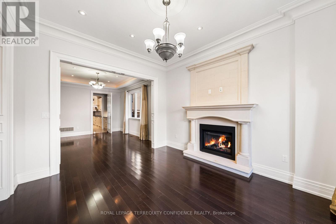
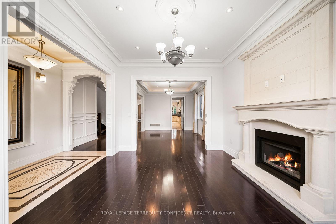
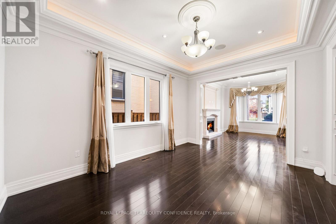
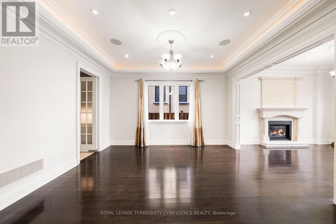
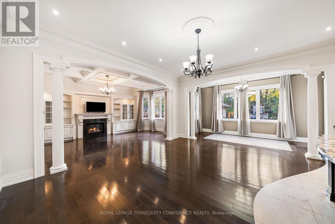
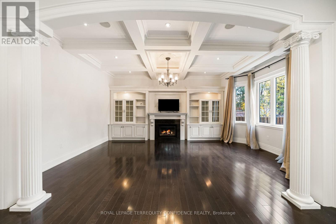
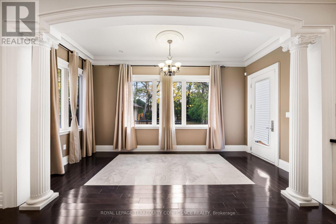
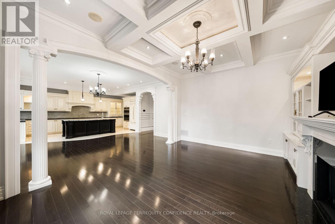
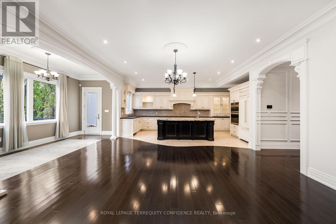
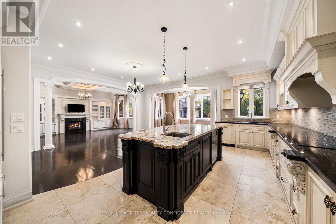
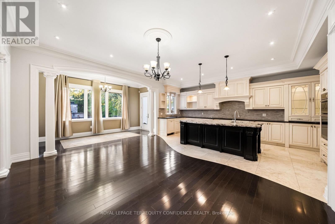
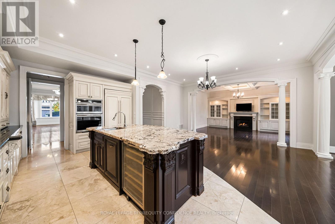
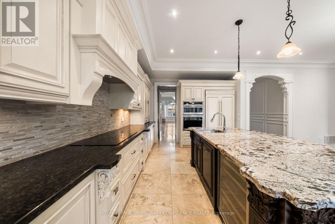
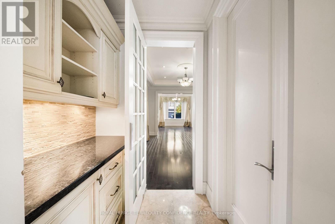
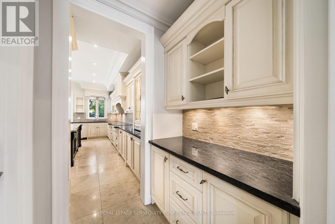
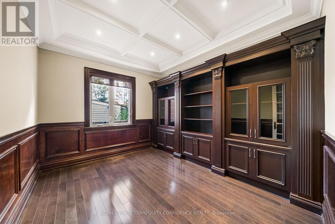
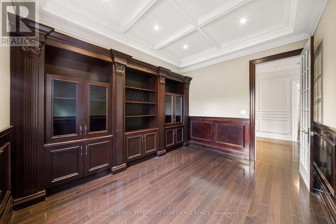
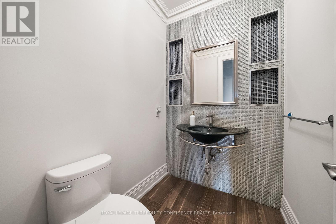
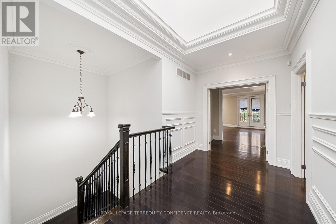
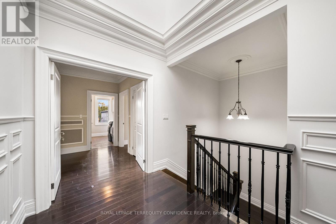
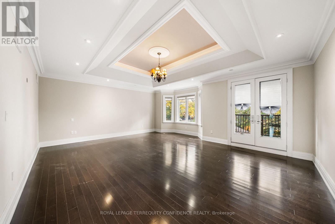
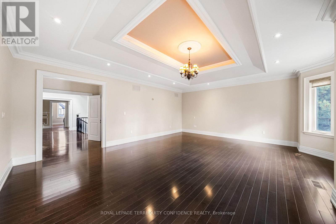
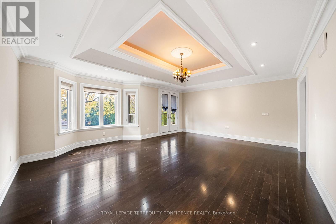
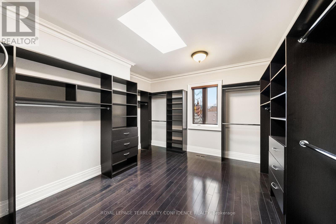
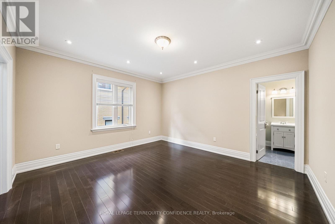
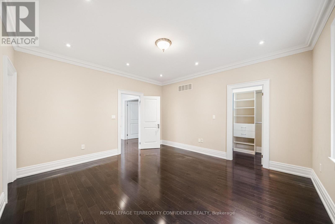
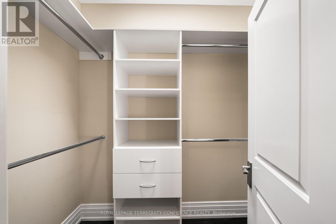
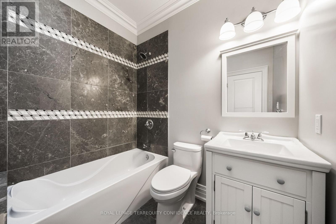
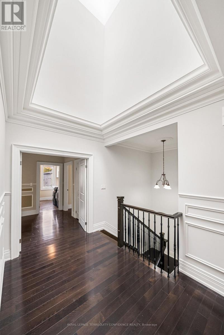
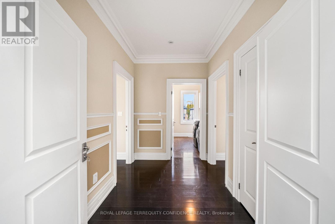
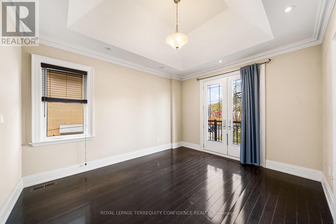
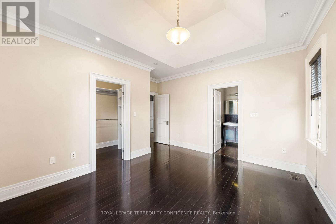
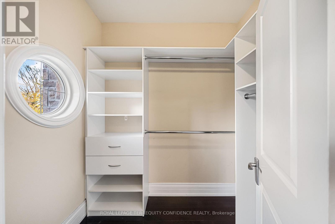
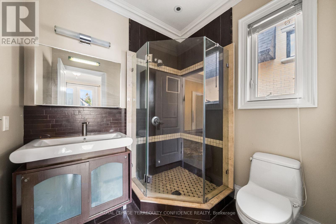
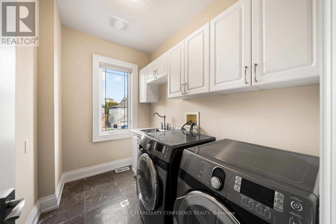
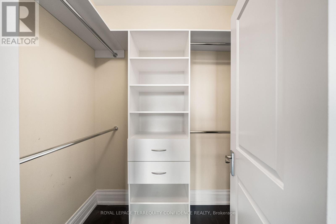
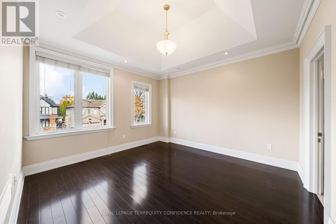
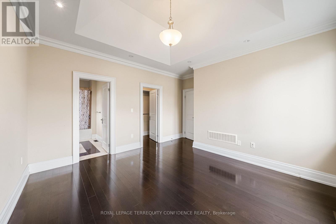
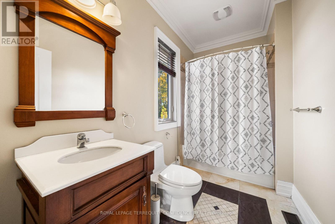
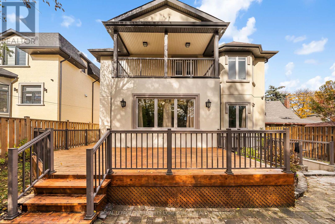
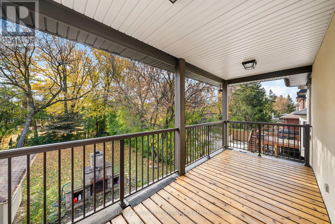
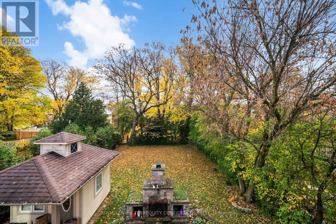
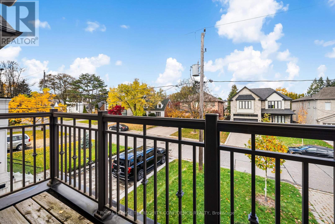
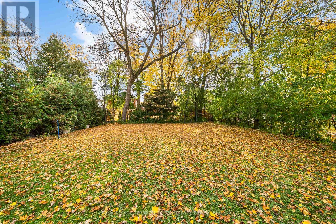
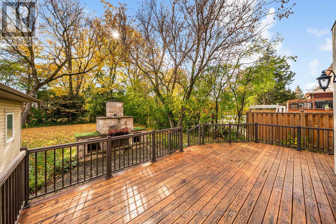
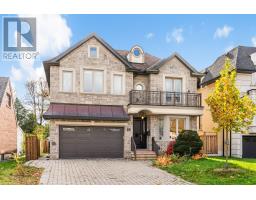
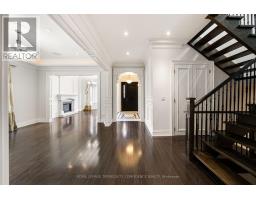
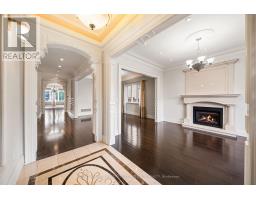
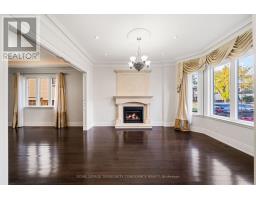
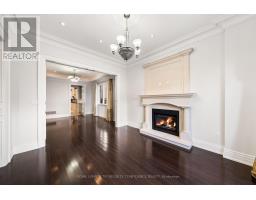
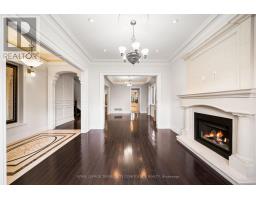
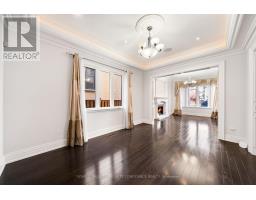
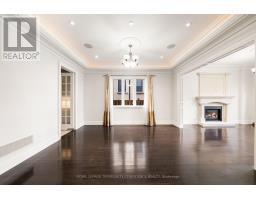
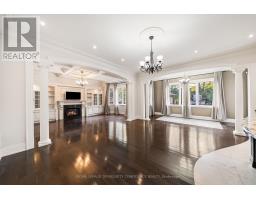
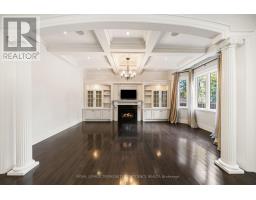
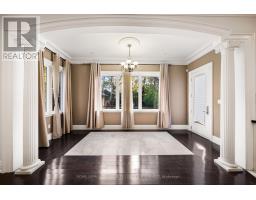
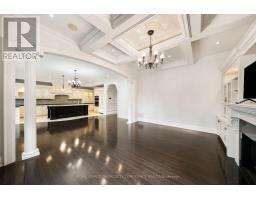
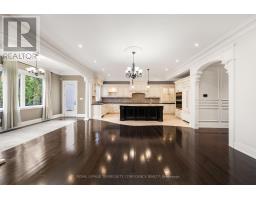
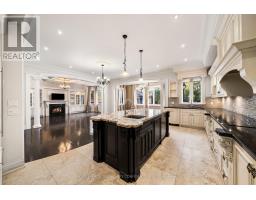
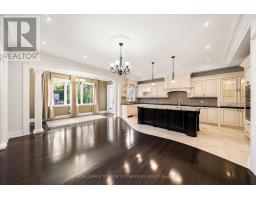
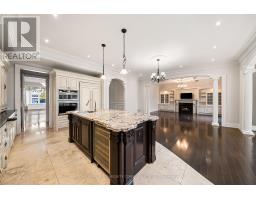
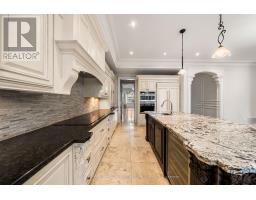
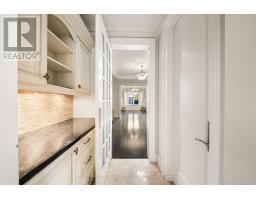
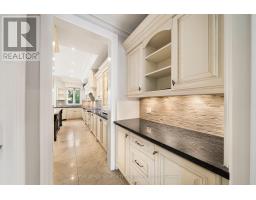
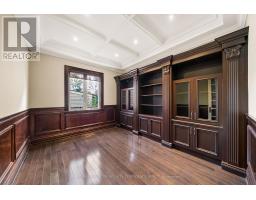
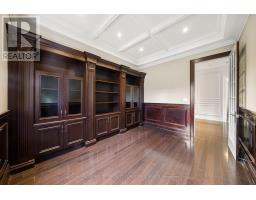
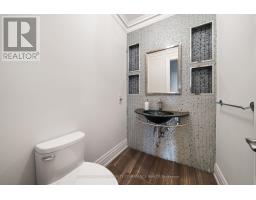
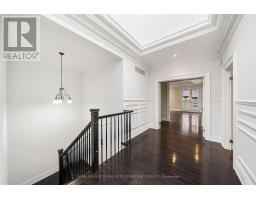
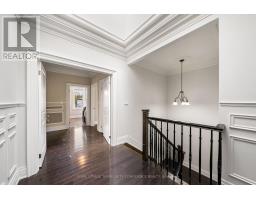
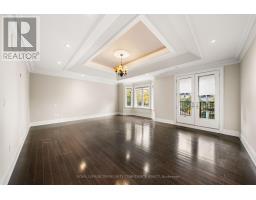
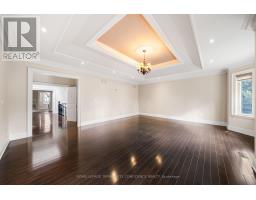
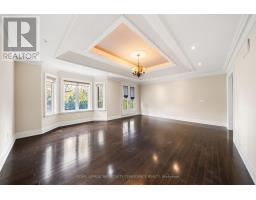
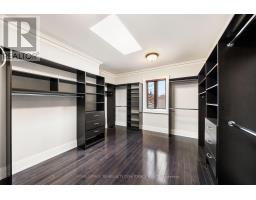
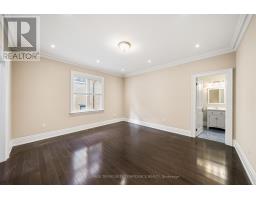
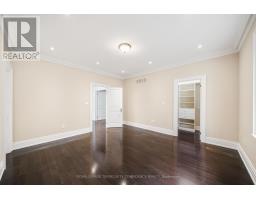
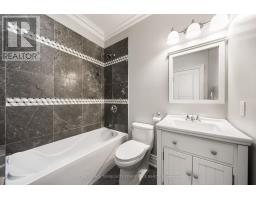
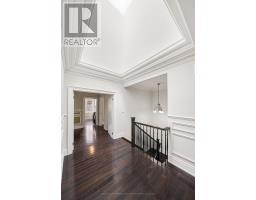
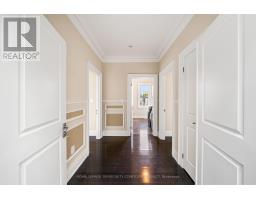
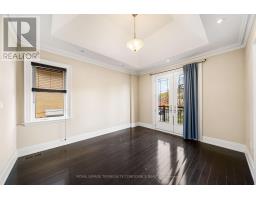
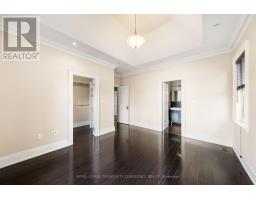
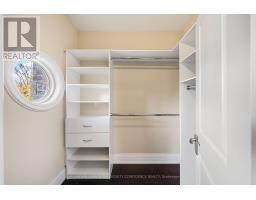
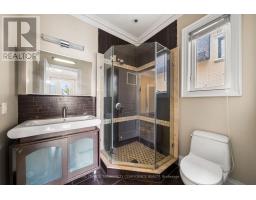
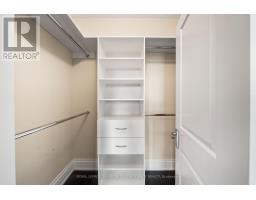
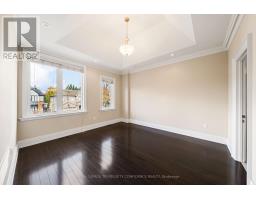
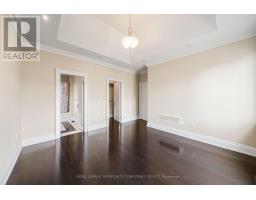
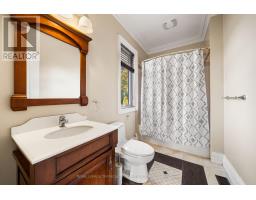
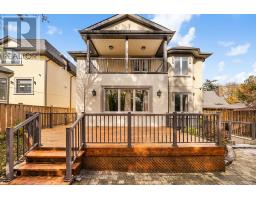
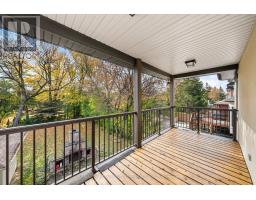
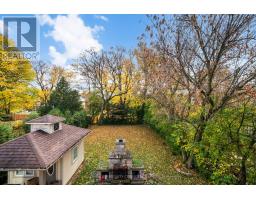
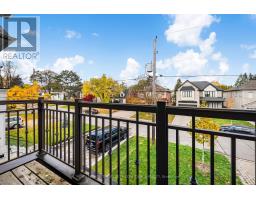
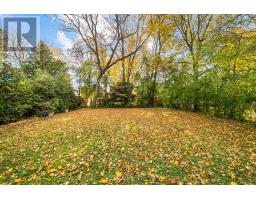
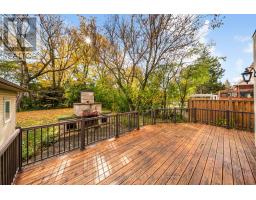
Welcome to 29 Lurgan Drive, a gorgeous 4-bed, 5-bath home in the prestigious Willowdale West neighborhood! Featuring over 4,200 sq ft of meticulously designed living space, and four spacious bedrooms, each with its own ensuite bathroom & walk-in closet. Located in a desirable area of Willowdale, on a quiet street with no sidewalk. Enter the main floor that features hardwood floors throughout, a bright and spacious living room w/ cozy gas fireplace & bay window, dining room with direct kitchen entry, expansive kitchen w/ sizeable center island, pantry/servery & breakfast area, family room w/ coffered ceiling, built-in speakers, B/I shelves, & charming gas fireplace, convenient powder room, and a private office. Upstairs, discover 4 generously-sized bedrooms; including the large, peaceful primary room with an opulent 7-piece ensuite, massive walk-in closet w/ skylight, and private balcony. Step outside to the large, beautifully landscaped backyard, the perfect space for outdoor fun and relaxation. Situated in a spectacular location - only a short walking distance to TTC/subway, multiple parks, schools, community center, cafes, shops, and more! Don't miss your sublime opportunity to live in this hub of luxury and location convenience. (id:67892)
Property Details
| MLS® Number | C14177676 |
| Property Type | Single Family |
| Community Name | Willowdale West |
| Amenities Near By | Park, Schools, Public Transit |
| Community Features | Community Centre |
| Parking Space Total | 4 |
Building
| Bathroom Total | 5 |
| Bedrooms Above Ground | 4 |
| Bedrooms Total | 4 |
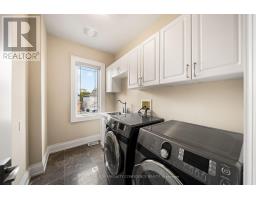
| Appliances | Garage Door Opener Remote(s), Central Vacuum, Cooktop, Dishwasher, Dryer, Microwave, Oven, Washer, Wine Fridge, Refrigerator |
| Basement Features | Separate Entrance |
| Basement Type | N/a |
| Construction Style Attachment | Detached |
| Cooling Type | Central Air Conditioning |
| Exterior Finish | Brick, Stone |
| Fire Protection | Security System, Smoke Detectors |
| Fireplace Present | Yes |
| Flooring Type | Hardwood |
| Foundation Type | Concrete |
| Half Bath Total | 1 |
| Heating Fuel | Natural Gas |
| Heating Type | Forced Air |
| Stories Total | 2 |
| Size Interior | 3,500 - 5,000 Sqft |
| Type | House |
| Utility Water | Municipal Water |
Parking
| Garage |
Land
| Acreage | No |
| Land Amenities | Park, Schools, Public Transit |
| Sewer | Sanitary Sewer |
| Size Depth | 175 Ft |
| Size Frontage | 50 Ft |
| Size Irregular | 50 X 175 Ft |
| Size Total Text | 50 X 175 Ft |
Rooms
| Level | Type | Length | Width | Dimensions |
|---|---|---|---|---|
| Second Level | Primary Bedroom | 6.78 m | 5.51 m | 6.78 m x 5.51 m |
| Second Level | Bedroom 2 | 4.41 m | 4.22 m | 4.41 m x 4.22 m |
| Second Level | Bedroom 3 | 4.05 m | 3.58 m | 4.05 m x 3.58 m |
| Second Level | Bedroom 4 | 4.22 m | 3.91 m | 4.22 m x 3.91 m |
| Main Level | Living Room | 4.52 m | 3.74 m | 4.52 m x 3.74 m |
| Main Level | Dining Room | 4.81 m | 3.74 m | 4.81 m x 3.74 m |
| Main Level | Kitchen | 6.38 m | 3.81 m | 6.38 m x 3.81 m |
| Main Level | Family Room | 5.95 m | 4 m | 5.95 m x 4 m |
| Main Level | Office | 4.11 m | 3.42 m | 4.11 m x 3.42 m |
https://www.realtor.ca/real-estate/30510109/29-lurgan-drive-toronto-willowdale-west-willowdale-west

The trademarks REALTOR®, REALTORS®, and the REALTOR® logo are controlled by The Canadian Real Estate Association (CREA) and identify real estate professionals who are members of CREA. The trademarks MLS®, Multiple Listing Service® and the associated logos are owned by The Canadian Real Estate Association (CREA) and identify the quality of services provided by real estate professionals who are members of CREA. The trademark DDF® is owned by The Canadian Real Estate Association (CREA) and identifies CREA's Data Distribution Facility (DDF®)
November 13 2026 04:28:42
Toronto Regional Real Estate Board