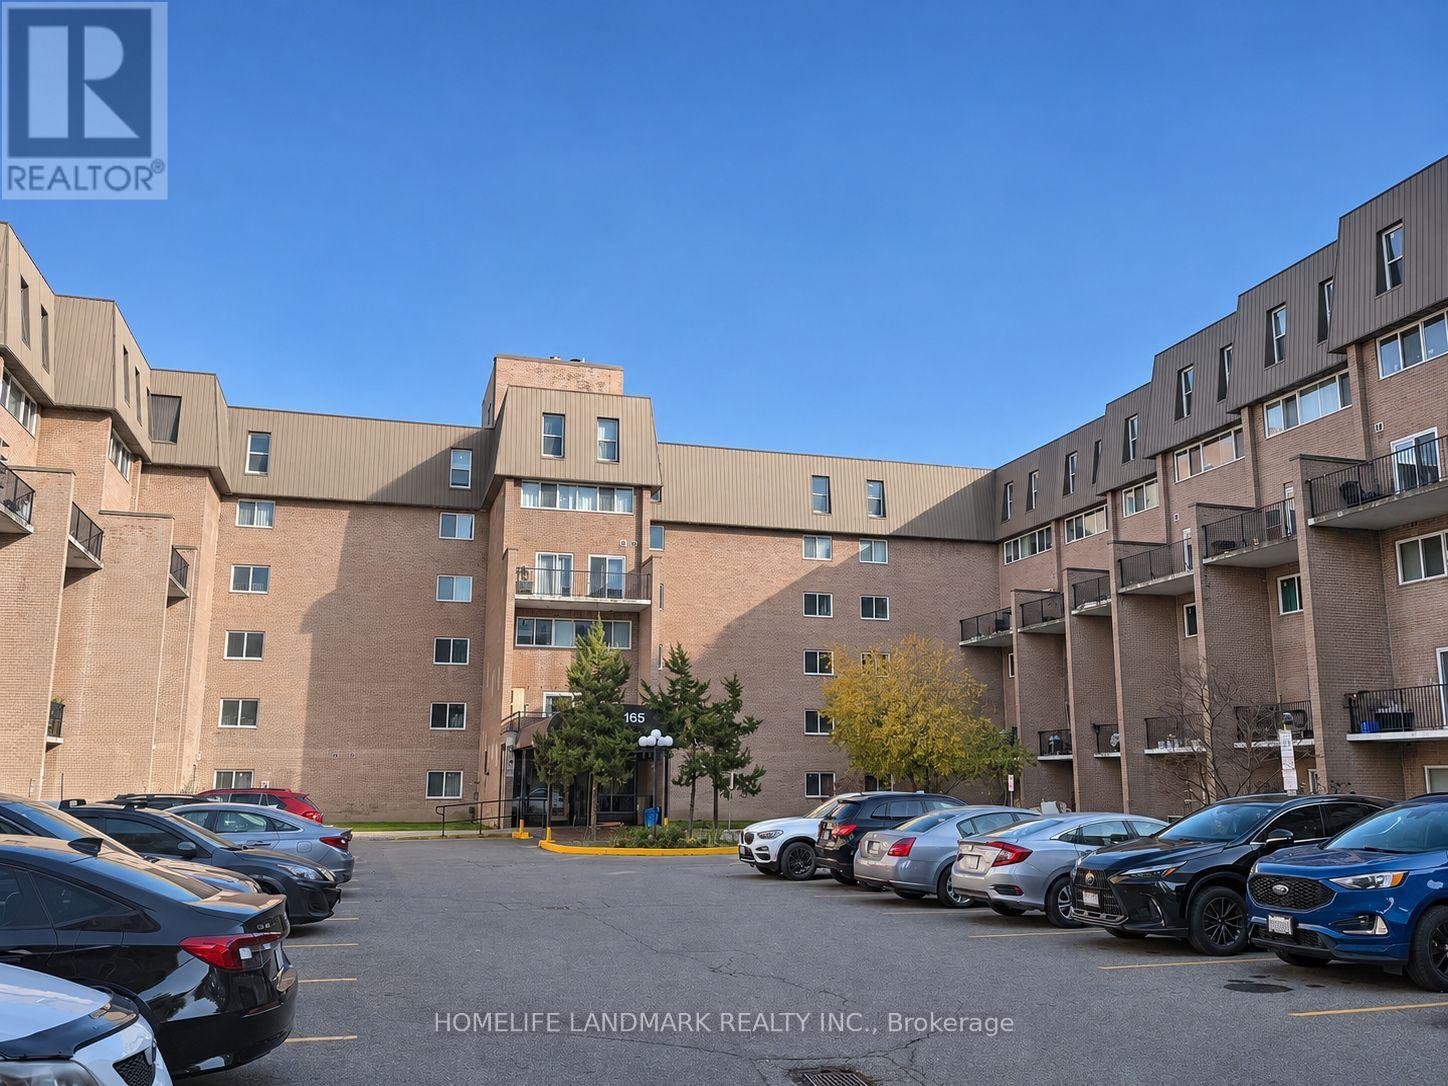
244 - 165 Cherokee Boulevard Toronto, Ontario M2J 4T7
$549,000Maintenance, Common Area Maintenance, Water, Insurance
$544.52 Monthly
Maintenance, Common Area Maintenance, Water, Insurance
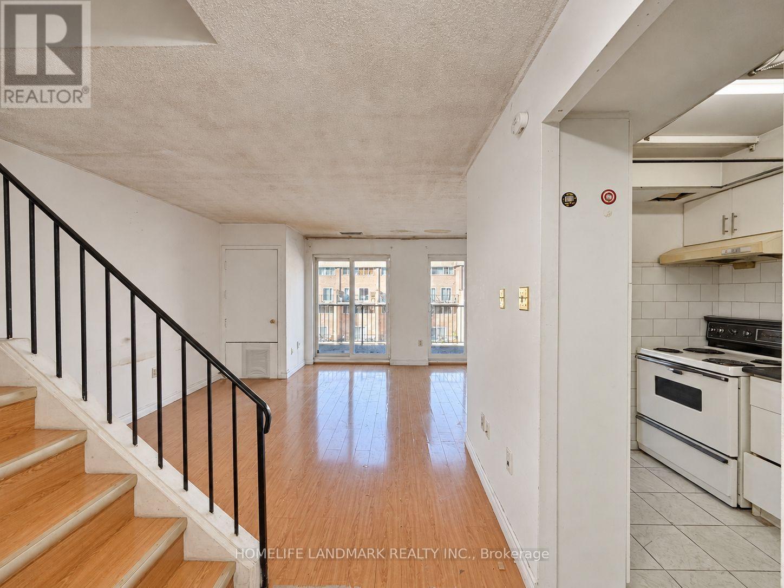
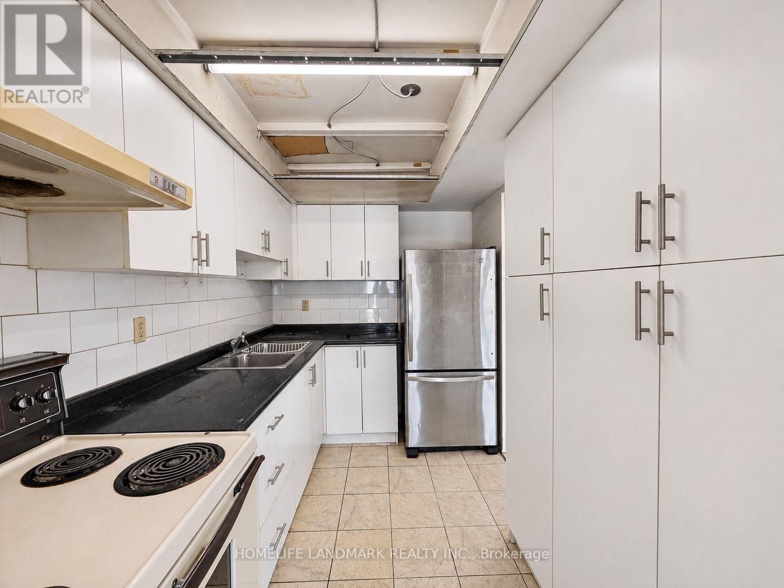
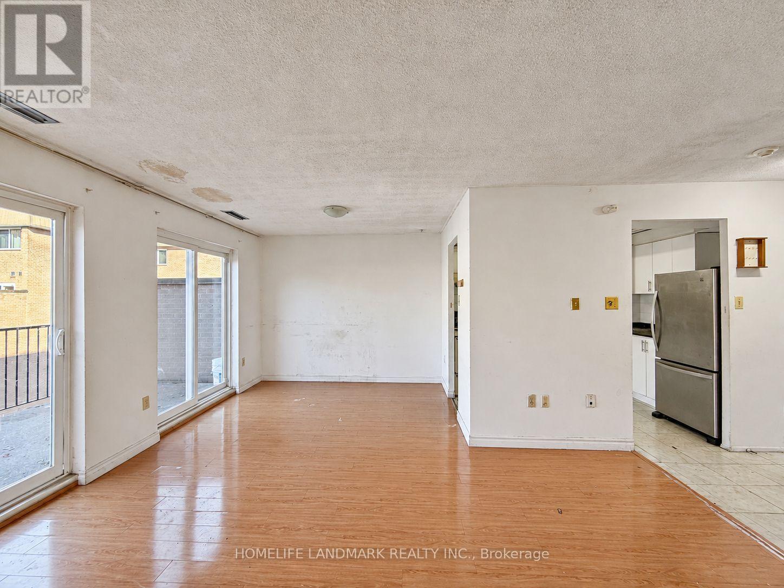
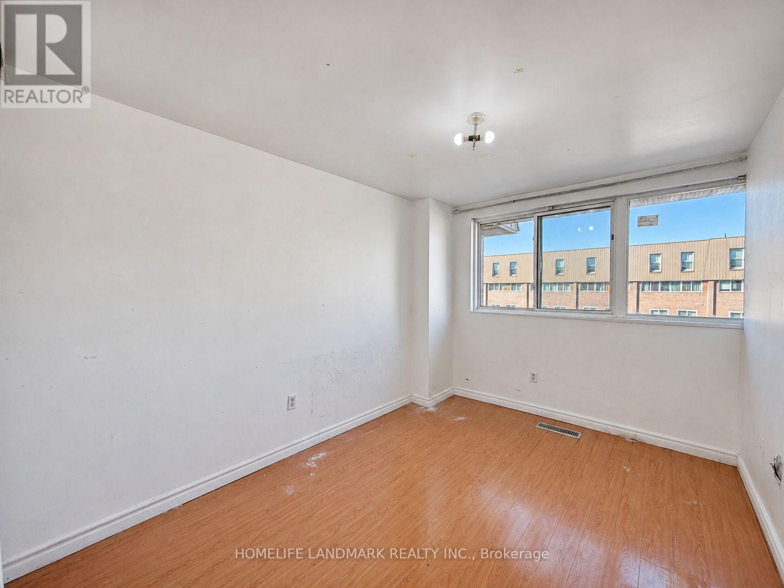
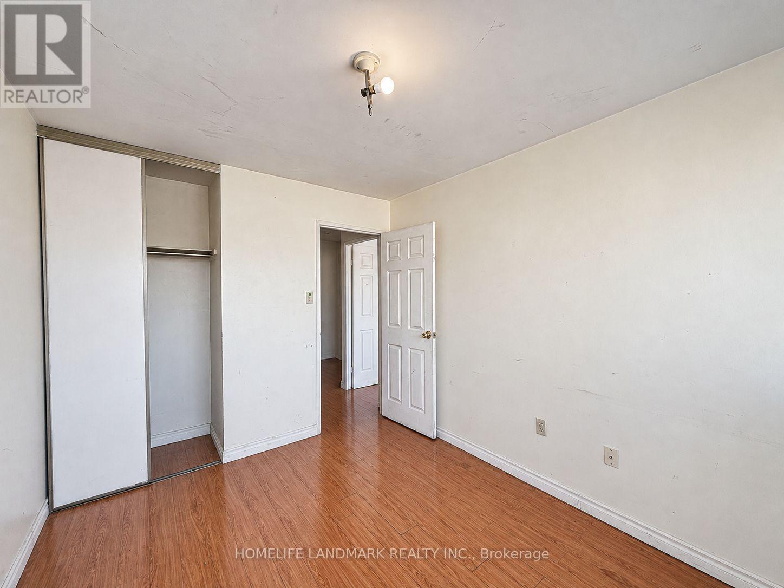
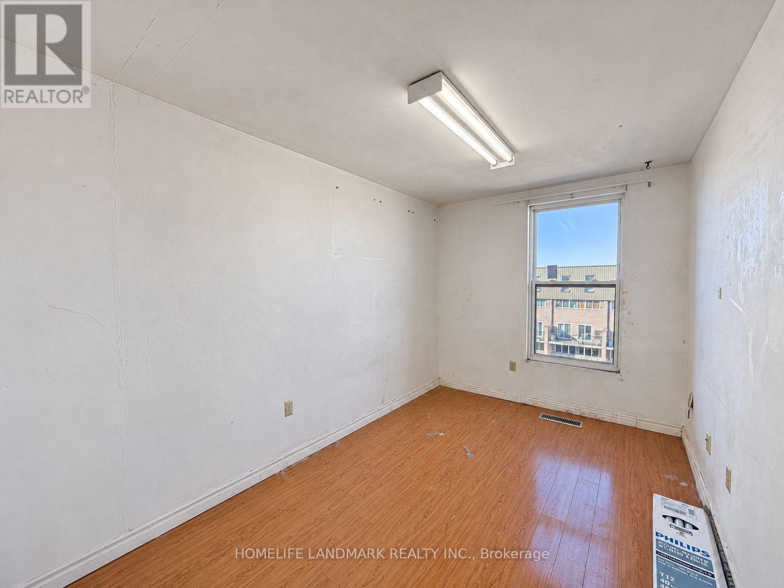
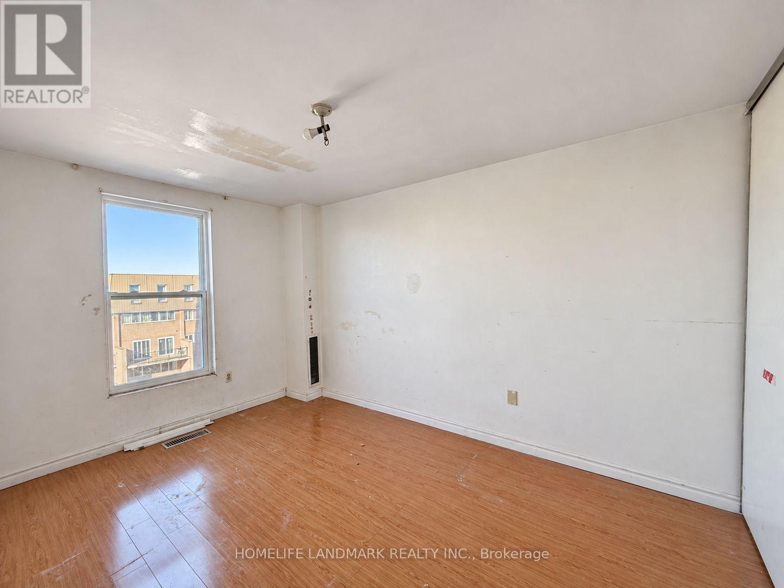
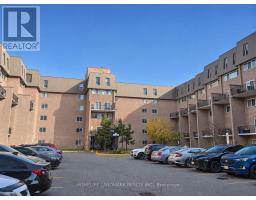
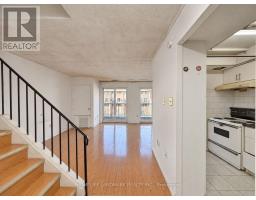
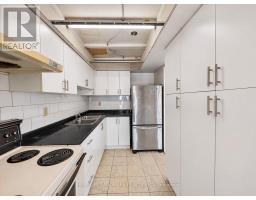
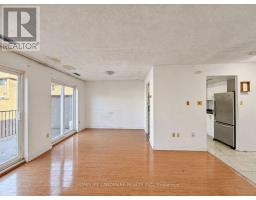
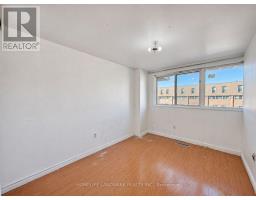
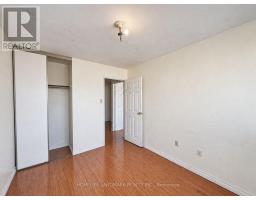
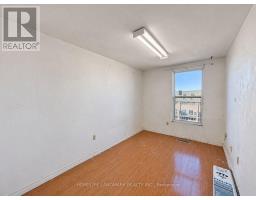
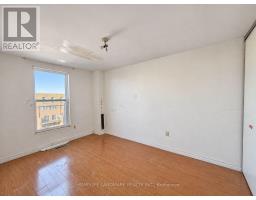
$544.52 MonthlyPower Of Sale - Sold As-Is, Where-Is. Great Opportunity for Investors, Renovators & Buyers Looking to Add Their Personal Touch! Rare Opportunity To Own A Spacious 4-Bedroom, 2-Bathroom Condo Townhouse In Desirable Pleasant View! Functional Multi-Level Layout with Generously Sized Living and Dining Areas, Plenty of Natural Light, and Walkout to Balcony.Ideal For Growing Families Or Multi-Generational Living. Steps To TTC, Schools, Parks & Shopping; Minutes To Fairview Mall & Seneca College. Excellent Opportunity to Renovate and Customize to Your Own Taste! (id:67892)
Property Details
| MLS® Number | C14177604 |
| Property Type | Single Family |
| Community Name | Pleasant View |
| Community Features | Pets Allowed With Restrictions |
| Features | Balcony |
| Parking Space Total | 1 |
Building
| Bathroom Total | 2 |
| Bedrooms Above Ground | 4 |
| Bedrooms Total | 4 |
| Basement Type | None |
| Cooling Type | Central Air Conditioning |
| Exterior Finish | Brick |
| Heating Fuel | Natural Gas |
| Heating Type | Forced Air |
| Size Interior | 1,000 - 1,199 Sqft |
| Type | Row / Townhouse |
Parking
| Underground | |
| Garage |
Land
| Acreage | No |
Rooms
| Level | Type | Length | Width | Dimensions |
|---|---|---|---|---|
| Second Level | Bedroom 2 | 4.4 m | 2.75 m | 4.4 m x 2.75 m |
| Second Level | Bedroom 3 | 3.35 m | 2.75 m | 3.35 m x 2.75 m |
| Third Level | Primary Bedroom | 4.14 m | 3.02 m | 4.14 m x 3.02 m |
| Third Level | Bedroom 4 | 3.29 m | 2.5 m | 3.29 m x 2.5 m |
| Main Level | Living Room | 4.52 m | 3.42 m | 4.52 m x 3.42 m |
| Main Level | Dining Room | 3.04 m | 2.13 m | 3.04 m x 2.13 m |
| Main Level | Kitchen | 3.07 m | 2.1 m | 3.07 m x 2.1 m |

The trademarks REALTOR®, REALTORS®, and the REALTOR® logo are controlled by The Canadian Real Estate Association (CREA) and identify real estate professionals who are members of CREA. The trademarks MLS®, Multiple Listing Service® and the associated logos are owned by The Canadian Real Estate Association (CREA) and identify the quality of services provided by real estate professionals who are members of CREA. The trademark DDF® is owned by The Canadian Real Estate Association (CREA) and identifies CREA's Data Distribution Facility (DDF®)
November 13 2026 03:29:07
Toronto Regional Real Estate Board