204 Boardwalk Way Thames Centre, Ontario N0L 1G3
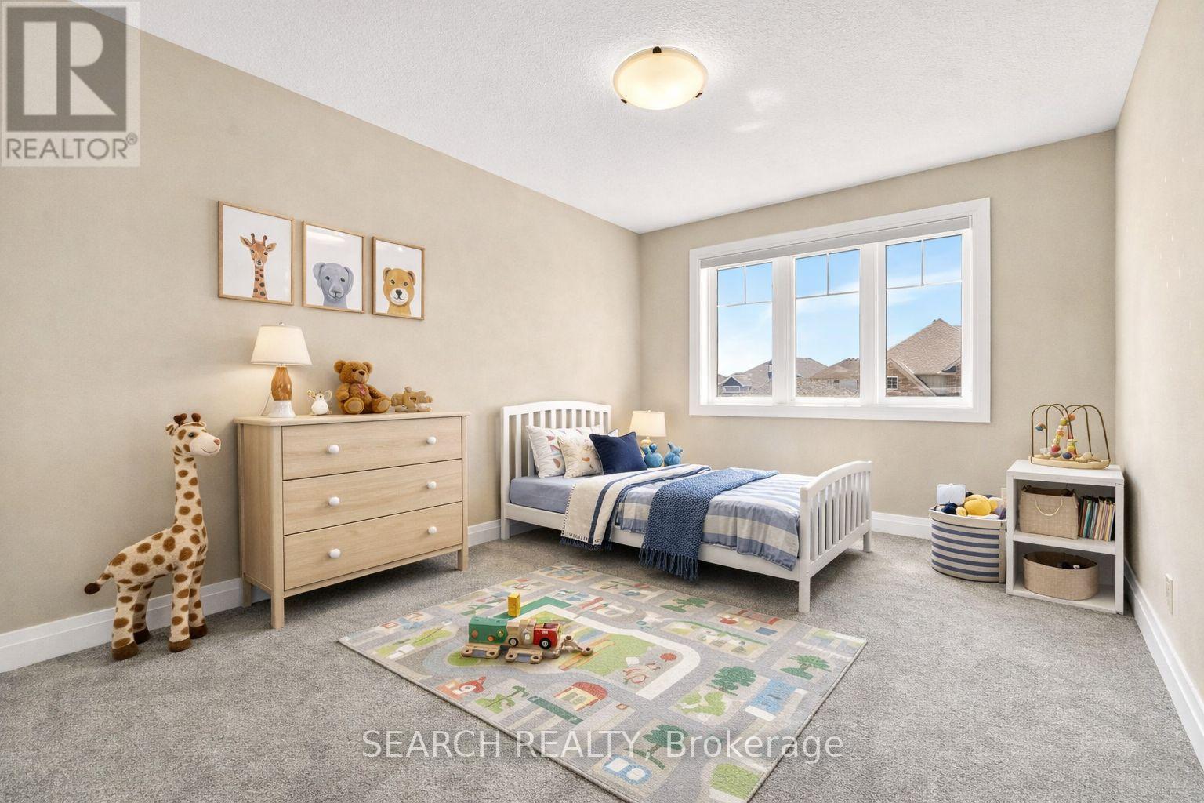
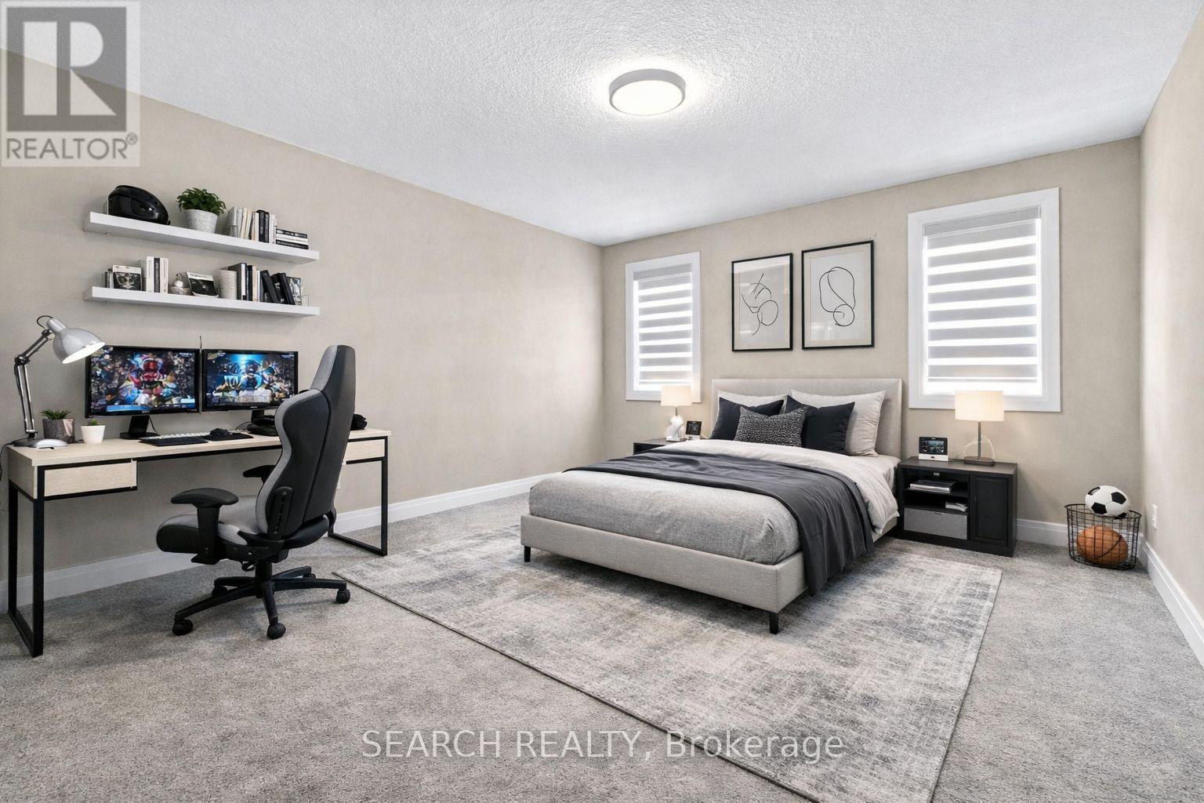
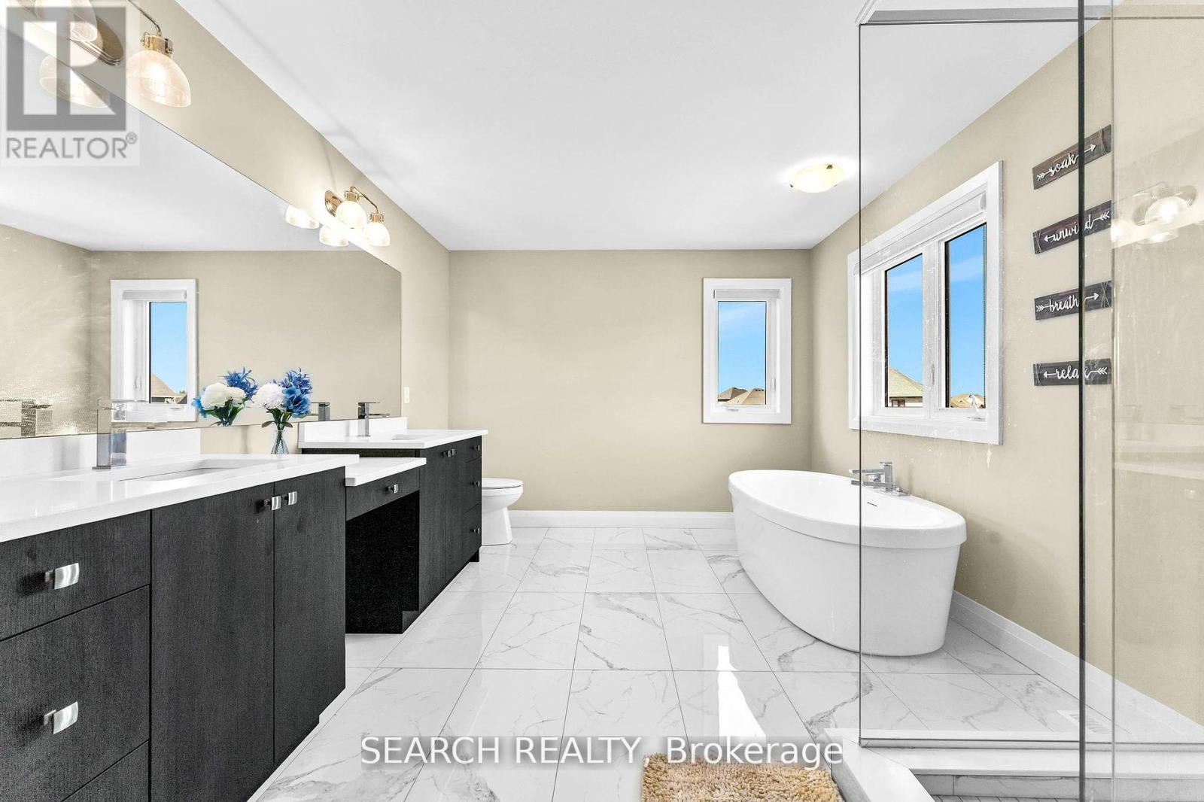
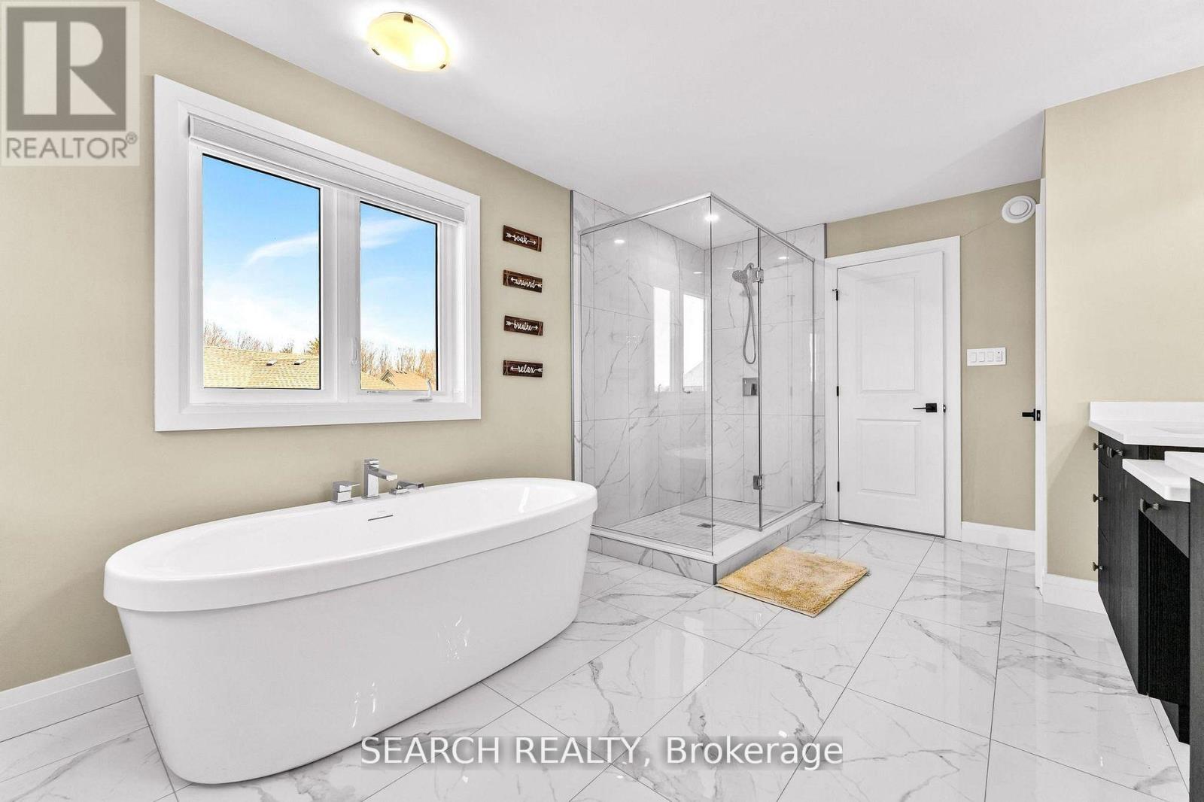
$1,149,900
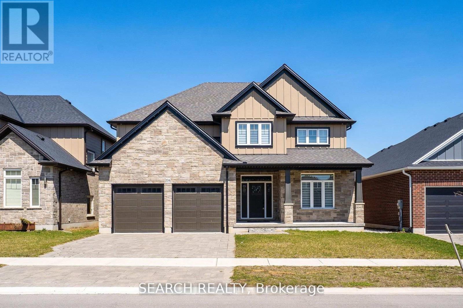
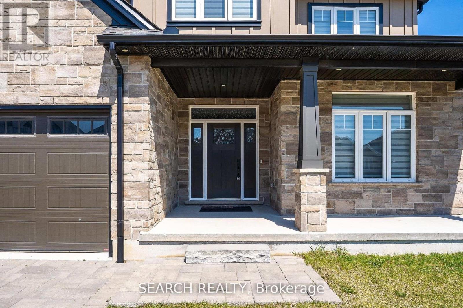
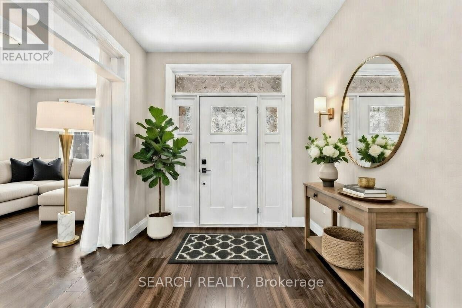
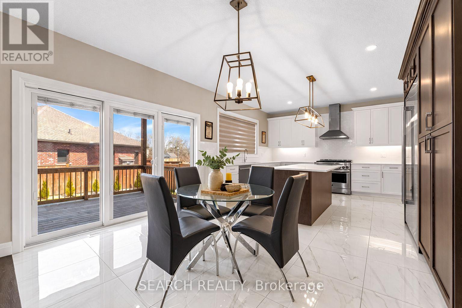
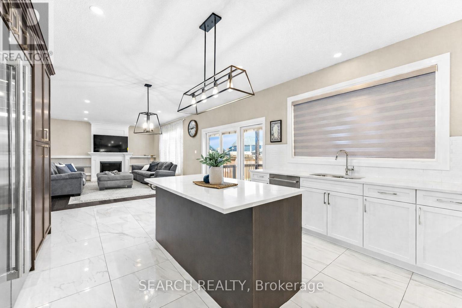
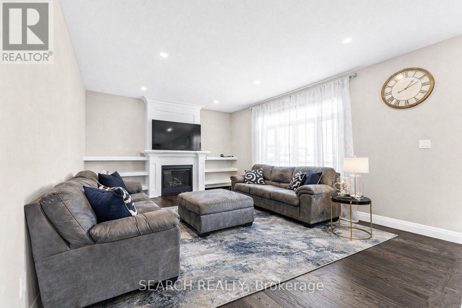
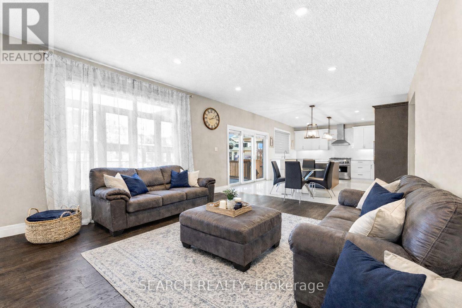
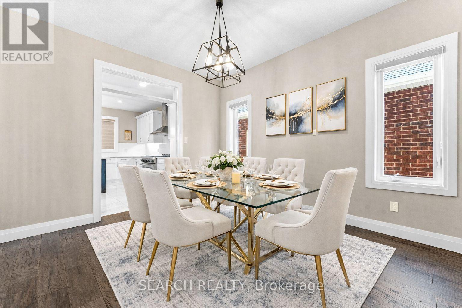
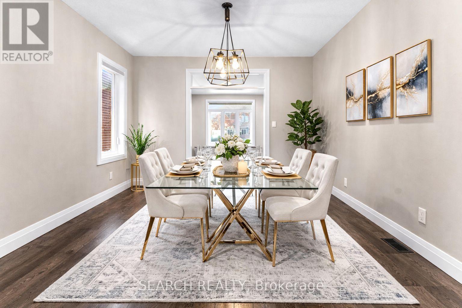
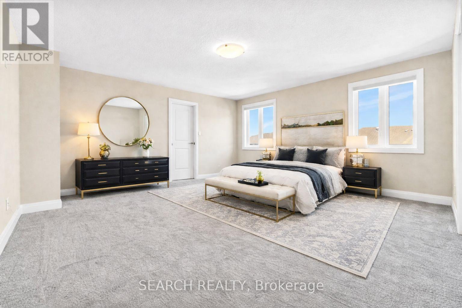
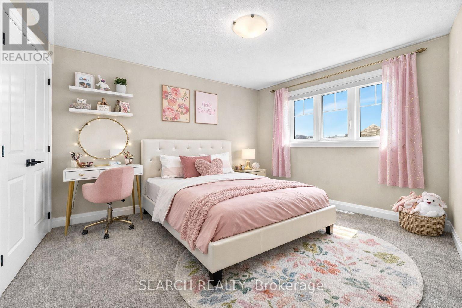
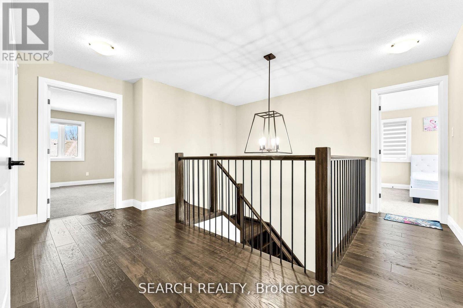
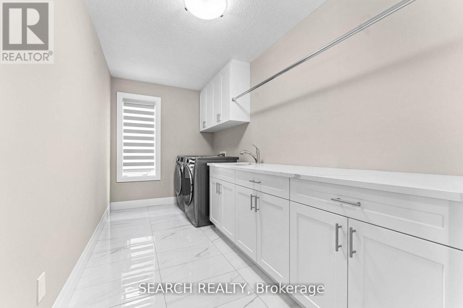
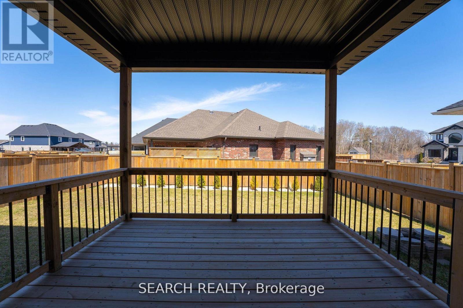
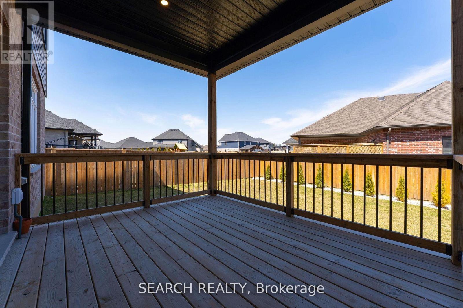
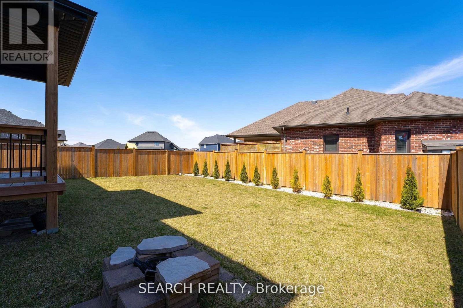
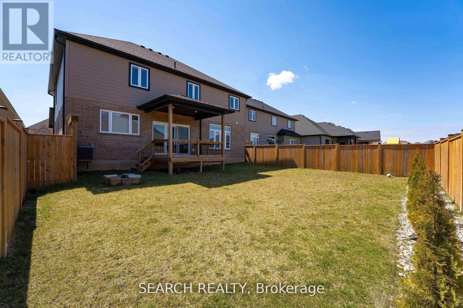
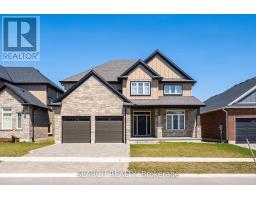
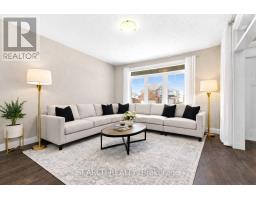
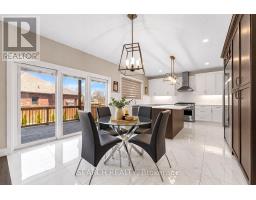
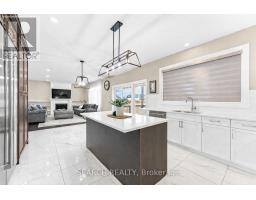
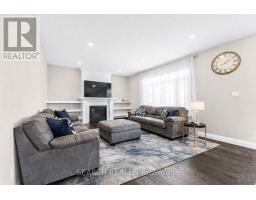
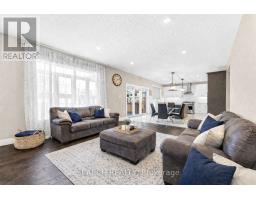
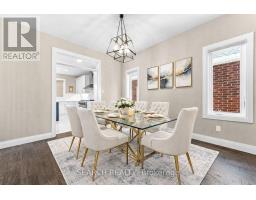
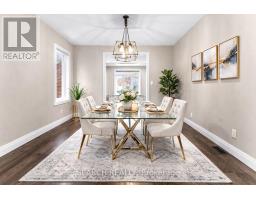
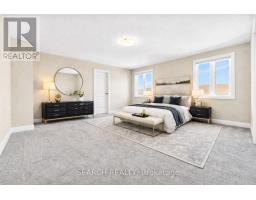
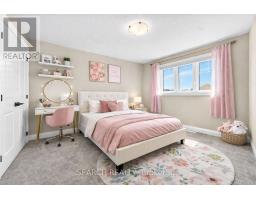
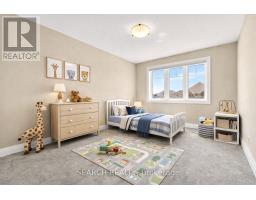
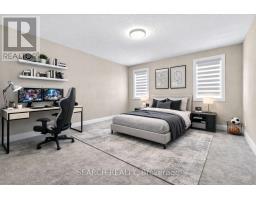
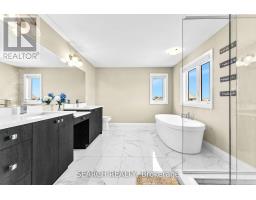
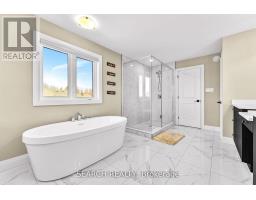
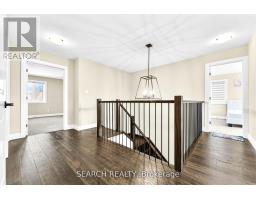
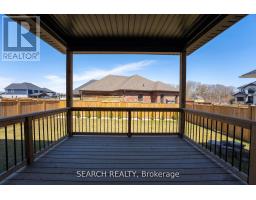
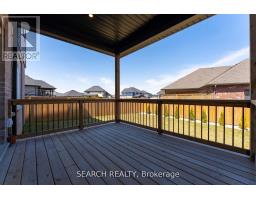
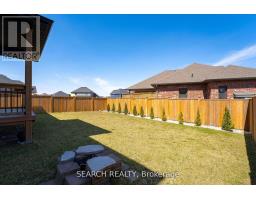
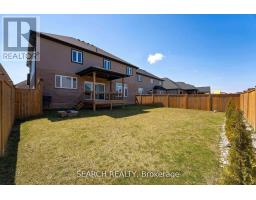
Welcome to 204 Boardwalk Way, an exceptional home in the desirable community of Dorchester. Beautifully crafted by Richfield Custom Homes, offering approximately 2,965 sq. ft. of living space. This impressive residence showcases quality craftsmanship, thoughtful design, and timeless elegance. Enjoy a spacious layout ideal for comfortable family living and entertaining. Situated in a sought-after neighbourhood, offering a peaceful setting with convenient access to nearby amenities. An outstanding opportunity to own a beautifully designed home in one of Dorchester's desirable communities. Only 4 Minutes from HWY 401. Priced to Sell!! (id:67892)
Property Details
| MLS® Number | X14177162 |
| Property Type | Single Family |
| Community Name | Dorchester |
| Amenities Near By | Golf Nearby |
| Equipment Type | Water Heater |
| Features | Sump Pump |
| Parking Space Total | 4 |
| Rental Equipment Type | Water Heater |
Building
| Bathroom Total | 3 |
| Bedrooms Above Ground | 4 |
| Bedrooms Total | 4 |
| Age | 0 To 5 Years |
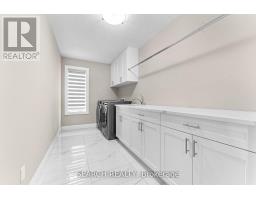
| Appliances | Dishwasher, Dryer, Stove, Washer, Refrigerator |
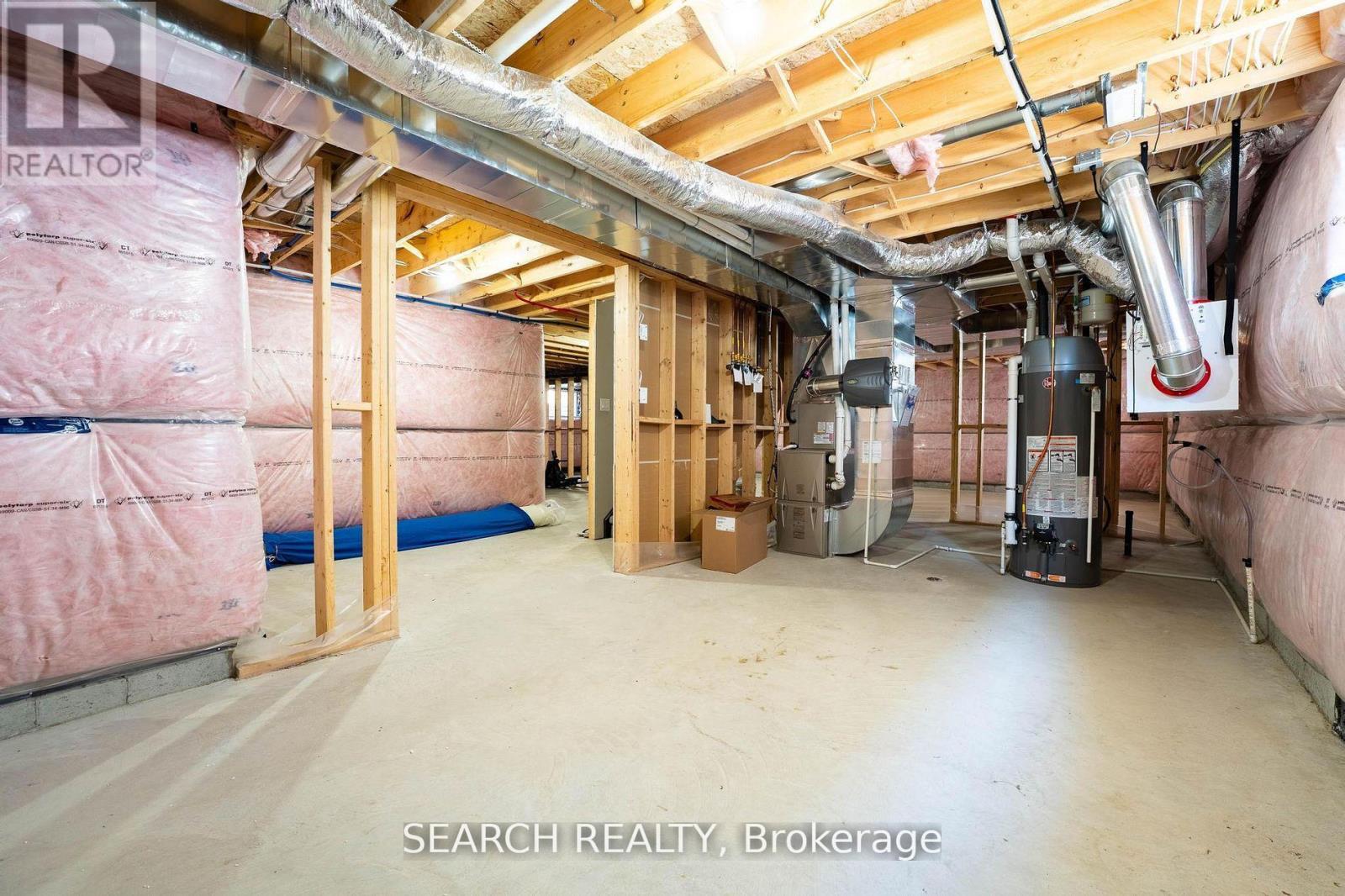
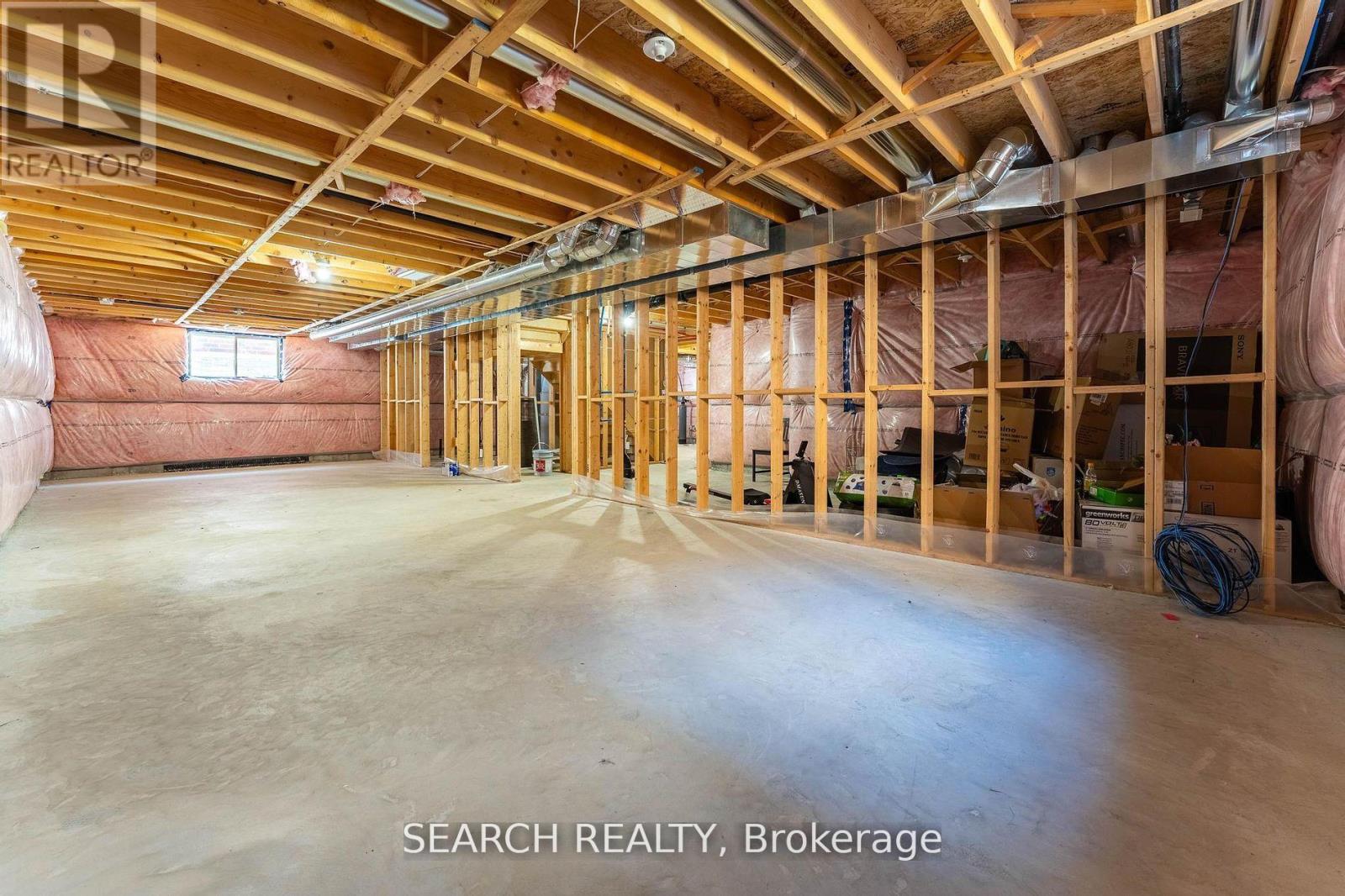
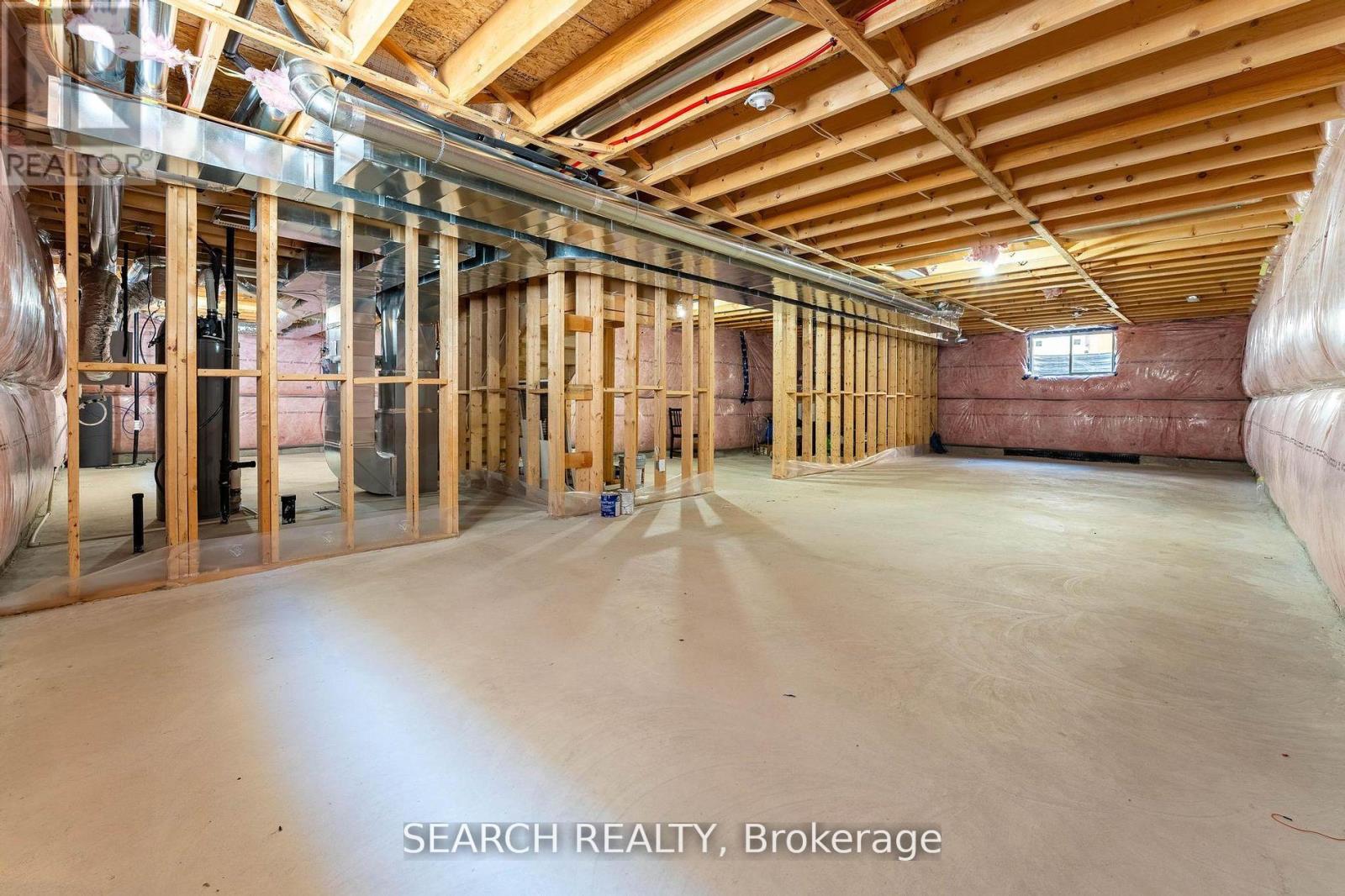
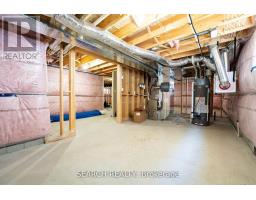
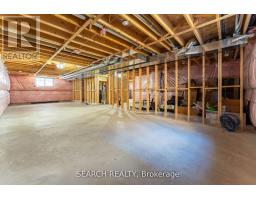
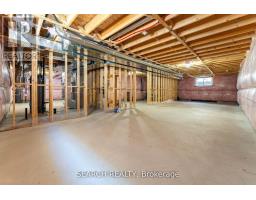
| Basement Development | Unfinished |
| Basement Type | Full (unfinished) |
| Construction Style Attachment | Detached |
| Cooling Type | Central Air Conditioning |
| Exterior Finish | Stone, Brick |
| Fireplace Present | Yes |
| Fireplace Total | 1 |
| Foundation Type | Poured Concrete |
| Half Bath Total | 1 |
| Heating Fuel | Natural Gas |
| Heating Type | Forced Air |
| Stories Total | 2 |
| Size Interior | 2,500 - 3,000 Sqft |
| Type | House |
| Utility Water | Municipal Water |
Parking
| Attached Garage | |
| Garage |
Land
| Acreage | No |
| Land Amenities | Golf Nearby |
| Sewer | Sanitary Sewer |
| Size Depth | 108 Ft ,7 In |
| Size Frontage | 50 Ft ,1 In |
| Size Irregular | 50.1 X 108.6 Ft |
| Size Total Text | 50.1 X 108.6 Ft|under 1/2 Acre |
| Zoning Description | Res |
Rooms
| Level | Type | Length | Width | Dimensions |
|---|---|---|---|---|
| Second Level | Bedroom | 3.51 m | 3.81 m | 3.51 m x 3.81 m |
| Second Level | Primary Bedroom | 5.49 m | 4.5 m | 5.49 m x 4.5 m |
| Second Level | Bedroom | 4.27 m | 3.73 m | 4.27 m x 3.73 m |
| Second Level | Bedroom | 3.07 m | 3.81 m | 3.07 m x 3.81 m |
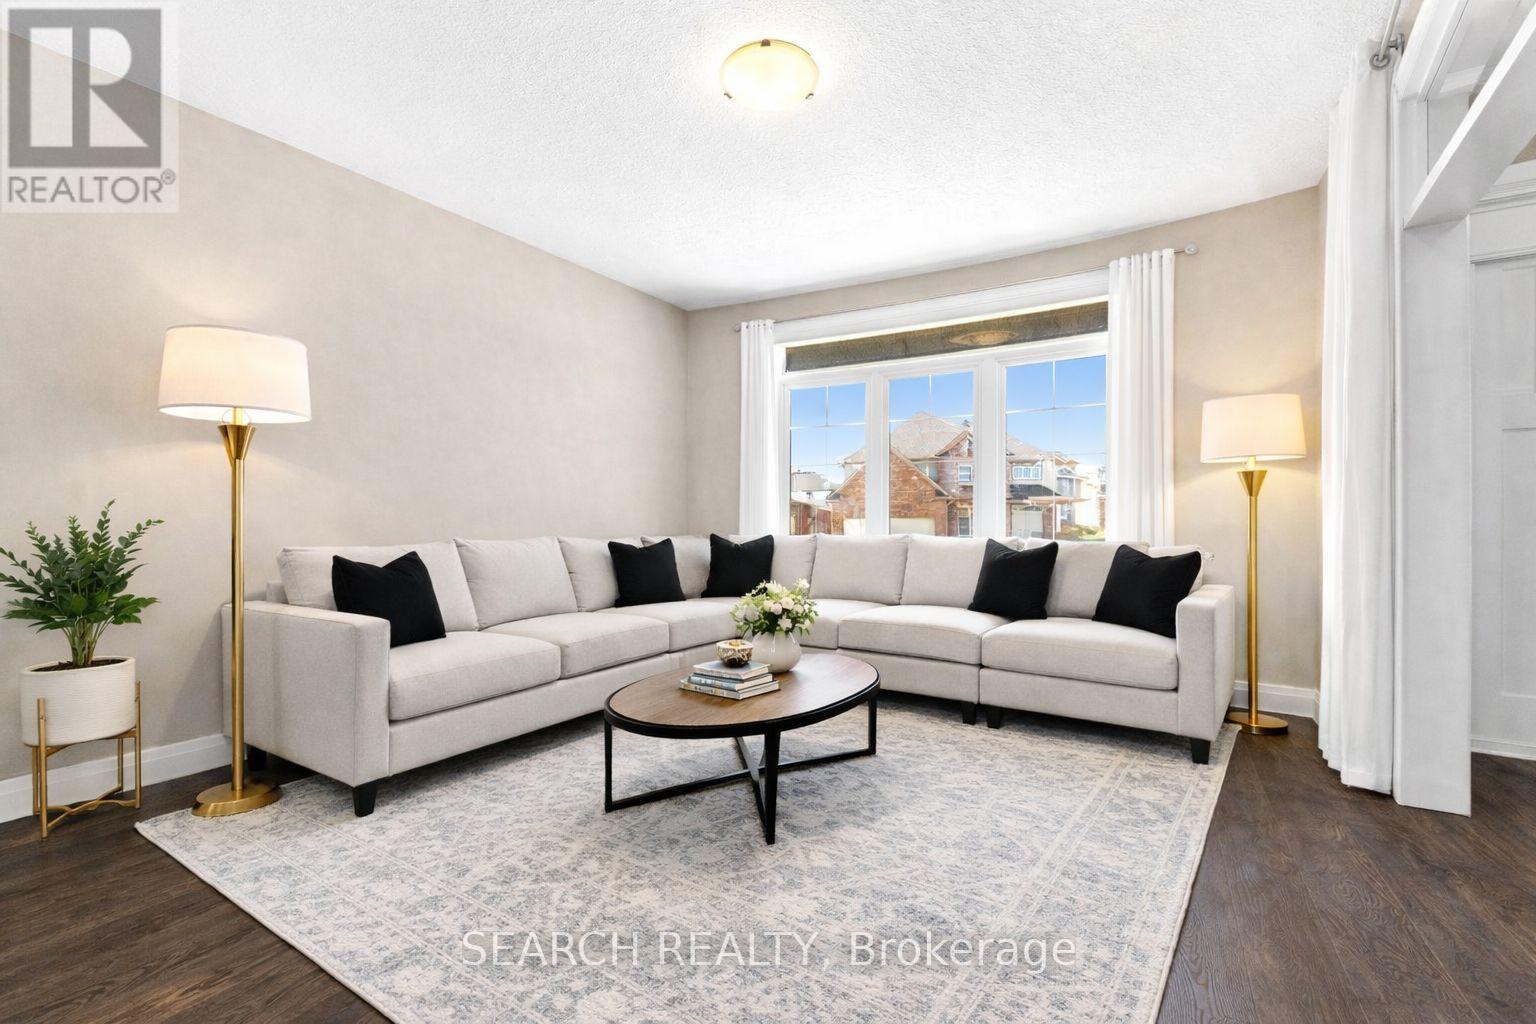
| Main Level | Living Room | 3.35 m | 3.94 m | 3.35 m x 3.94 m |
| Main Level | Dining Room | 3.35 m | 3.96 m | 3.35 m x 3.96 m |
| Main Level | Kitchen | 3.58 m | 4.34 m | 3.58 m x 4.34 m |
| Main Level | Other | 3.28 m | 4.34 m | 3.28 m x 4.34 m |
| Main Level | Family Room | 5.41 m | 4.34 m | 5.41 m x 4.34 m |
| Main Level | Mud Room | 3.63 m | 2.36 m | 3.63 m x 2.36 m |
https://www.realtor.ca/real-estate/30509625/204-boardwalk-way-thames-centre-dorchester-dorchester

The trademarks REALTOR®, REALTORS®, and the REALTOR® logo are controlled by The Canadian Real Estate Association (CREA) and identify real estate professionals who are members of CREA. The trademarks MLS®, Multiple Listing Service® and the associated logos are owned by The Canadian Real Estate Association (CREA) and identify the quality of services provided by real estate professionals who are members of CREA. The trademark DDF® is owned by The Canadian Real Estate Association (CREA) and identifies CREA's Data Distribution Facility (DDF®)
November 13 2026 03:37:52
Toronto Regional Real Estate Board