2 Bedroom
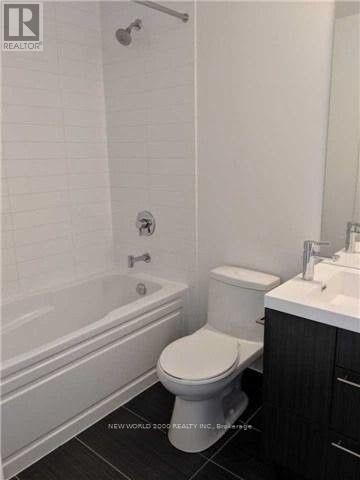
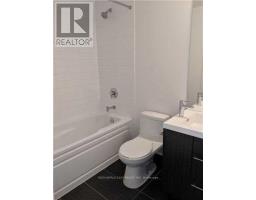
1 Bathroom
500 - 599 sqft
Central Air Conditioning
Forced Air
$2,500 Monthly
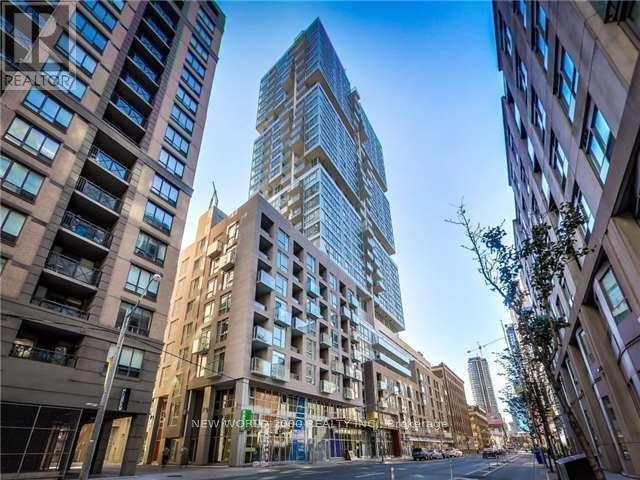
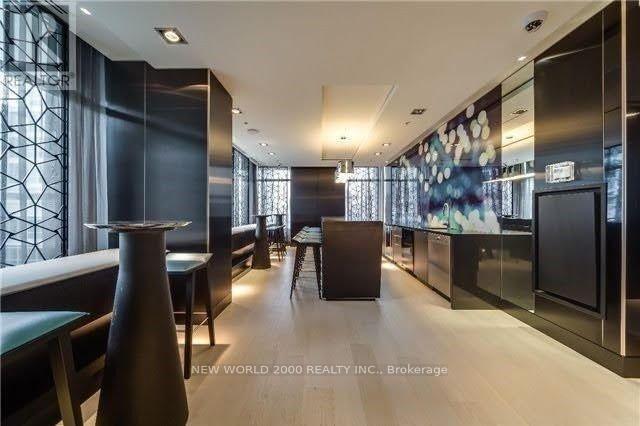
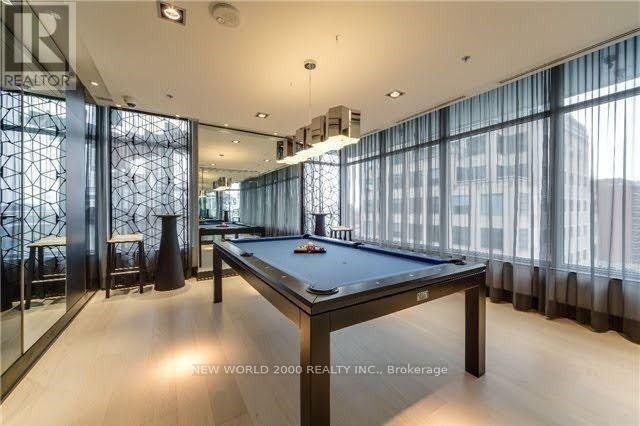
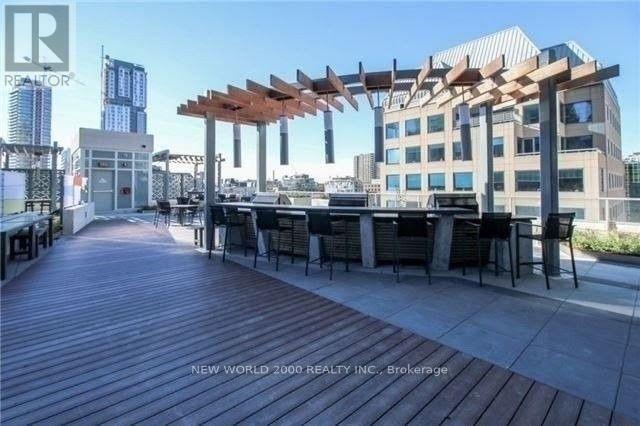
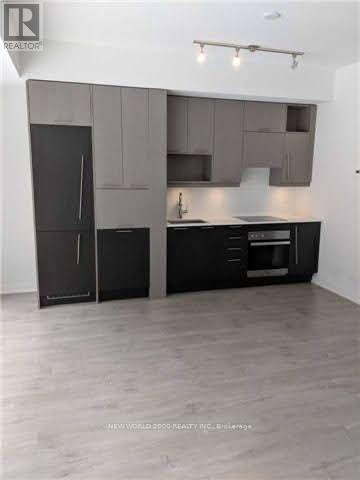
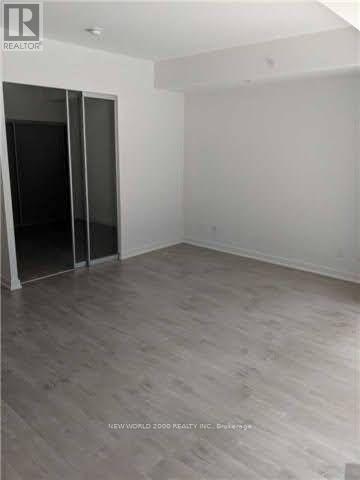
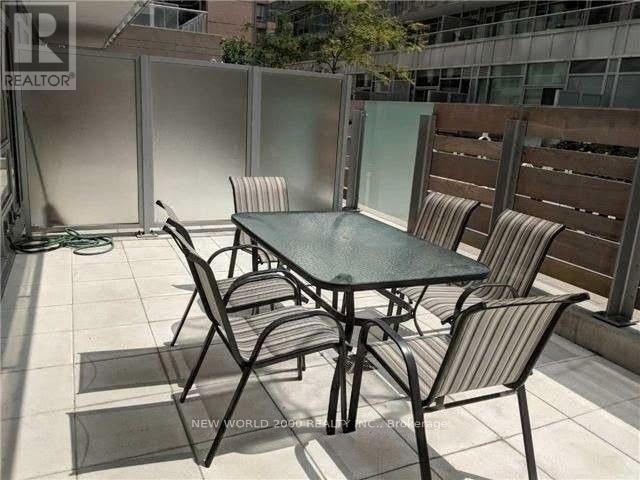
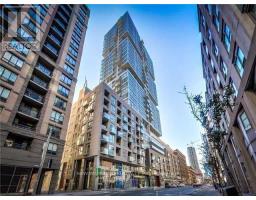
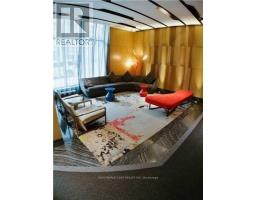
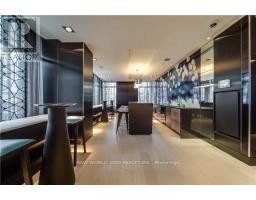
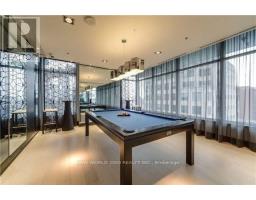
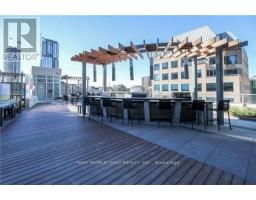
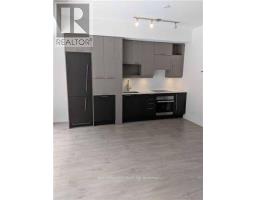
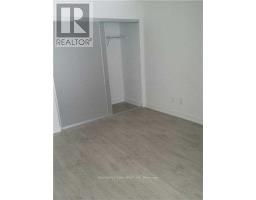
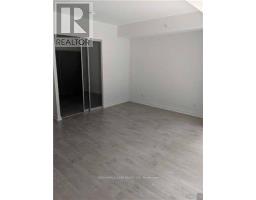
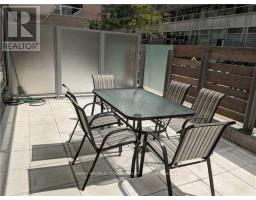
Studio on Richmond! This luxury one-bedroom, one-bathroom condo offers 539 sq. ft. of interior living space plus a 249 sq. ft. terrace, as per builder's plans. The open-concept layout features 9-foot ceilings, floor-to-ceiling windows and laminate flooring throughout. Enjoy 24-hour concierge service and amenities including a gym, yoga, billiards, a party room, BBQs and hot tubs. Conveniently located near the Financial and Entertainment Districts, hospitals and universities. No parking. Available January 5, 2027. (id:67892)
Property Details
|
MLS® Number
|
C14177144 |
|
Property Type
|
Single Family |
|
Community Name
|
Waterfront Communities C1 |
|
Amenities Near By
|
Public Transit |
|
Community Features
|
Pets Allowed With Restrictions |
|
Features
|
Carpet Free |
Building
|
Bathroom Total
|
1 |
|
Bedrooms Above Ground
|
1 |
|
Bedrooms Below Ground
|
1 |
|
Bedrooms Total
|
2 |
|
Amenities
|
Storage - Locker |
|
Appliances
|
Cooktop, Dishwasher, Dryer, Oven, Stove, Washer, Window Coverings, Refrigerator |
|
Basement Type
|
None |
|
Cooling Type
|
Central Air Conditioning |
|
Exterior Finish
|
Concrete |
|
Flooring Type
|
Laminate |
|
Heating Fuel
|
Natural Gas |
|
Heating Type
|
Forced Air |
|
Size Interior
|
500 - 599 Sqft |
|
Type
|
Apartment |
Parking
Land
|
Acreage
|
No |
|
Land Amenities
|
Public Transit |
Rooms
| Level |
Type |
Length |
Width |
Dimensions |
|
Main Level |
Living Room |
5.15 m |
4.08 m |
5.15 m x 4.08 m |
|
Main Level |
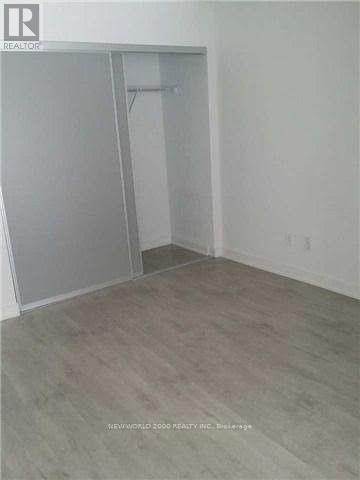
Primary Bedroom |
2.92 m |
3.04 m |
2.92 m x 3.04 m |
|
Main Level |
Kitchen |
|
|
Measurements not available |
https://www.realtor.ca/real-estate/30509512/209-199-richmond-street-w-toronto-waterfront-communities-waterfront-communities-c1