2 - 47 Madonna Drive Hamilton, Ontario L9B 0H2
$679,900Maintenance, Parking, Insurance
$130.57 Monthly
Maintenance, Parking, Insurance
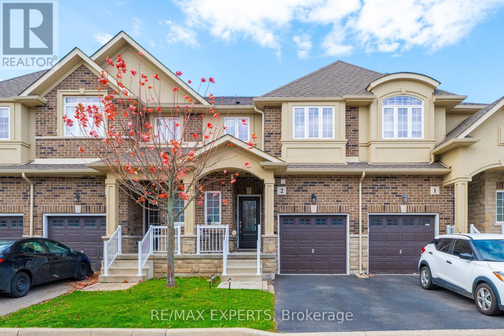
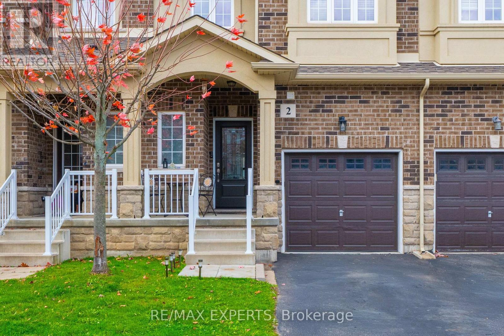
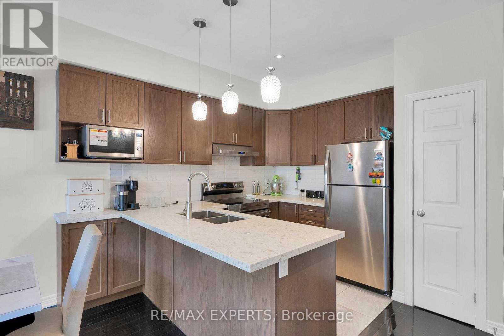
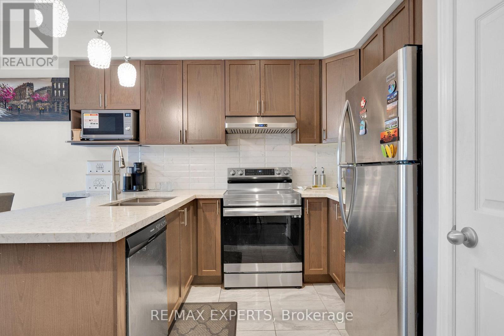
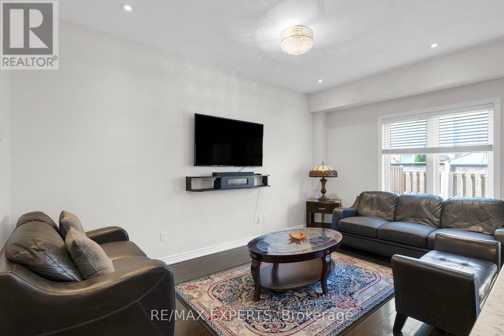
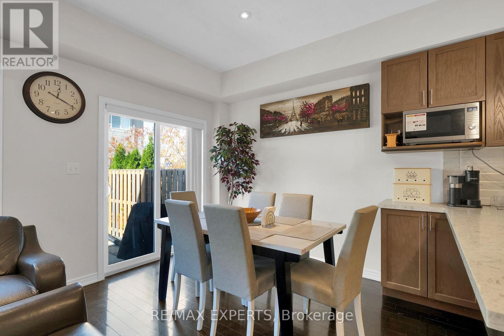
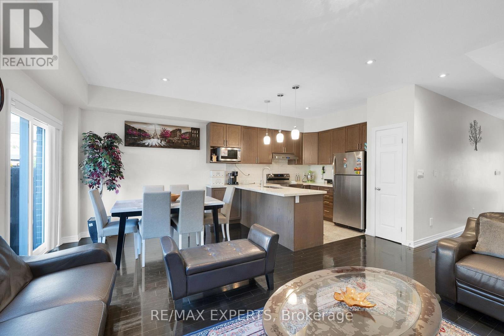
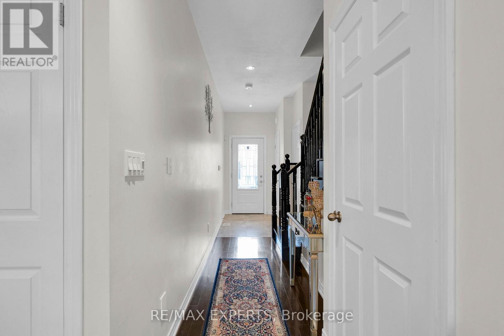
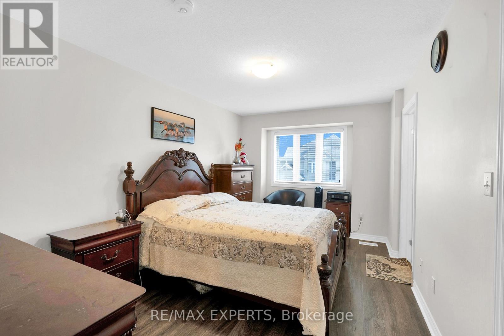
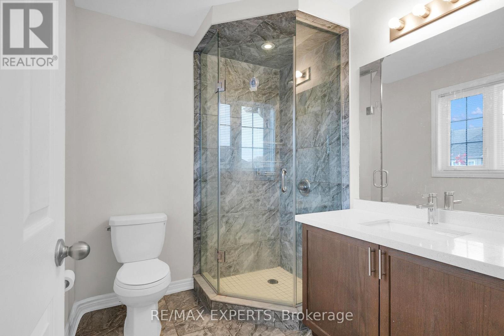
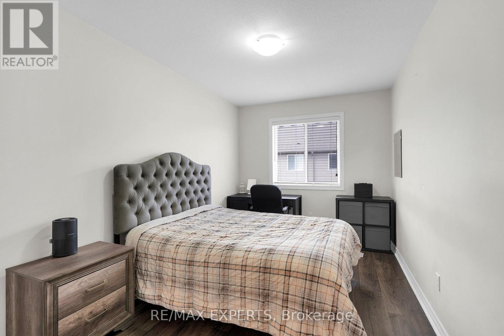
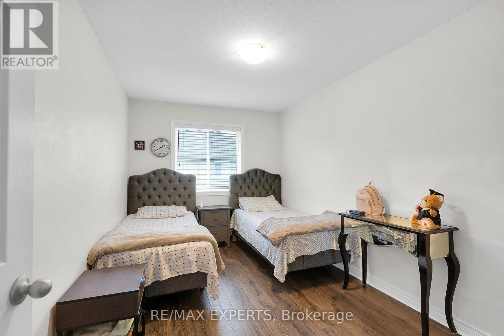
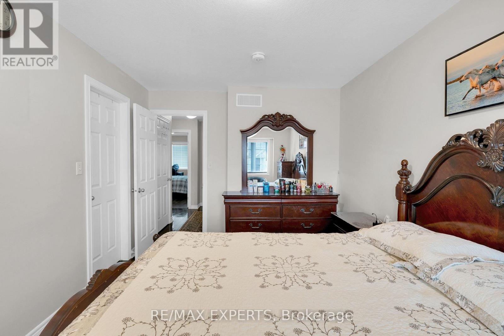
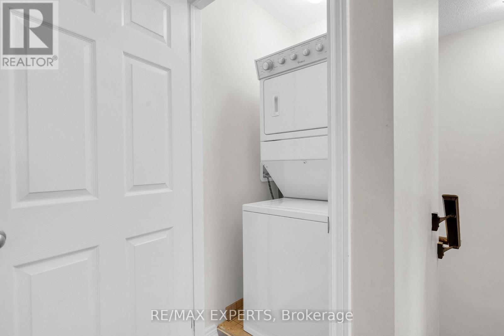
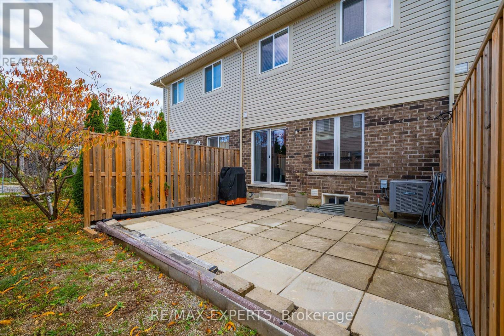
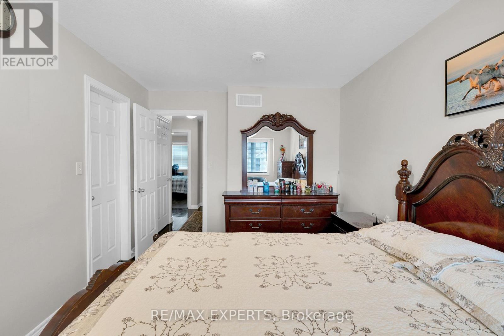
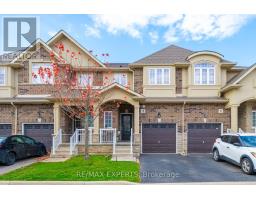
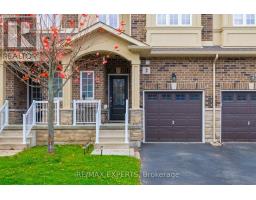
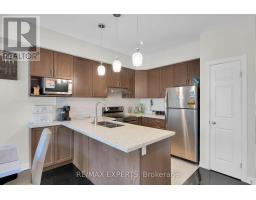
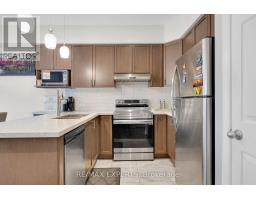
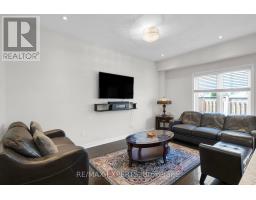
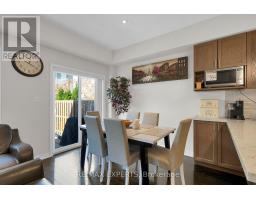
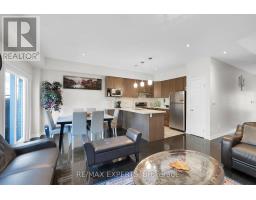
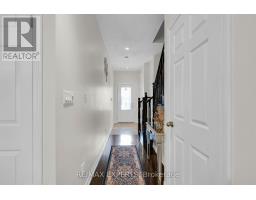
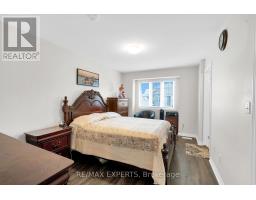
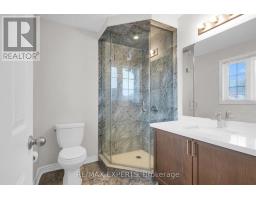
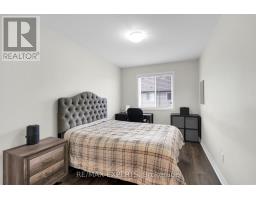
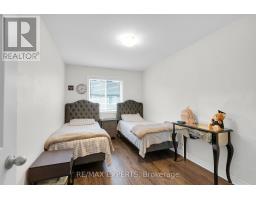
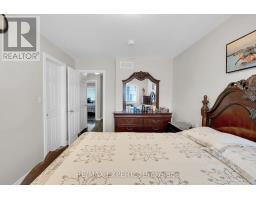
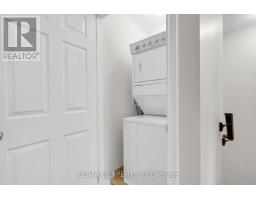
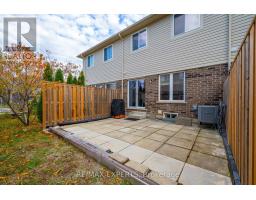
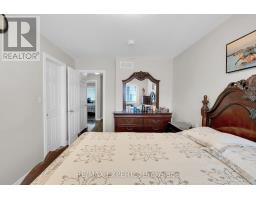
$130.57 MonthlyWelcome to this stunning 2016-built 2-storey condo townhouse on sought-after West Hamilton Mountain, boasting over $30K in recent upgrades! Step through the new front door into a bright main level featuring pot lights, custom window blinds, and a chef-inspired kitchen with granite countertops, extended wall cabinetry with a built-in microwave slot, and an extended sink countertop. Upstairs offers 3 spacious bedrooms with updated flooring, convenient 2nd-floor laundry, and a primary suite complete with a walk-in closet and ensuite. Granite counters continue in the bathrooms. Enjoy your private backyard retreat with new concrete paving slabs and extended side fencing. Low condo fee and 2 parking spaces. Truly move-in ready! (id:67892)
Property Details
| MLS® Number | X14177004 |
| Property Type | Single Family |
| Community Name | Carpenter |
| Community Features | Pets Allowed With Restrictions |
| Equipment Type | Water Heater |
| Features | In Suite Laundry |
| Parking Space Total | 2 |
| Rental Equipment Type | Water Heater |
Building
| Bathroom Total | 3 |
| Bedrooms Above Ground | 3 |
| Bedrooms Total | 3 |
| Amenities | Fireplace(s) |
| Appliances | Water Heater |
| Basement Development | Unfinished |
| Basement Type | N/a (unfinished) |
| Cooling Type | Central Air Conditioning |
| Exterior Finish | Brick |
| Flooring Type | Hardwood |
| Half Bath Total | 1 |
| Heating Fuel | Natural Gas |
| Heating Type | Forced Air |
| Stories Total | 2 |
| Size Interior | 1,200 - 1,399 Sqft |
| Type | Row / Townhouse |
Parking
| Garage |
Land
| Acreage | No |
Rooms
| Level | Type | Length | Width | Dimensions |
|---|---|---|---|---|
| Second Level | Primary Bedroom | 5 m | 3.05 m | 5 m x 3.05 m |
| Second Level | Bedroom 2 | 4.57 m | 2.57 m | 4.57 m x 2.57 m |
| Second Level | Bedroom 3 | 4.06 m | 2.69 m | 4.06 m x 2.69 m |
| Ground Level | Living Room | 4.88 m | 3.05 m | 4.88 m x 3.05 m |
| Ground Level | Dining Room | 3.17 m | 2.44 m | 3.17 m x 2.44 m |
| Ground Level | Kitchen | 2.87 m | 2.44 m | 2.87 m x 2.44 m |
https://www.realtor.ca/real-estate/30509407/2-47-madonna-drive-hamilton-carpenter-carpenter

The trademarks REALTOR®, REALTORS®, and the REALTOR® logo are controlled by The Canadian Real Estate Association (CREA) and identify real estate professionals who are members of CREA. The trademarks MLS®, Multiple Listing Service® and the associated logos are owned by The Canadian Real Estate Association (CREA) and identify the quality of services provided by real estate professionals who are members of CREA. The trademark DDF® is owned by The Canadian Real Estate Association (CREA) and identifies CREA's Data Distribution Facility (DDF®)
November 13 2026 01:03:51
Toronto Regional Real Estate Board