1010 - 8 Scollard Street Toronto, Ontario M5R 1M2
$2,750 Monthly
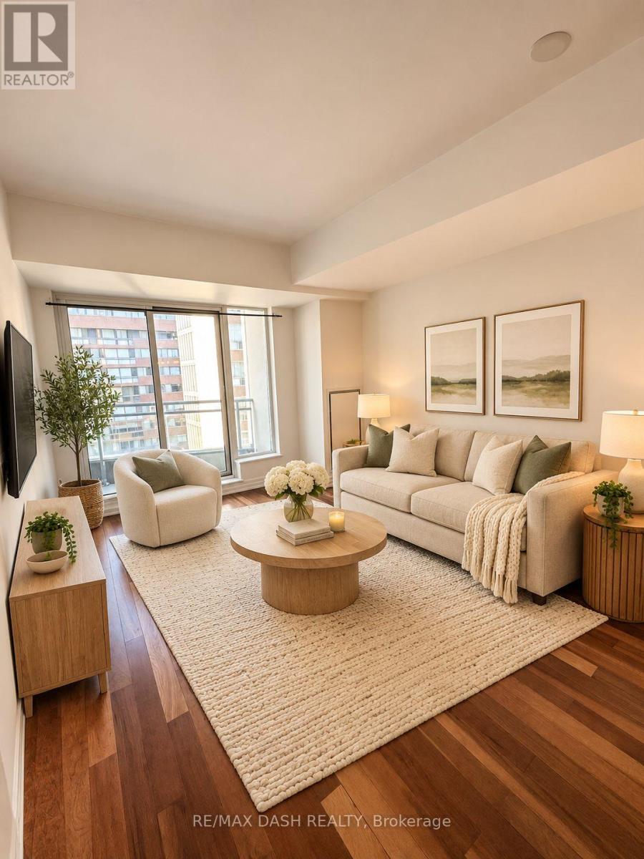
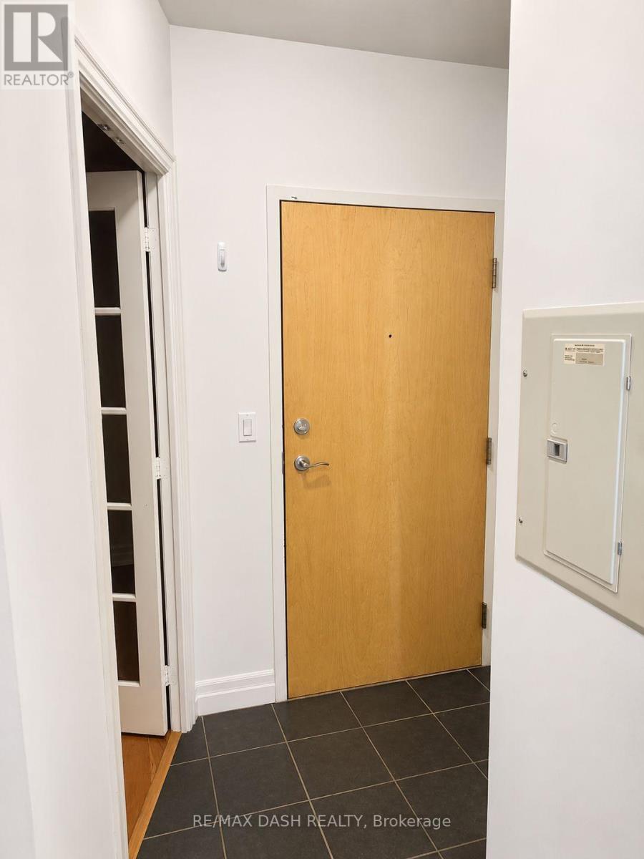
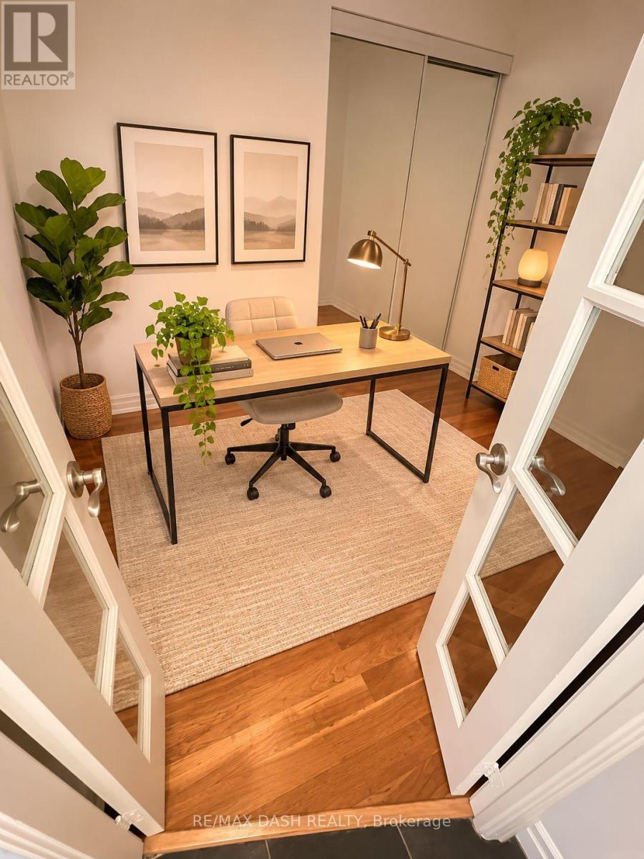
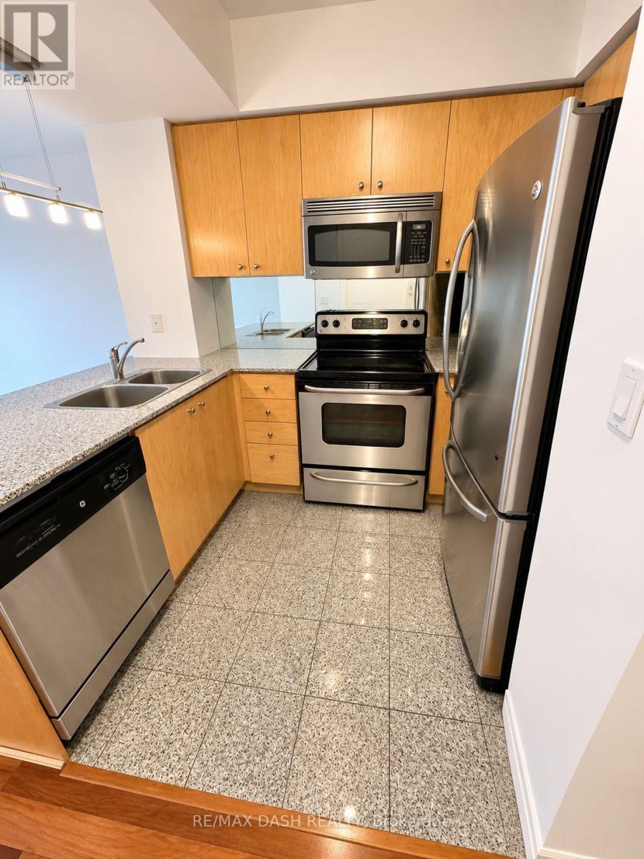
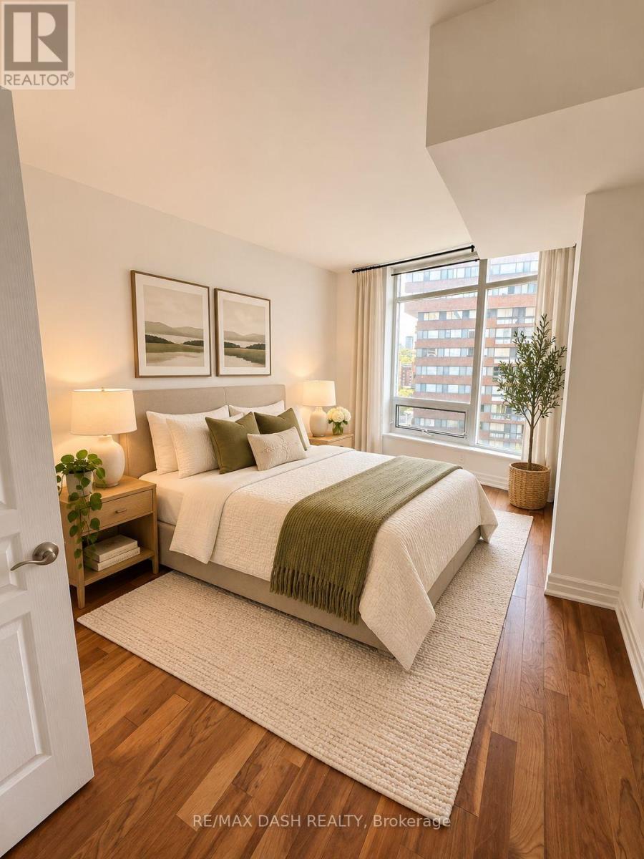
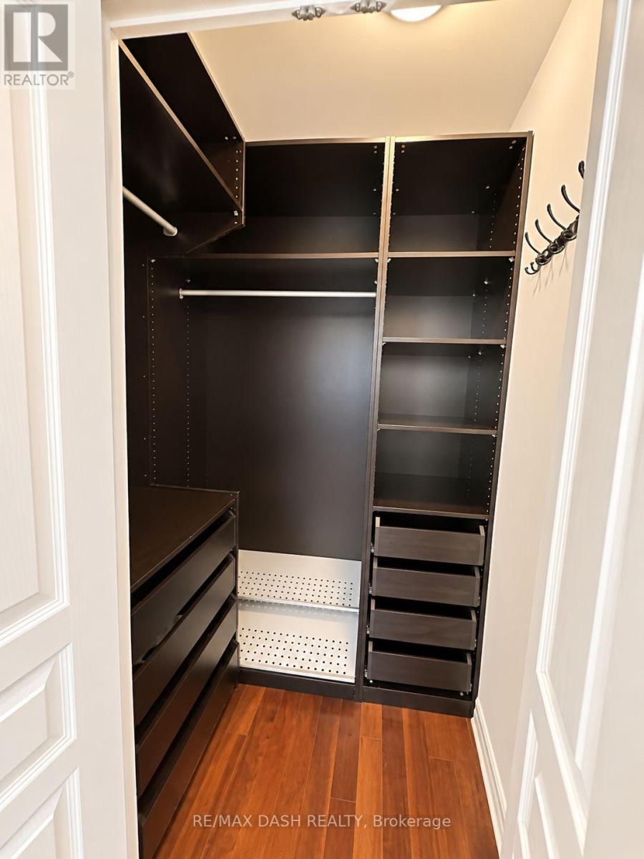
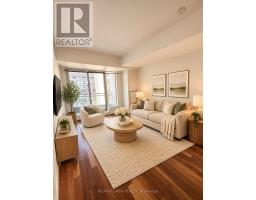
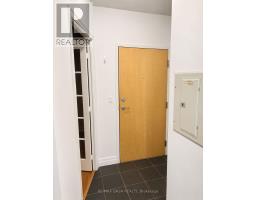
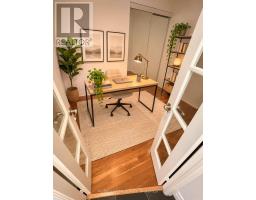
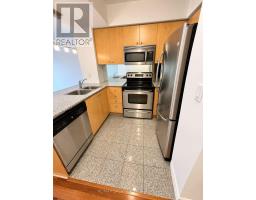
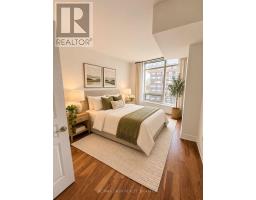
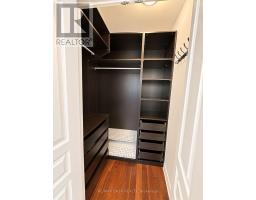
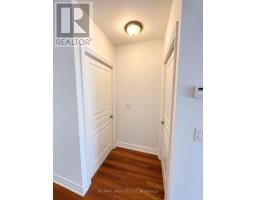
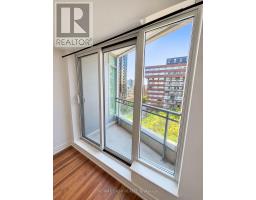
Experience sophisticated urban living at The Lotus, an elegant boutique condominium nestled in the heart of prestigious Yorkville! This beautifully designed 1-bedroom plus den suite offers a functional layout with stylish upgrades throughout, including engineered hardwood flooring, smooth ceilings, stainless steel appliances and a spacious walk-in closet with custom built-ins. Parking and a locker are also included for added convenience. Perfectly positioned just steps from Yonge & Bloor, TTC subway access, world-class shopping along the Mink Mile, trendy restaurants, cafés and endless entertainment. Enjoy the perfect blend of luxury, comfort and convenience in one of Toronto's most sought-after neighbourhoods! (id:67892)
Property Details
| MLS® Number | C14176972 |
| Property Type | Single Family |
| Community Name | Annex |
| Amenities Near By | Public Transit |
| Community Features | Pets Allowed With Restrictions |
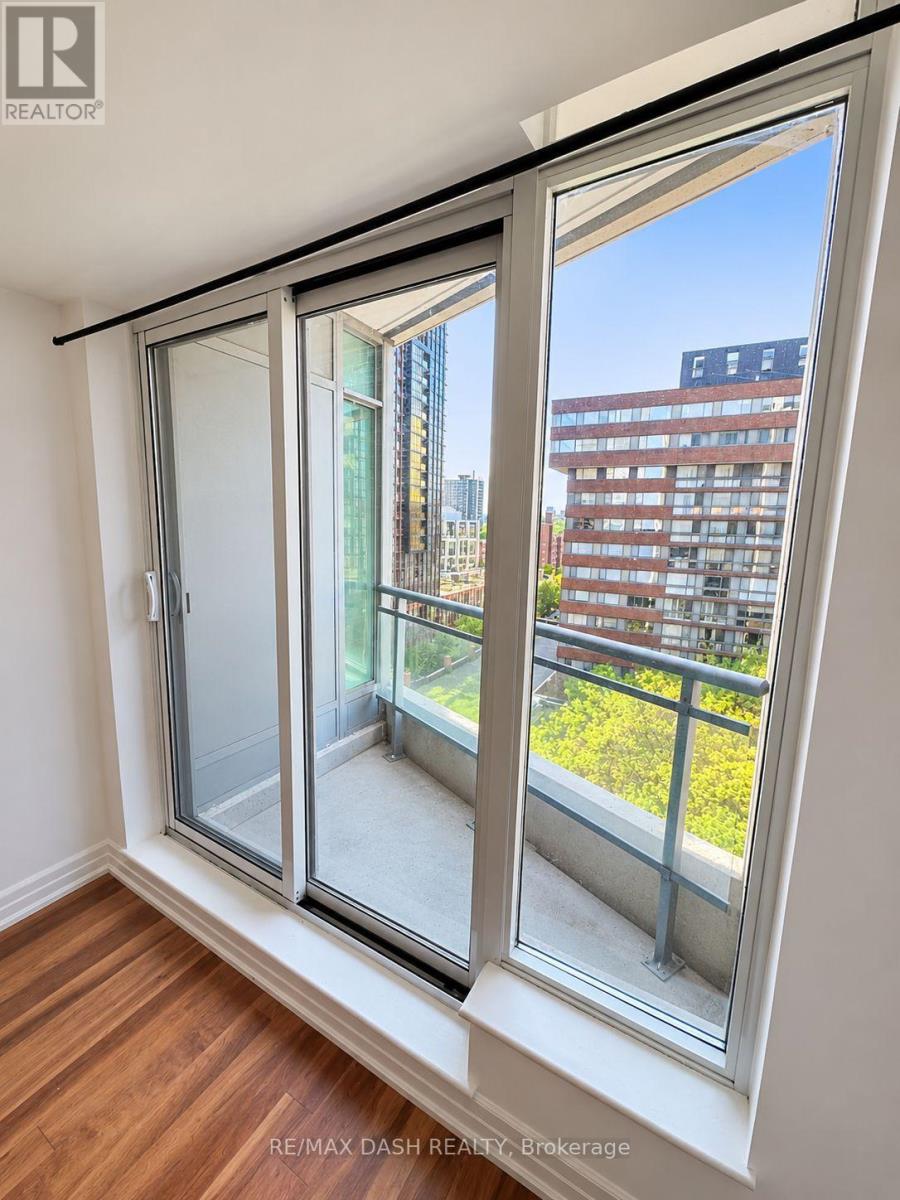
| Features | Balcony |
| Parking Space Total | 1 |
Building
| Bathroom Total | 1 |
| Bedrooms Above Ground | 1 |
| Bedrooms Below Ground | 1 |
| Bedrooms Total | 2 |
| Age | 11 To 15 Years |
| Amenities | Security/concierge, Exercise Centre, Party Room, Storage - Locker |
| Appliances | Dishwasher, Dryer, Microwave, Hood Fan, Range, Washer, Window Coverings, Refrigerator |
| Basement Type | None |
| Cooling Type | Central Air Conditioning |
| Exterior Finish | Brick |
| Flooring Type | Hardwood |
| Heating Fuel | Natural Gas |
| Heating Type | Forced Air |
| Size Interior | 600 - 699 Sqft |
| Type | Apartment |
Parking
| Underground | |
| Garage |
Land
| Acreage | No |
| Land Amenities | Public Transit |
Rooms
| Level | Type | Length | Width | Dimensions |
|---|---|---|---|---|
| Ground Level | Living Room | 4.24 m | 2.97 m | 4.24 m x 2.97 m |
| Ground Level | Dining Room | 4.24 m | 2.97 m | 4.24 m x 2.97 m |
| Ground Level | Kitchen | 2.97 m | 2.13 m | 2.97 m x 2.13 m |
| Ground Level | Primary Bedroom | 4.27 m | 3.23 m | 4.27 m x 3.23 m |
| Ground Level | Den | 2.72 m | 2.34 m | 2.72 m x 2.34 m |
https://www.realtor.ca/real-estate/30509320/1010-8-scollard-street-toronto-annex-annex

The trademarks REALTOR®, REALTORS®, and the REALTOR® logo are controlled by The Canadian Real Estate Association (CREA) and identify real estate professionals who are members of CREA. The trademarks MLS®, Multiple Listing Service® and the associated logos are owned by The Canadian Real Estate Association (CREA) and identify the quality of services provided by real estate professionals who are members of CREA. The trademark DDF® is owned by The Canadian Real Estate Association (CREA) and identifies CREA's Data Distribution Facility (DDF®)
November 13 2026 06:28:42
Toronto Regional Real Estate Board