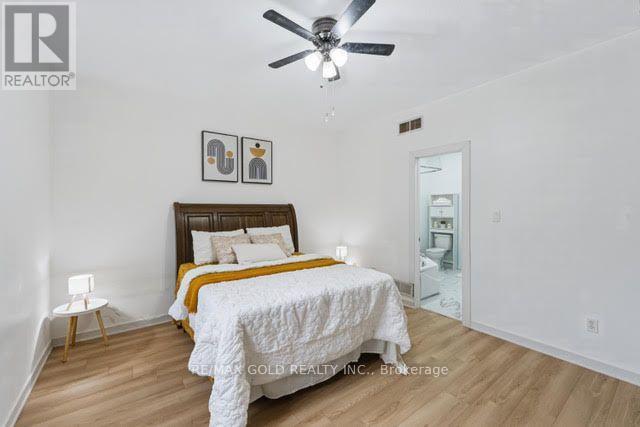
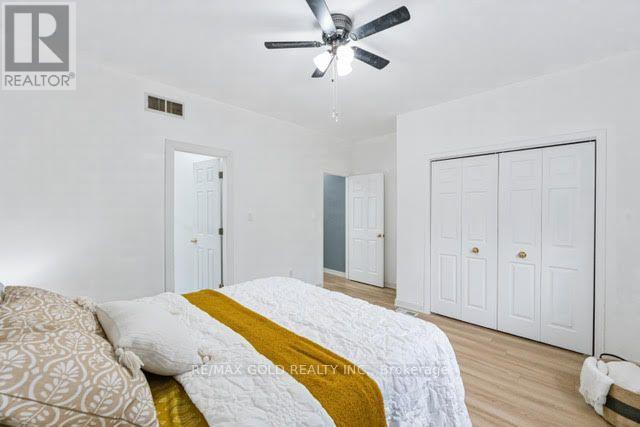
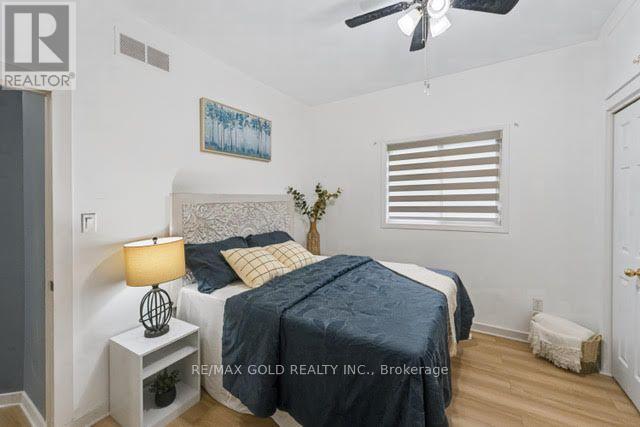
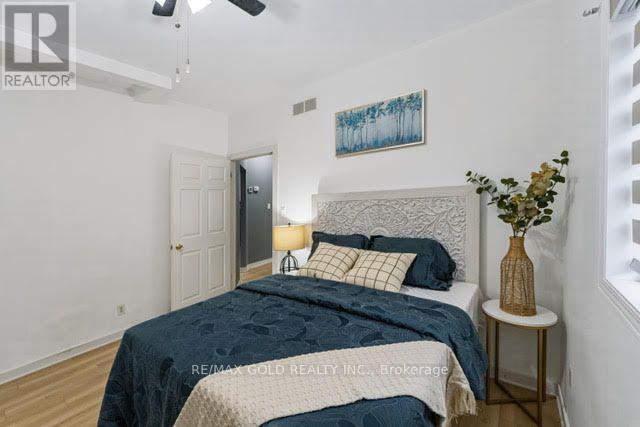
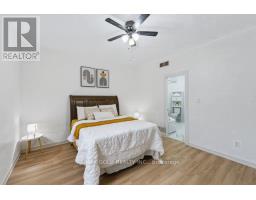
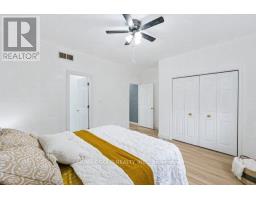
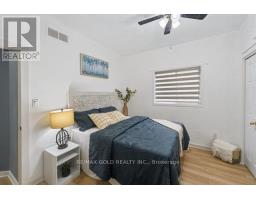
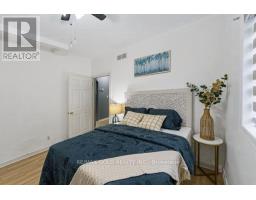
4 Bedroom
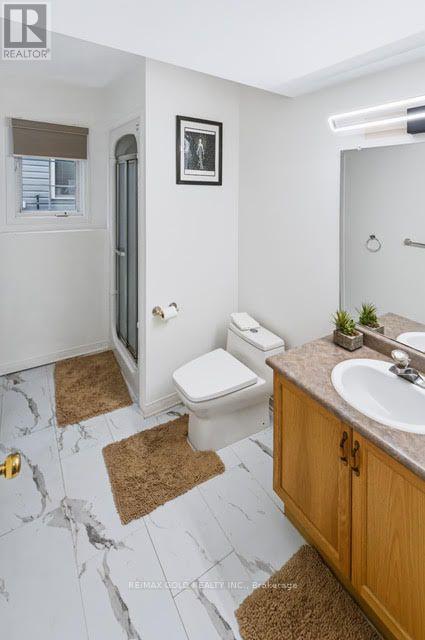
3 Bathroom
2,000 - 2,500 sqft
Raised Bungalow
Central Air Conditioning
Forced Air
$749,000
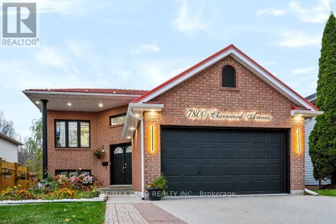
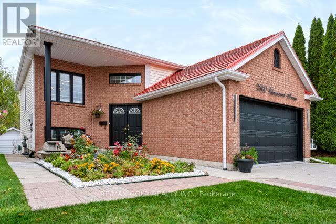
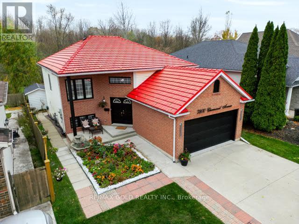
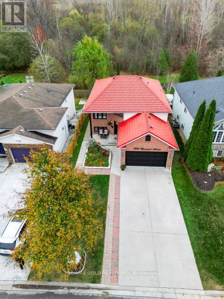
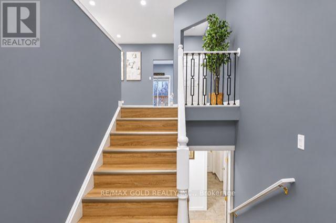
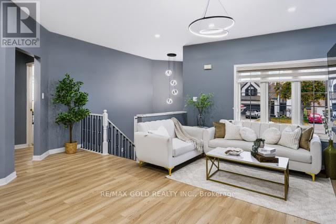
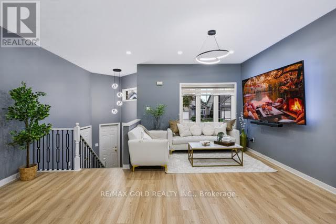
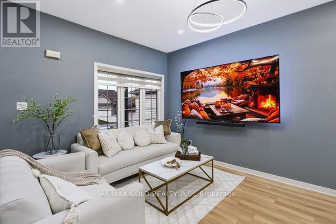
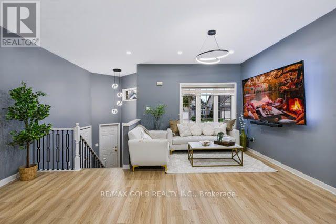
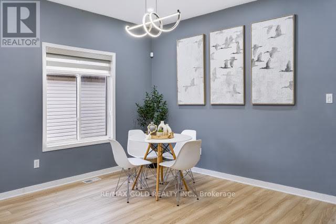
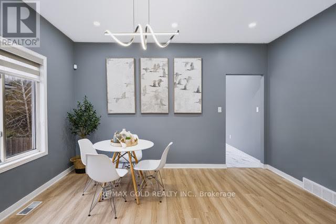
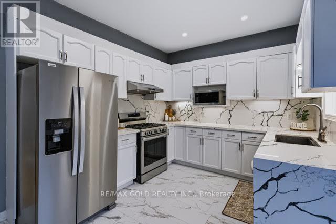
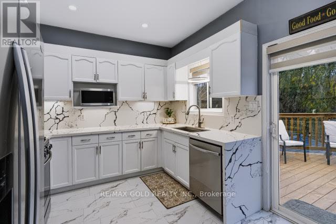
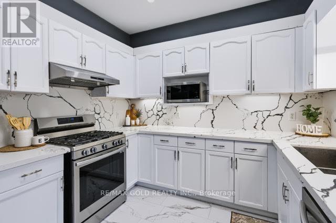
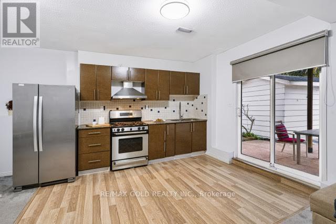
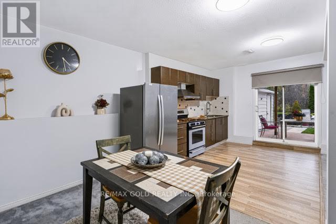
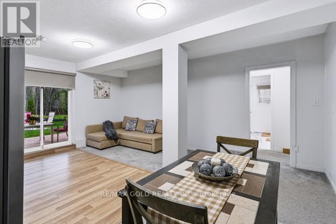
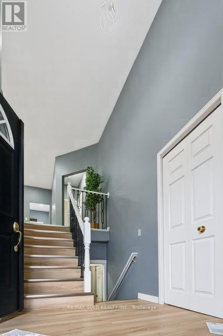
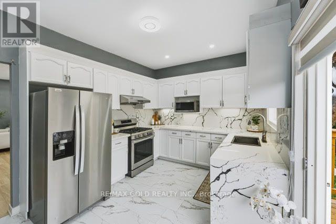
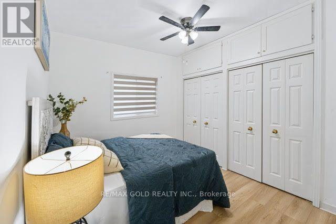
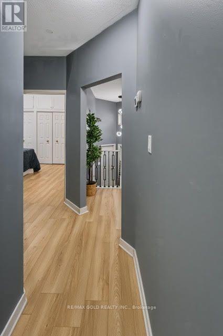
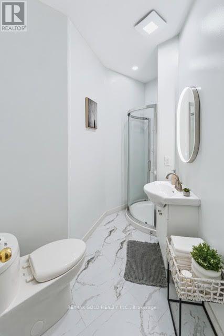
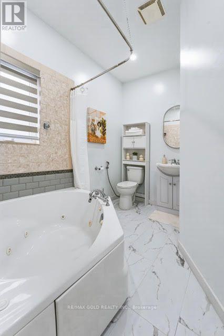
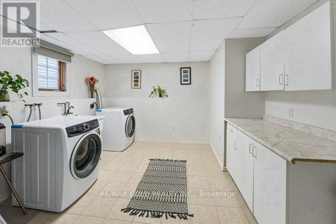
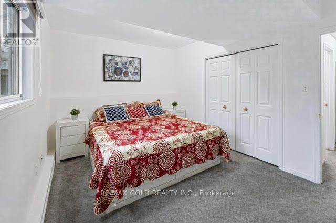
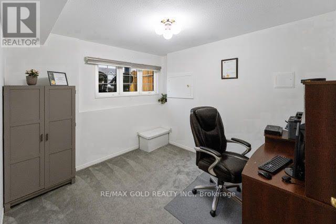
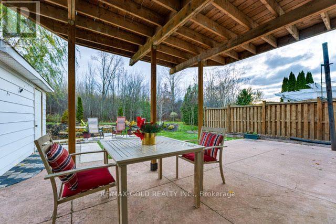
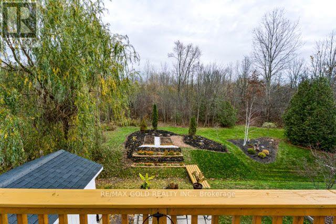
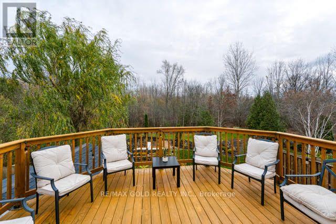
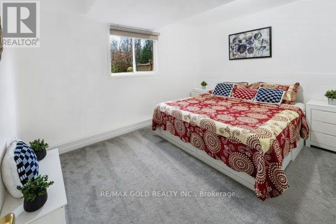
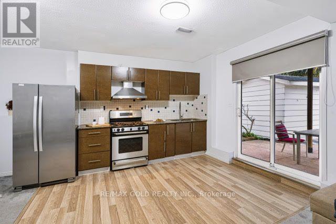
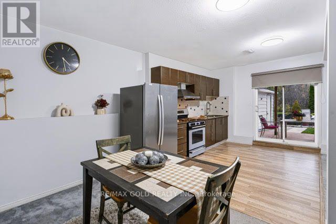
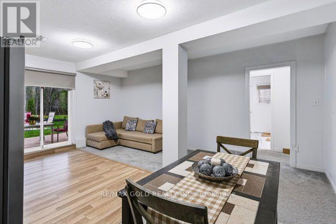
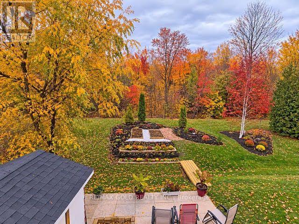
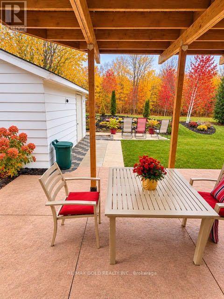
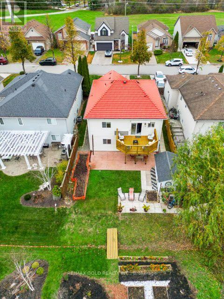
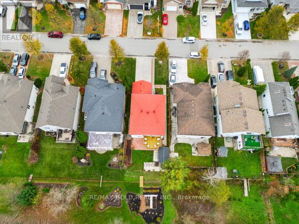
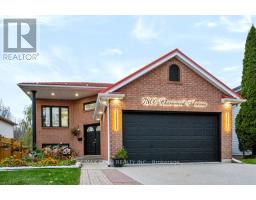
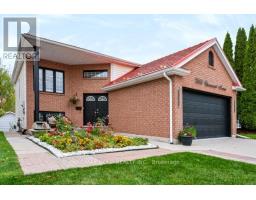
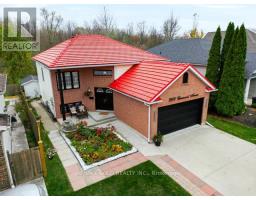
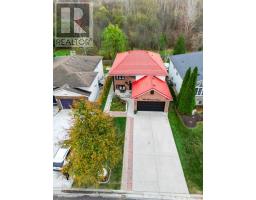
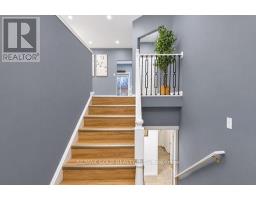
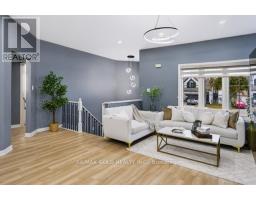
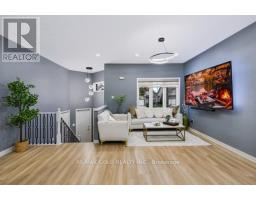
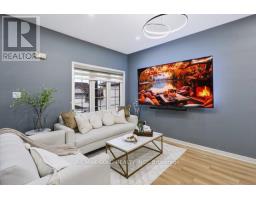
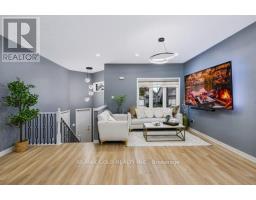
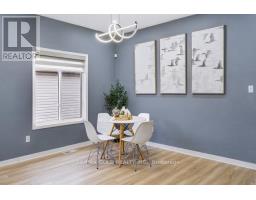
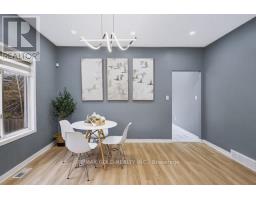
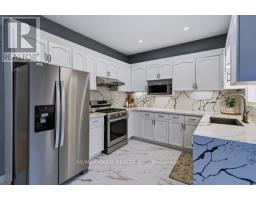
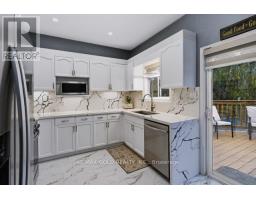
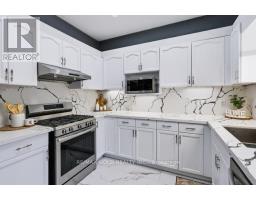
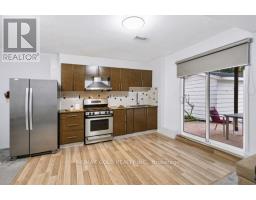
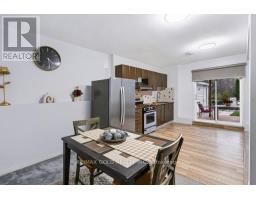
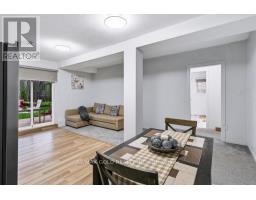
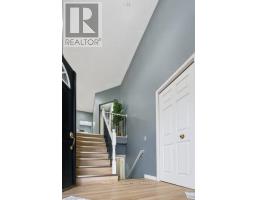
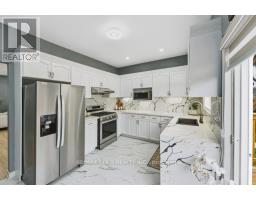
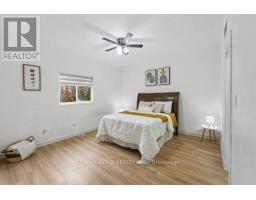
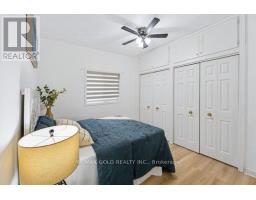
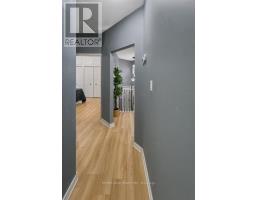
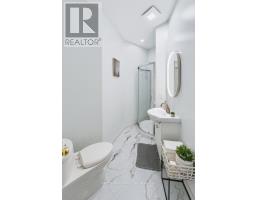
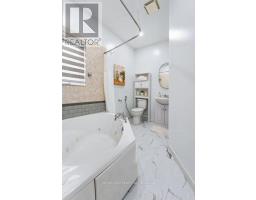
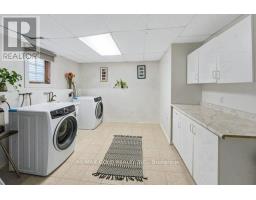
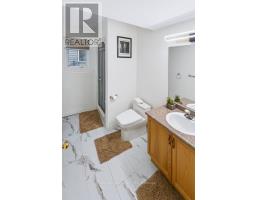
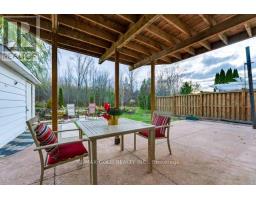
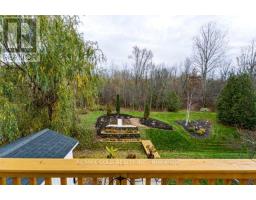
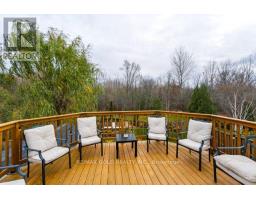
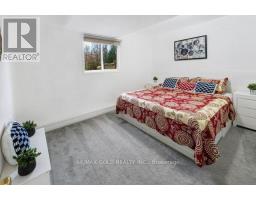
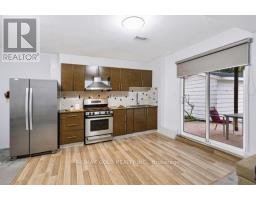
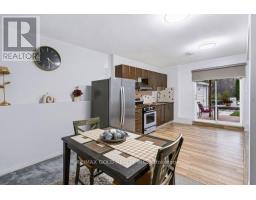
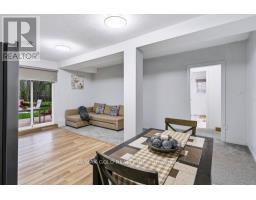
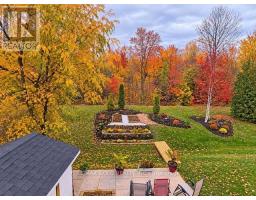
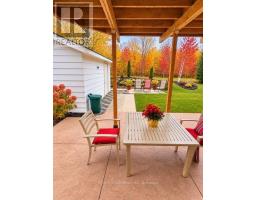
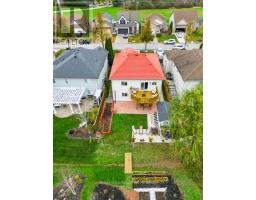
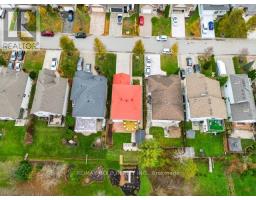
Welcome to this beautifully maintained and extensively upgraded home, nestled on a quiet ravinecourt in one of Niagara Falls' most desirable neighbourhoods! Offering exceptional privacy withno rear neighbours and breathtaking natural views, this stunning property combines modernelegance, spacious living, and incredible income potential.Featuring soaring ceilings on both levels, a bright and functional layout, and an above-gradewalk-in basement with an in-law suite, this home is ideal for extended families or thoseseeking potential rental income.Enjoy peace of mind with a durable metal roof, double attached garage, and spacious concretedriveway accommodating up to 6 vehicles. Step outside to an elevated backyard patio overlookingthe serene ravine, perfect for relaxing or entertaining. The backyard also features a largestorage shed, providing ample space for tools, outdoor equipment, and seasonal storage.Numerous recent upgrades include a modernized kitchen, flooring, bathrooms, lighting, backyardlandscaping, and major appliances with extended warranties until February 2028. The tanklesswater heater also comes with warranty coverage until 2033.Conveniently located minutes from Costco, MacBain Community Centre, QEW access, schools,shopping, and everyday amenities.A rare opportunity to own a move-in-ready home offering privacy, modern upgrades, generousliving space, and excellent income potential in a prime Niagara Falls location. Don't miss it! (id:67892)
Property Details
|
MLS® Number
|
X14176690 |
|
Property Type
|
Single Family |
|
Community Name
|
218 - West Wood |
|
Amenities Near By
|
Public Transit |
|
Features
|
Wooded Area, Ravine, Sump Pump, In-law Suite |
|
Parking Space Total
|
6 |
Building
|
Bathroom Total
|
3 |
|
Bedrooms Above Ground
|
2 |
|
Bedrooms Below Ground
|
2 |
|
Bedrooms Total
|
4 |
|
Age
|
16 To 30 Years |
|
Appliances
|
Garage Door Opener Remote(s), Central Vacuum, Water Heater - Tankless, Water Heater, All, Window Coverings |
|
Architectural Style
|
Raised Bungalow |
|
Basement Development
|
Finished |
|
Basement Features
|
Walk Out |
|
Basement Type
|
N/a (finished) |
|
Construction Style Attachment
|
Detached |
|
Cooling Type
|
Central Air Conditioning |
|
Exterior Finish
|
Brick, Vinyl Siding |
|
Foundation Type
|
Concrete |
|
Heating Fuel
|
Natural Gas |
|
Heating Type
|
Forced Air |
|
Stories Total
|
1 |
|
Size Interior
|
2,000 - 2,500 Sqft |
|
Type
|
House |
|
Utility Water
|
Municipal Water |
Parking
Land
|
Acreage
|
No |
|
Land Amenities
|
Public Transit |
|
Sewer
|
Sanitary Sewer |
|
Size Depth
|
100 Ft |
|
Size Frontage
|
44 Ft |
|
Size Irregular
|
44 X 100 Ft |
|
Size Total Text
|
44 X 100 Ft |
|
Zoning Description
|
R2 |
Rooms
| Level |
Type |
Length |
Width |
Dimensions |
|
Basement |
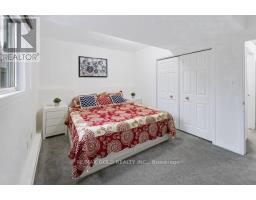
Bedroom 3 |
3.15 m |
3.99 m |
3.15 m x 3.99 m |
|
Basement |
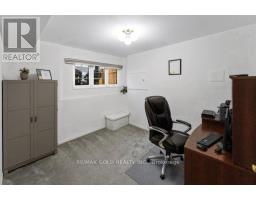
Bedroom 4 |
3.45 m |
3.1 m |
3.45 m x 3.1 m |
|
Basement |
Recreational, Games Room |
4.72 m |
5.69 m |
4.72 m x 5.69 m |
|
Basement |
Laundry Room |
4.39 m |
2.92 m |
4.39 m x 2.92 m |
|
Main Level |
Living Room |
3.56 m |
3.28 m |
3.56 m x 3.28 m |
|
Main Level |
Dining Room |
4.19 m |
2.62 m |
4.19 m x 2.62 m |
|
Main Level |
Kitchen |
4.19 m |
3.05 m |
4.19 m x 3.05 m |
|
Main Level |
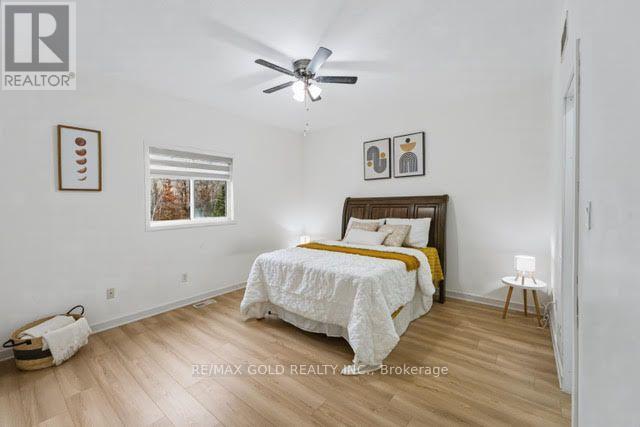
Primary Bedroom |
3.78 m |
4.06 m |
3.78 m x 4.06 m |
|
Main Level |
Bedroom 2 |
3.71 m |
2.95 m |
3.71 m x 2.95 m |
https://www.realtor.ca/real-estate/30509033/7800-charnwood-avenue-niagara-falls-west-wood-218-west-wood