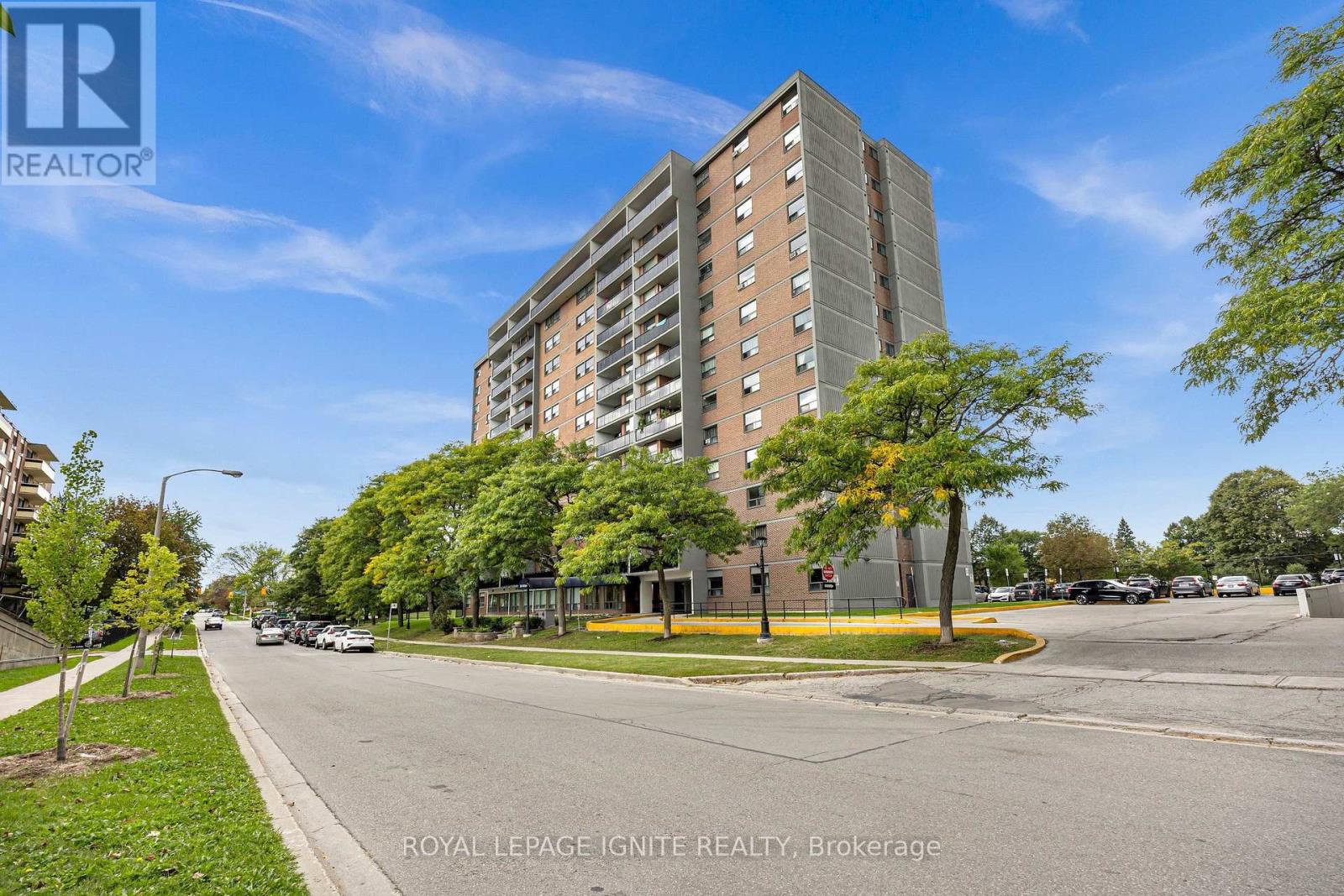
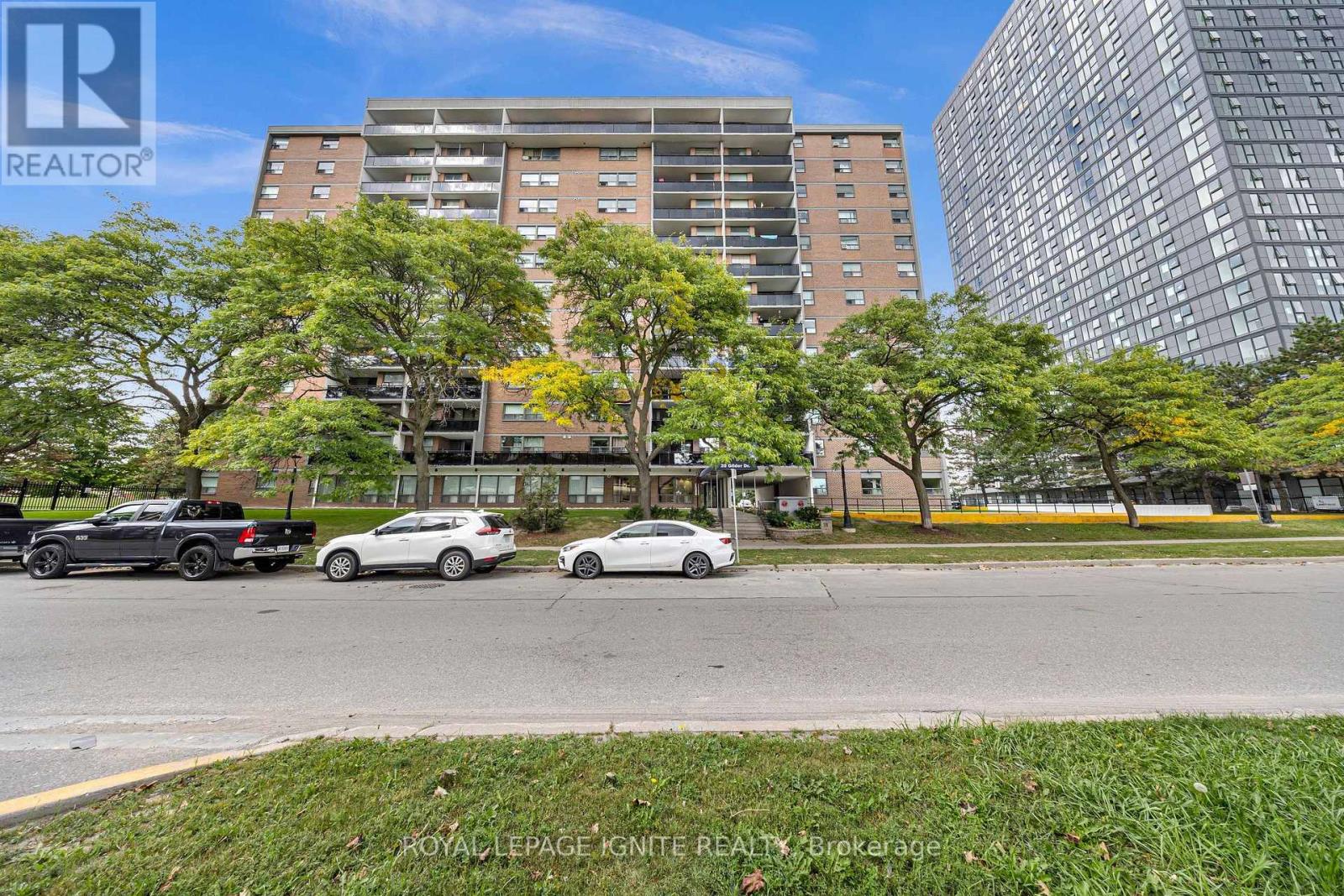
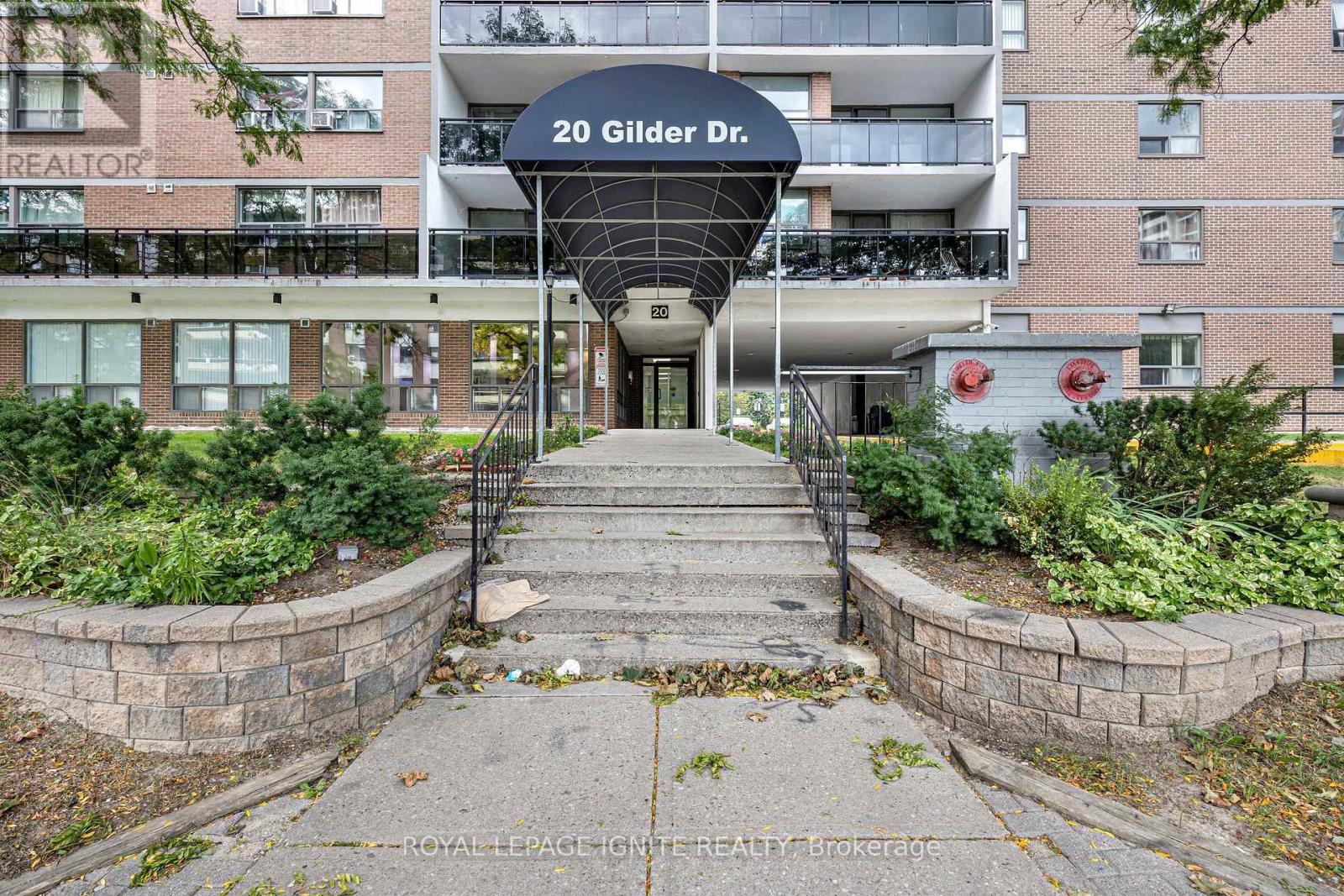
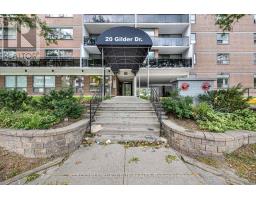
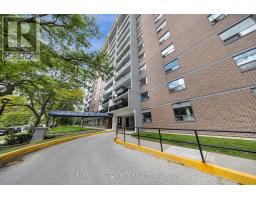
303 - 20 Gilder Drive Toronto, Ontario M1K 5E1
$3,000 Monthly
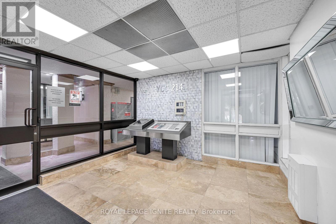
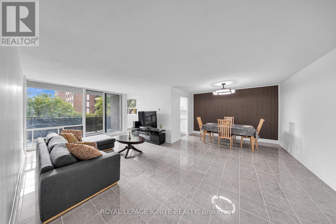
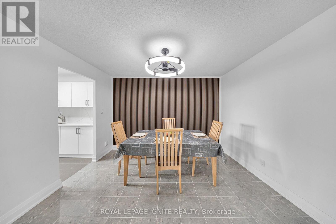
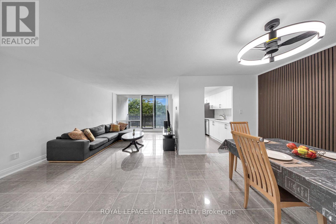
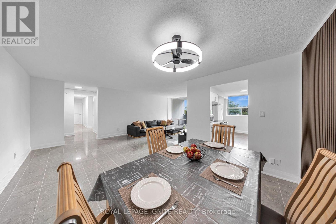
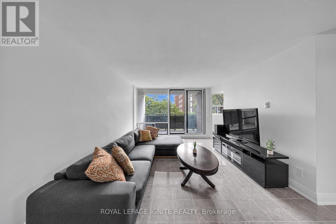
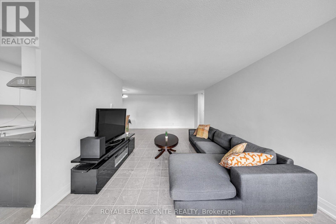
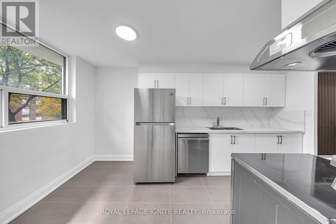
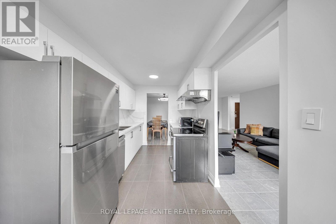
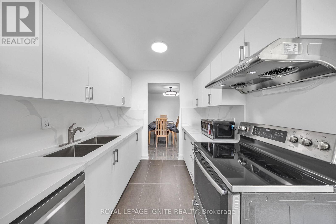
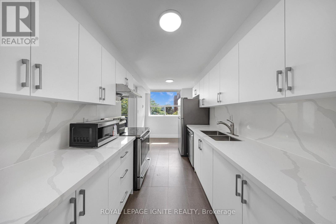
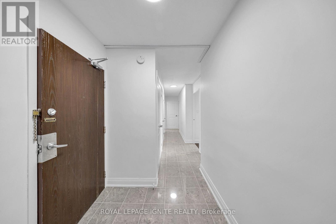
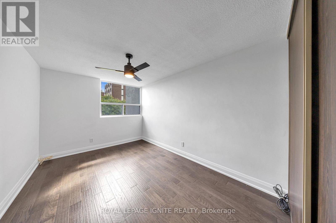
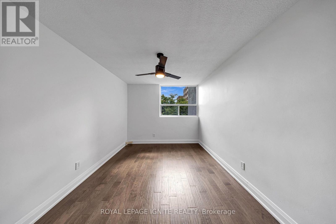
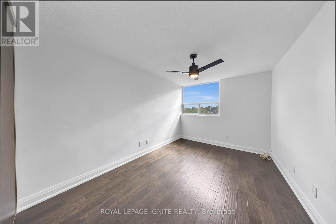
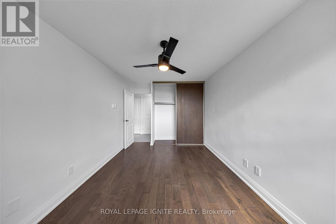
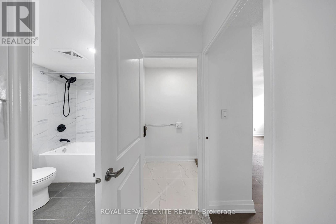
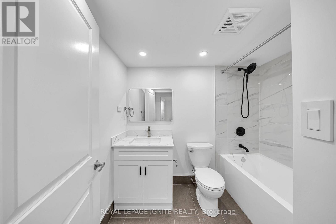
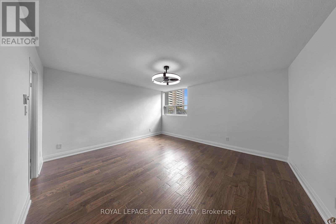
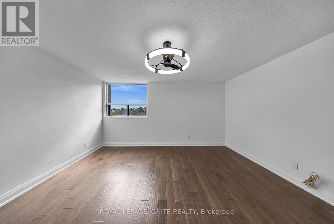
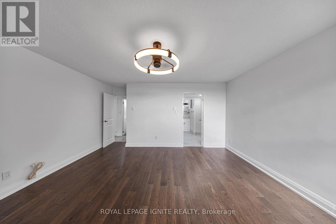
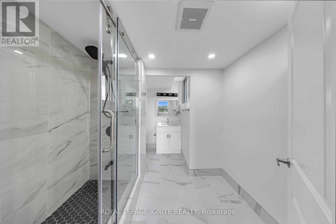
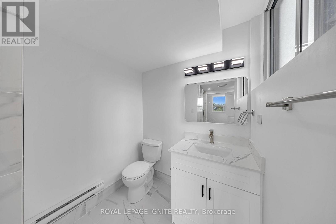
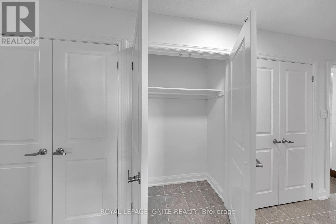
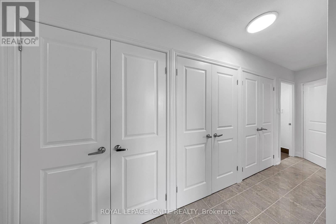
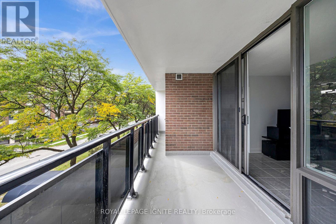
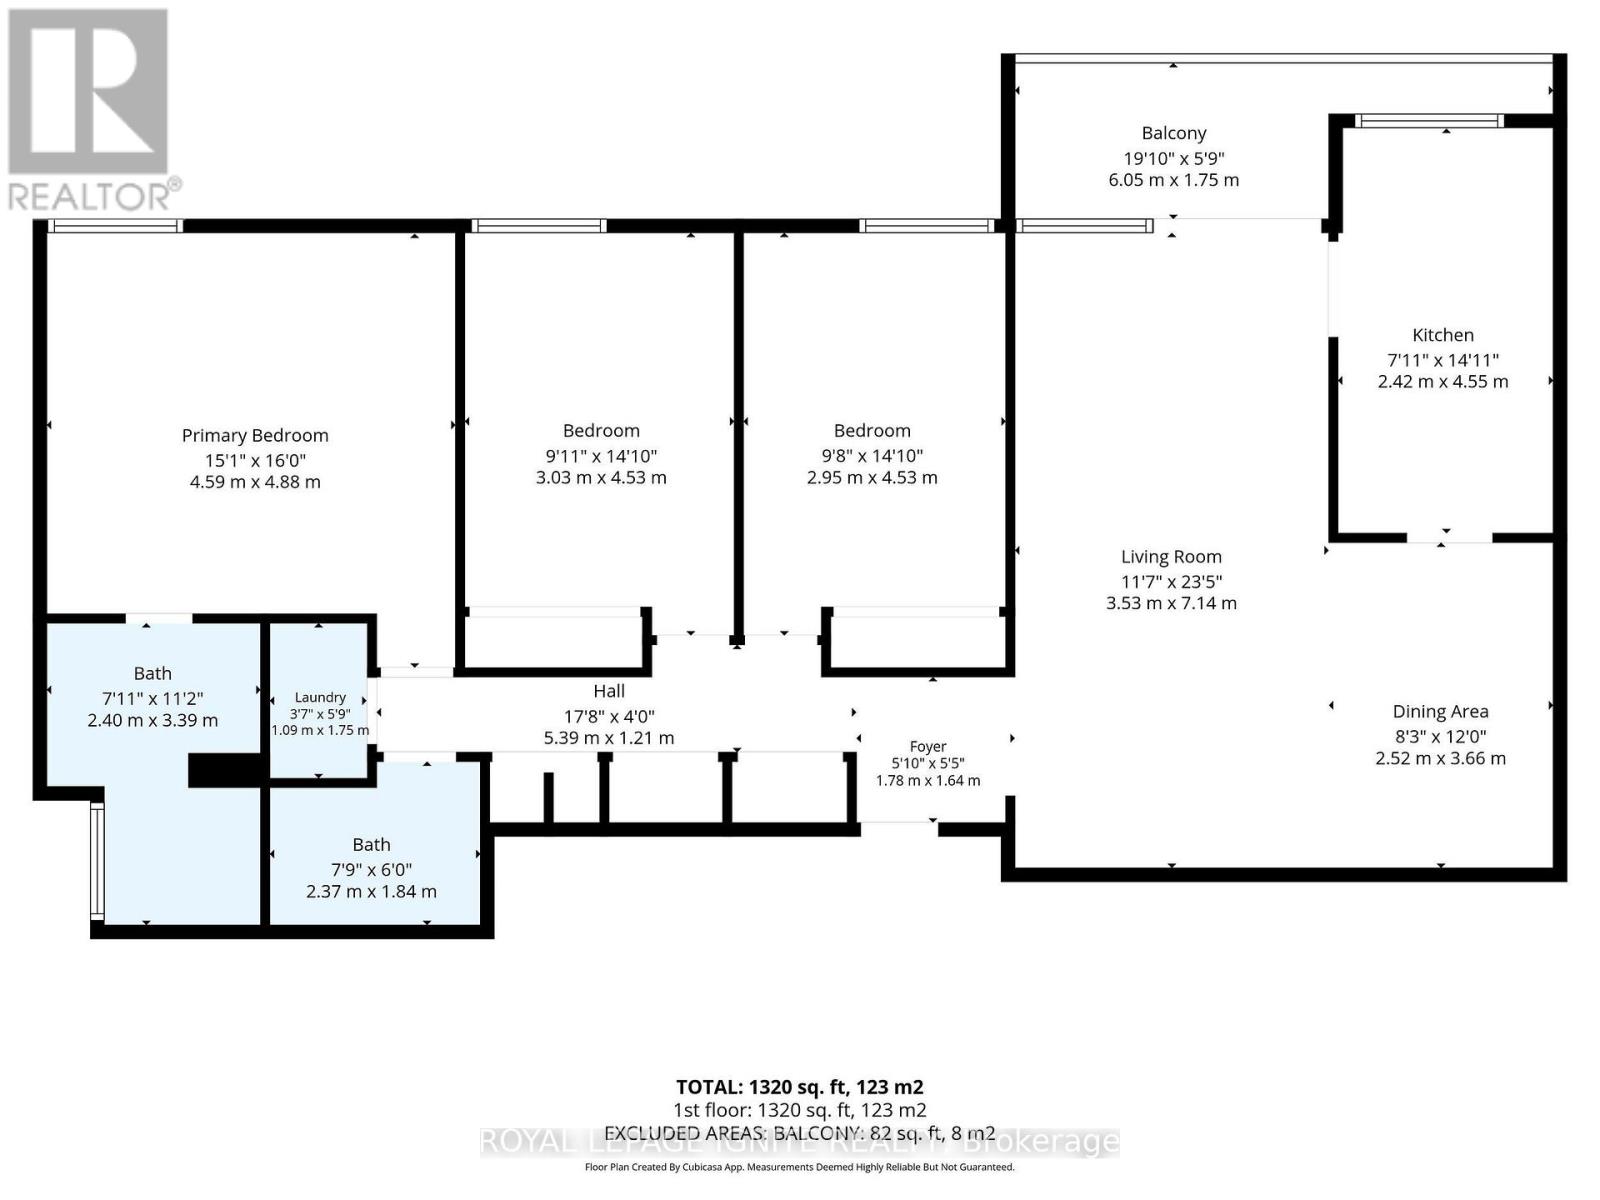
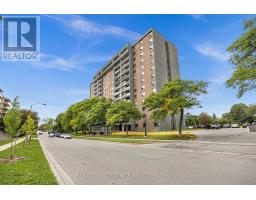
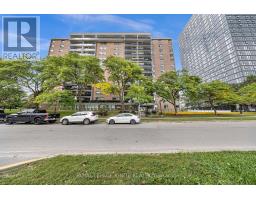
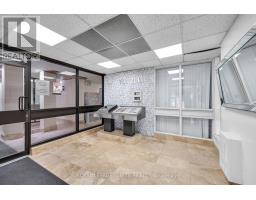
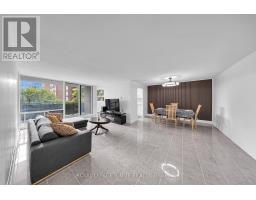
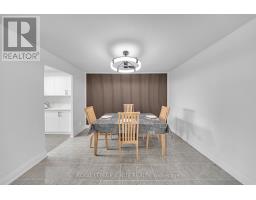
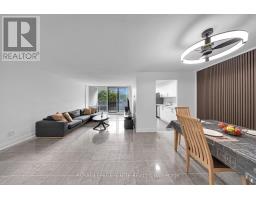
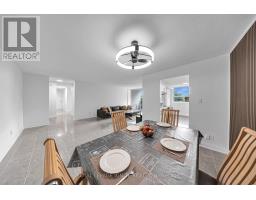
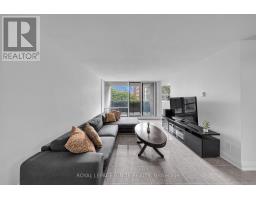
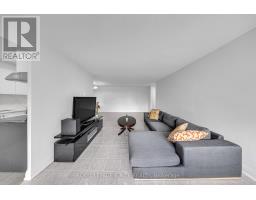
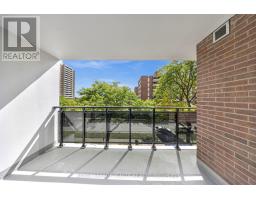
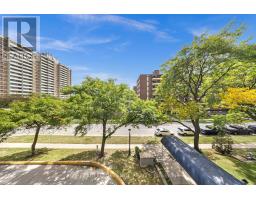
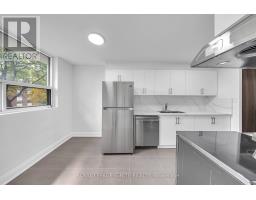
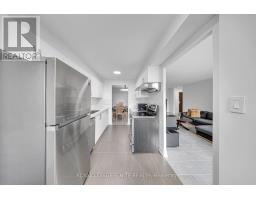
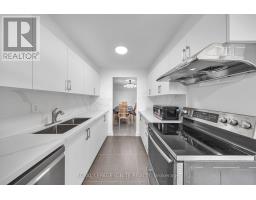
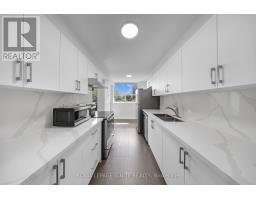
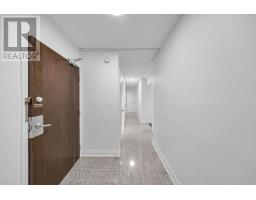
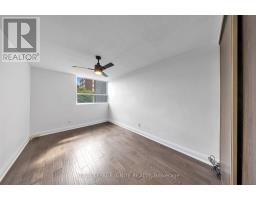
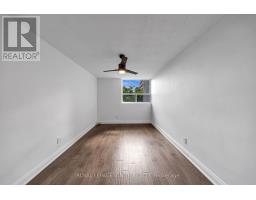
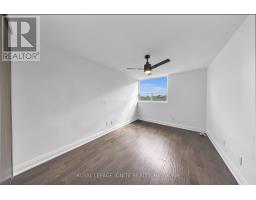
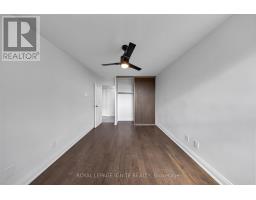
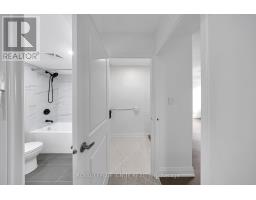
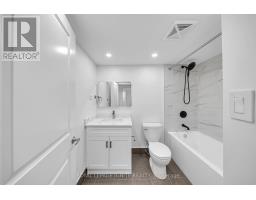
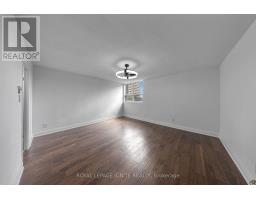
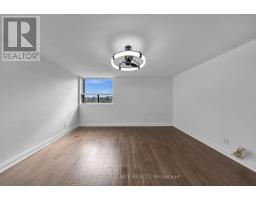
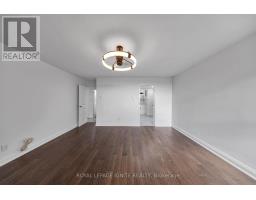
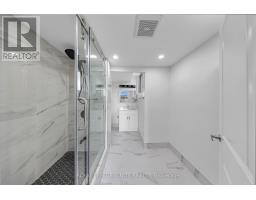
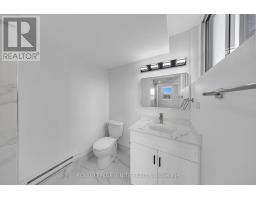
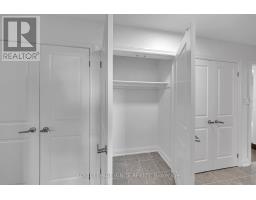
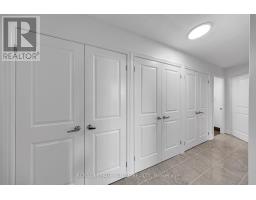
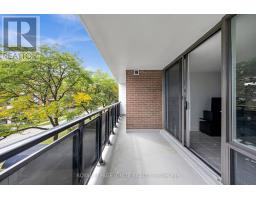
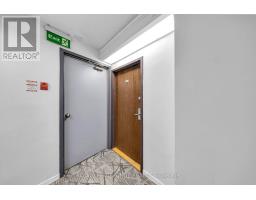
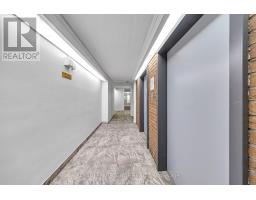
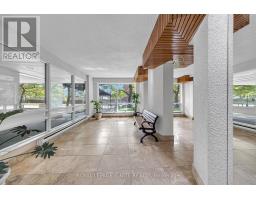
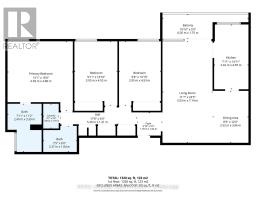
Newly renovated oversized 3-bedroom, 2 full bathroom suite! Rare full ensuite in the primary bedroom. Completely updated throughout with a brand-new kitchen, new appliances, modern flooring and renovated bathrooms. Spacious, bright and move-in ready. Close to Kennedy Station, transit, shopping, schools & parks. (id:67892)
Property Details
| MLS® Number | E14176448 |
| Property Type | Single Family |
| Community Name | Eglinton East |
| Amenities Near By | Park, Place Of Worship, Public Transit, Schools |
| Community Features | Pets Allowed With Restrictions, Community Centre |
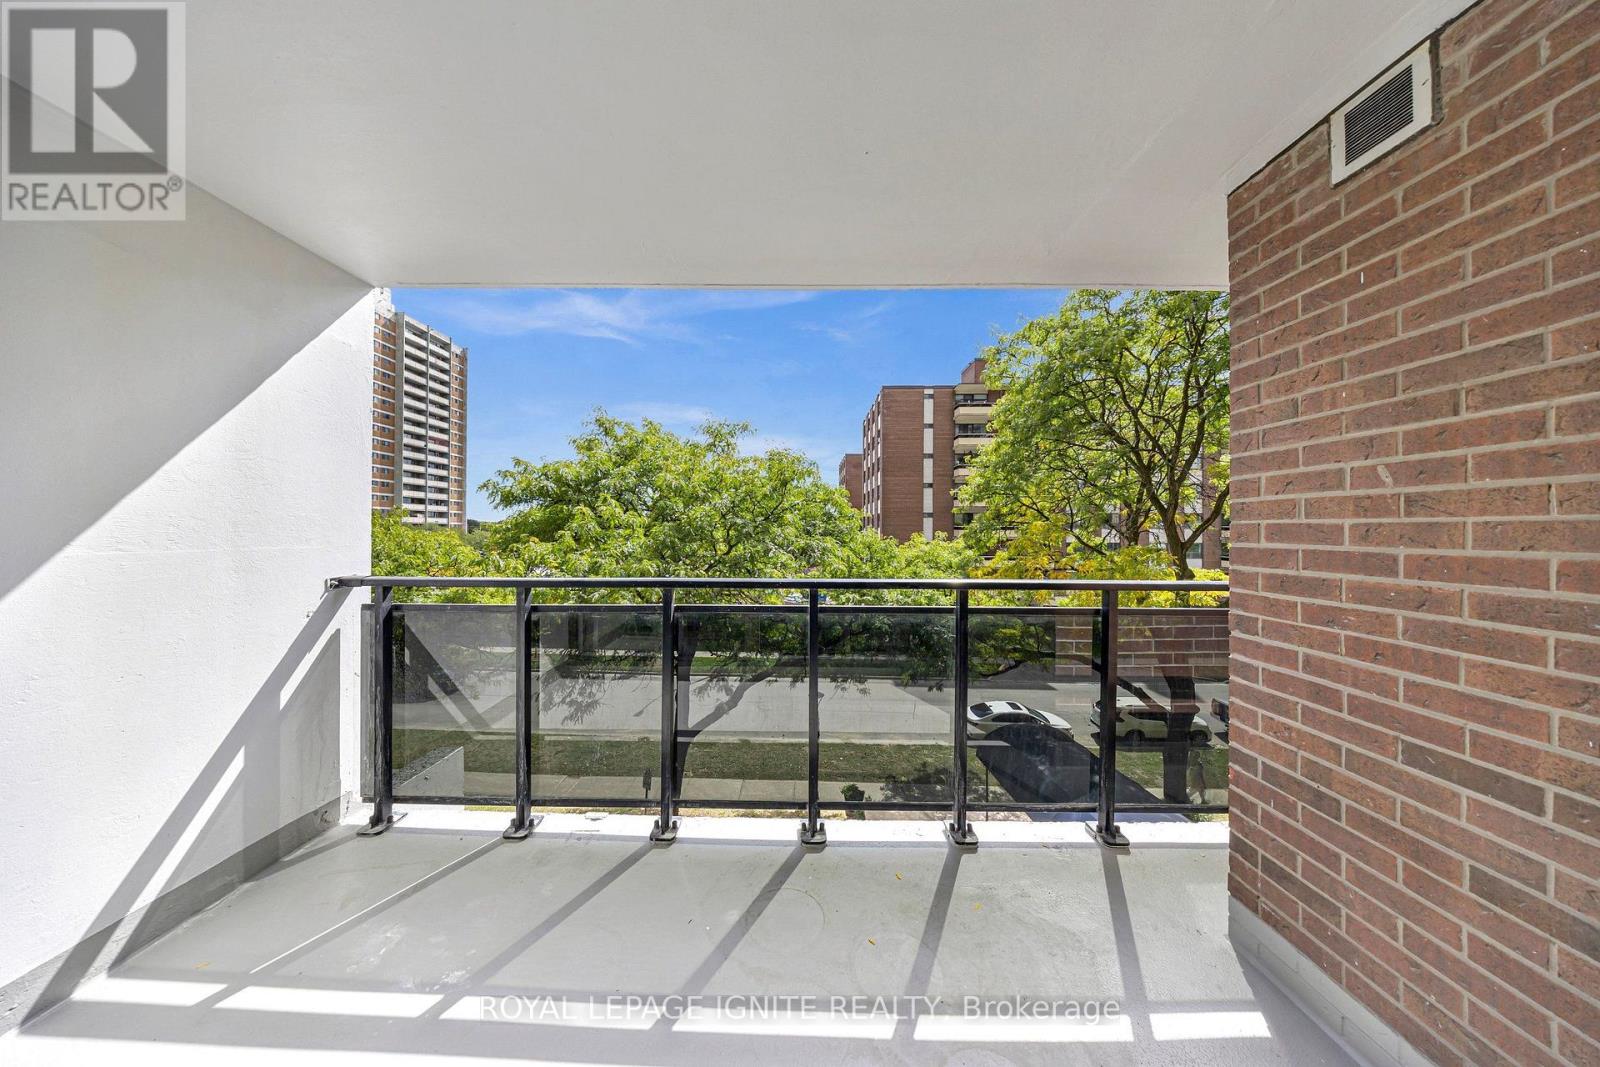
| Features | Balcony, Carpet Free, Laundry- Coin Operated |
| Parking Space Total | 1 |
| Structure | Playground |
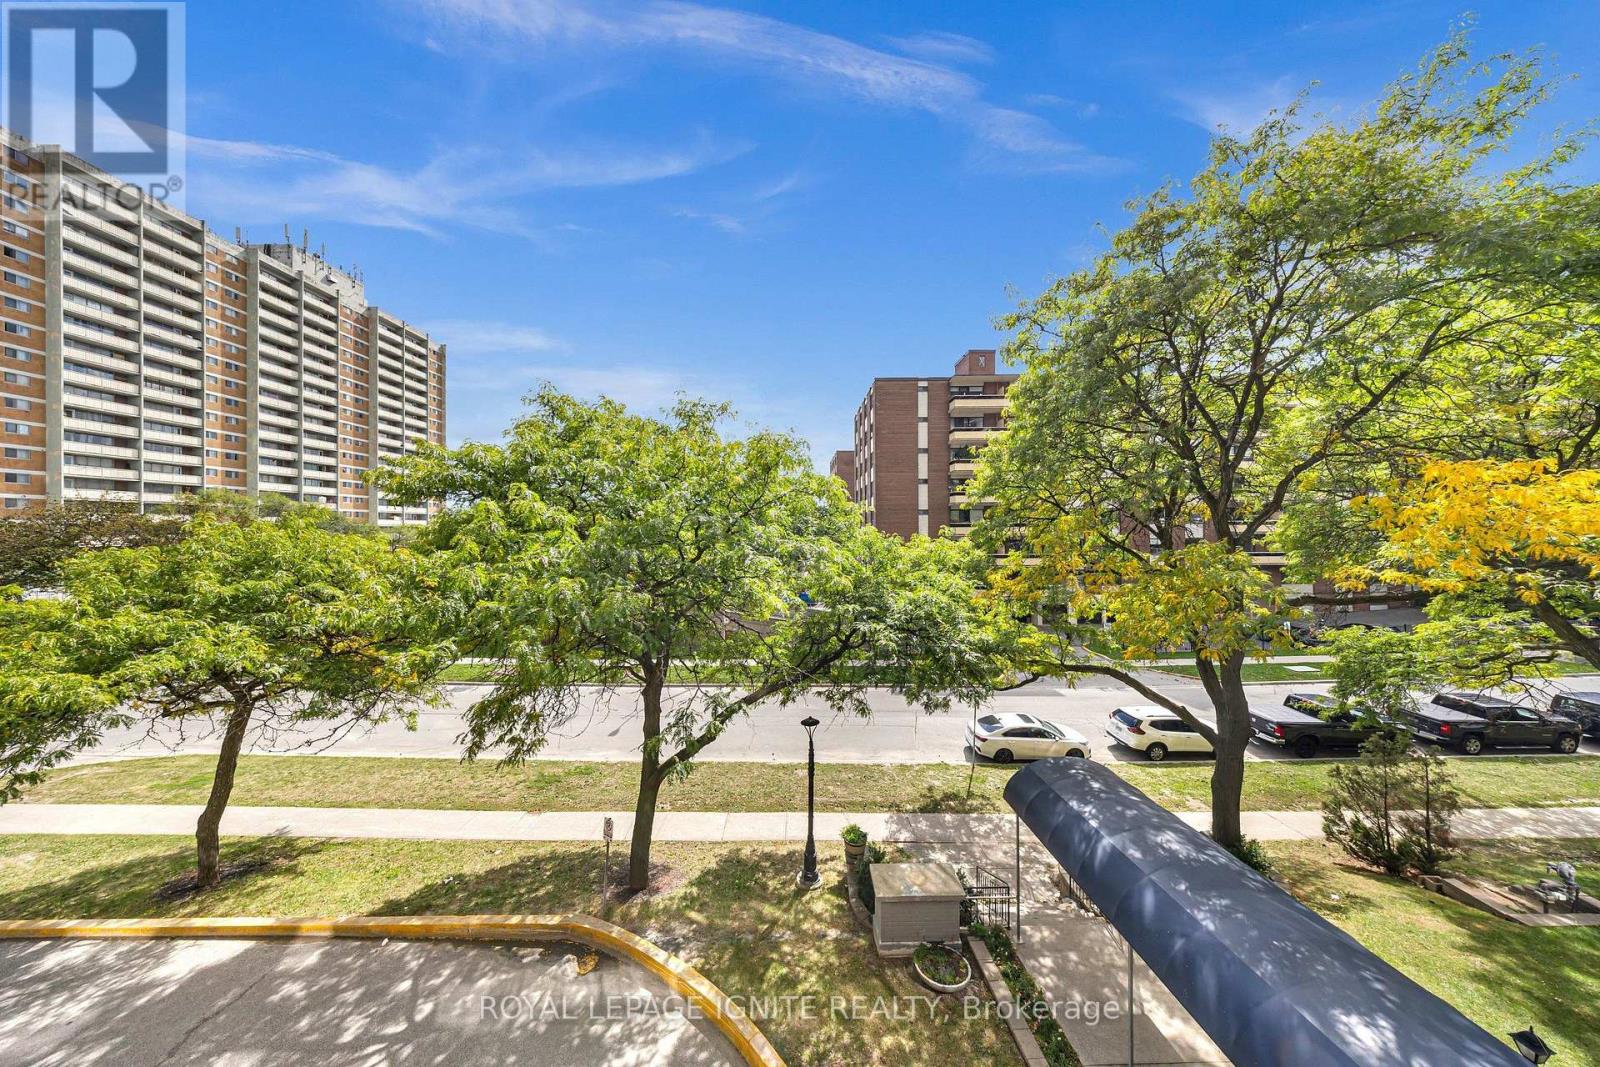
| View Type | City View |
Building
| Bathroom Total | 2 |
| Bedrooms Above Ground | 3 |
| Bedrooms Total | 3 |
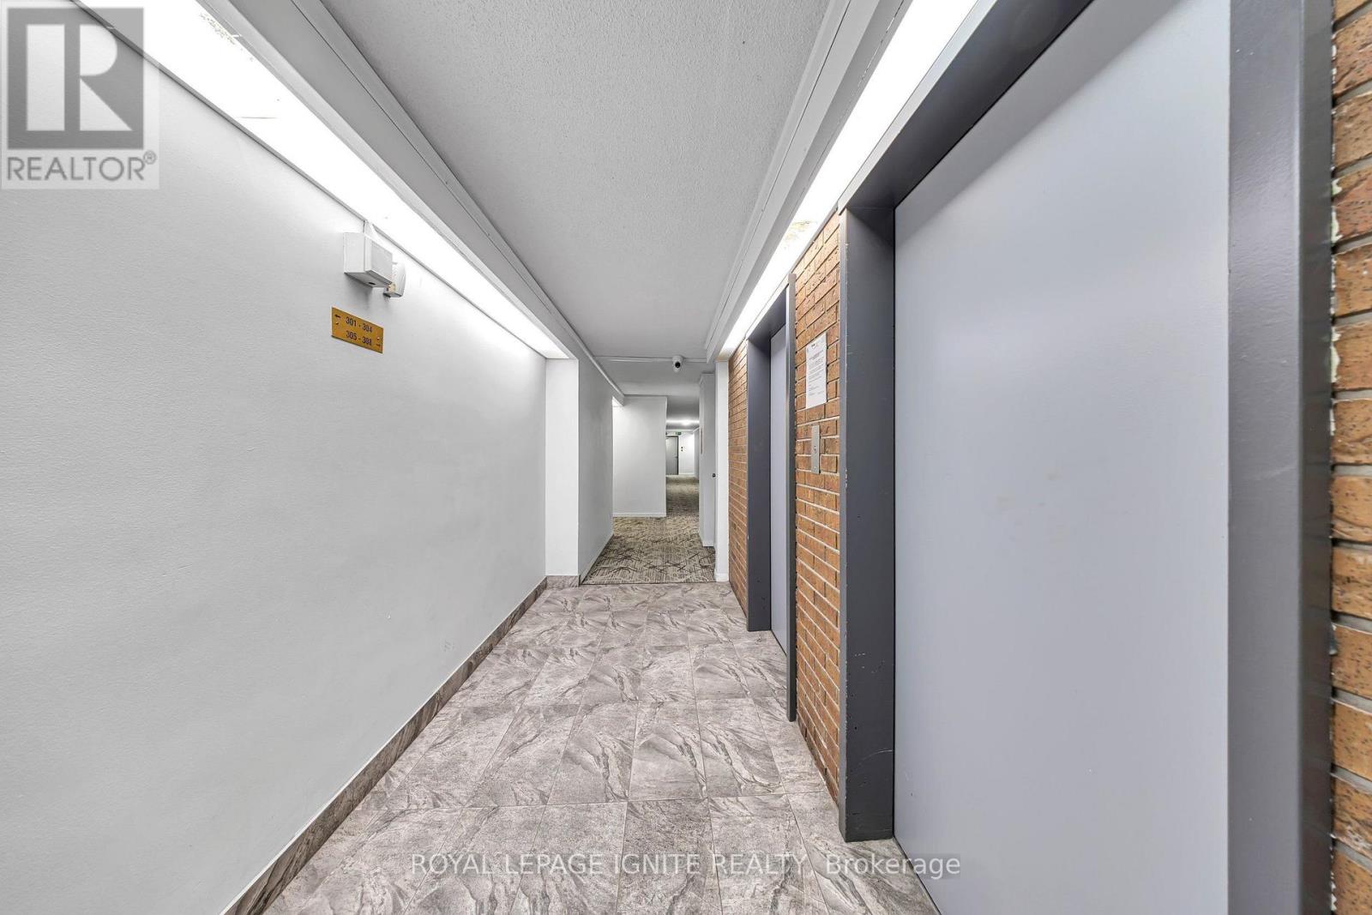
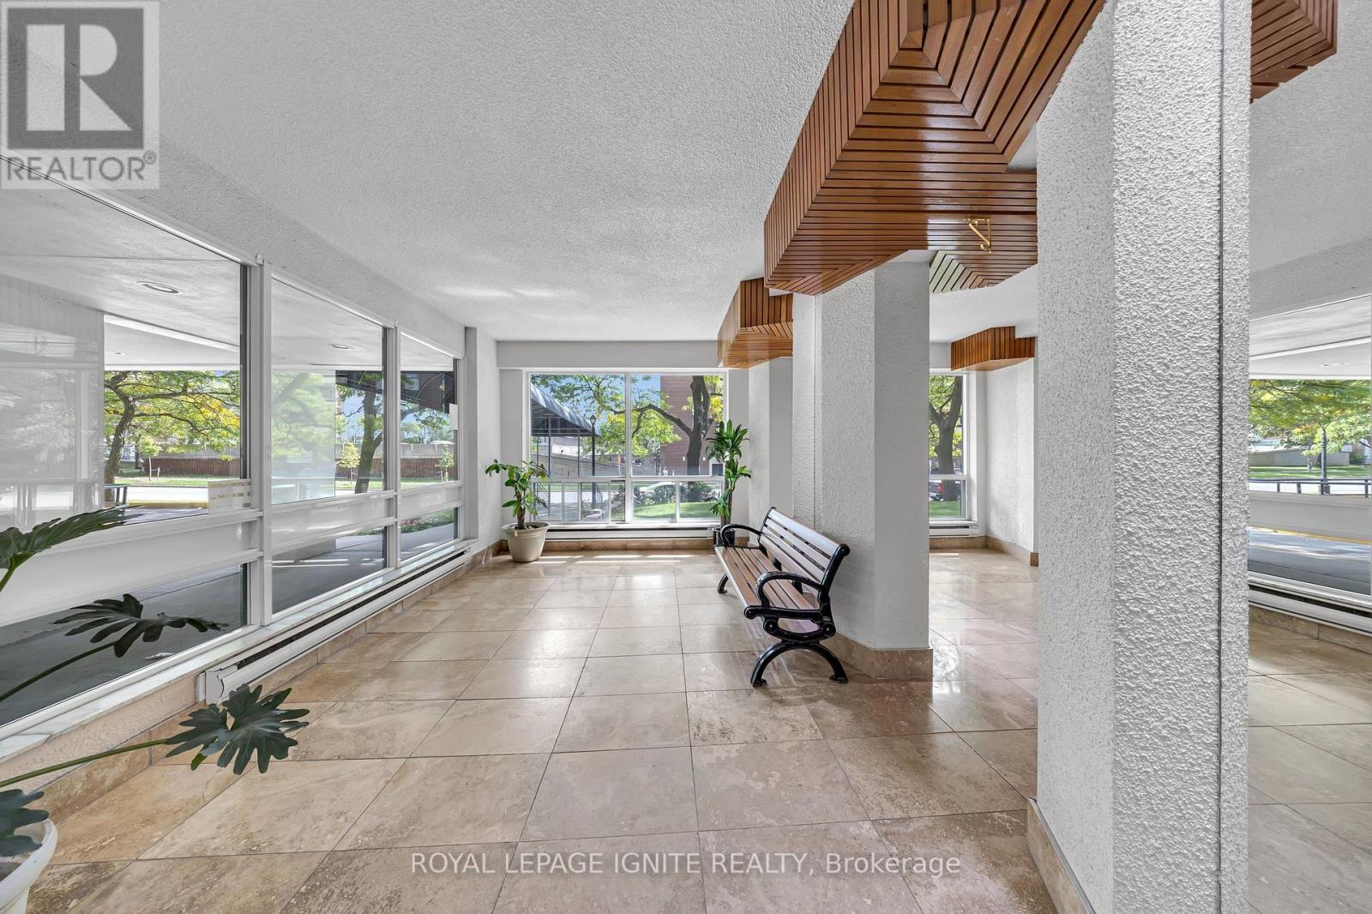
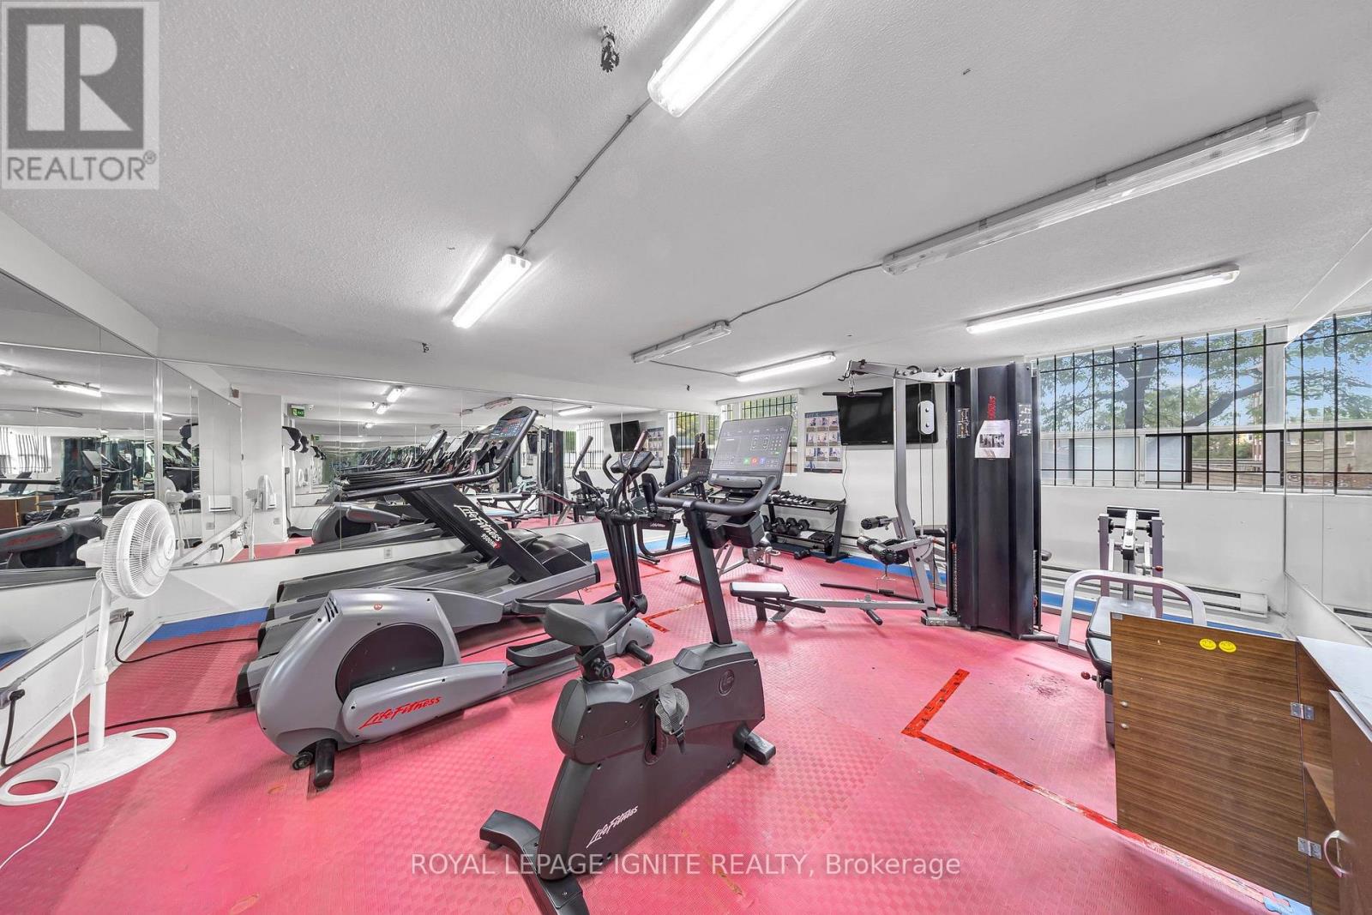
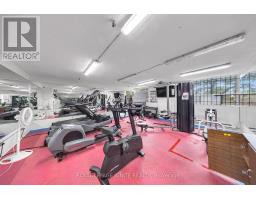
| Amenities | Exercise Centre, Party Room, Recreation Centre, Visitor Parking, Storage - Locker |
| Appliances | Blinds, Dishwasher, Microwave, Stove, Refrigerator |
| Basement Type | None |
| Cooling Type | None |
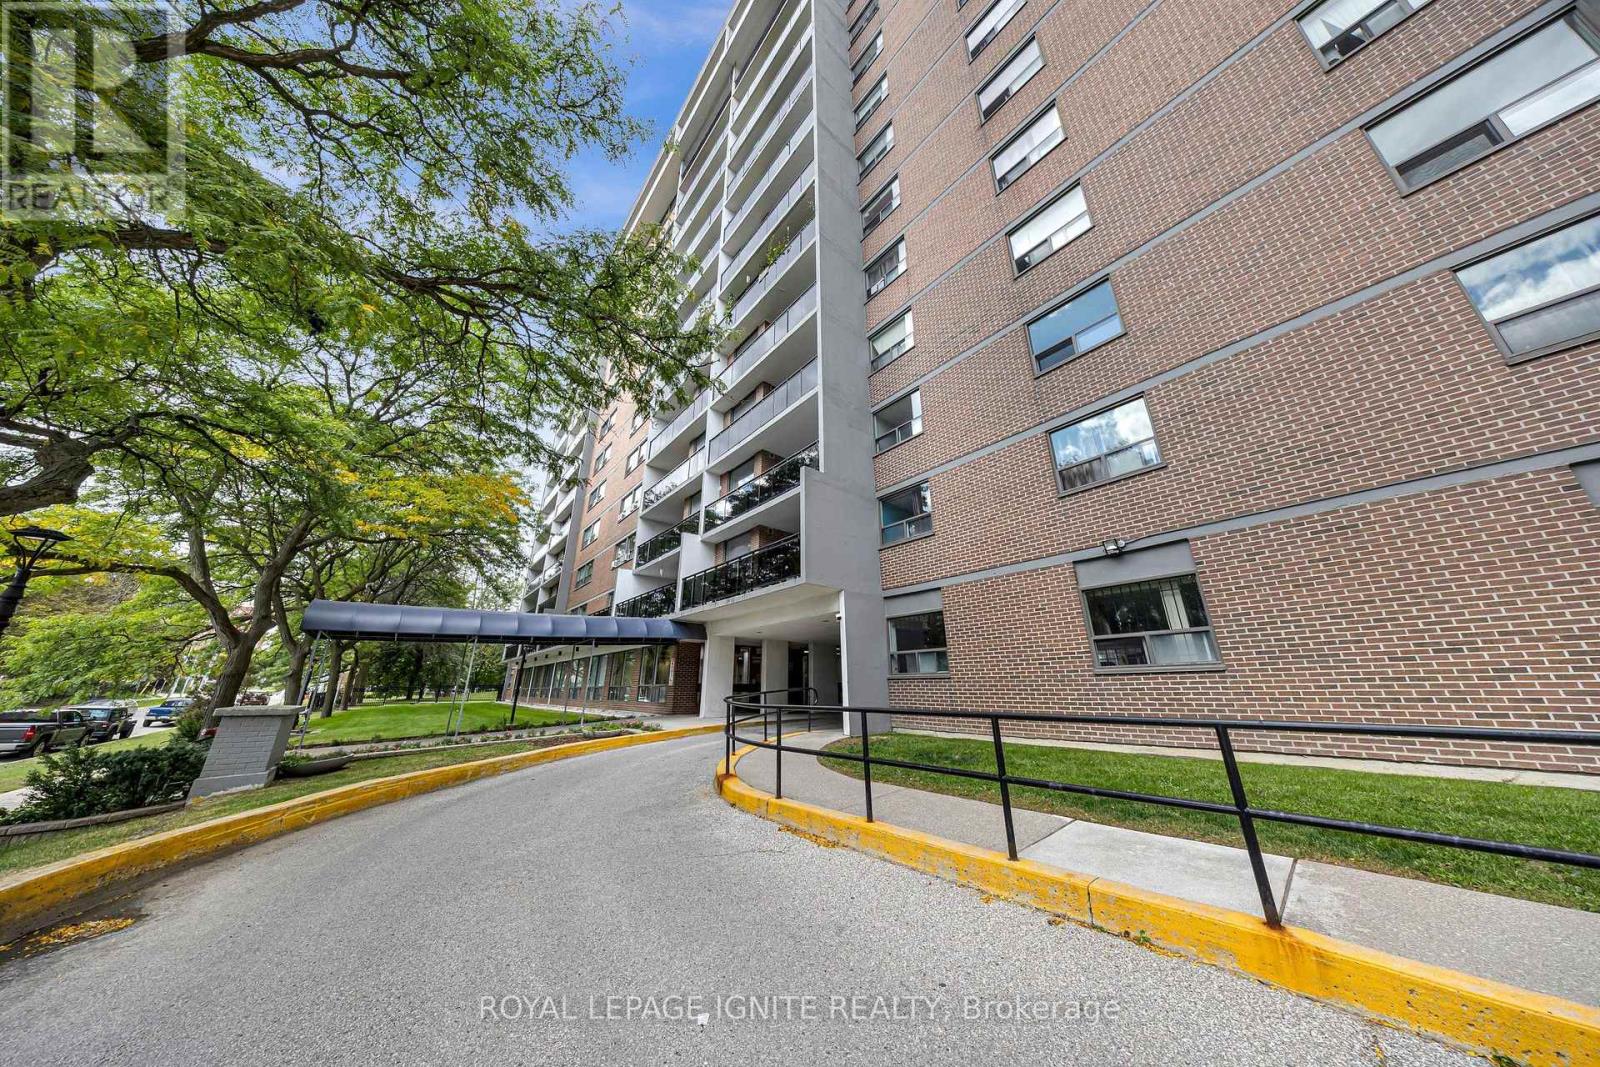
| Exterior Finish | Brick |
| Flooring Type | Tile, Laminate |
| Heating Fuel | Electric |
| Heating Type | Radiant Heat |
| Size Interior | 1,200 - 1,399 Sqft |
| Type | Apartment |
Parking
| Underground | |
| Garage |
Land
| Acreage | No |
| Land Amenities | Park, Place Of Worship, Public Transit, Schools |
Rooms
| Level | Type | Length | Width | Dimensions |
|---|---|---|---|---|
| Main Level | Living Room | 7.05 m | 3.65 m | 7.05 m x 3.65 m |
| Main Level | Dining Room | 3.65 m | 2.45 m | 3.65 m x 2.45 m |
| Main Level | Kitchen | 4.25 m | 3 m | 4.25 m x 3 m |
| Main Level | Bedroom | 4.7 m | 4.3 m | 4.7 m x 4.3 m |
| Main Level | Bedroom 2 | 4.35 m | 3 m | 4.35 m x 3 m |
| Main Level | Bedroom 3 | 4.25 m | 3 m | 4.25 m x 3 m |
https://www.realtor.ca/real-estate/30508761/303-20-gilder-drive-toronto-eglinton-east-eglinton-east

The trademarks REALTOR®, REALTORS®, and the REALTOR® logo are controlled by The Canadian Real Estate Association (CREA) and identify real estate professionals who are members of CREA. The trademarks MLS®, Multiple Listing Service® and the associated logos are owned by The Canadian Real Estate Association (CREA) and identify the quality of services provided by real estate professionals who are members of CREA. The trademark DDF® is owned by The Canadian Real Estate Association (CREA) and identifies CREA's Data Distribution Facility (DDF®)
November 12 2026 11:30:03
Toronto Regional Real Estate Board