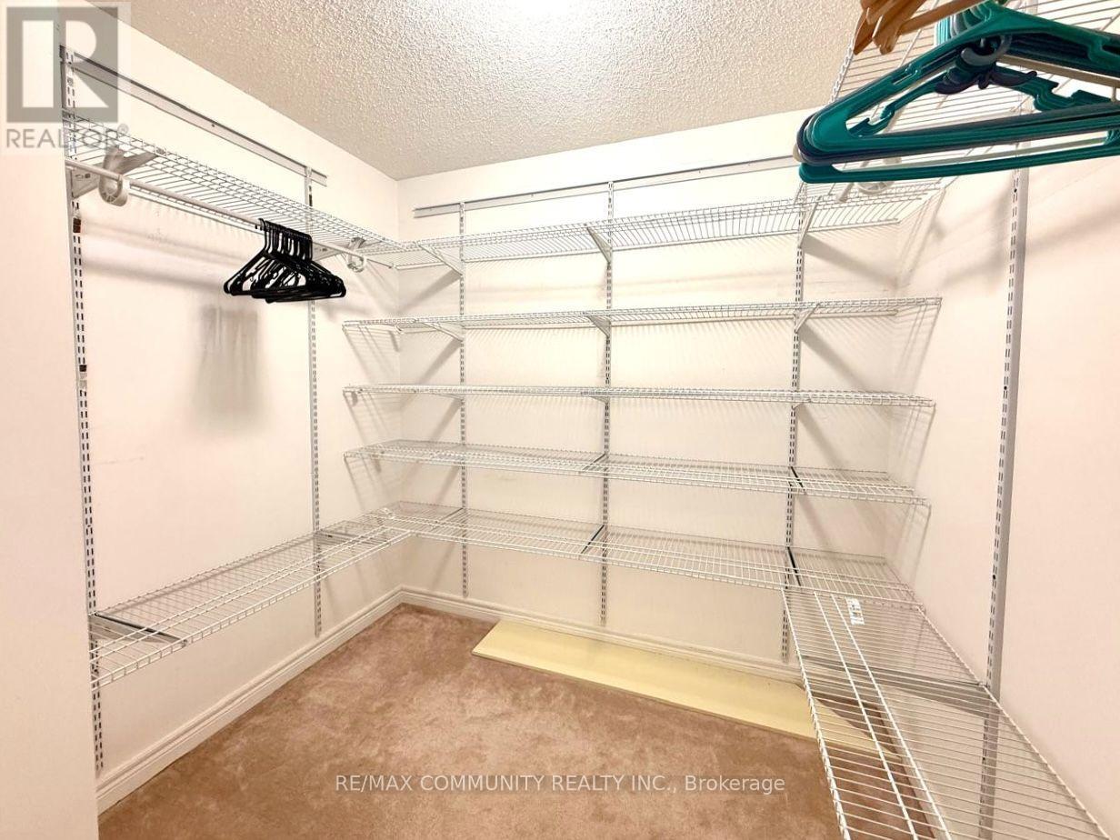
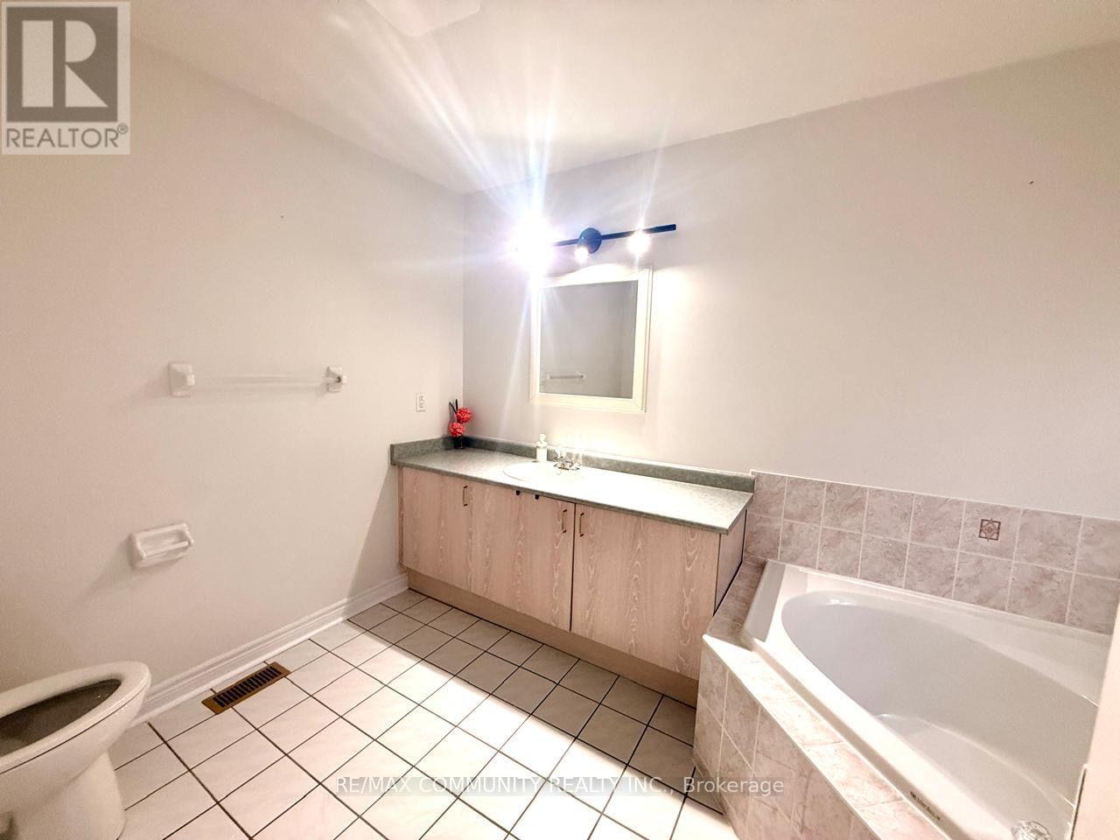
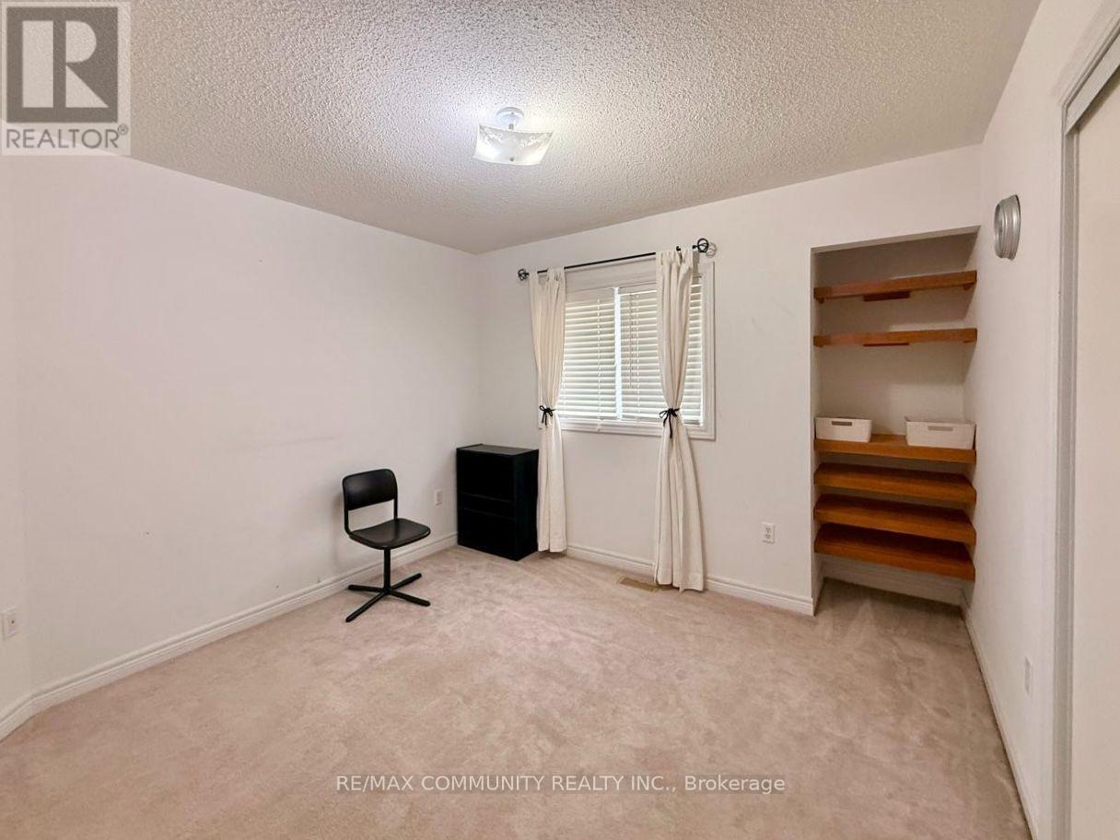
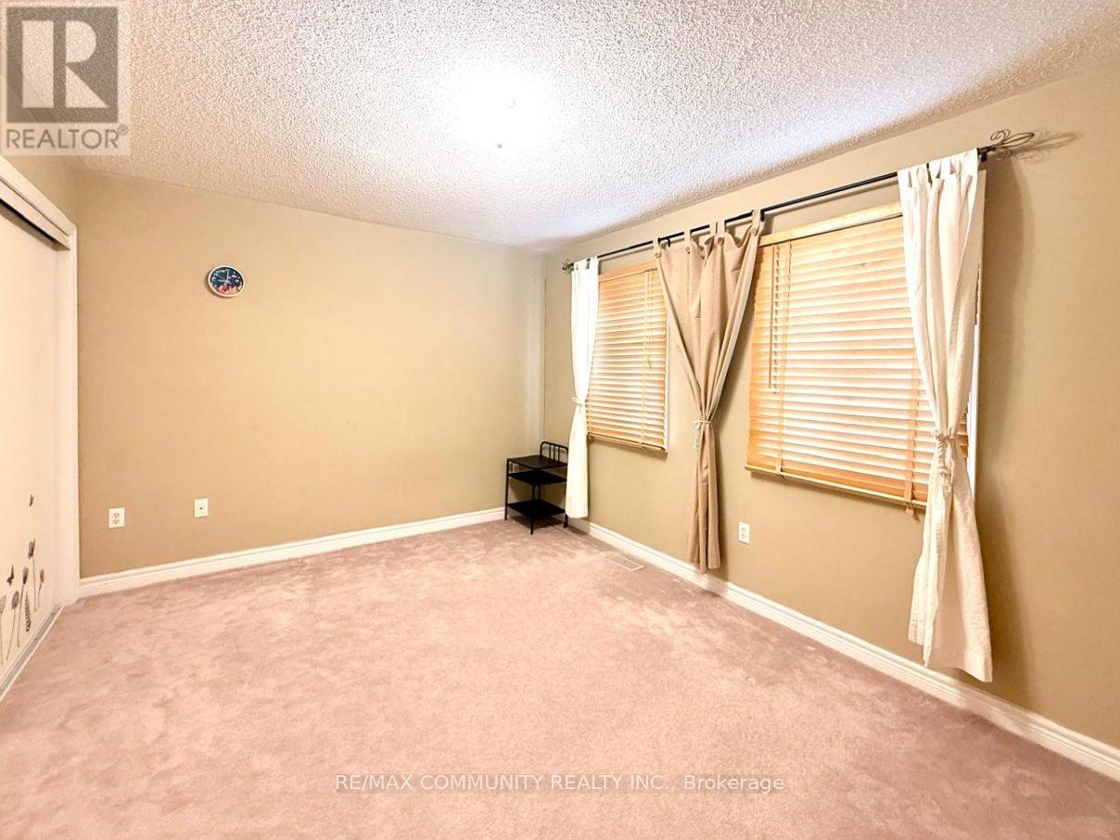
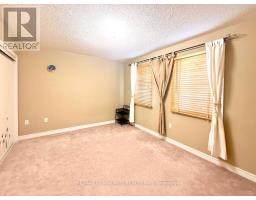
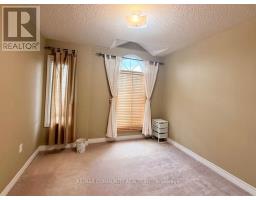
4 Bedroom
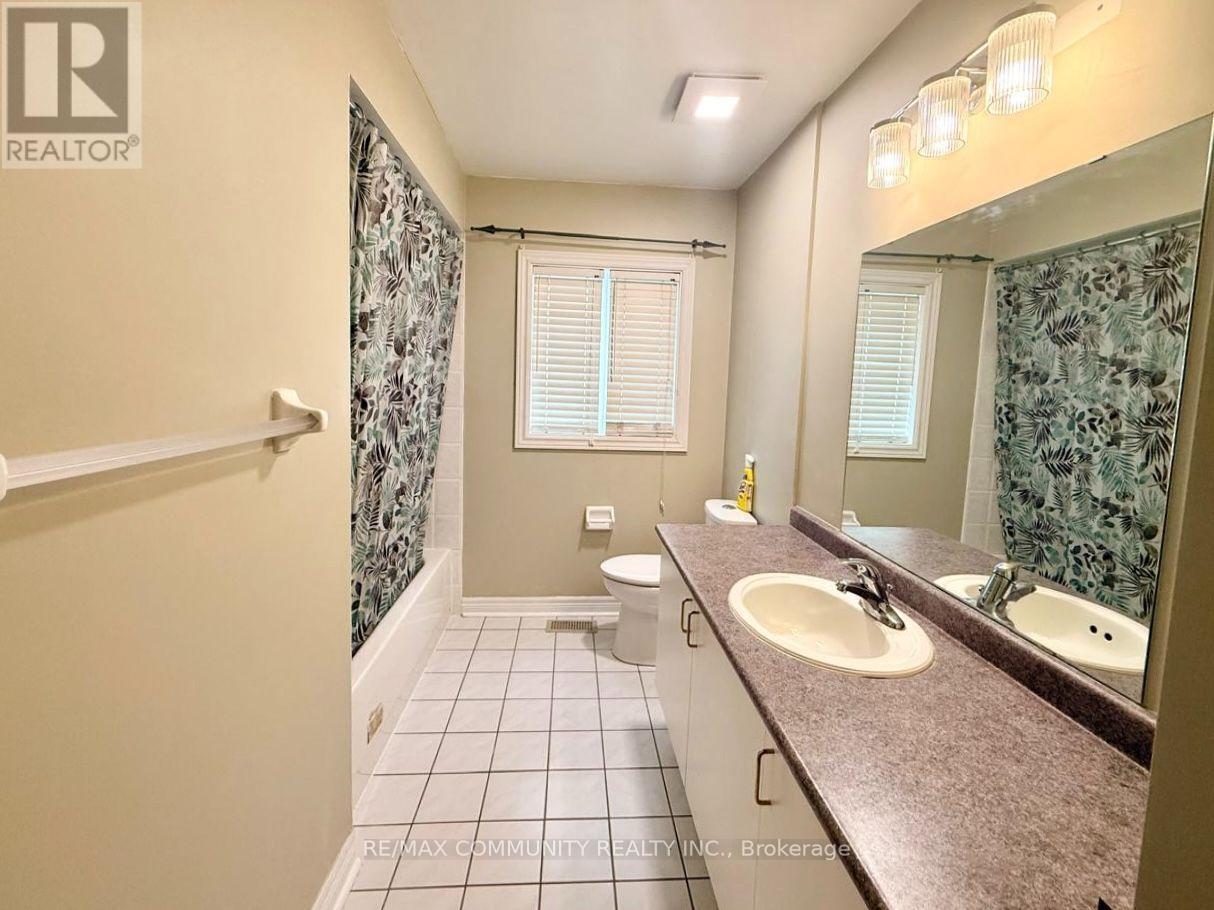
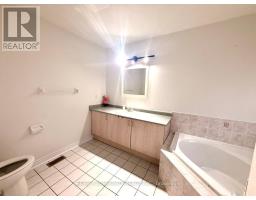
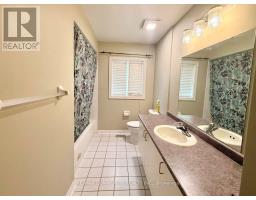
3 Bathroom
2,000 - 2,500 sqft
Fireplace
Central Air Conditioning
Forced Air
$3,150 Monthly
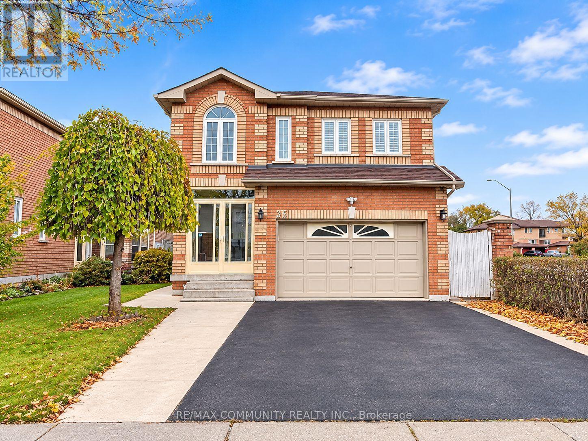
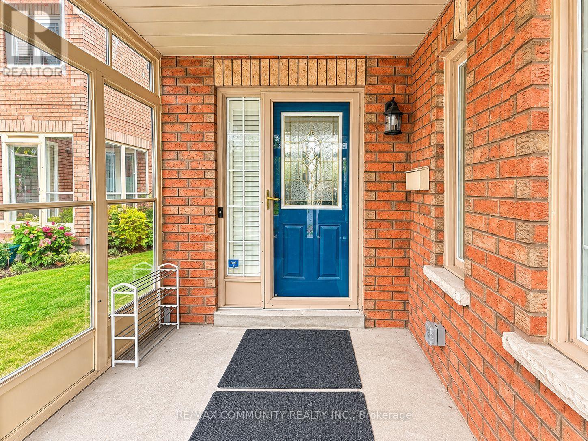
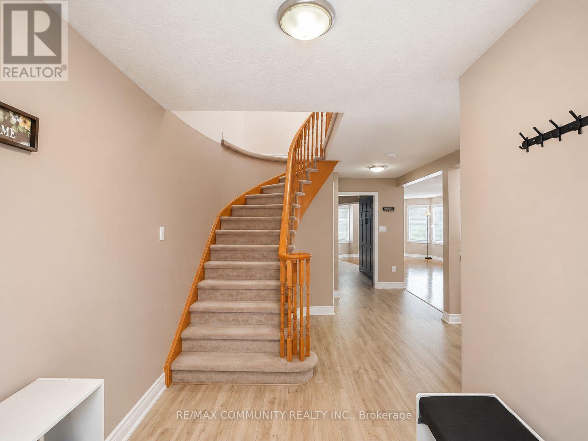
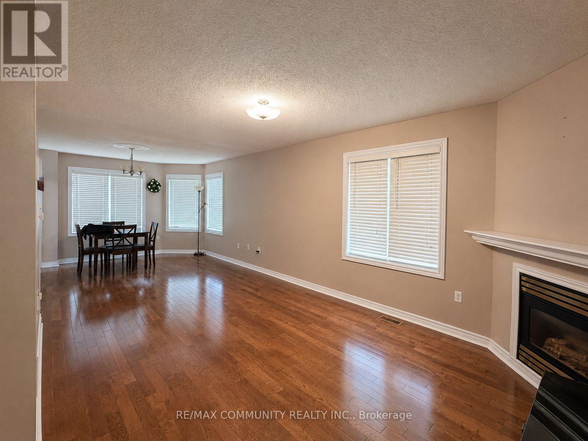
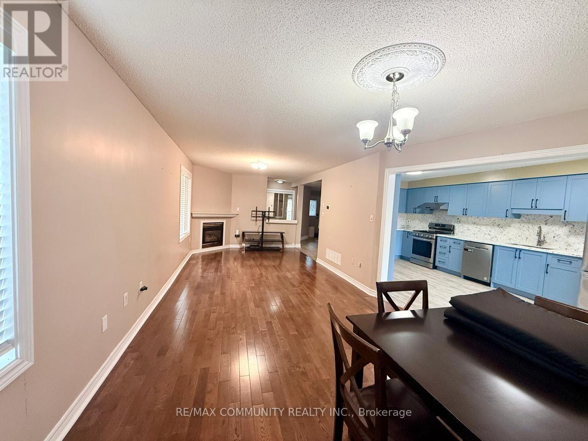
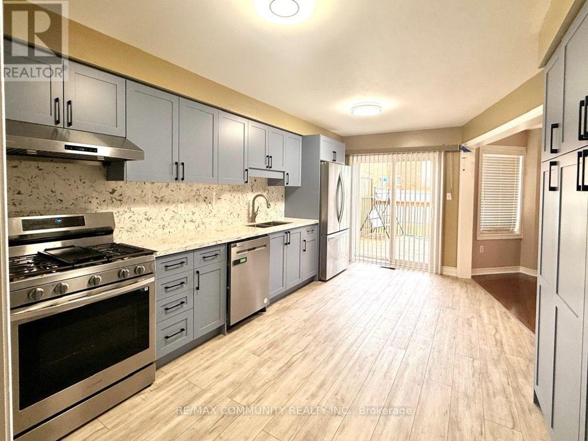
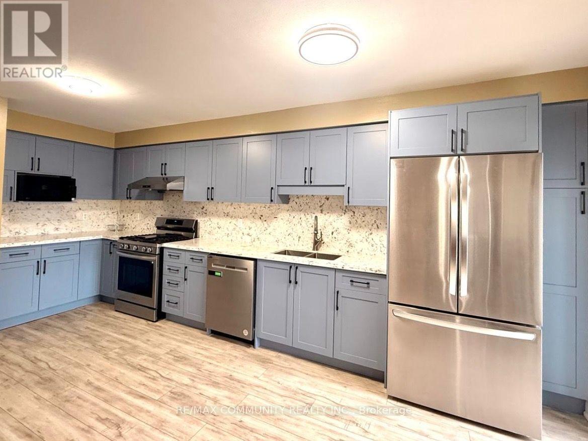
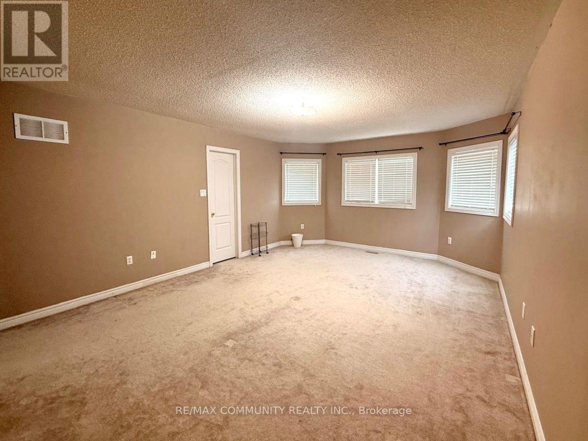
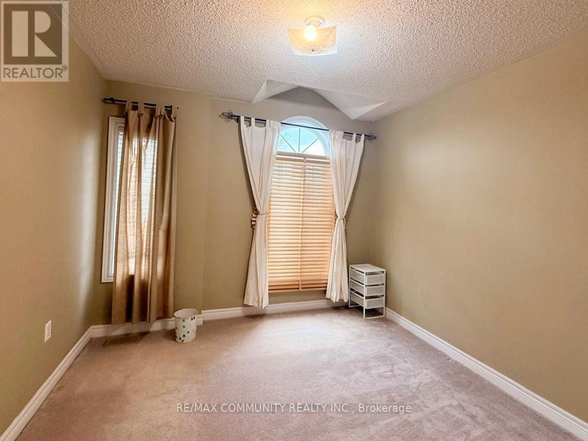
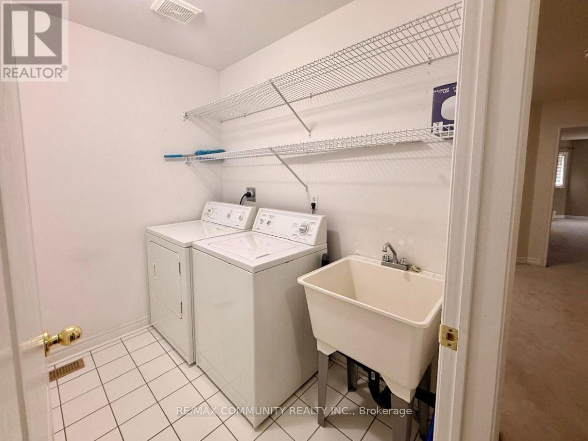
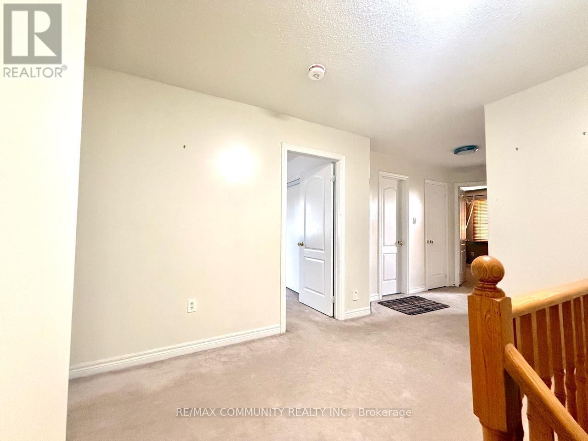
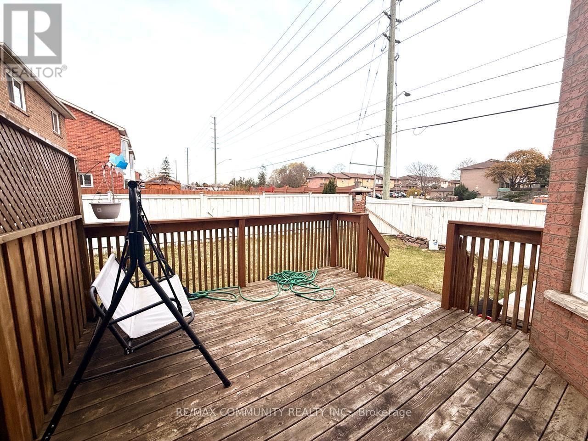
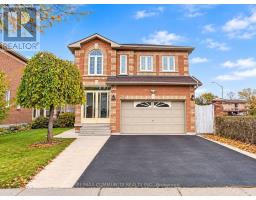
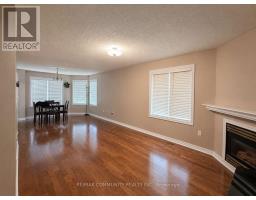
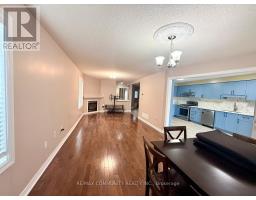
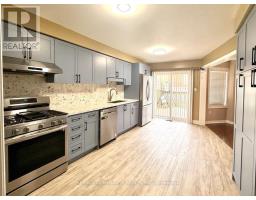
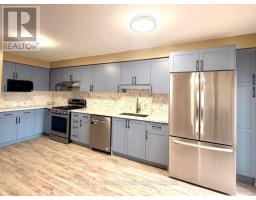
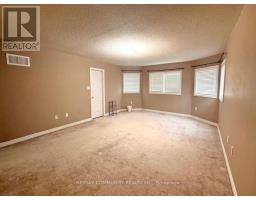
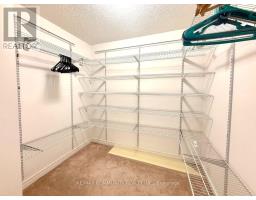
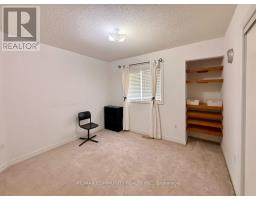
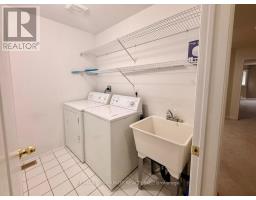
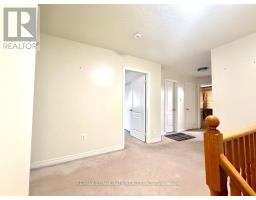
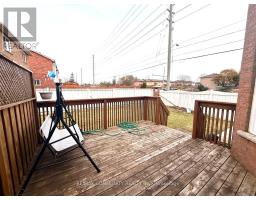
Welcome to this spacious 4-bedroom detached home in the desirable Westney Heights community of Ajax! Offering approx. 2,200 sq. ft., this beautiful home features a large enclosed front porch, spacious living and dining area with hardwood floors and gas fireplace, main-floor 3-piece bath, direct garage access and convenient second-floor laundry. Enjoy the backyard garden and 3-car parking. Steps to schools and parks, and minutes to shopping, recreation centre, library, indoor pool and major amenities. A fantastic opportunity to live in a wonderful family home in a sought-after neighbourhood! (id:67892)
Property Details
|
MLS® Number
|
E14176190 |
|
Property Type
|
Single Family |
|
Community Name
|
Central West |
|
Amenities Near By
|
Hospital, Park, Public Transit, Schools |
|
Parking Space Total
|
3 |
Building
|
Bathroom Total
|
3 |
|
Bedrooms Above Ground
|
4 |
|
Bedrooms Total
|
4 |
|
Appliances
|
Dryer, Stove, Washer, Refrigerator |
|
Basement Development
|
Finished |
|
Basement Features
|
Separate Entrance |
|
Basement Type
|
N/a, N/a (finished) |
|
Construction Style Attachment
|
Detached |
|
Cooling Type
|
Central Air Conditioning |
|
Exterior Finish
|
Brick |
|
Fireplace Present
|
Yes |
|
Flooring Type
|
Ceramic, Hardwood, Carpeted |
|
Foundation Type
|
Unknown |
|
Half Bath Total
|
1 |
|
Heating Fuel
|
Natural Gas |
|
Heating Type
|
Forced Air |
|
Stories Total
|
2 |
|
Size Interior
|
2,000 - 2,500 Sqft |
|
Type
|
House |
|
Utility Water
|
Municipal Water |
Parking
Land
|
Acreage
|
No |
|
Land Amenities
|
Hospital, Park, Public Transit, Schools |
|
Size Depth
|
31 M |
|
Size Frontage
|
11.5 M |
|
Size Irregular
|
11.5 X 31 M |
|
Size Total Text
|
11.5 X 31 M |
Rooms
| Level |
Type |
Length |
Width |
Dimensions |
|
Second Level |
Primary Bedroom |
5.88 m |
4.15 m |
5.88 m x 4.15 m |
|
Second Level |
Bedroom 2 |
3.34 m |
3.03 m |
3.34 m x 3.03 m |
|
Second Level |
Bedroom 3 |
4.15 m |
3.29 m |
4.15 m x 3.29 m |
|
Second Level |
Bedroom 4 |
3.29 m |
3.14 m |
3.29 m x 3.14 m |
|
Second Level |
Laundry Room |
2.33 m |
1.68 m |
2.33 m x 1.68 m |
|
Ground Level |
Kitchen |
5.98 m |
2.85 m |
5.98 m x 2.85 m |
|
Ground Level |
Family Room |
8.44 m |
3.34 m |
8.44 m x 3.34 m |
|
Ground Level |
Dining Room |
2.74 m |
2.33 m |
2.74 m x 2.33 m |
|
Ground Level |
Foyer |
2.94 m |
2.74 m |
2.94 m x 2.74 m |
https://www.realtor.ca/real-estate/30508475/main-floor-35-brockman-crescent-ajax-central-west-central-west