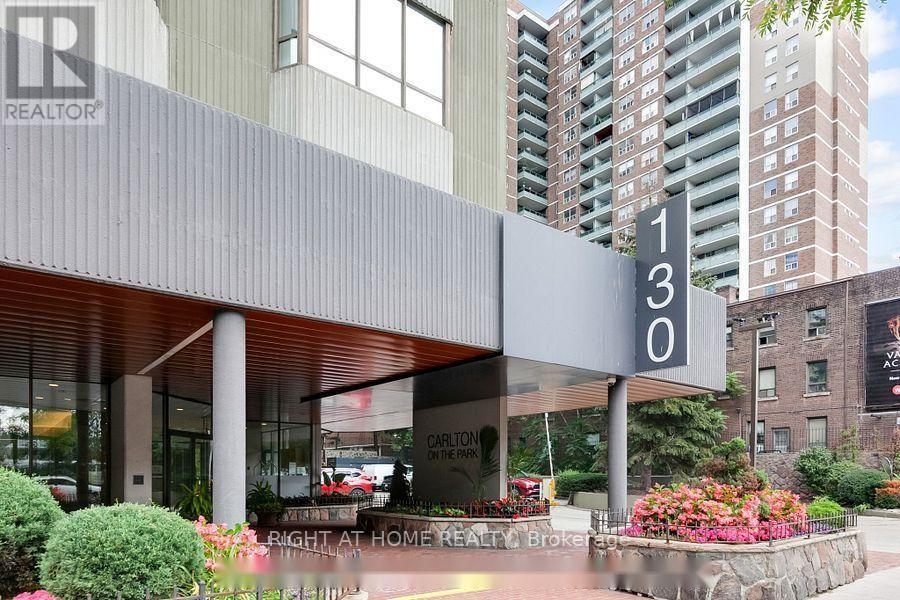
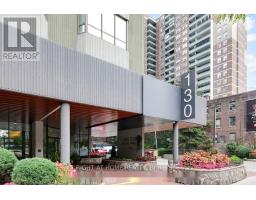
609 - 130 Carlton Street Toronto, Ontario M5A 4K3
$1,430,000Maintenance, Heat, Electricity, Water, Common Area Maintenance, Insurance, Parking
$2,247.35 Monthly
Maintenance, Heat, Electricity, Water, Common Area Maintenance, Insurance, Parking
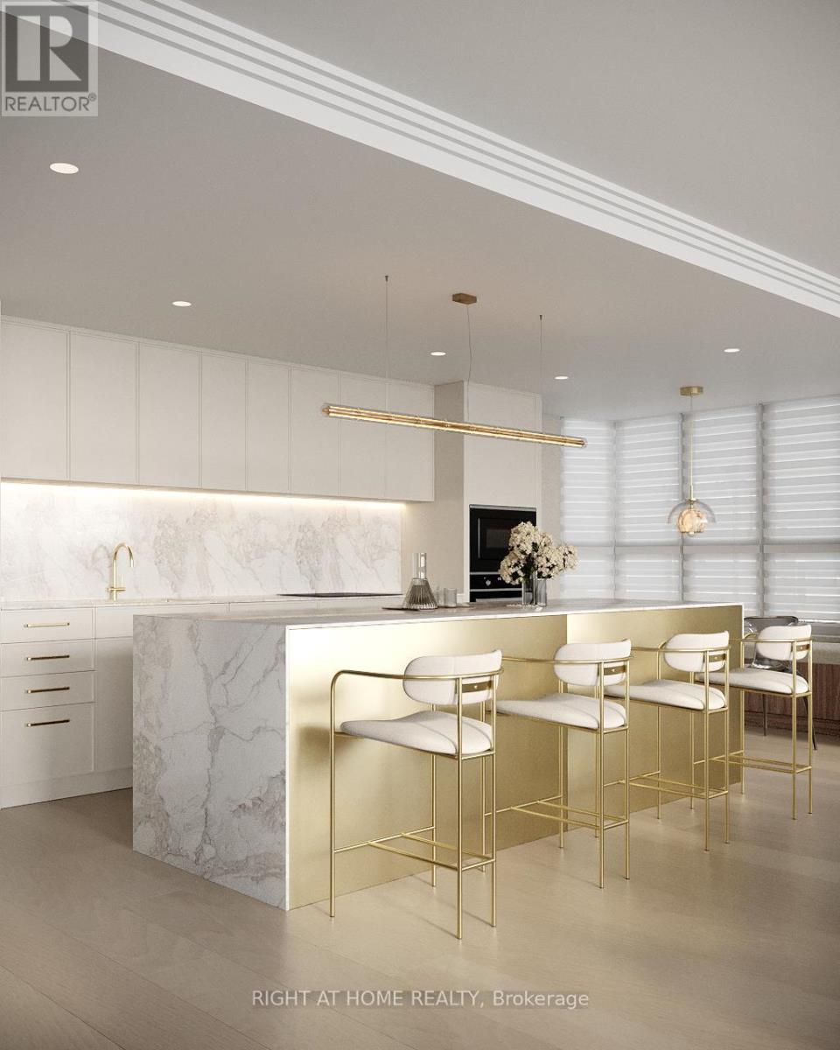
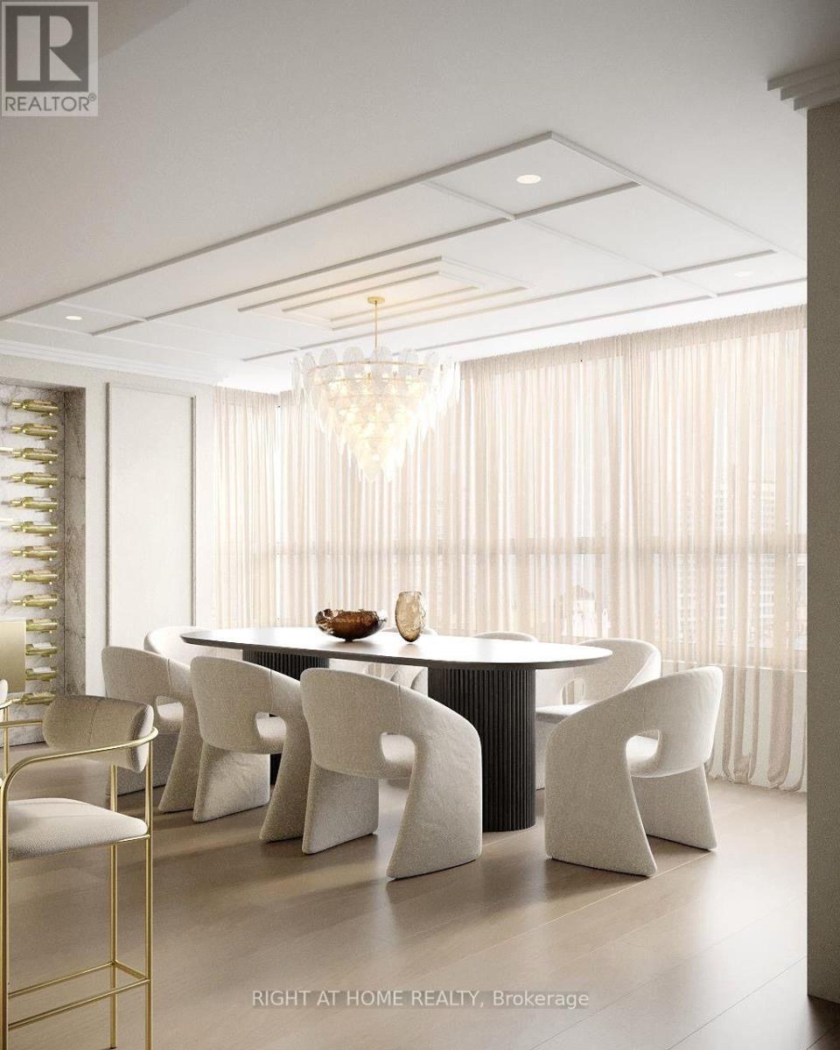
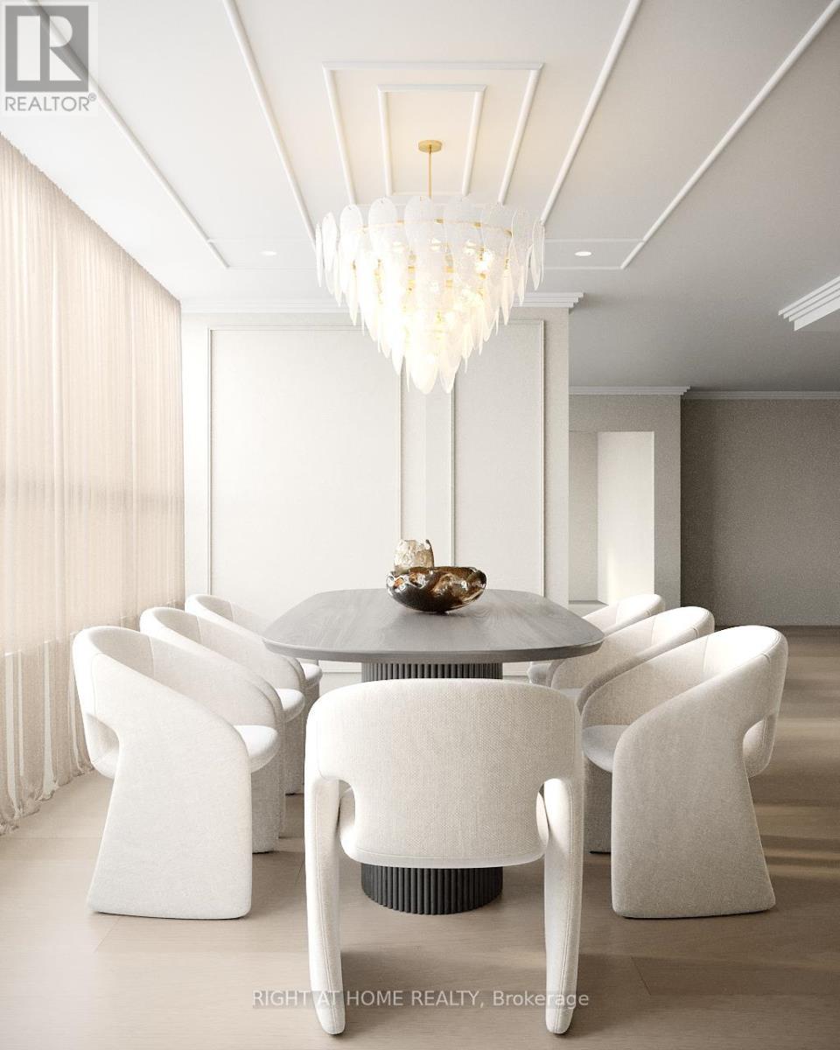
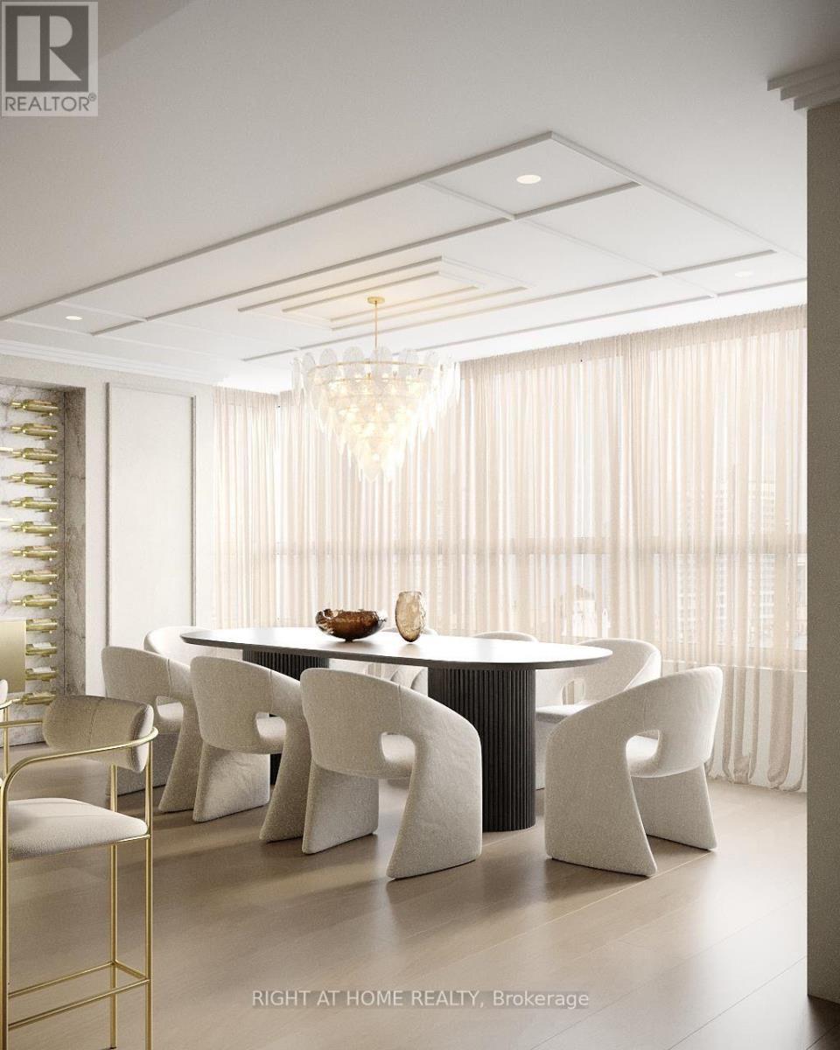
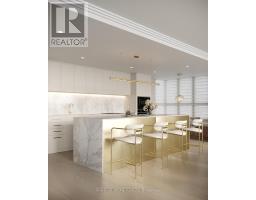
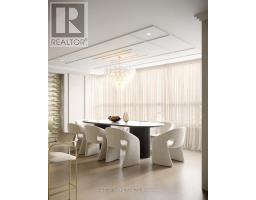
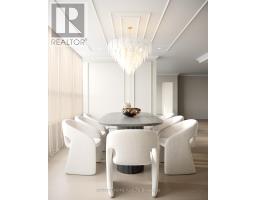
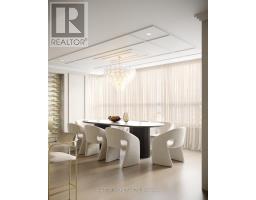
$2,247.35 MonthlyStunning 2,000 Sq. Ft. Fully Redesigned Luxury Residence! Unit 609 at 130 Carlton Street features a completely renovated interior with exceptional attention to detail. Highlights include a custom-designed kitchen, bespoke bathroom vanities, contemporary porcelain finishes, premium appliances including a Fisher & Paykel refrigerator, KitchenAid cooktop and dishwasher, and built-in microwave oven, and elegant modern detailing throughout. A sophisticated blend of quality craftsmanship, luxurious materials, and timeless design. A truly turnkey residence. Some photographs are AI-generated or digitally enhanced for illustrative purposes only and may not reflect the exact current appearance of the property. (id:67892)
Property Details
| MLS® Number | C14176116 |
| Property Type | Single Family |
| Community Name | Cabbagetown-South St. James Town |
| Amenities Near By | Hospital, Public Transit, Schools, Place Of Worship, Park |
| Community Features | Pets Allowed With Restrictions |
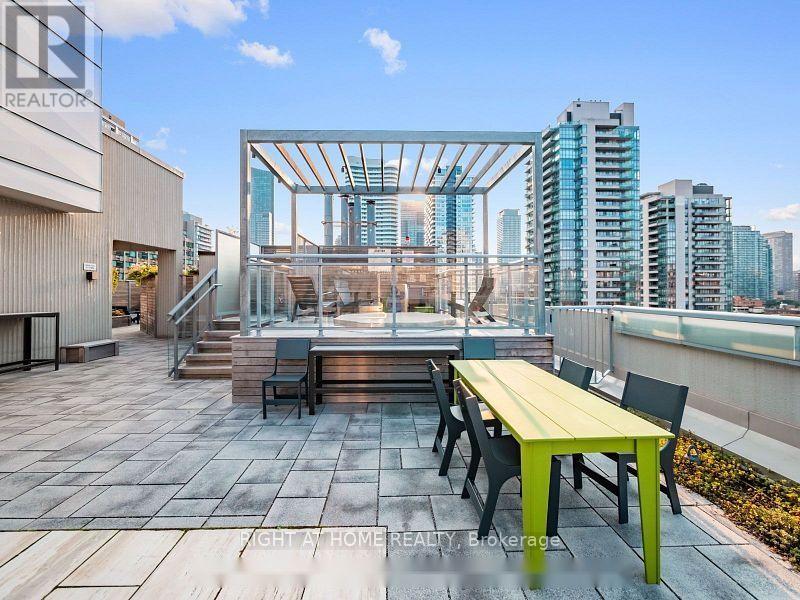
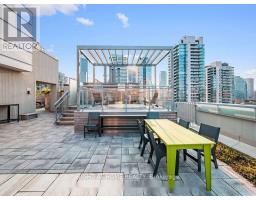
| Features | Balcony, In Suite Laundry |
| Parking Space Total | 1 |
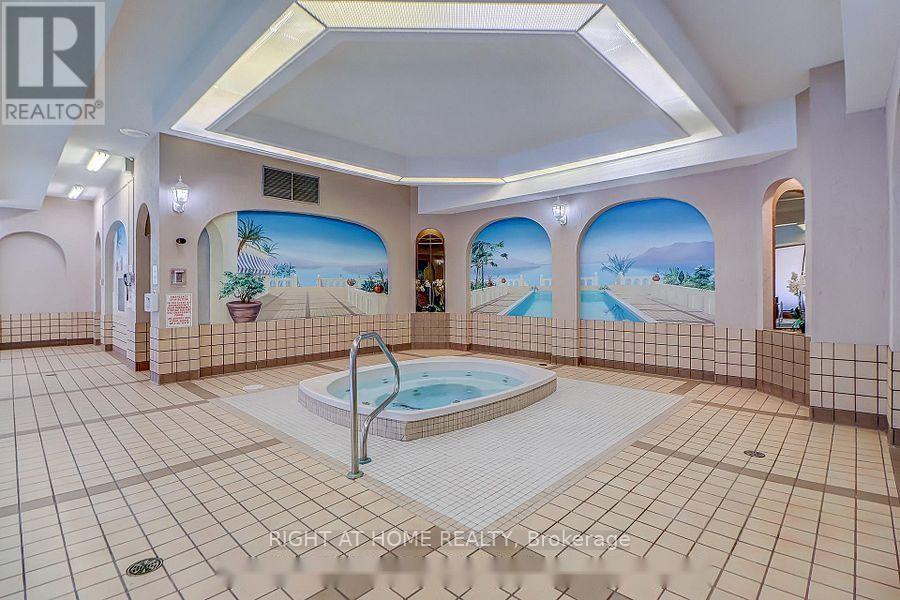
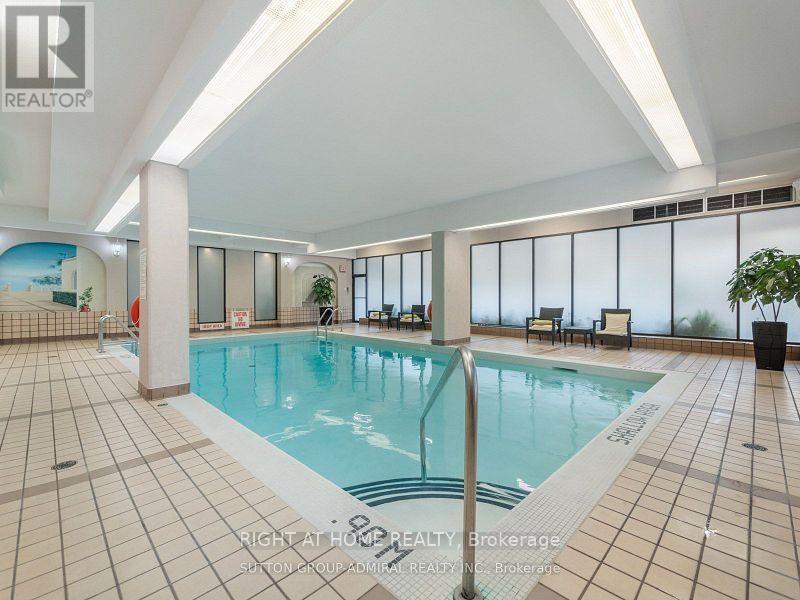
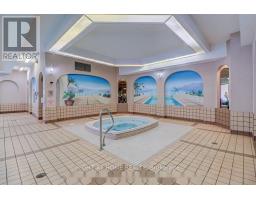
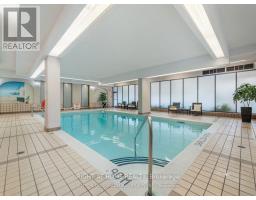
| Pool Type | Indoor Pool |
| View Type | City View |
Building
| Bathroom Total | 2 |
| Bedrooms Above Ground | 2 |
| Bedrooms Total | 2 |
| Age | 51 To 99 Years |
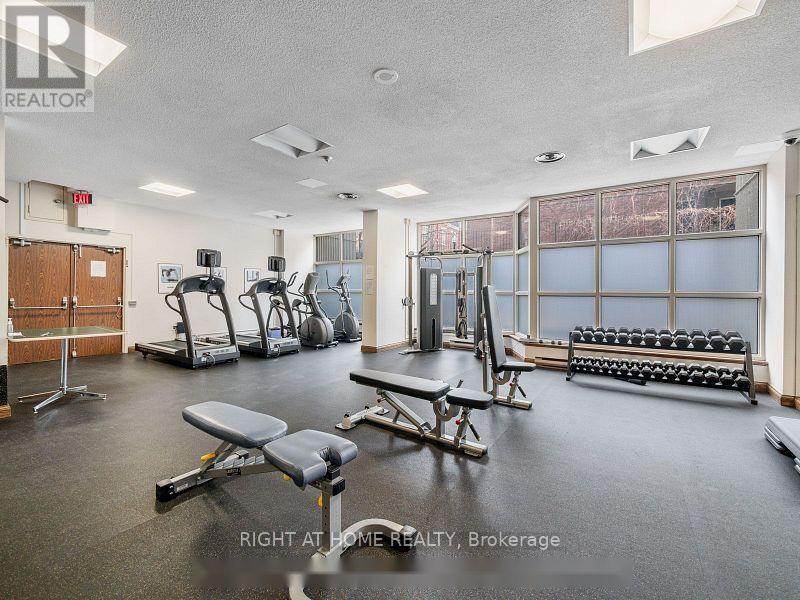
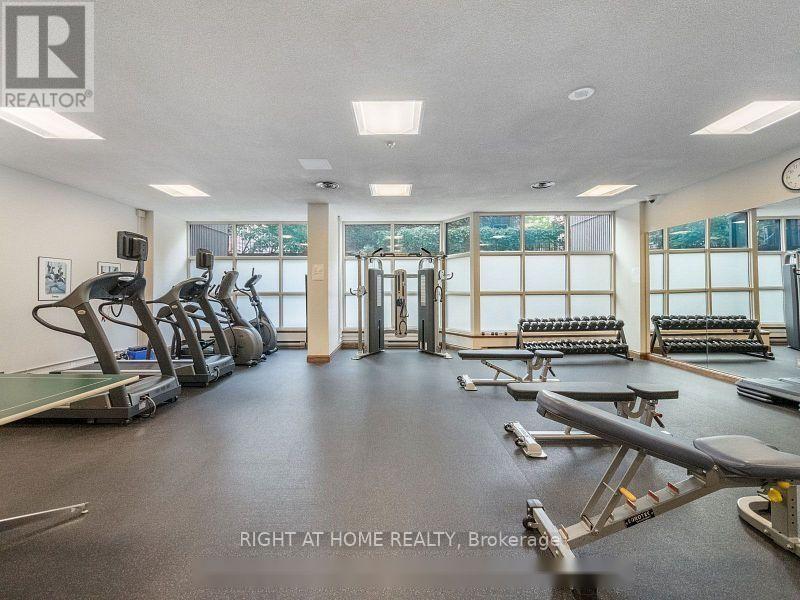
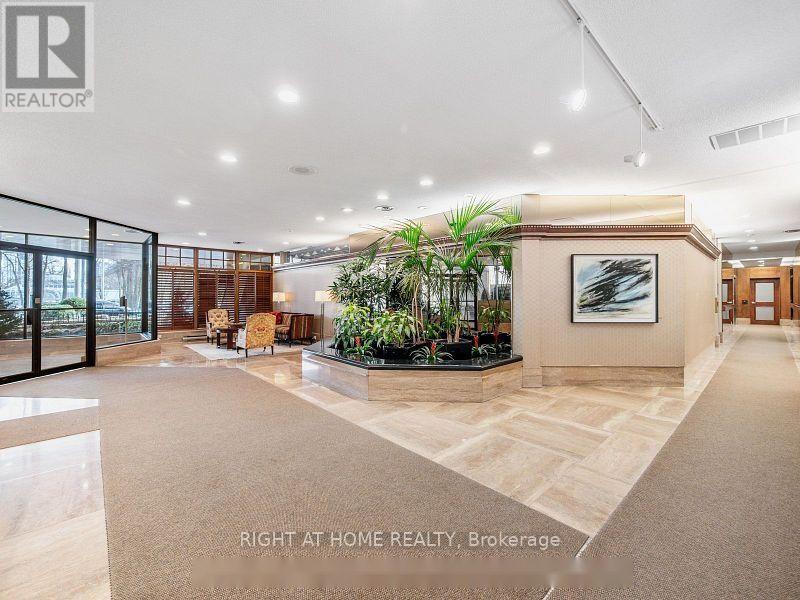
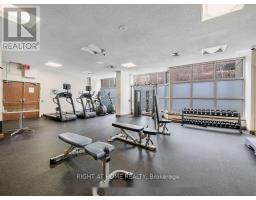
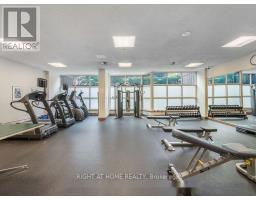
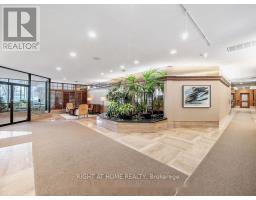
| Amenities | Security/concierge, Party Room, Visitor Parking, Exercise Centre |
| Appliances | All |
| Basement Type | None |
| Cooling Type | Central Air Conditioning |
| Exterior Finish | Concrete |
| Fire Protection | Alarm System |
| Flooring Type | Hardwood |
| Heating Fuel | Natural Gas |
| Heating Type | Forced Air |
| Size Interior | 1,800 - 1,999 Sqft |
| Type | Apartment |
Parking
| Underground | |
| Garage |
Land
| Acreage | No |
| Land Amenities | Hospital, Public Transit, Schools, Place Of Worship, Park |
Rooms
| Level | Type | Length | Width | Dimensions |
|---|---|---|---|---|
| Main Level | Foyer | Measurements not available | ||
| Main Level | Living Room | Measurements not available | ||
| Main Level | Dining Room | Measurements not available | ||
| Main Level | Bedroom | 5.4 m | 3.9 m | 5.4 m x 3.9 m |
| Main Level | Kitchen | 3 m | 2.6 m | 3 m x 2.6 m |
| Main Level | Eating Area | 3 m | 3 m | 3 m x 3 m |
| Main Level | Primary Bedroom | 4 m | 5 m | 4 m x 5 m |

The trademarks REALTOR®, REALTORS®, and the REALTOR® logo are controlled by The Canadian Real Estate Association (CREA) and identify real estate professionals who are members of CREA. The trademarks MLS®, Multiple Listing Service® and the associated logos are owned by The Canadian Real Estate Association (CREA) and identify the quality of services provided by real estate professionals who are members of CREA. The trademark DDF® is owned by The Canadian Real Estate Association (CREA) and identifies CREA's Data Distribution Facility (DDF®)
November 13 2026 02:59:00
Toronto Regional Real Estate Board