2 Bedroom
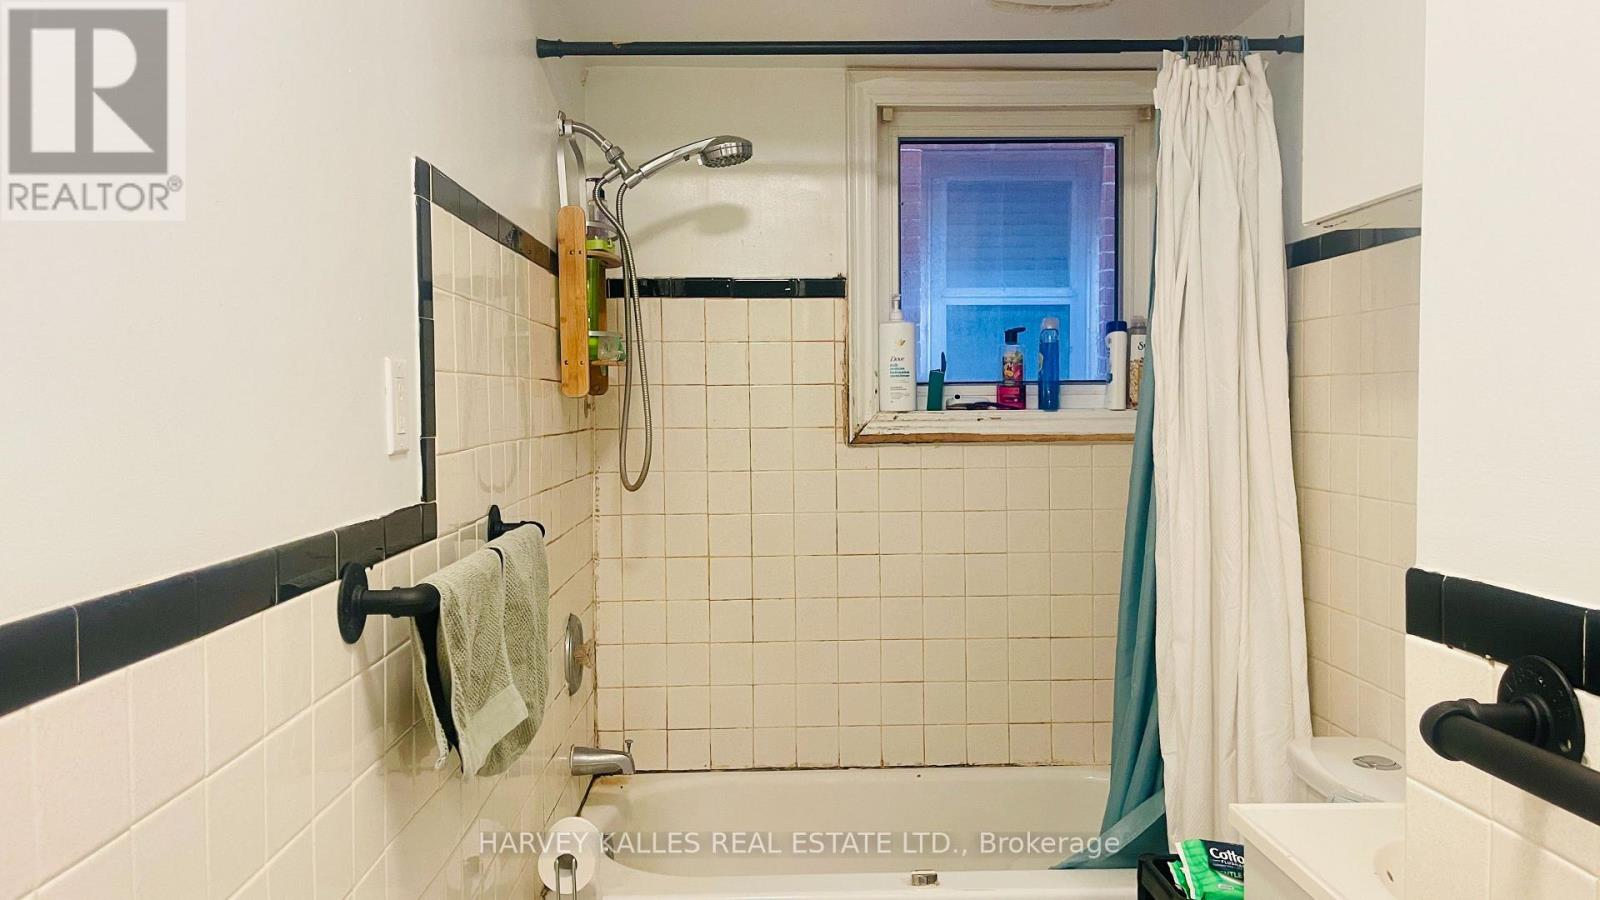
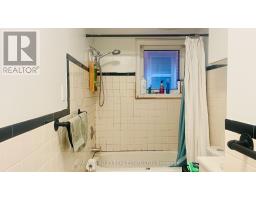
1 Bathroom
700 - 1,100 sqft
Central Air Conditioning
$2,150 Monthly
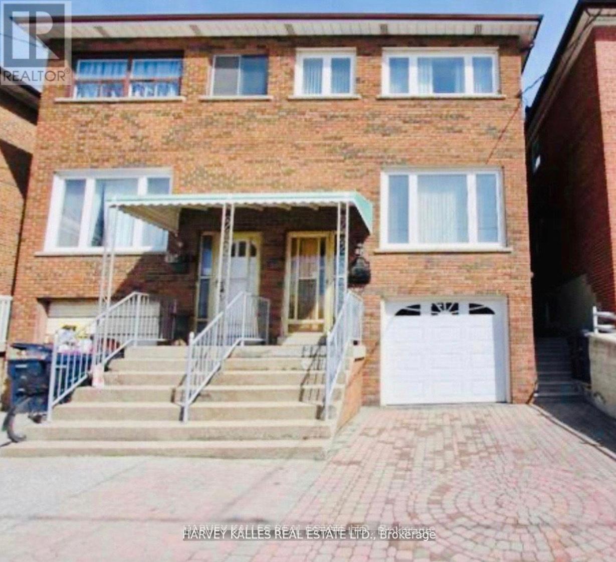
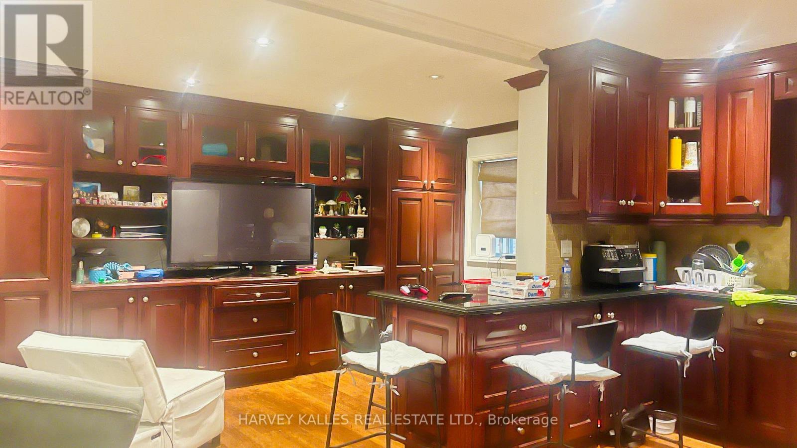
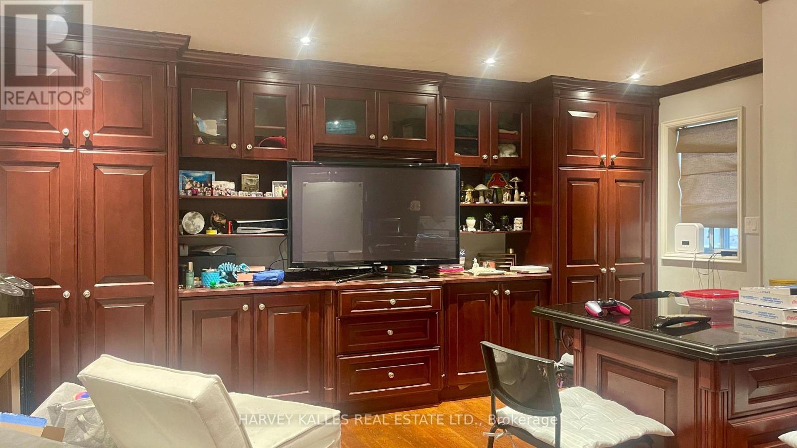
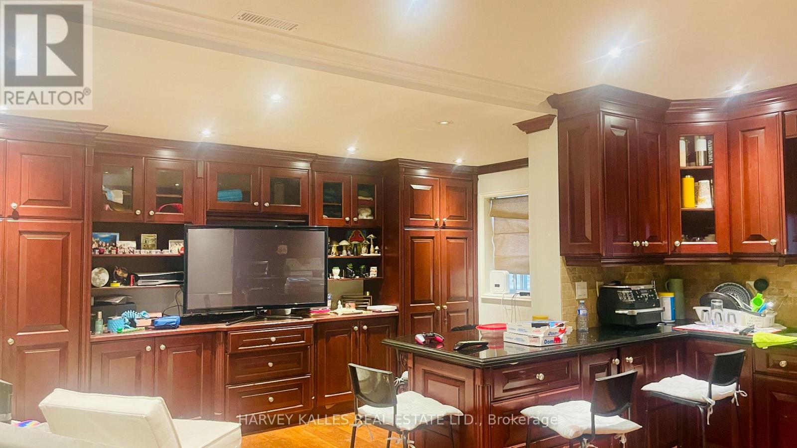
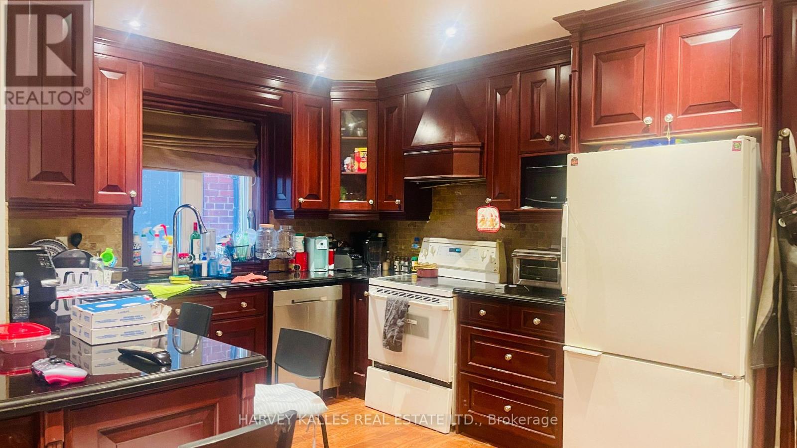
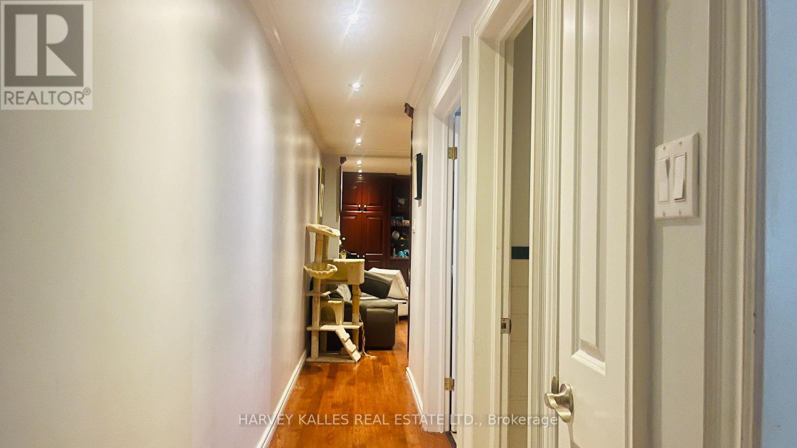
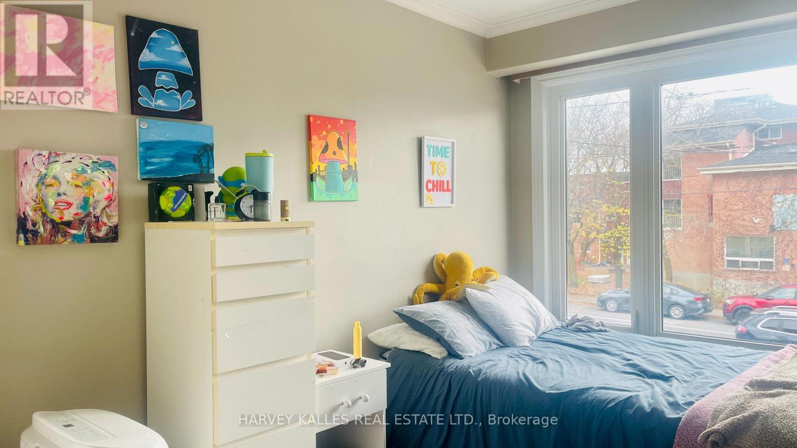
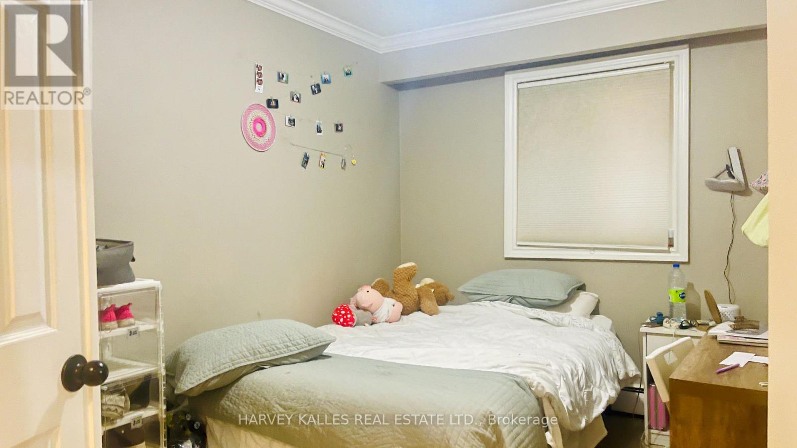
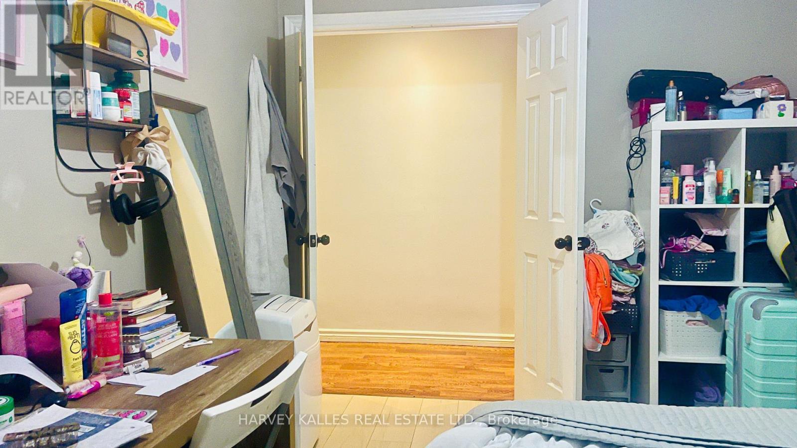
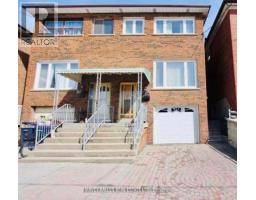
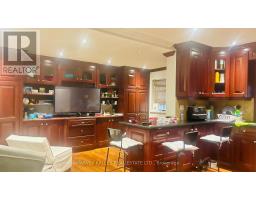
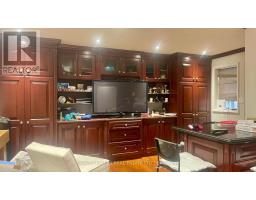
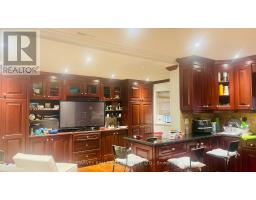
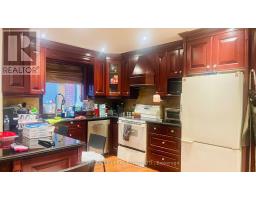
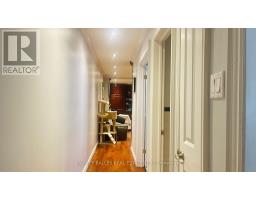
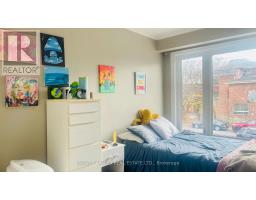
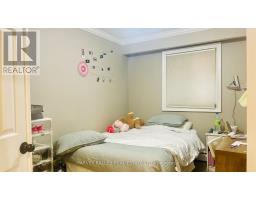
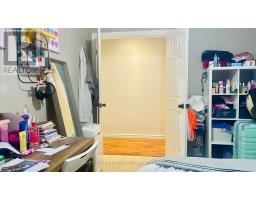
Corsa Italia, one of the most sought after neighbourhoods presents you a spacious two bedroom with office unit on the main level of a well-maintained semi-detached brick house! Crown moulding all through the unit. Pot lights with built-in wall unit in the spacious eat-in kitchen and dining room. Primary bedroom with large window and spacious office, laundry ensuite. Street parking permit. Steps in to transit & amenities. Perfect for students and professionals to start new life in Toronto. Simply must be seen!!! (id:67892)
Property Details
|
MLS® Number
|
W14176002 |
|
Property Type
|
Single Family |
|
Community Name
|
Corso Italia-Davenport |
Building
|
Bathroom Total
|
1 |
|
Bedrooms Above Ground
|
2 |
|
Bedrooms Total
|
2 |
|
Appliances
|
Dishwasher, Microwave, Oven, Stove, Window Coverings, Refrigerator |
|
Basement Development
|
Finished |
|
Basement Type
|
N/a (finished) |
|
Construction Style Attachment
|
Semi-detached |
|
Cooling Type
|
Central Air Conditioning |
|
Exterior Finish
|
Brick |
|
Flooring Type
|
Hardwood, Laminate |
|
Heating Fuel
|
Natural Gas |
|
Stories Total
|
2 |
|
Size Interior
|
700 - 1,100 Sqft |
|
Type
|
House |
|
Utility Water
|
Municipal Water |
Parking
Land
|
Acreage
|
No |
|
Sewer
|
Sanitary Sewer |
Rooms
| Level |
Type |
Length |
Width |
Dimensions |
|
Main Level |
Kitchen |
5.73 m |
4.82 m |
5.73 m x 4.82 m |
|
Main Level |
Dining Room |
5.73 m |
4.82 m |
5.73 m x 4.82 m |
|
Main Level |
Bedroom |
3.69 m |
2.87 m |
3.69 m x 2.87 m |
|
Main Level |
Office |
3.69 m |
2.71 m |
3.69 m x 2.71 m |
|
Main Level |
Bedroom 2 |
3.69 m |
2.71 m |
3.69 m x 2.71 m |
https://www.realtor.ca/real-estate/30508335/main-1538-davenport-road-toronto-corso-italia-davenport-corso-italia-davenport