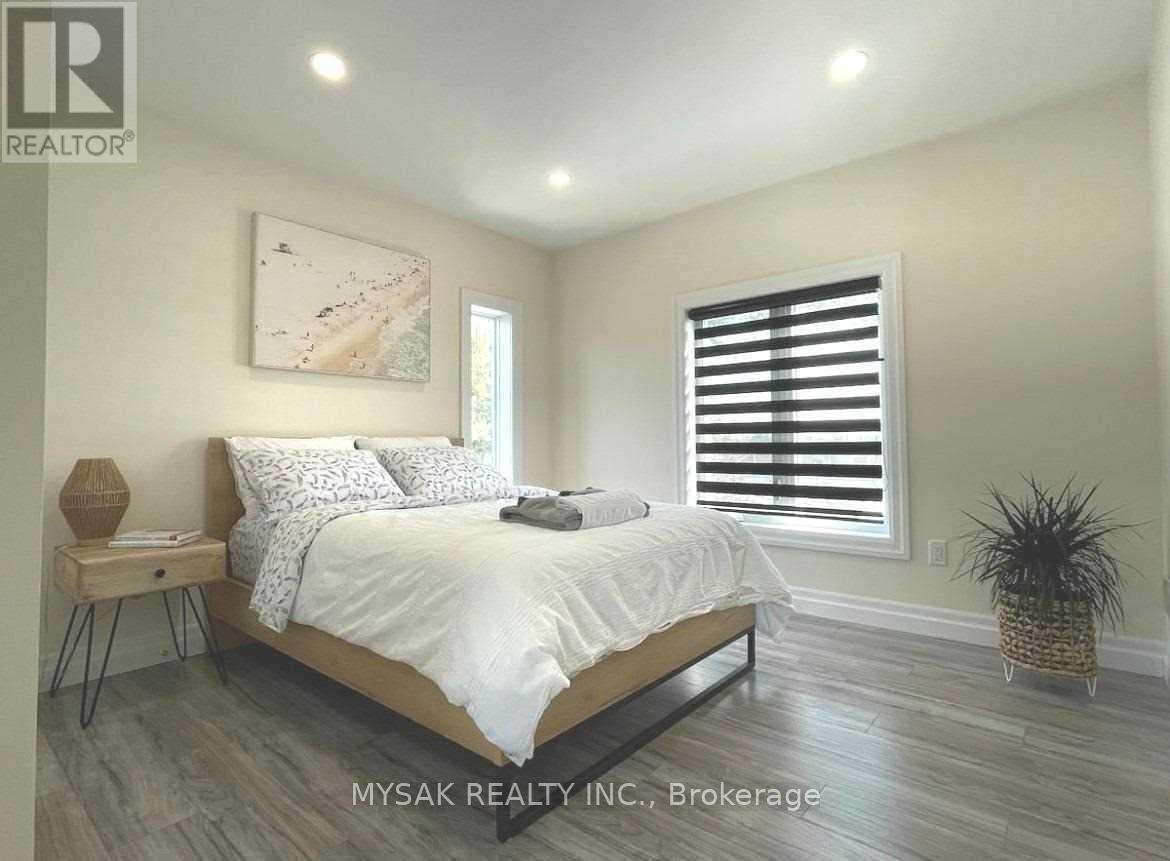
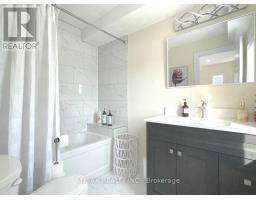
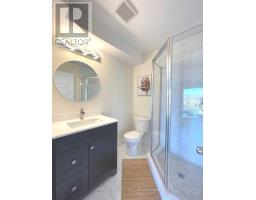
2 Bedroom
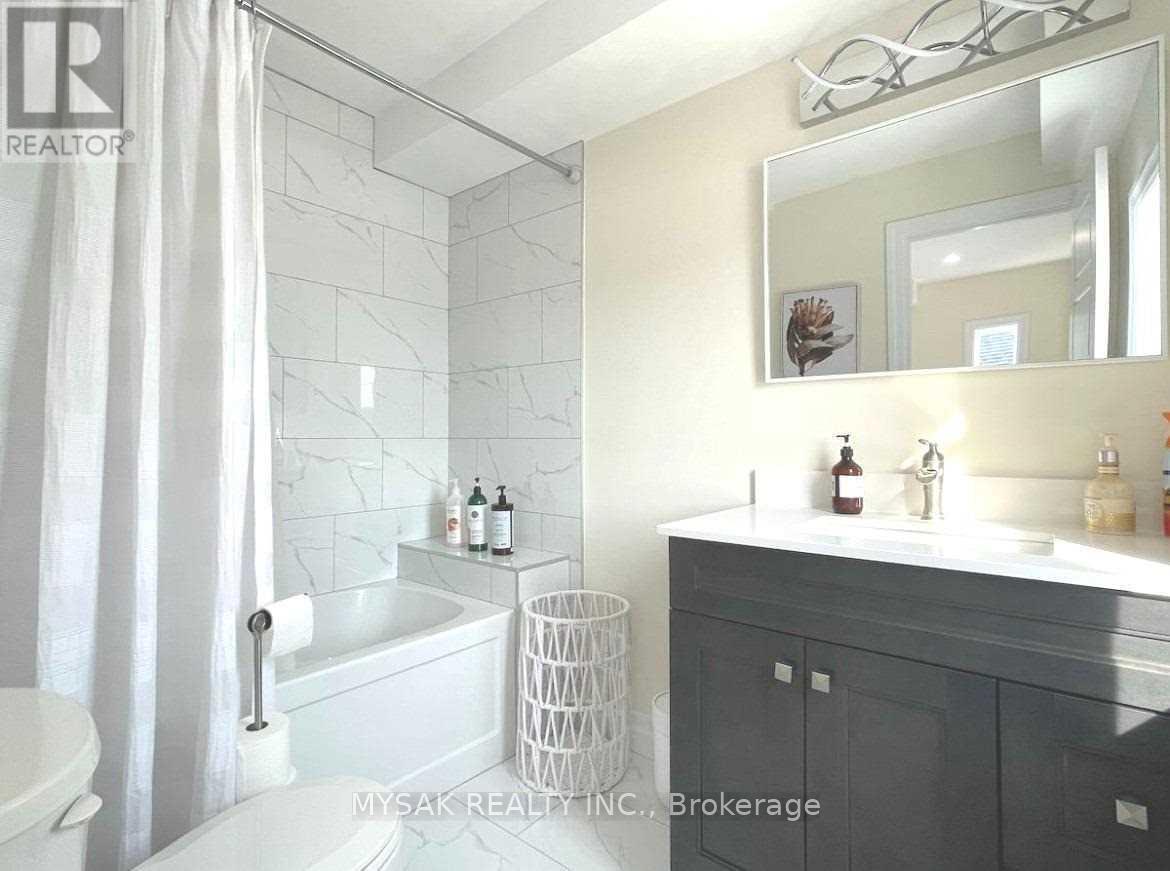
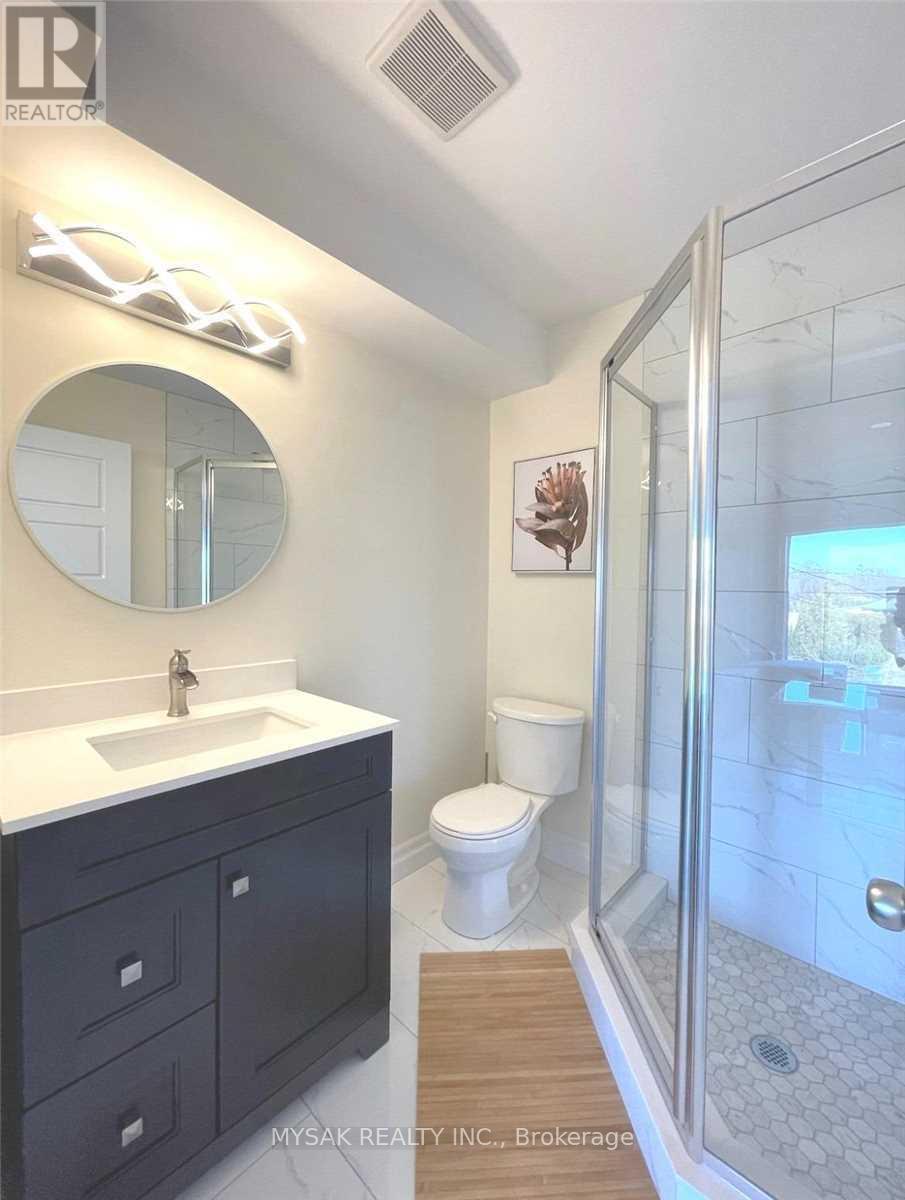
2 Bathroom
700 - 1,100 sqft
Central Air Conditioning
Forced Air
$2,050 Monthly
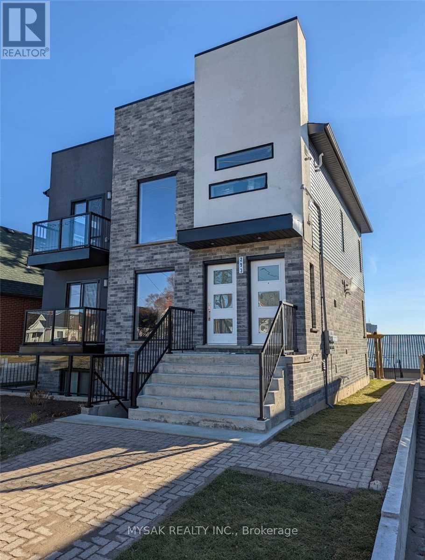
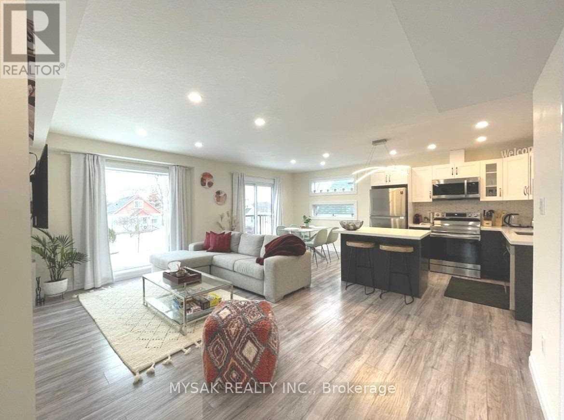
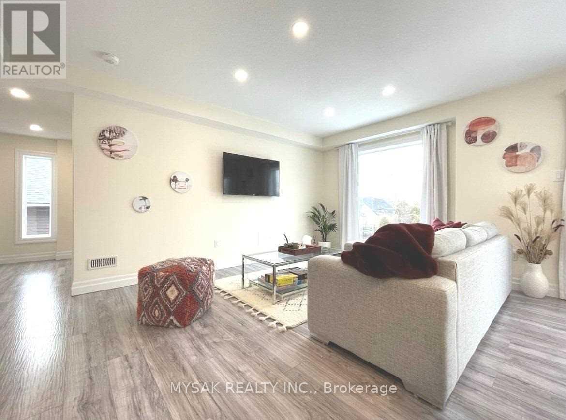
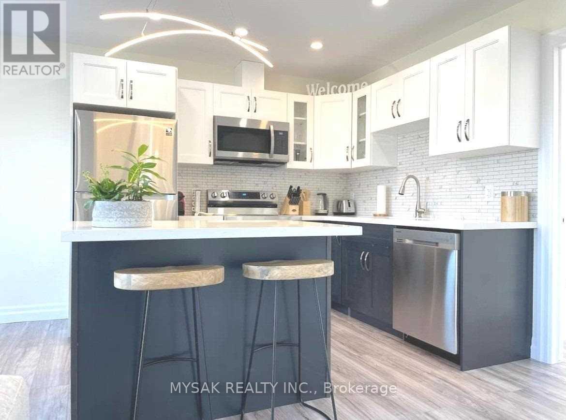
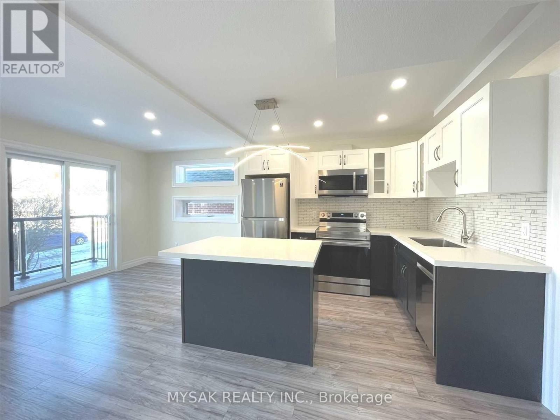
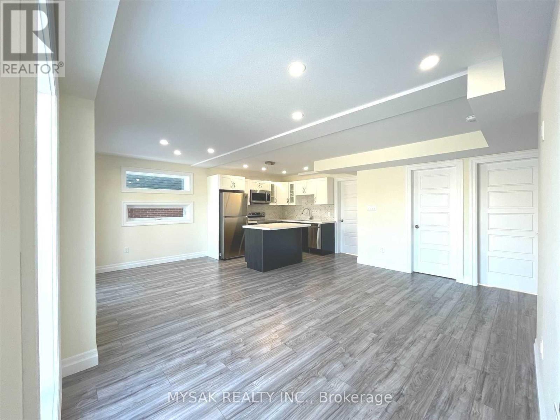
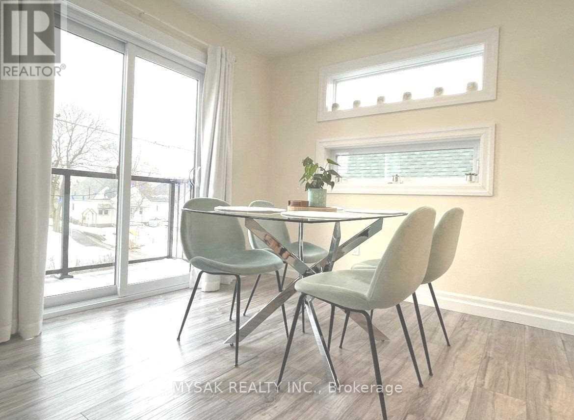
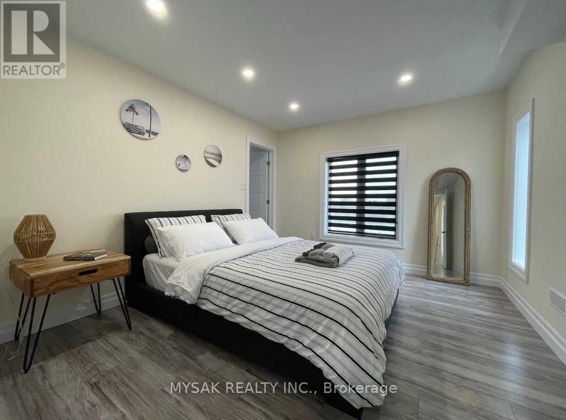
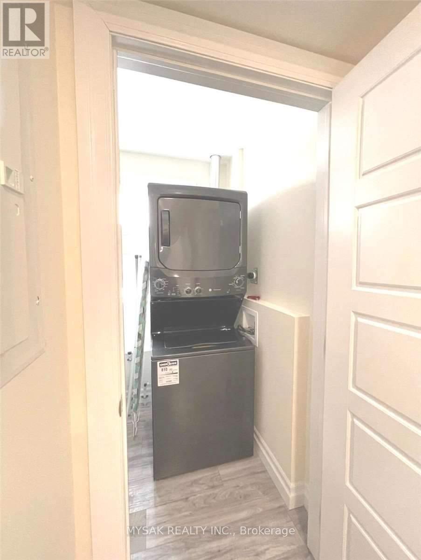
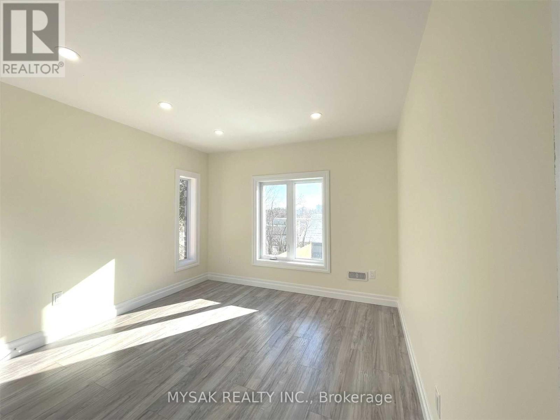
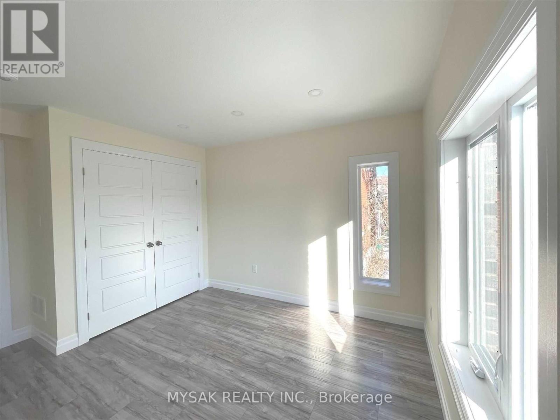
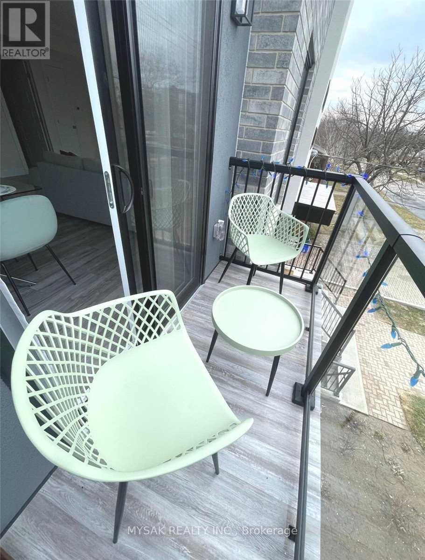
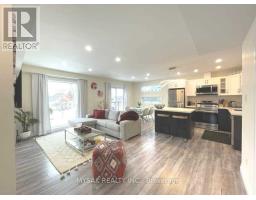
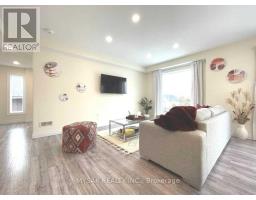
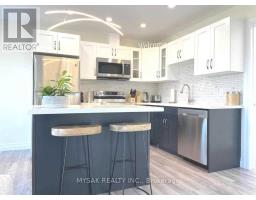
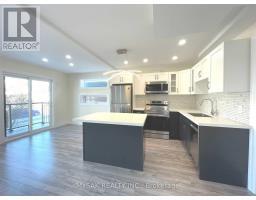
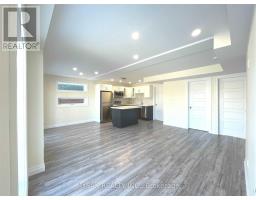
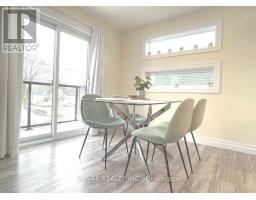
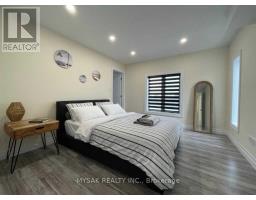
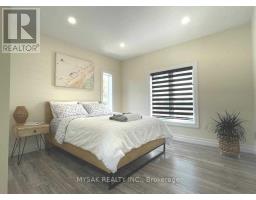
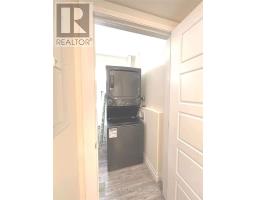
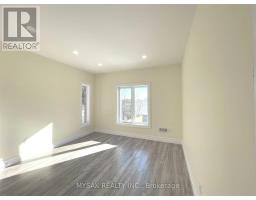
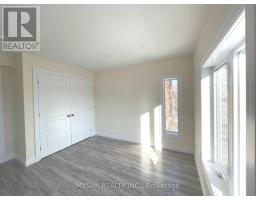
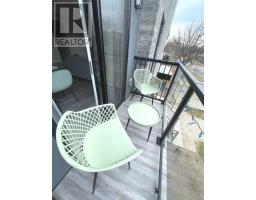
Gorgeous, Newly Renovated Sun Filled 2 Bedroom, 1 Bath Unit. Open Concept Kitchen, Living And Dining Area With Ensuite Laundry And A Private Balcony. Located In The Quiet Mount Hope Huron Park Neighborhood Close To All Amenities Including Grocery Stores, Public Transit, Restaurants, Shopping, Parks And Walking & Biking Trails. Easy Access To Hwy 8 & 401 Makes This Location Is Very Commuter Friendly. Tenant is responsible for their own utilities including Heat, Hydro and 40% of the overall water usage. (id:67892)
Property Details
|
MLS® Number
|
X14175936 |
|
Property Type
|
Single Family |
|
Amenities Near By
|
Public Transit |
|
Features
|
Carpet Free |
|
Parking Space Total
|
1 |
Building
|
Bathroom Total
|
2 |
|
Bedrooms Above Ground
|
2 |
|
Bedrooms Total
|
2 |
|
Age
|
0 To 5 Years |
|
Amenities
|
Separate Heating Controls, Separate Electricity Meters |
|
Appliances
|
Dishwasher, Dryer, Microwave, Stove, Washer, Refrigerator |
|
Basement Type
|
None |
|
Construction Style Attachment
|
Detached |
|
Cooling Type
|
Central Air Conditioning |
|
Exterior Finish
|
Brick |
|
Foundation Type
|
Brick |
|
Heating Fuel
|
Natural Gas |
|
Heating Type
|
Forced Air |
|
Size Interior
|
700 - 1,100 Sqft |
|
Type
|
House |
|
Utility Water
|
Municipal Water |
Parking
Land
|
Acreage
|
No |
|
Land Amenities
|
Public Transit |
|
Sewer
|
Sanitary Sewer |
Rooms
| Level |
Type |
Length |
Width |
Dimensions |
|
Main Level |
Bedroom 2 |
3.2 m |
3.24 m |
3.2 m x 3.24 m |
|
Main Level |
Primary Bedroom |
3.81 m |
3.42 m |
3.81 m x 3.42 m |
|
Main Level |
Living Room |
5.03 m |
3.63 m |
5.03 m x 3.63 m |
|
Main Level |
Kitchen |
5.75 m |
2.34 m |
5.75 m x 2.34 m |
Utilities
|
Cable
|
Available |
|
Electricity
|
Available |
|
Sewer
|
Available |
https://www.realtor.ca/real-estate/30508209/3-293-blucher-boulevard-kitchener