Lower - 879 Palmerston Avenue Toronto, Ontario M6G 2S3
$2,250 Monthly
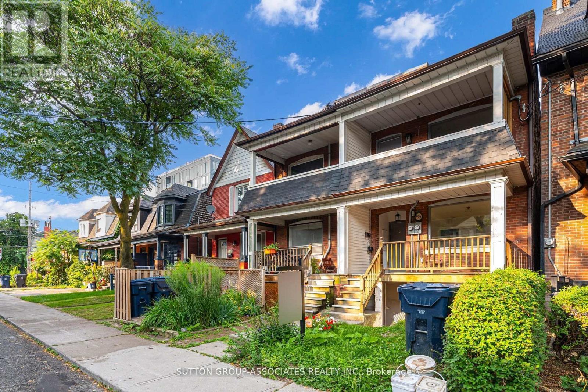
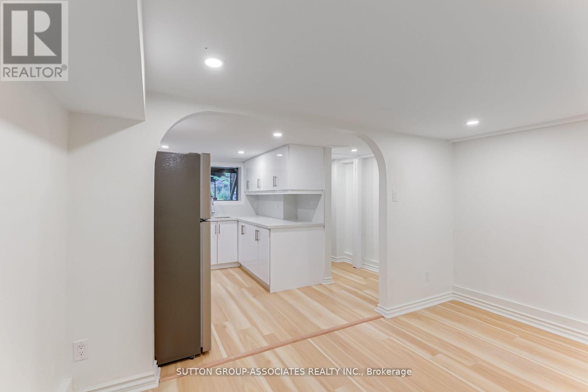
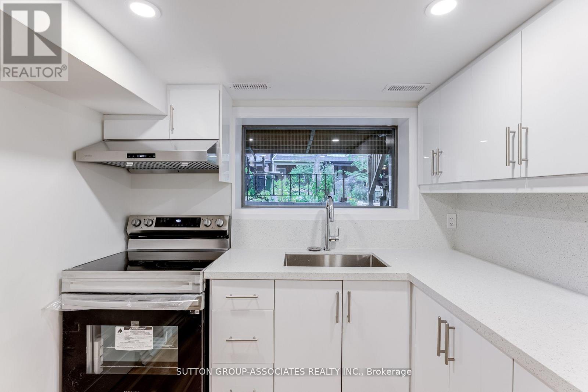
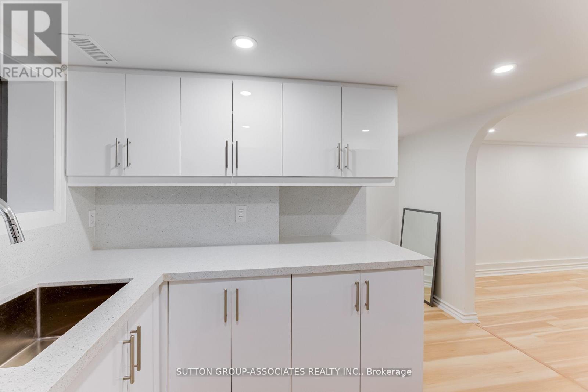
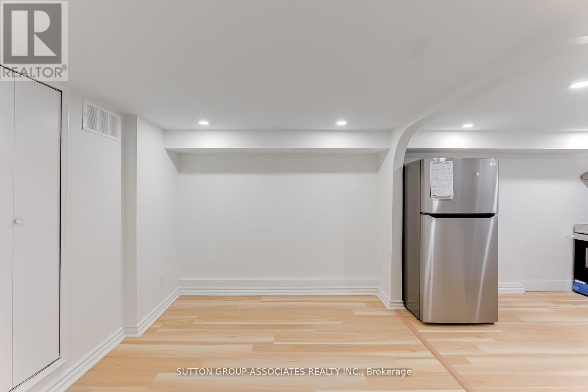
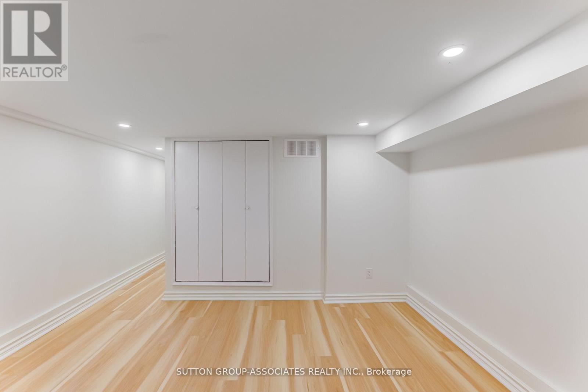
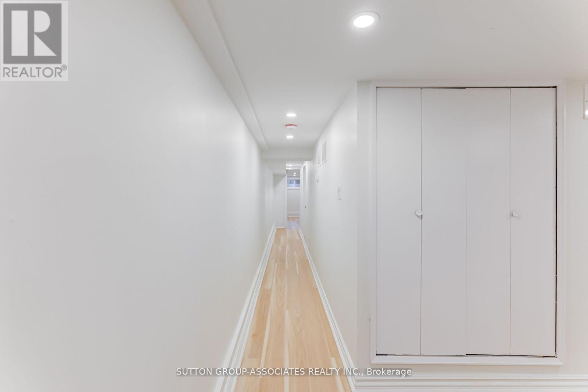
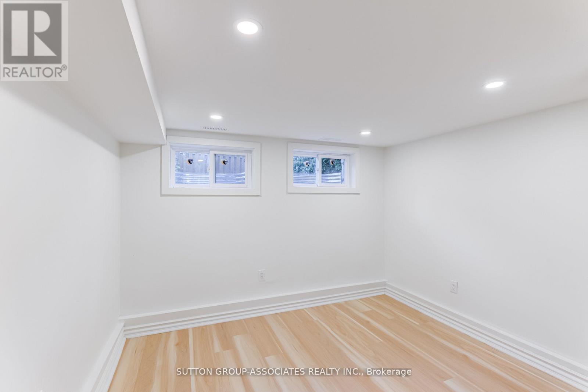
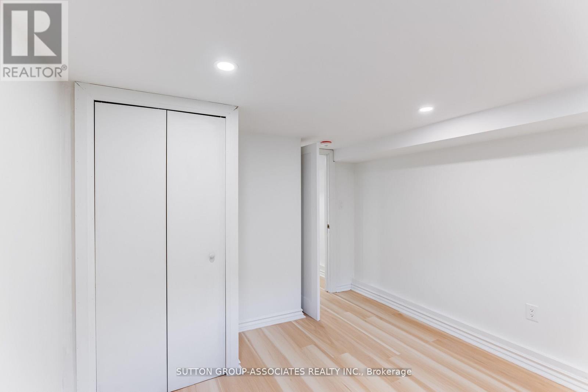
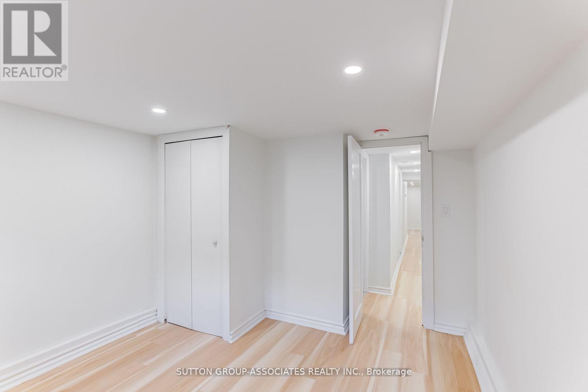
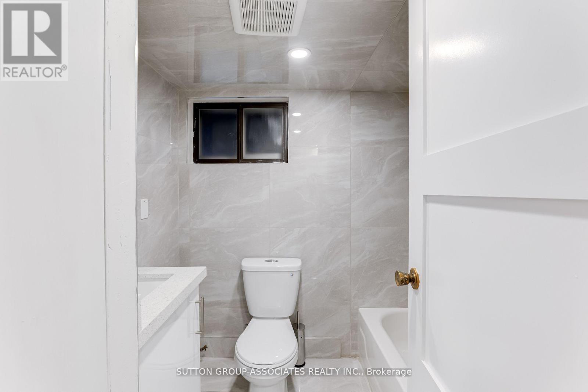
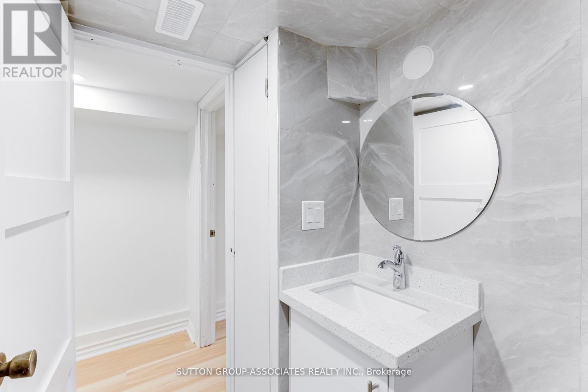
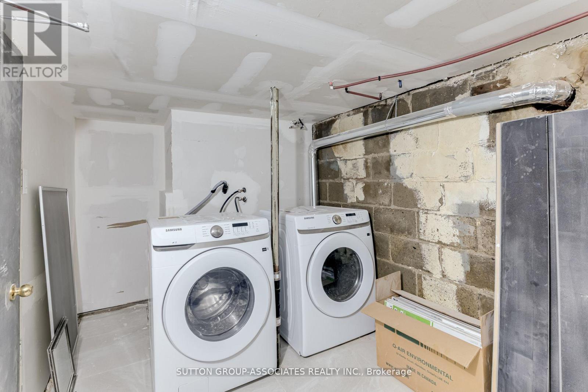
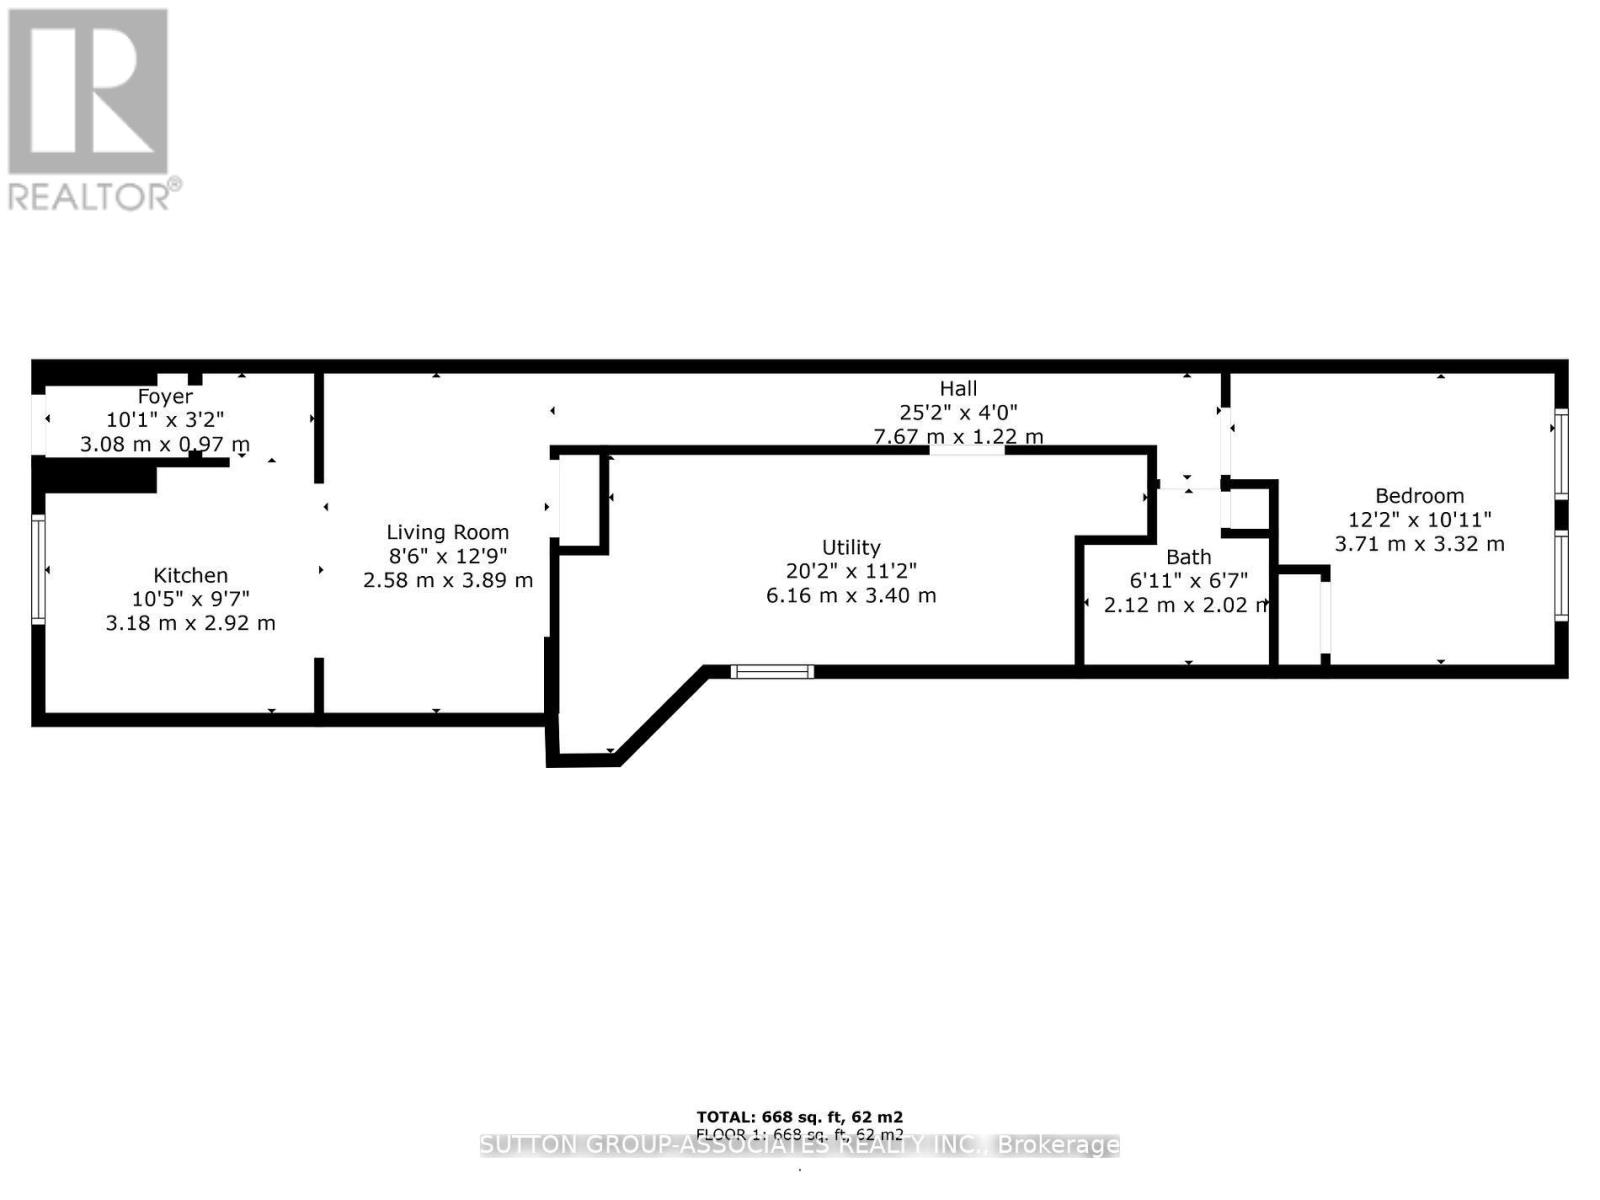
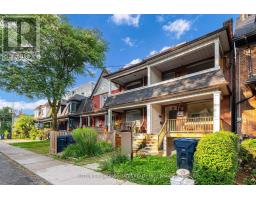
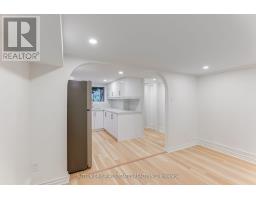
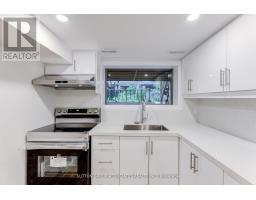
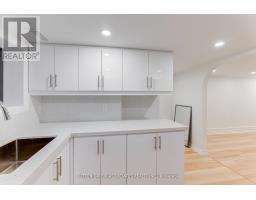
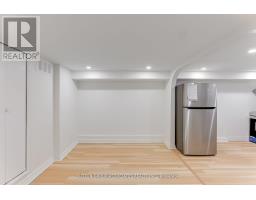
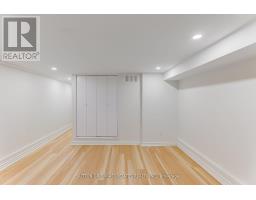
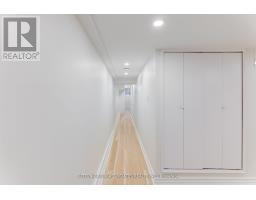
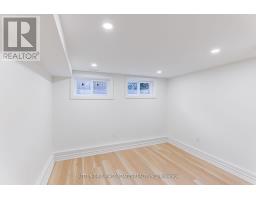
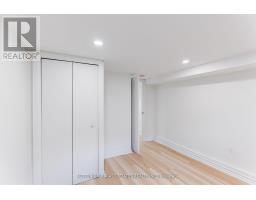
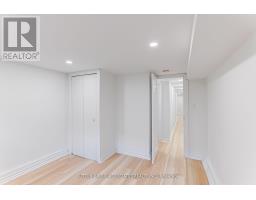
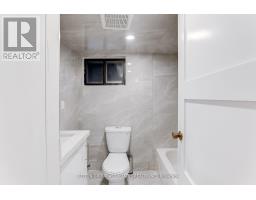
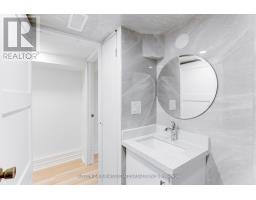
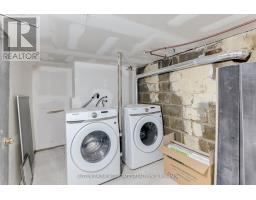
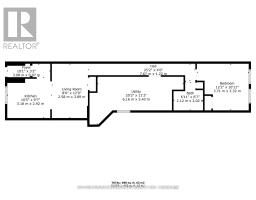
Recently renovated 1 bedroom, 1 full bath, basement apartment boasting high-end finishes, in the heart of one of Toronto's best neighbourhoods! Nestled on a quiet tree-lined street, in the heart of the highly coveted, family friendly Seaton Village. A short walk to Parks (dog and human), Bloor street, TTC, UofT, shops, cafes, bakeries, restos and bike lanes. Step inside to discover a thoughtfully designed layout featuring open-concept living room & Kitchen, a generously sized bedroom with closet, a conveniently located full bath, stackable laundry, a kitchen complete with new stainless steel appliances. This is a neighbourhood you're going tolove! Imagine living within close reach to some of the best Toronto has on offer: parks, groceries, restos, bakeries, Bill Bolton Arena, St Albans Boys & Girls Club, Vermont Square Park, Christie Pits Park, Fiesta Farms grocery store & garden center, and so much more. (id:67892)
Property Details
| MLS® Number | C14175818 |
| Property Type | Multi-family |
| Community Name | Annex |
| Amenities Near By | Park, Public Transit, Schools |
| Community Features | Community Centre |
| Equipment Type | Water Heater |
| Features | Carpet Free |
| Rental Equipment Type | Water Heater |
Building
| Bathroom Total | 1 |
| Bedrooms Above Ground | 1 |
| Bedrooms Total | 1 |
| Amenities | Separate Heating Controls, Separate Electricity Meters |
| Appliances | Water Heater - Tankless |
| Basement Features | Apartment In Basement, Separate Entrance |
| Basement Type | N/a, N/a |
| Construction Status | Insulation Upgraded |
| Cooling Type | Central Air Conditioning |
| Exterior Finish | Brick |
| Fire Protection | Smoke Detectors |
| Flooring Type | Laminate, Tile |
| Foundation Type | Block |
| Heating Fuel | Natural Gas |
| Heating Type | Forced Air |
| Stories Total | 2 |
| Size Interior | 1,500 - 2,000 Sqft |
| Type | Duplex |
| Utility Water | Municipal Water |
Parking
| No Garage |
Land
| Acreage | No |
| Land Amenities | Park, Public Transit, Schools |
| Sewer | Sanitary Sewer |
Rooms
| Level | Type | Length | Width | Dimensions |
|---|---|---|---|---|
| Lower Level | Kitchen | 3.18 m | 2.92 m | 3.18 m x 2.92 m |
| Lower Level | Living Room | 2.58 m | 3.89 m | 2.58 m x 3.89 m |
| Lower Level | Bedroom | 3.71 m | 3.32 m | 3.71 m x 3.32 m |
| Lower Level | Bathroom | 2.12 m | 2.02 m | 2.12 m x 2.02 m |
https://www.realtor.ca/real-estate/30507976/lower-879-palmerston-avenue-toronto-annex-annex

The trademarks REALTOR®, REALTORS®, and the REALTOR® logo are controlled by The Canadian Real Estate Association (CREA) and identify real estate professionals who are members of CREA. The trademarks MLS®, Multiple Listing Service® and the associated logos are owned by The Canadian Real Estate Association (CREA) and identify the quality of services provided by real estate professionals who are members of CREA. The trademark DDF® is owned by The Canadian Real Estate Association (CREA) and identifies CREA's Data Distribution Facility (DDF®)
November 12 2026 08:31:25
Toronto Regional Real Estate Board