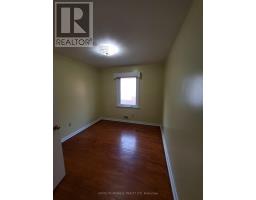
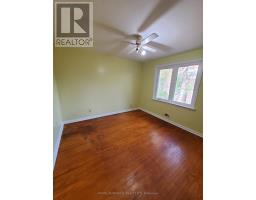
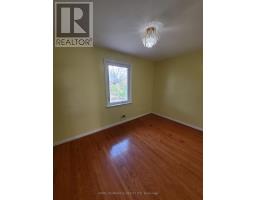
5 Bedroom
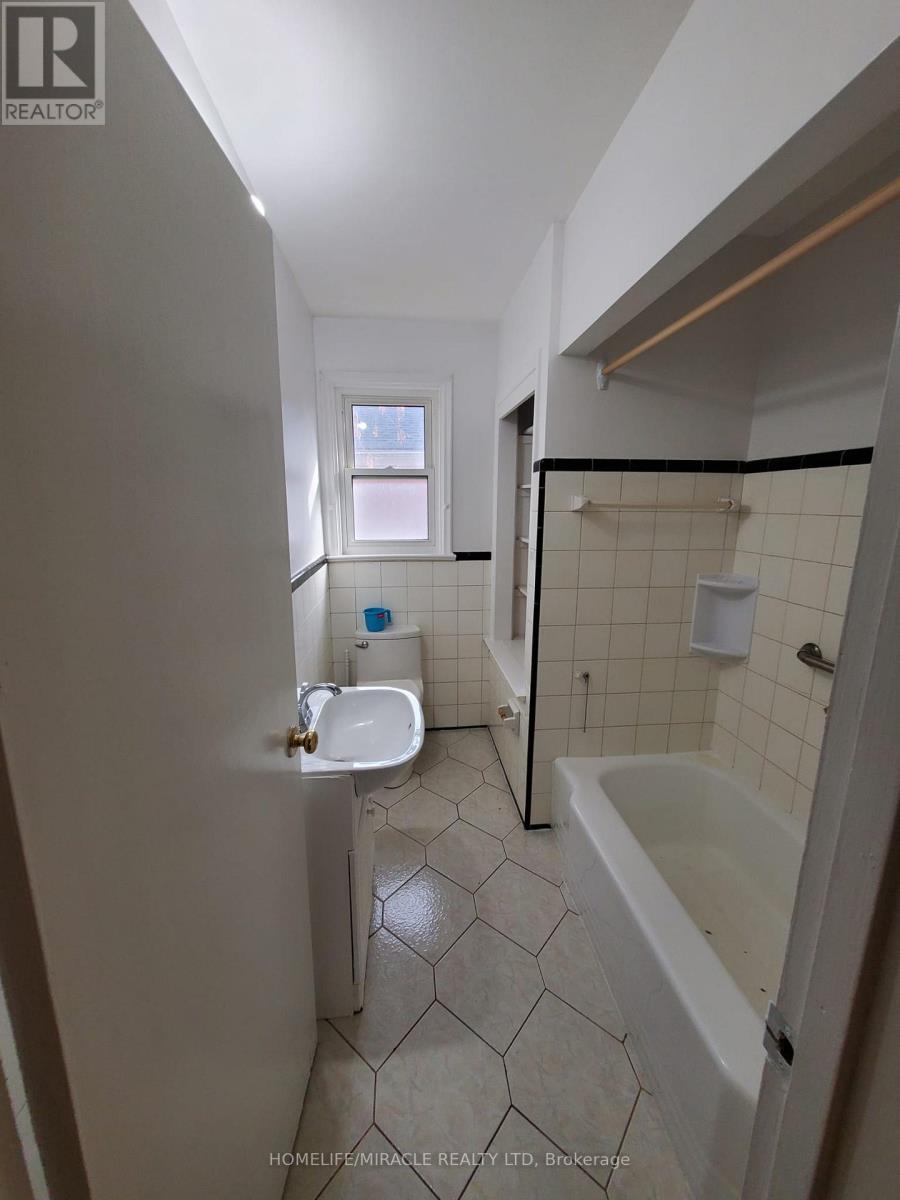
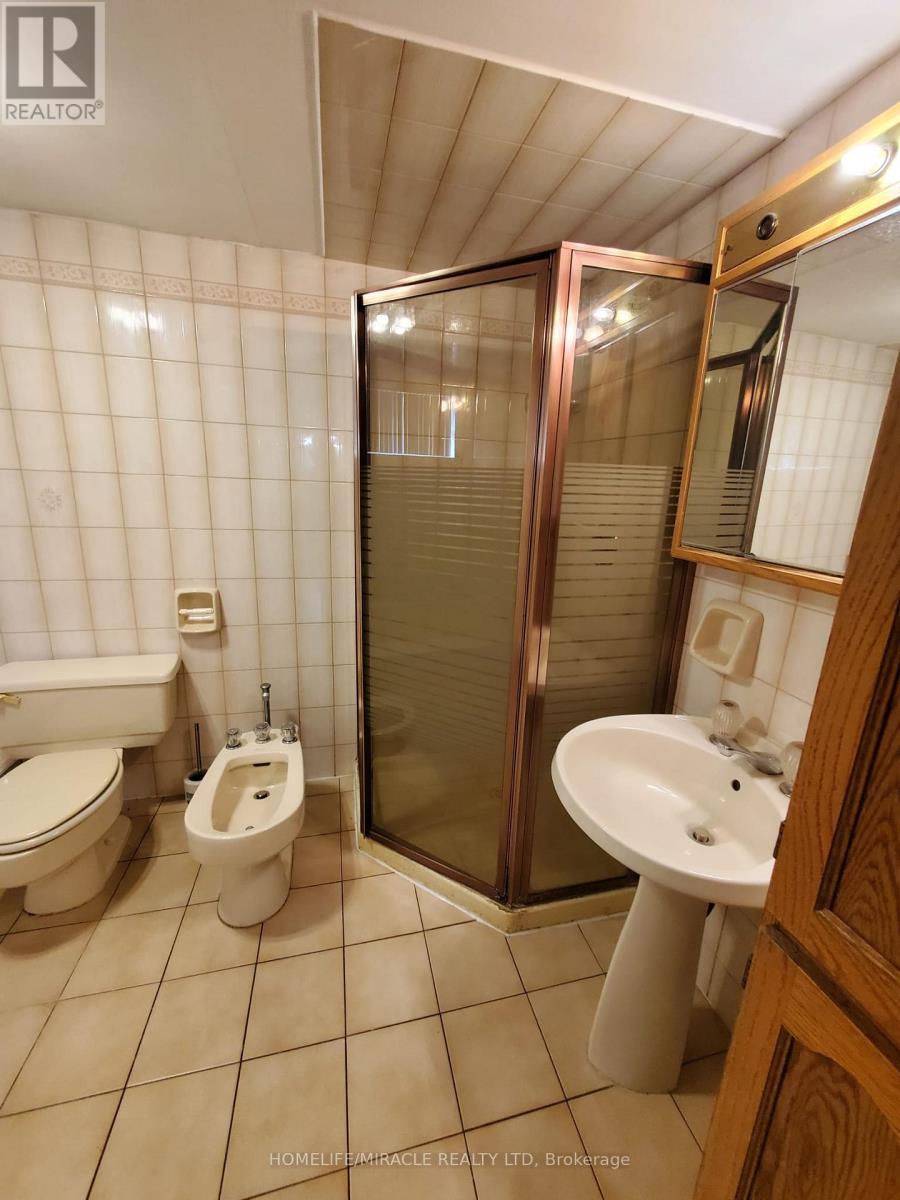
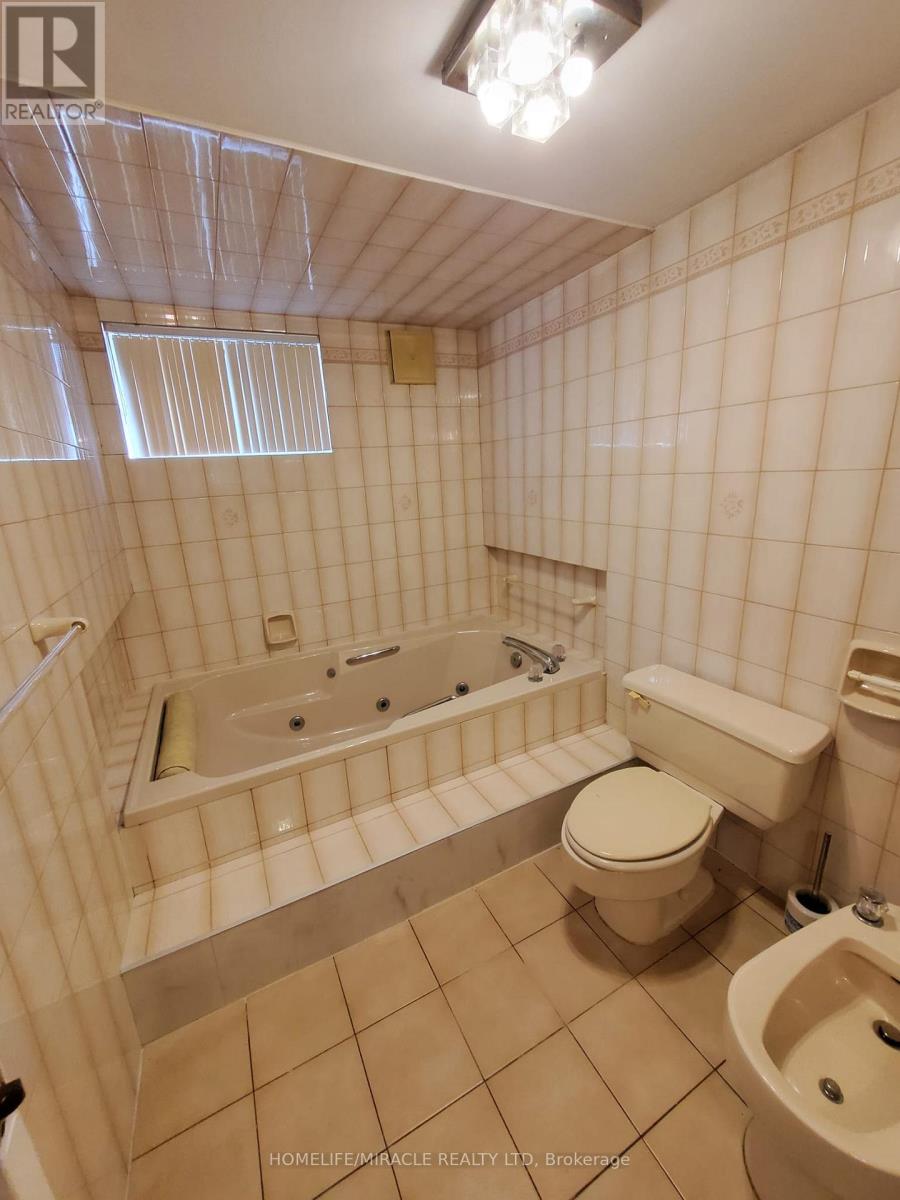
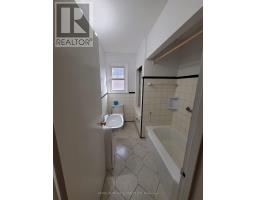
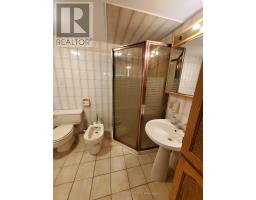
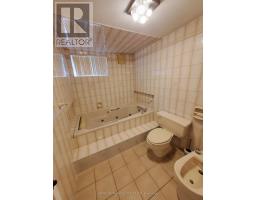
2 Bathroom
700 - 1,100 sqft
Bungalow
Central Air Conditioning
Forced Air
$5,000 Monthly
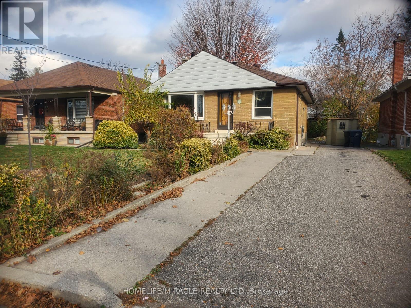
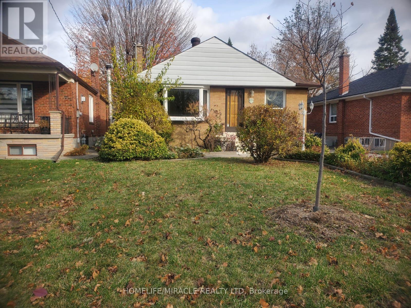
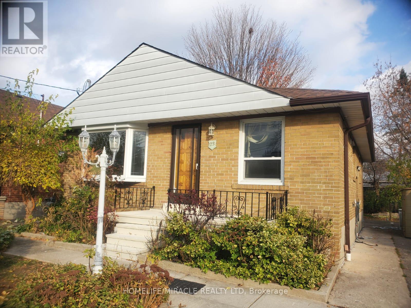
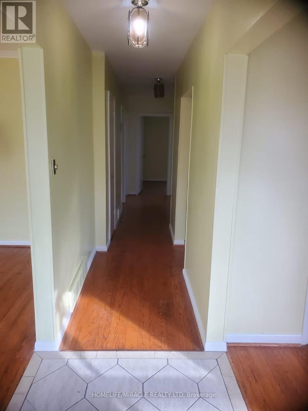
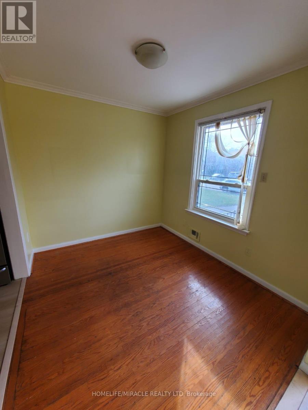
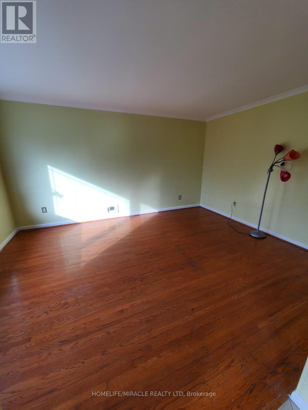
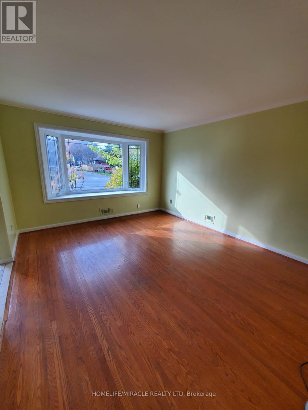
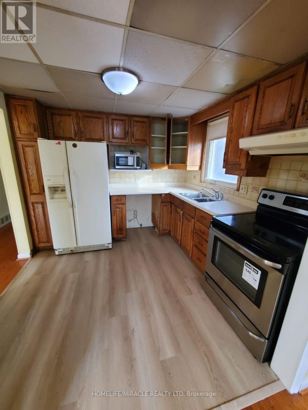
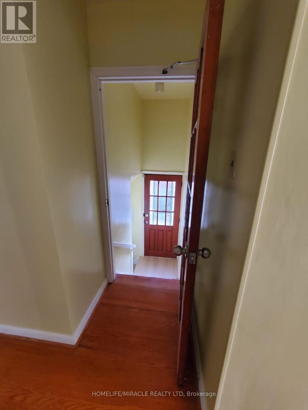
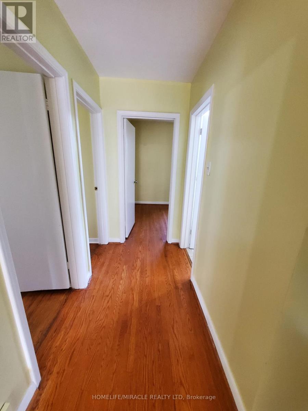
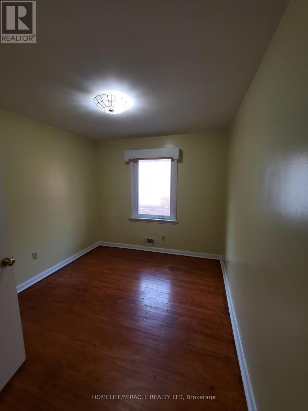
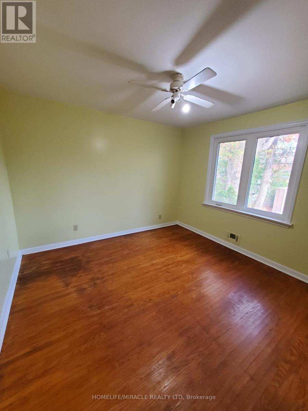
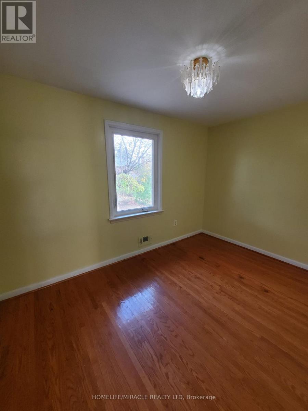
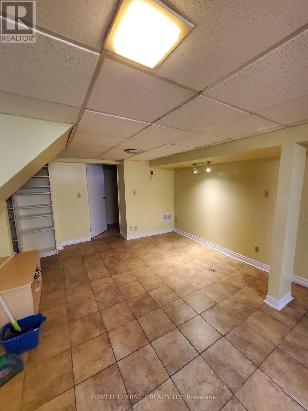
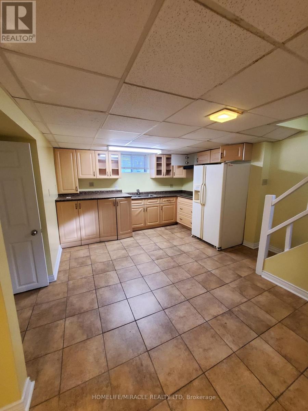
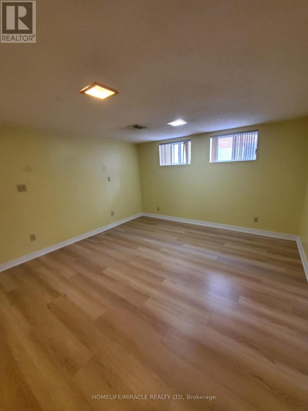
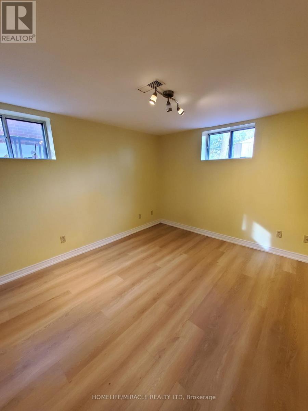
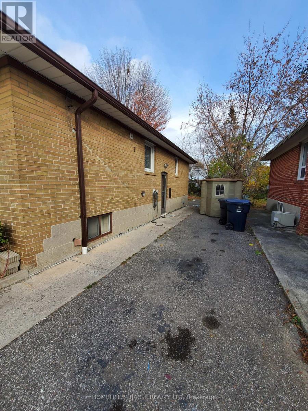
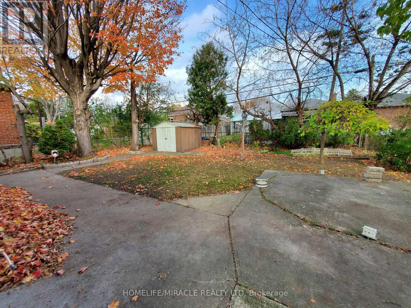
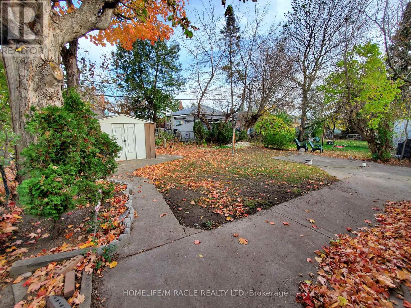
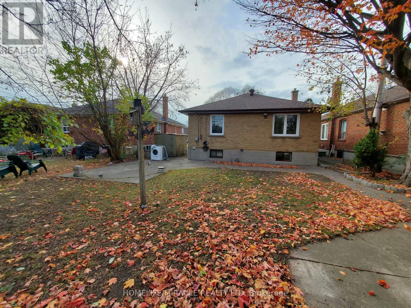
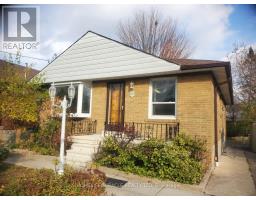
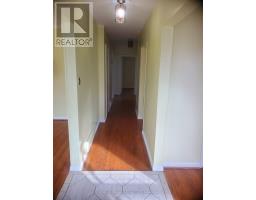
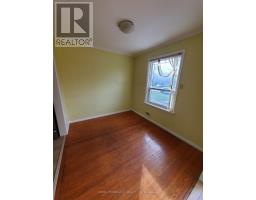
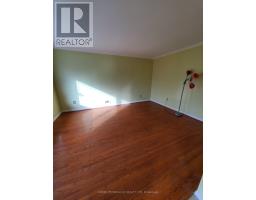
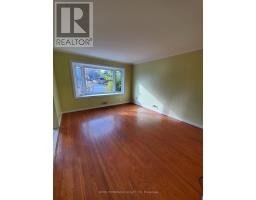
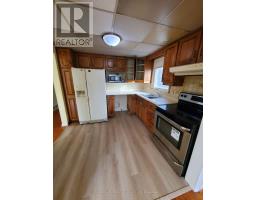
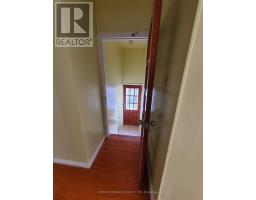
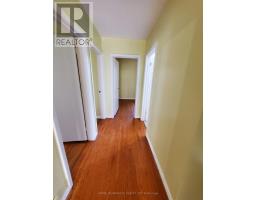
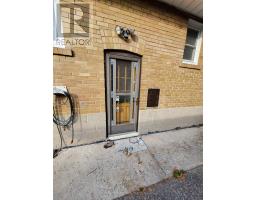
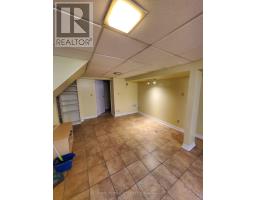
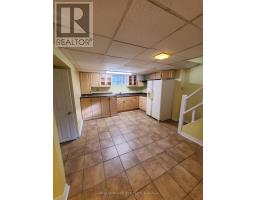
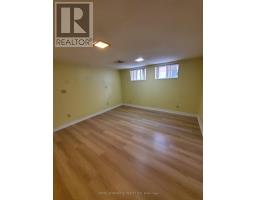
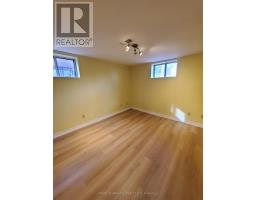
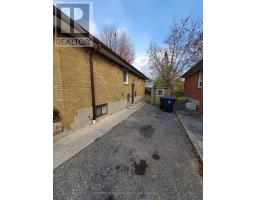
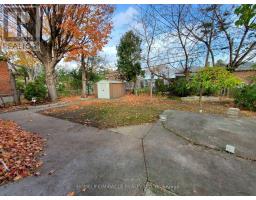
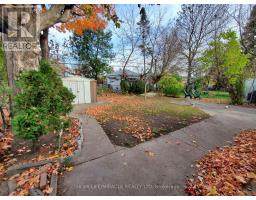
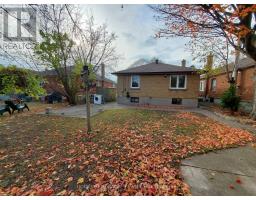
Welcome to 23 Princeway Drive, located in an established residential neighbourhood in Scarborough! This entire detached home offers 3+2 bedrooms, 2 kitchens, and a spacious, functional layout, making it an excellent option for extended families or multigenerational living. With separate living spaces and two kitchens, the property provides flexibility and convenience for larger households. Conveniently located close to schools, parks, shopping, public transit, and everyday amenities. A great opportunity for tenants seeking a spacious home in a convenient Scarborough location! (id:67892)
Property Details
|
MLS® Number
|
E14175828 |
|
Property Type
|
Single Family |
|
Community Name
|
Wexford-Maryvale |
|
Equipment Type
|
Water Heater |
|
Parking Space Total
|
6 |
|
Rental Equipment Type
|
Water Heater |
Building
|
Bathroom Total
|
2 |
|
Bedrooms Above Ground
|
3 |
|
Bedrooms Below Ground
|
2 |
|
Bedrooms Total
|
5 |
|
Appliances
|
Dishwasher, Dryer, Two Stoves, Washer, Refrigerator |
|
Architectural Style
|
Bungalow |
|
Basement Development
|
Finished |
|
Basement Features
|
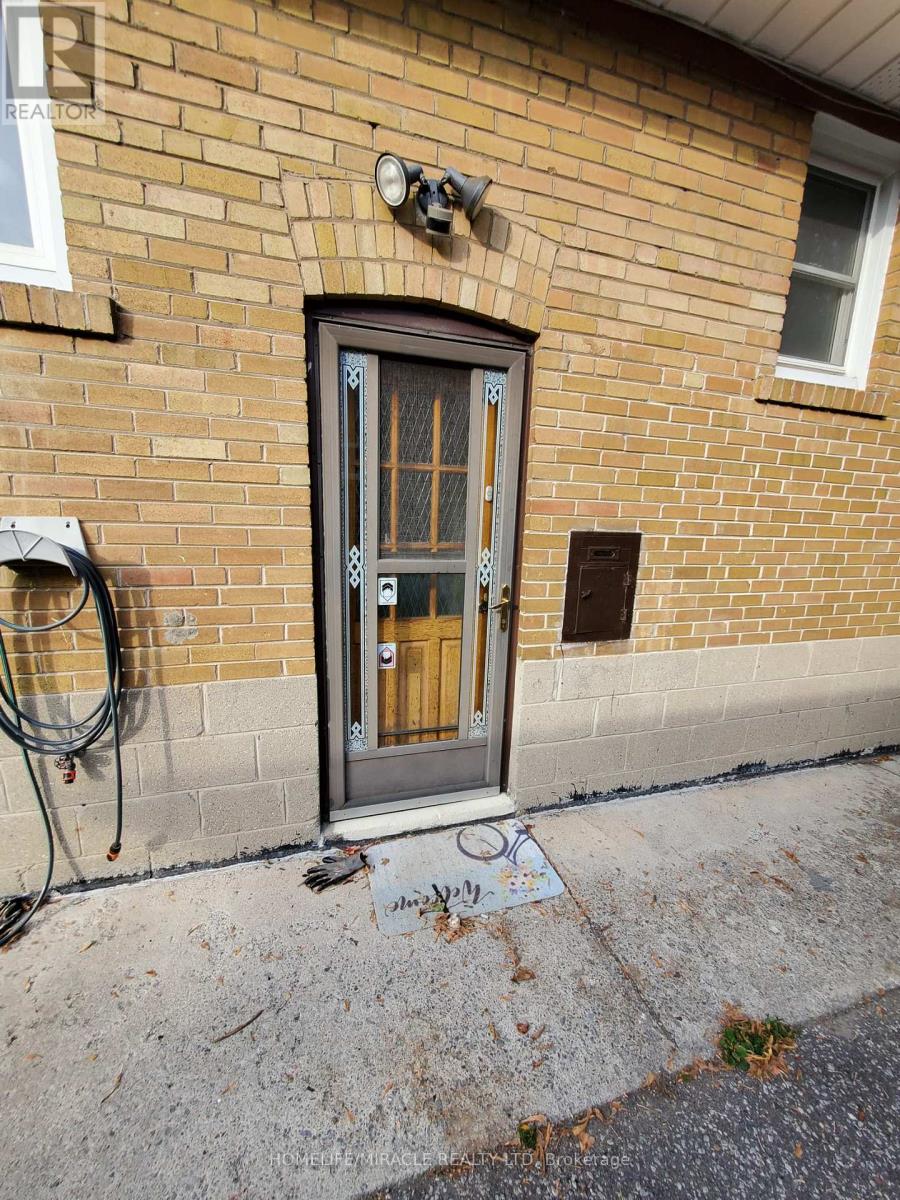
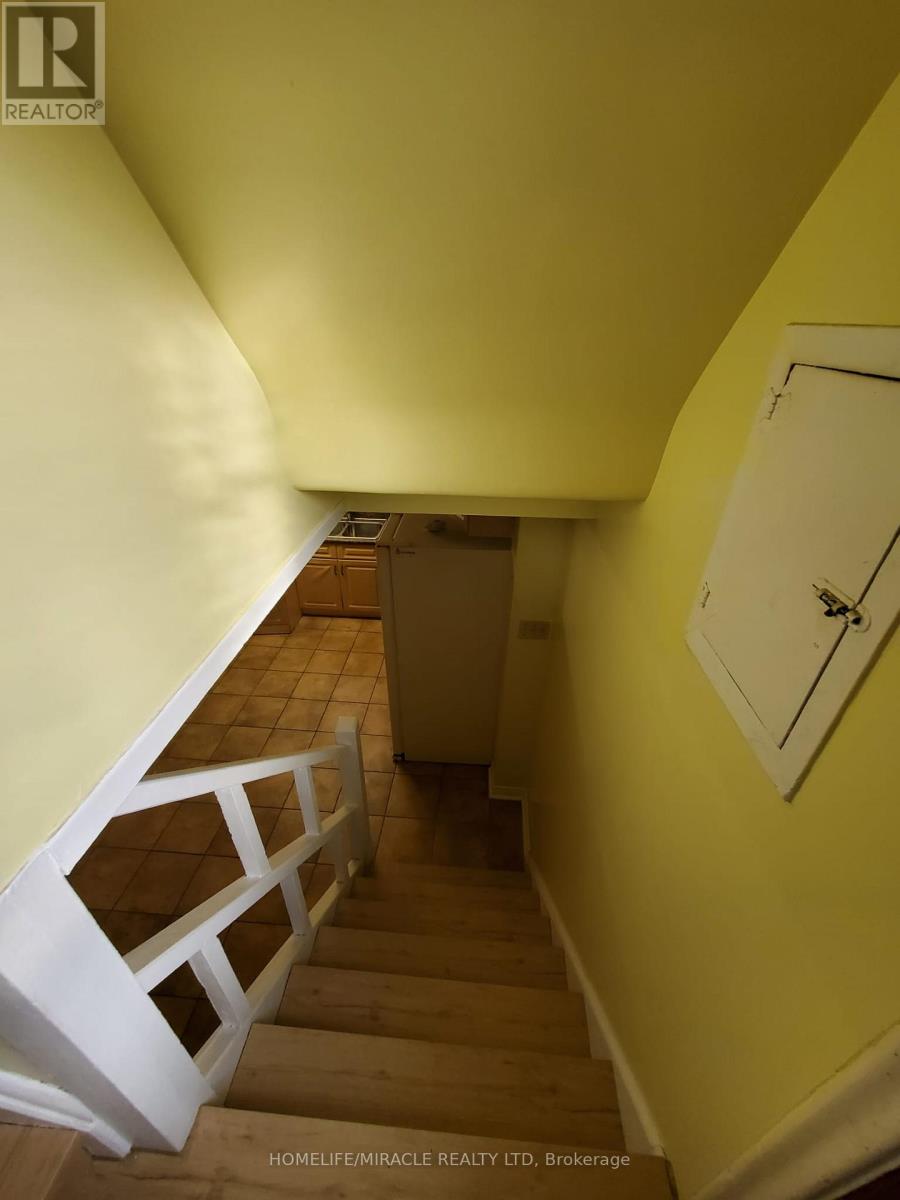
Apartment In Basement, Separate Entrance |
|
Basement Type
|
N/a, N/a, N/a (finished) |
|
Construction Style Attachment
|
Detached |
|
Cooling Type
|
Central Air Conditioning |
|
Exterior Finish
|
Brick |
|
Foundation Type
|
Concrete |
|
Heating Fuel
|
Natural Gas |
|
Heating Type
|
Forced Air |
|
Stories Total
|
1 |
|
Size Interior
|
700 - 1,100 Sqft |
|
Type
|
House |
|
Utility Water
|
Municipal Water |
Parking
Land
|
Acreage
|
No |
|
Sewer
|
Sanitary Sewer |
Rooms
| Level |
Type |
Length |
Width |
Dimensions |
|
Basement |
Kitchen |
3.63 m |
2.92 m |
3.63 m x 2.92 m |
|
Basement |
Recreational, Games Room |
4.1 m |
3.5 m |
4.1 m x 3.5 m |
|
Basement |
Bedroom 4 |
4.06 m |
3.85 m |
4.06 m x 3.85 m |
|
Basement |
Bedroom 5 |
3.86 m |
3.63 m |
3.86 m x 3.63 m |
|
Main Level |
Living Room |
4.53 m |
3.97 m |
4.53 m x 3.97 m |
|
Main Level |
Dining Room |
2.81 m |
2.46 m |
2.81 m x 2.46 m |
|
Main Level |
Kitchen |
2.69 m |
2.54 m |
2.69 m x 2.54 m |
|
Main Level |
Primary Bedroom |
3.92 m |
3.43 m |
3.92 m x 3.43 m |
|
Main Level |
Bedroom 2 |
2.93 m |
2.82 m |
2.93 m x 2.82 m |
|
Main Level |
Bedroom 3 |
3.73 m |
2.5 m |
3.73 m x 2.5 m |
https://www.realtor.ca/real-estate/30507991/23-princeway-drive-toronto-wexford-maryvale-wexford-maryvale