9 Benleigh Drive Toronto, Ontario M1H 1J1
$1,650 Monthly
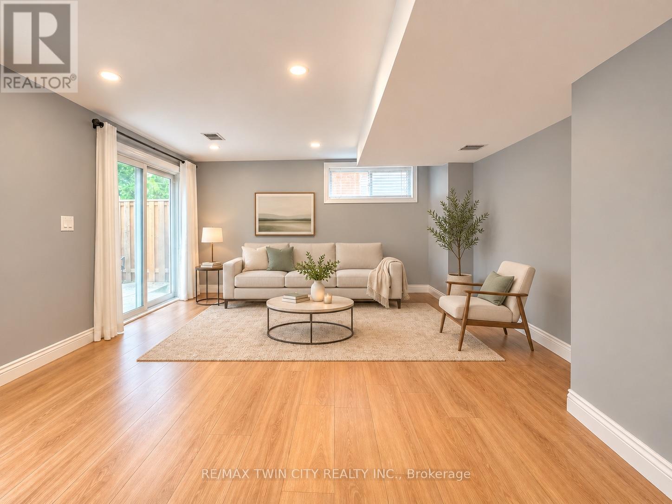
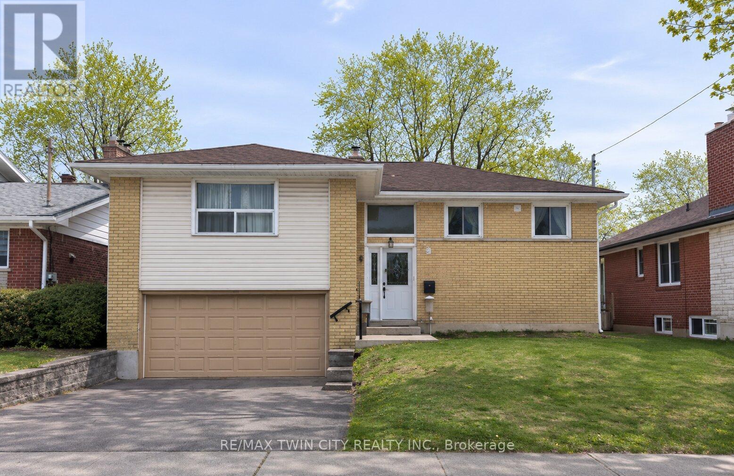
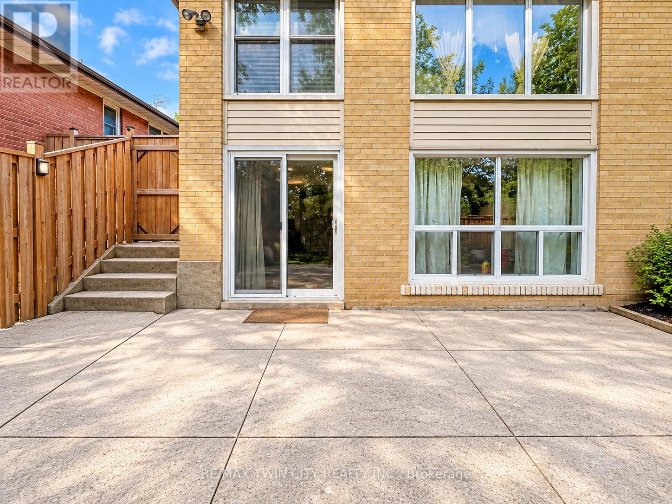
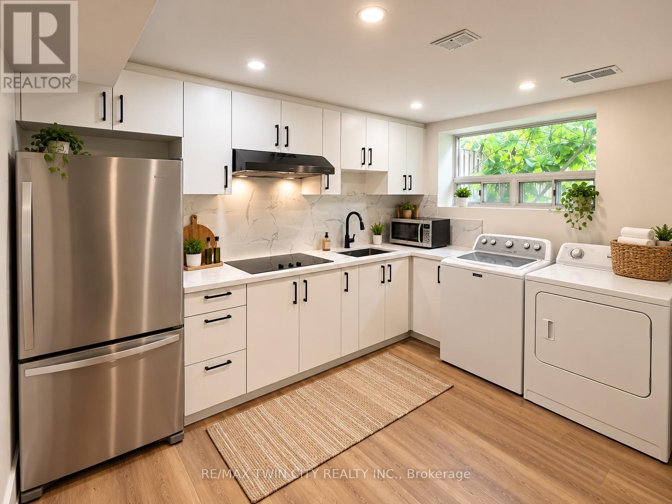
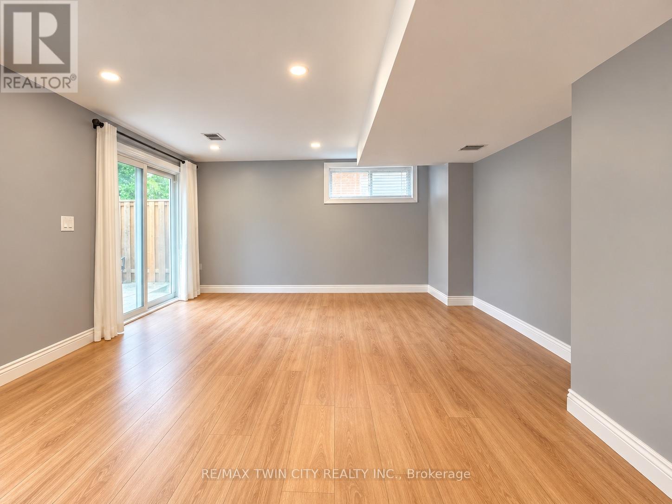
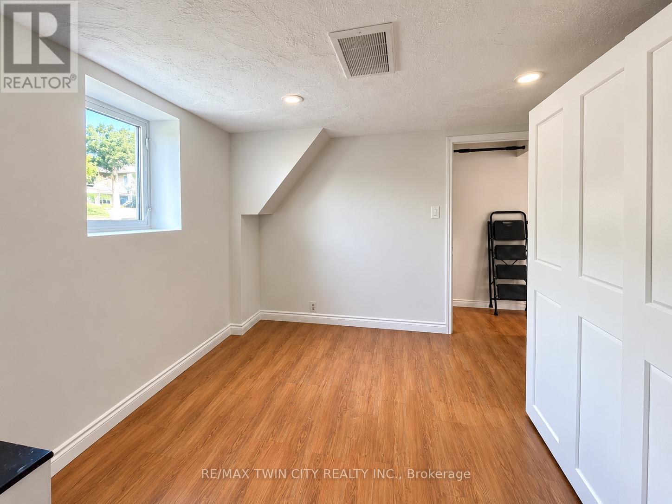
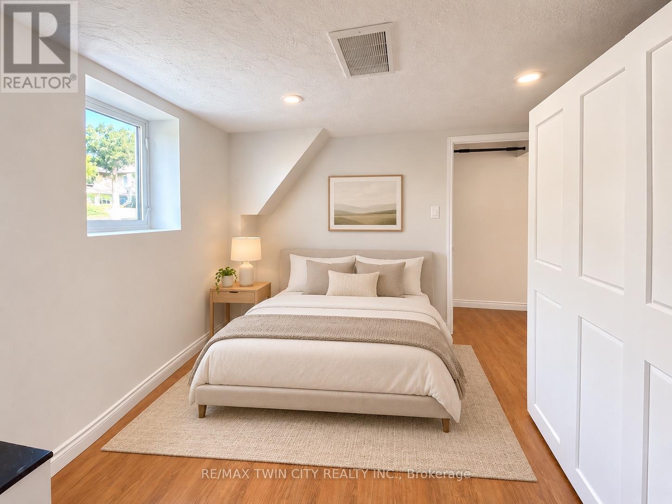
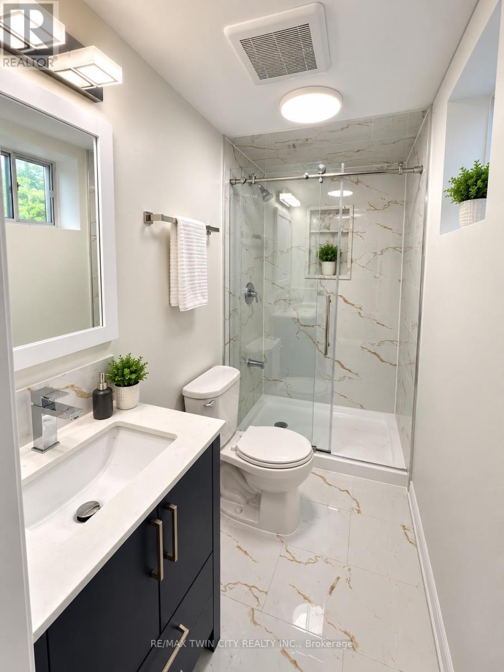
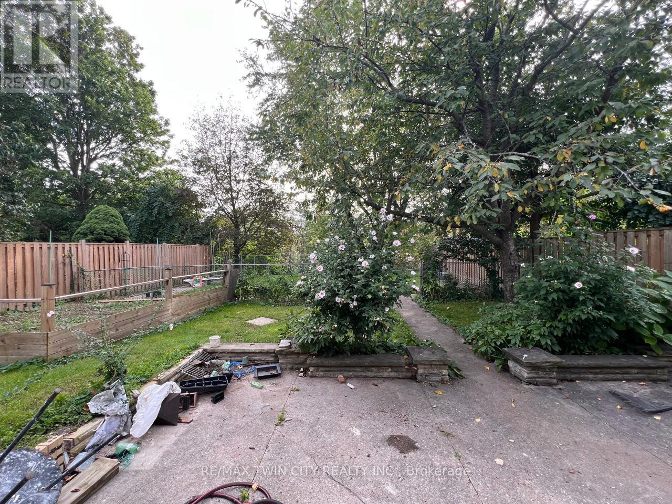
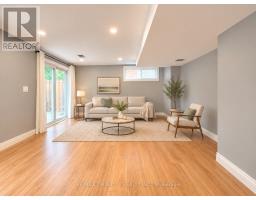
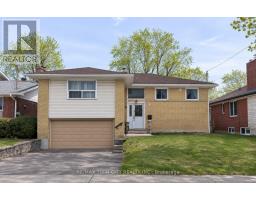
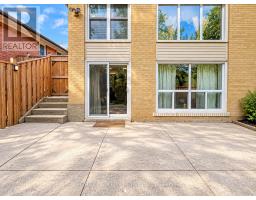
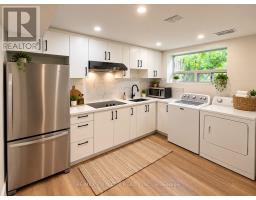
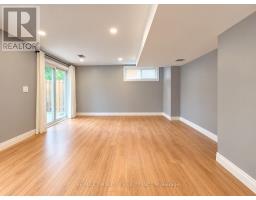
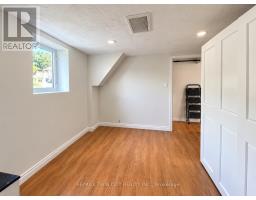
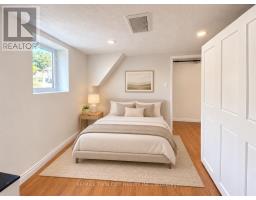
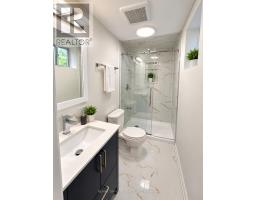
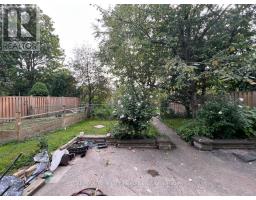
Welcome to 9 Benleigh Drive! Freshly renovated SPACIOUS BRIGHT WALK-OUT 1-bedroom, 1-bathroom, SEPARATE LAUNDRY lower-level unit for lease in an established Scarborough neighbourhood. Situated on a property backing onto West Highland Creek and Bendale Park, this home offers a peaceful setting surrounded by greenery, with nearby outdoor spaces for walks and relaxation. Conveniently located close to TTC transit, schools and Scarborough General Hospital. Enjoy easy access to Scarborough Town Centre, shopping, restaurants, grocery stores and everyday essentials. Highway 401 is also within easy reach, making travel across the city convenient. A great opportunity to enjoy comfortable living with neighbourhood amenities and nature close by! Tenant pays 30% of utilities & tenant insurance. (id:67892)
Property Details
| MLS® Number | E14175568 |
| Property Type | Single Family |
| Community Name | Woburn |
| Amenities Near By | Hospital, Park, Public Transit, Schools |
| Features | Backs On Greenbelt, Conservation/green Belt, Carpet Free |
| Parking Space Total | 1 |
Building
| Bathroom Total | 1 |
| Bedrooms Above Ground | 1 |
| Bedrooms Total | 1 |
| Age | 51 To 99 Years |
| Architectural Style | Raised Bungalow |
| Basement Development | Finished |
| Basement Type | N/a (finished) |
| Construction Style Attachment | Detached |
| Cooling Type | Central Air Conditioning |
| Exterior Finish | Brick |
| Flooring Type | Ceramic |
| Foundation Type | Unknown |
| Heating Fuel | Natural Gas |
| Heating Type | Forced Air |
| Stories Total | 1 |
| Size Interior | 1,100 - 1,500 Sqft |
| Type | House |
| Utility Water | Municipal Water |
Parking
| Attached Garage | |
| Garage |
Land
| Acreage | No |
| Fence Type | Fenced Yard |
| Land Amenities | Hospital, Park, Public Transit, Schools |
| Sewer | Sanitary Sewer |
| Size Depth | 131 Ft ,8 In |
| Size Frontage | 38 Ft ,9 In |
| Size Irregular | 38.8 X 131.7 Ft ; 131.66ft X 49.93ft /124.34ft X 38.82ft |
| Size Total Text | 38.8 X 131.7 Ft ; 131.66ft X 49.93ft /124.34ft X 38.82ft|under 1/2 Acre |
Rooms
| Level | Type | Length | Width | Dimensions |
|---|---|---|---|---|
| Lower Level | Kitchen | 6.2 m | 5.01 m | 6.2 m x 5.01 m |
| Lower Level | Great Room | 5.48 m | 5.28 m | 5.48 m x 5.28 m |
| Lower Level | Bedroom | 2.31 m | 2.13 m | 2.31 m x 2.13 m |
| Lower Level | Bathroom | 1.99 m | 1.58 m | 1.99 m x 1.58 m |
https://www.realtor.ca/real-estate/30507812/9-benleigh-drive-toronto-woburn-woburn

The trademarks REALTOR®, REALTORS®, and the REALTOR® logo are controlled by The Canadian Real Estate Association (CREA) and identify real estate professionals who are members of CREA. The trademarks MLS®, Multiple Listing Service® and the associated logos are owned by The Canadian Real Estate Association (CREA) and identify the quality of services provided by real estate professionals who are members of CREA. The trademark DDF® is owned by The Canadian Real Estate Association (CREA) and identifies CREA's Data Distribution Facility (DDF®)
November 12 2026 08:00:56
Toronto Regional Real Estate Board