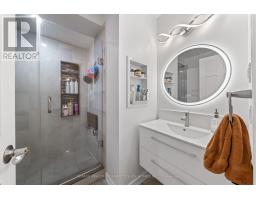
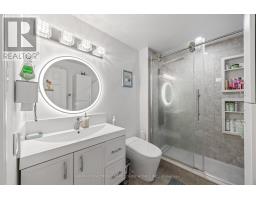
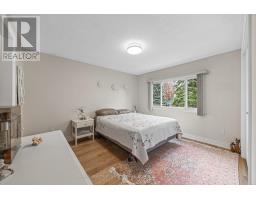
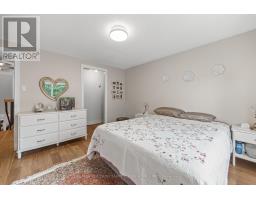
4 Bedroom
3 Bathroom
1,500 - 2,000 sqft
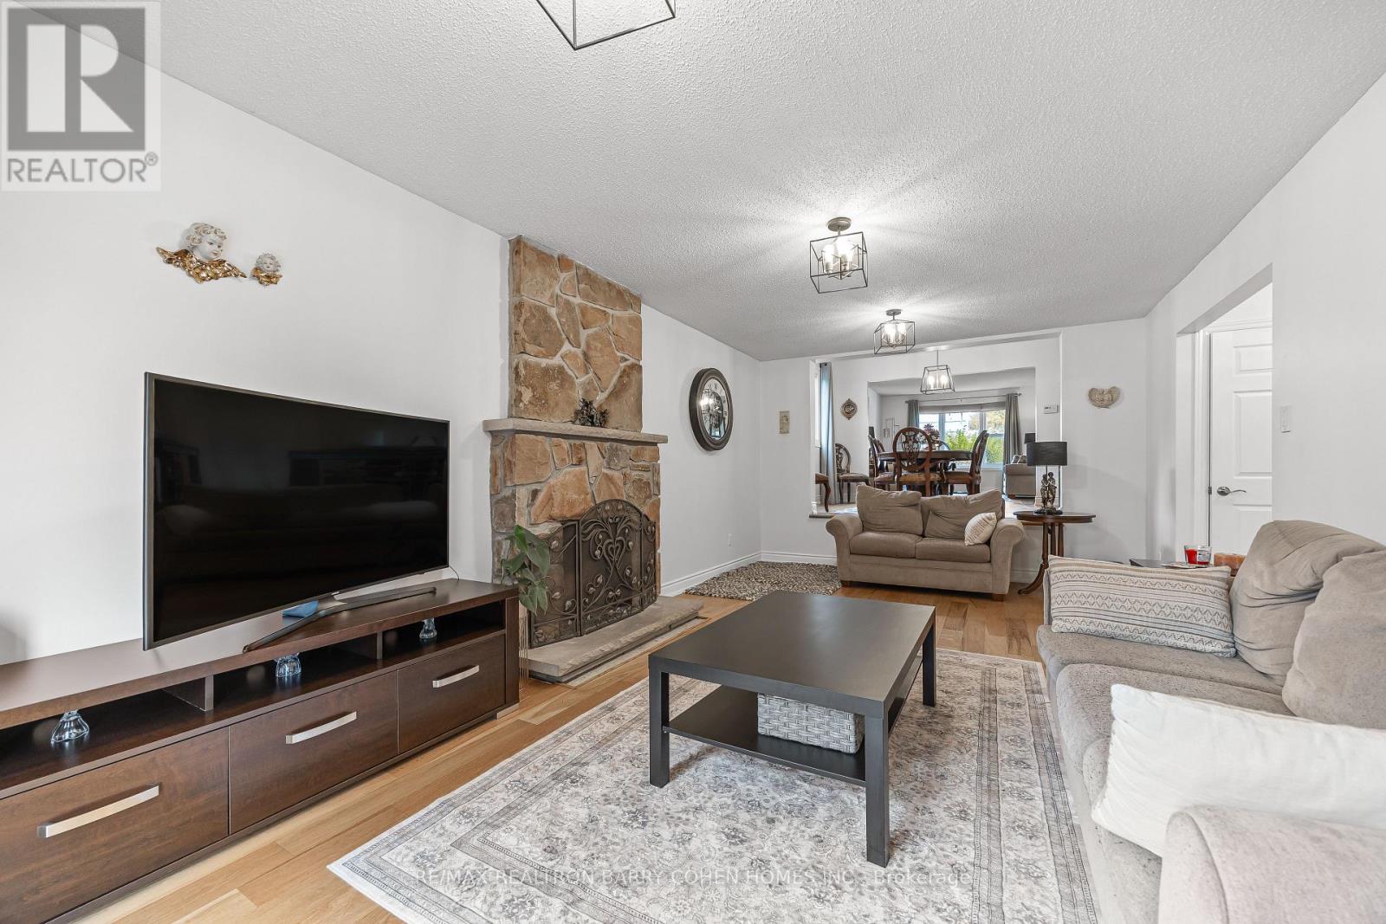
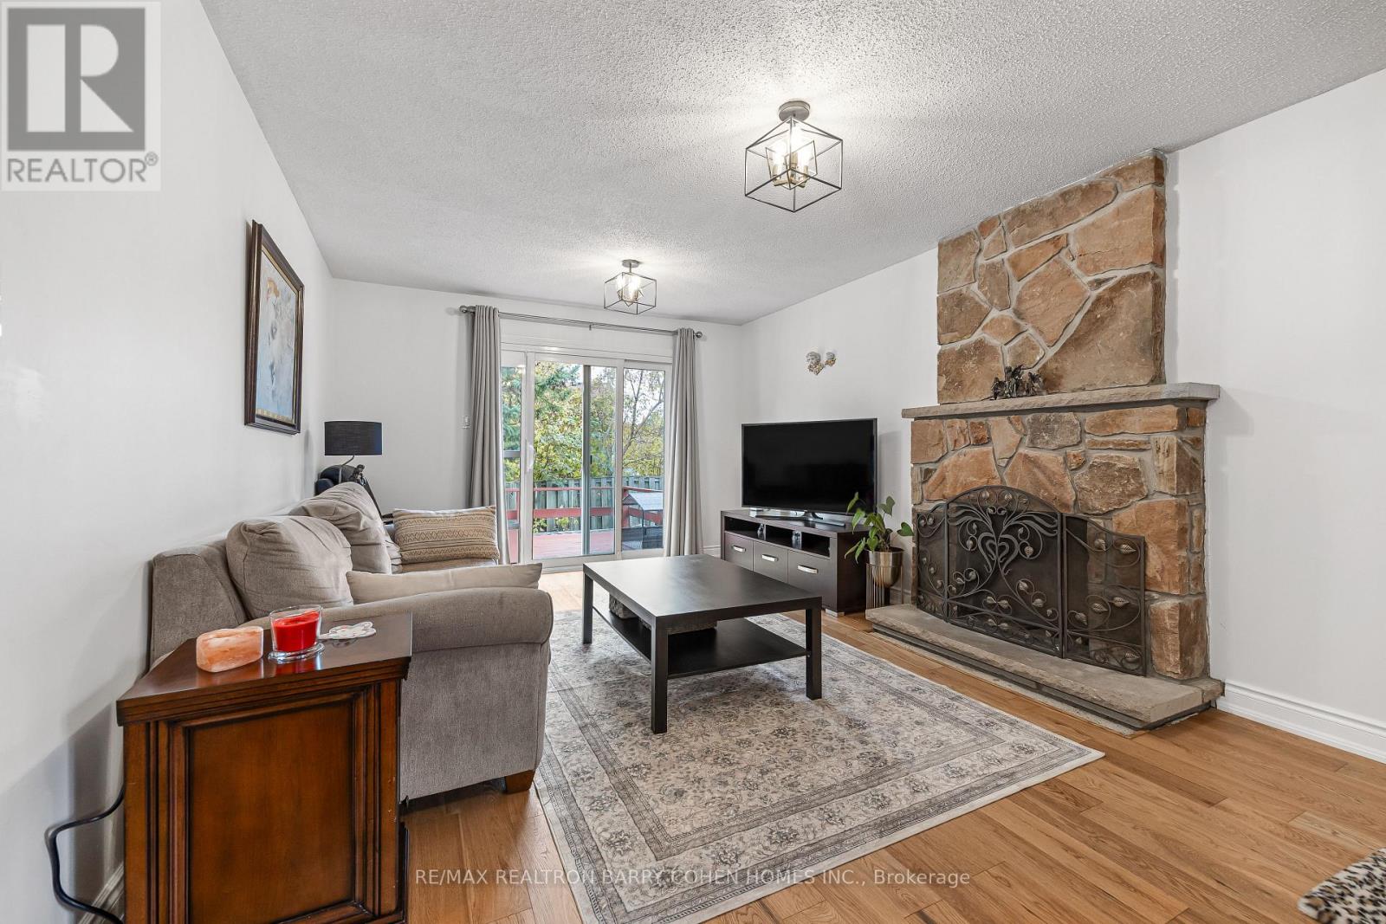
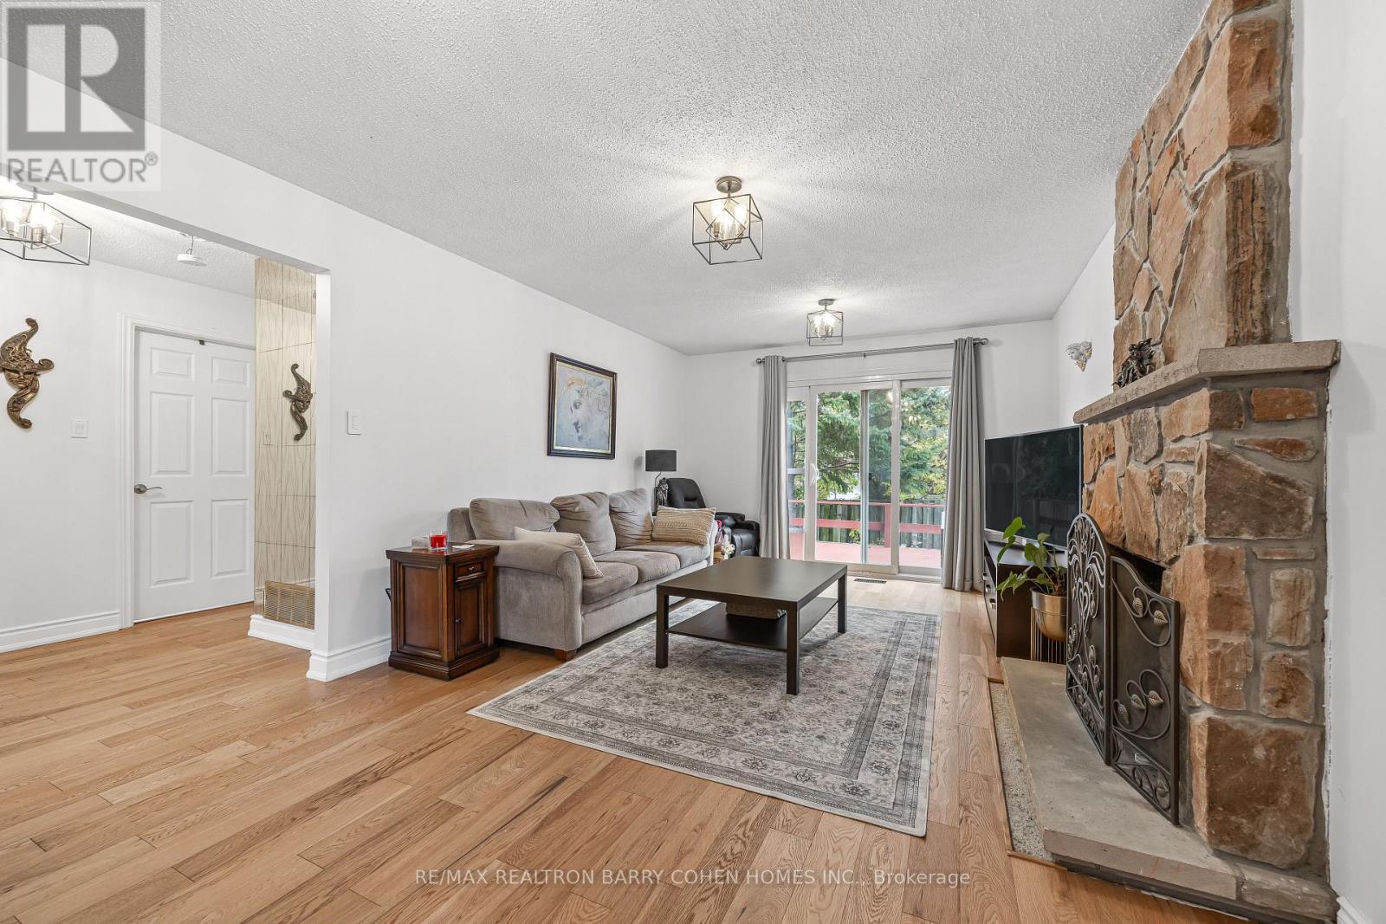
Fireplace
Central Air Conditioning
Forced Air
$1,033,000
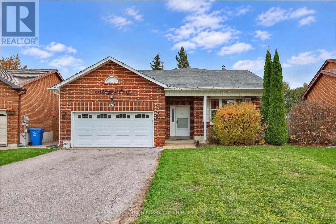
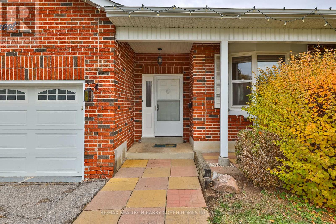
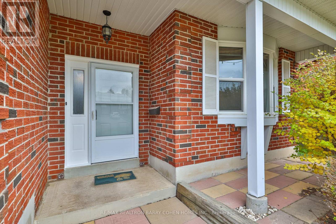
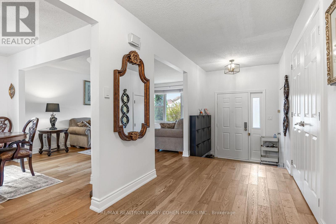
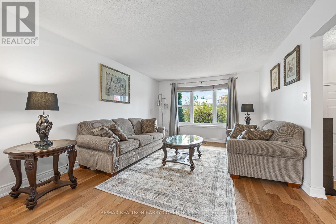
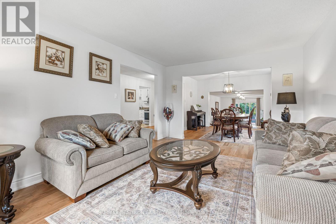
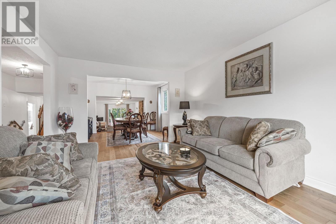
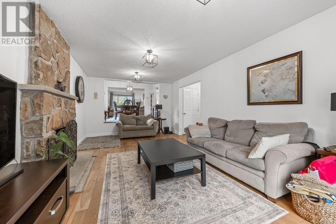
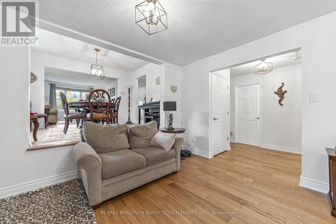
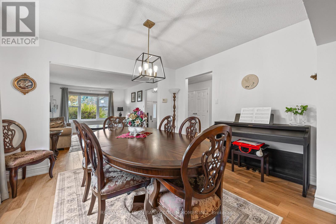
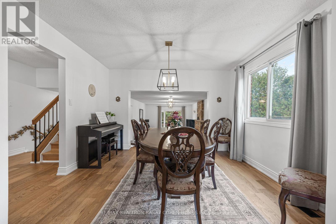
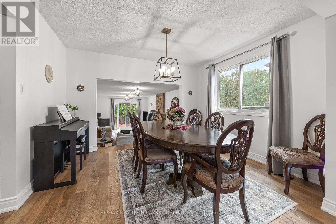
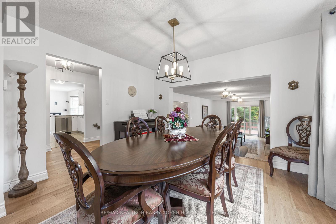
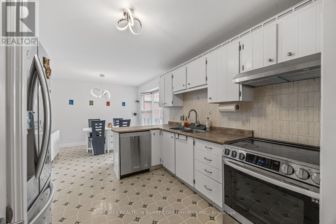
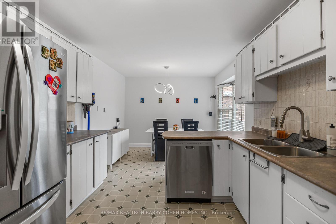
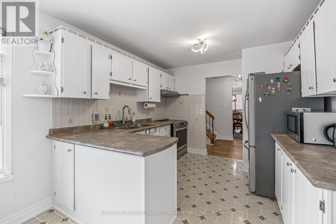
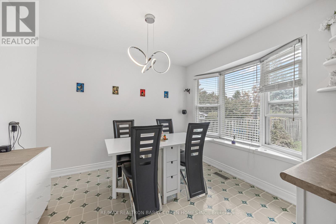
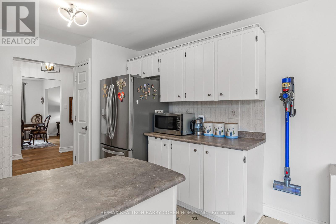
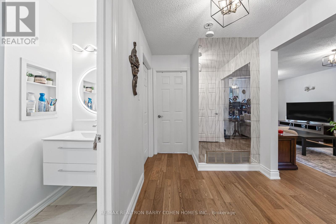
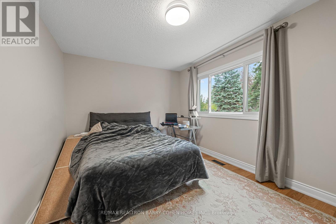
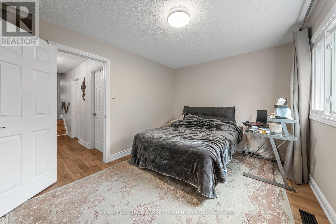
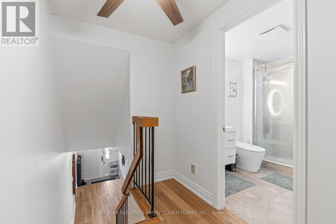
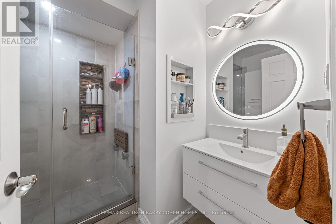
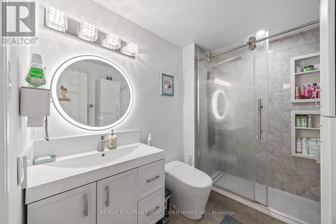
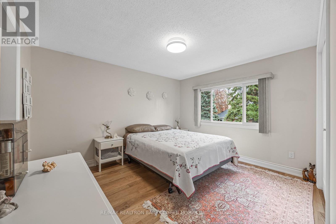
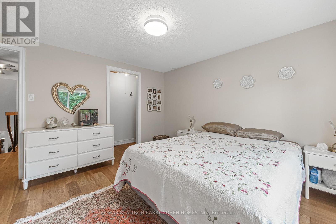
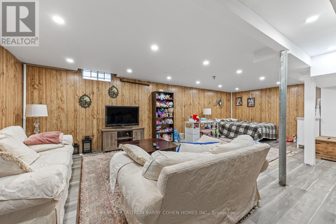
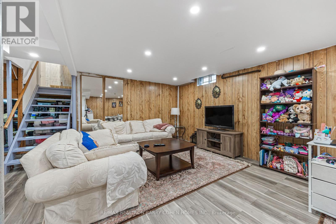
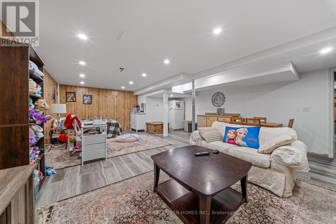
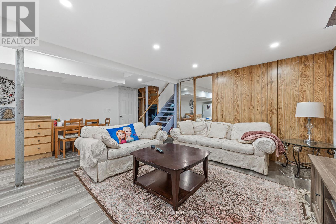
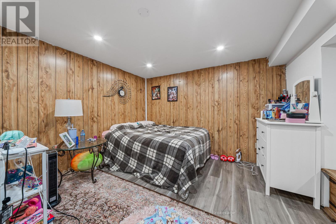
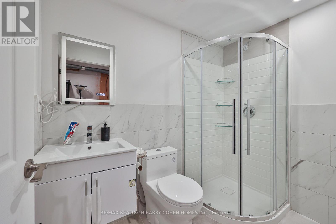
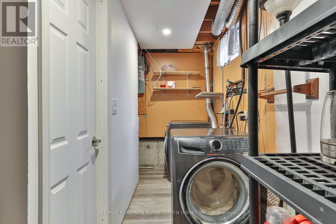
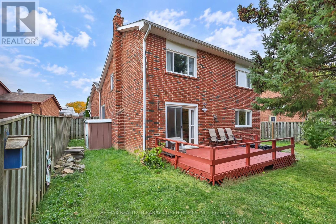
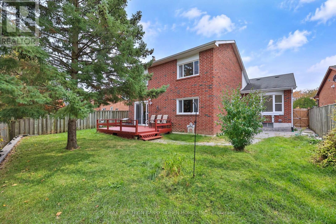
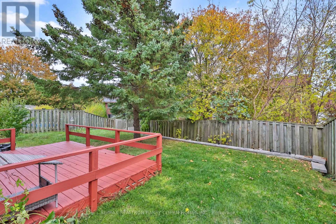
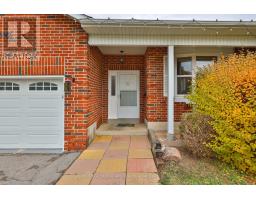
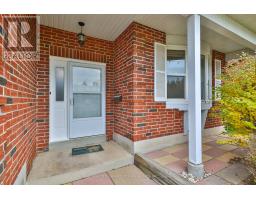
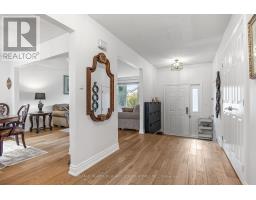
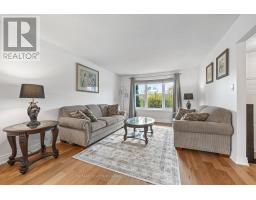
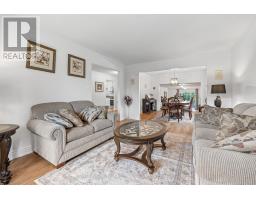
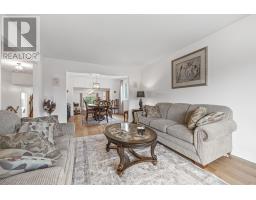
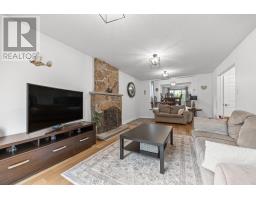
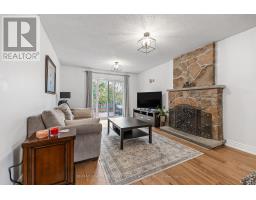
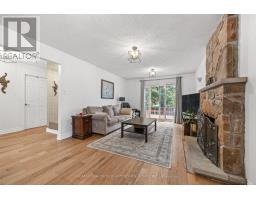
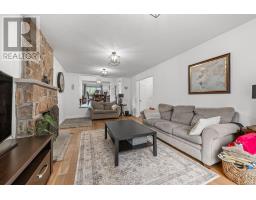
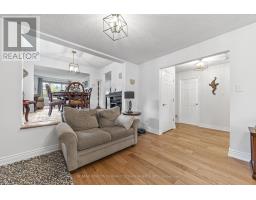
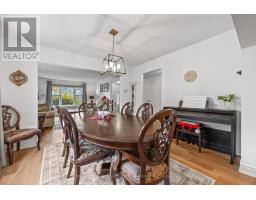
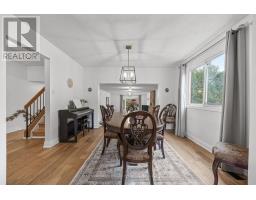
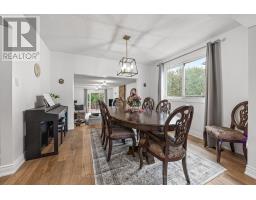
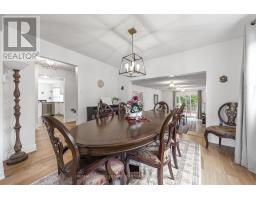
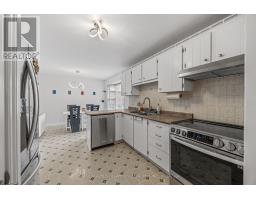
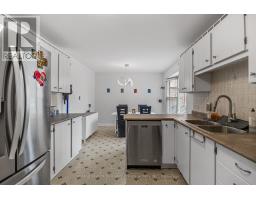
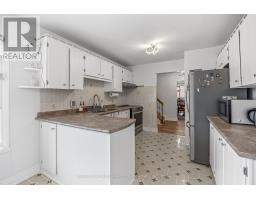
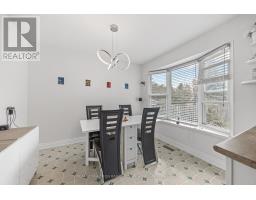
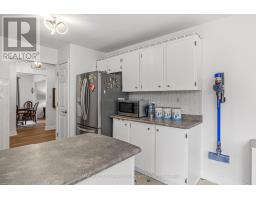
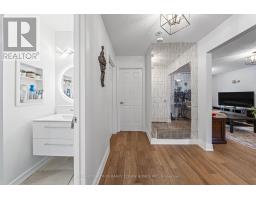
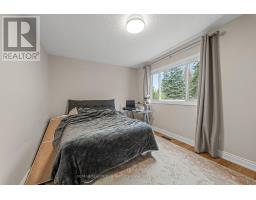
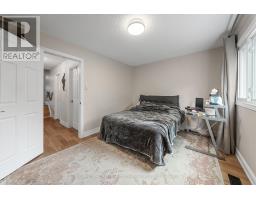
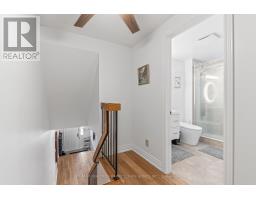
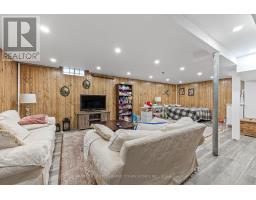
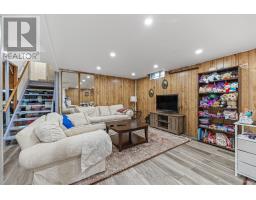
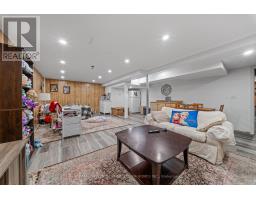
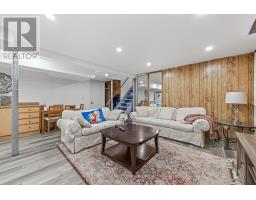
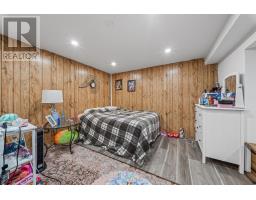
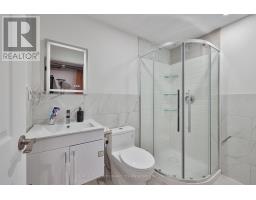
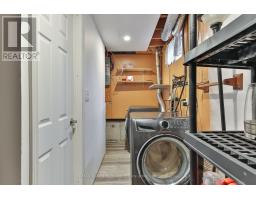
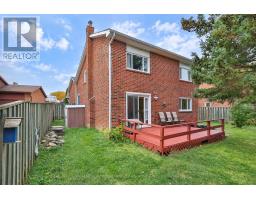
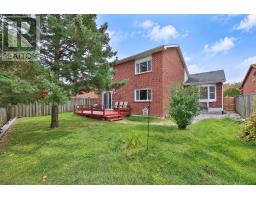
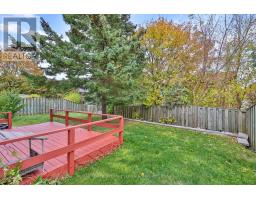
Nestled On A Quiet, Family-Friendly Street In One Of Newmarket's Most Desirable Neighbourhoods, This Beautiful 4-Bedroom Detached Home Offers An Exceptional Combination Of Space, Comfort, Functionality & Convenience. Ideally Located Just Minutes From Shopping Centres, Restaurants, Grocery Stores & Everyday Amenities. Featuring A Solid Brick Exterior, Double-Car Garage & A Spacious Driveway Accommodating 4 Additional Vehicles. Step Inside To Discover A Bright, Sun-Filled Interior Offering Approximately 2,000 Sq. Ft. Above Grade, Thoughtfully Designed Across A Functional 4-Level Backsplit Layout. Generously Sized Principal Rooms, Abundant Natural Light & Hardwood Flooring Create A Warm & Inviting Atmosphere Throughout. The Kitchen Features Stainless Steel Appliances & A Practical Layout Perfect For Everyday Living. Spacious Living & Dining Areas Provide An Ideal Setting For Family Gatherings & Entertaining Guests. Step Outside To Enjoy A Beautiful Backyard Complete With A Deck, Perfect For Summer Barbecues, Outdoor Dining & Relaxation. The Finished Lower Levels Offer Approximately 1,000 Additional Sq. Ft. Of Versatile Living Space, Ideal For A Recreation Room, Family Entertainment, Home Office Or Additional Living Space. Complete With Central Vacuum, Ample Parking & A Thoughtfully Designed Floor Plan Offering Comfort & Practicality For Growing Families. An Exceptional Opportunity To Enjoy Spacious Family Living In A Prime Newmarket Location, Combining A Peaceful Residential Setting With Outstanding Everyday Convenience! (id:67892)
Property Details
|
MLS® Number
|
N14175632 |
|
Property Type
|
Single Family |
|
Community Name
|
Bristol-London |
|
Equipment Type
|
Water Heater |
|
Parking Space Total
|
6 |
|
Rental Equipment Type
|
Water Heater |
Building
|
Bathroom Total
|
3 |
|
Bedrooms Above Ground
|
4 |
|
Bedrooms Total
|
4 |
|
Appliances
|
Central Vacuum, Water Heater |
|
Basement Development
|
Finished |
|
Basement Type
|
N/a (finished) |
|
Construction Style Attachment
|
Detached |
|
Construction Style Split Level
|
Backsplit |
|
Cooling Type
|
Central Air Conditioning |
|
Exterior Finish
|
Brick |
|
Fireplace Present
|
Yes |
|
Flooring Type
|
Hardwood |
|
Foundation Type
|
Concrete |
|
Heating Fuel
|
Natural Gas |
|
Heating Type
|
Forced Air |
|
Size Interior
|
1,500 - 2,000 Sqft |
|
Type
|
House |
|
Utility Water
|
Municipal Water |
Parking
Land
|
Acreage
|
No |
|
Sewer
|
Sanitary Sewer |
|
Size Depth
|
123 Ft ,7 In |
|
Size Frontage
|
49 Ft |
|
Size Irregular
|
49 X 123.6 Ft ; Widens To 53 Ft. @rear |
|
Size Total Text
|
49 X 123.6 Ft ; Widens To 53 Ft. @rear |
Rooms
| Level |
Type |
Length |
Width |
Dimensions |
|
Main Level |
Living Room |
4.9 m |
3.67 m |
4.9 m x 3.67 m |
|
Main Level |
Family Room |
3.7 m |
3.3 m |
3.7 m x 3.3 m |
|
Main Level |
Family Room |
6.66 m |
3.64 m |
6.66 m x 3.64 m |
|
Main Level |
Kitchen |
3.7 m |
2.1 m |
3.7 m x 2.1 m |
|
Upper Level |
Primary Bedroom |
3.63 m |
4 m |
3.63 m x 4 m |
https://www.realtor.ca/real-estate/30507826/233-sheffield-street-newmarket-bristol-london-bristol-london