2 Bedroom
2 Bathroom
900 - 999 sqft
Central Air Conditioning
Forced Air
$3,200 Monthly
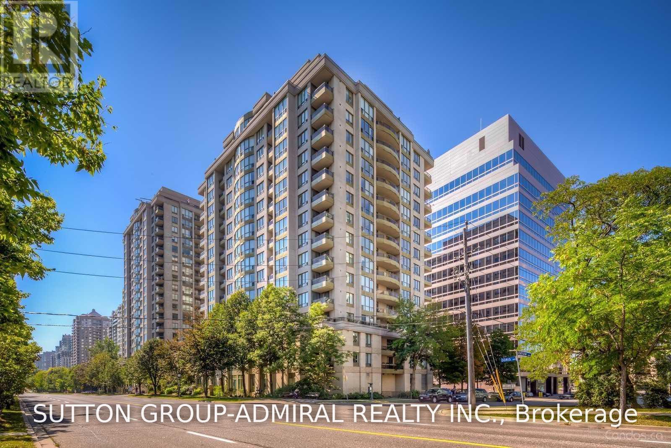
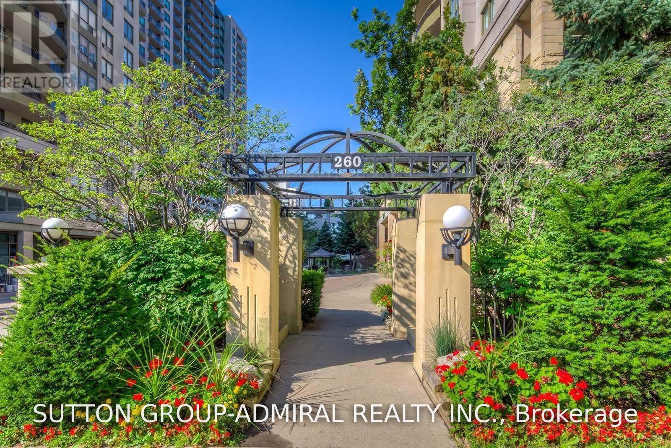
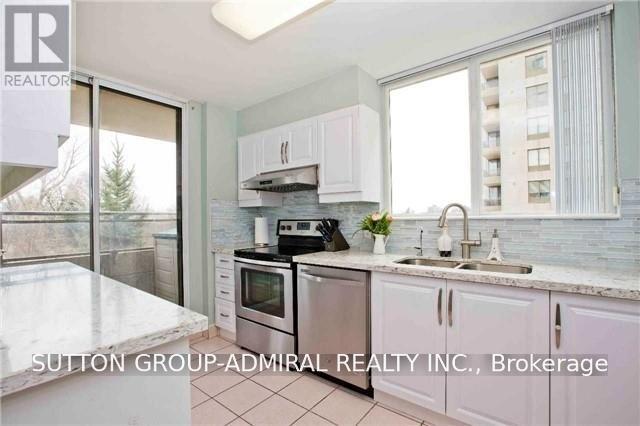
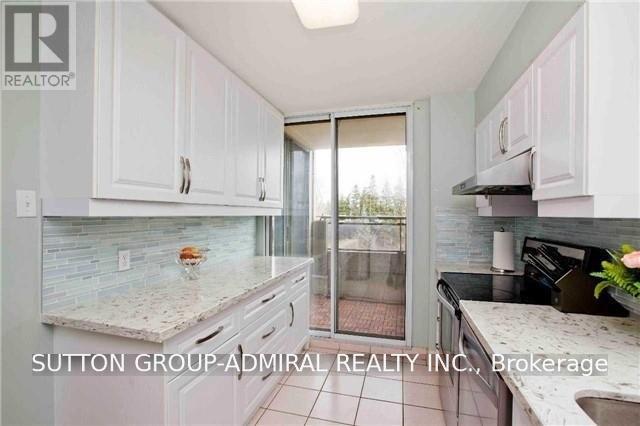
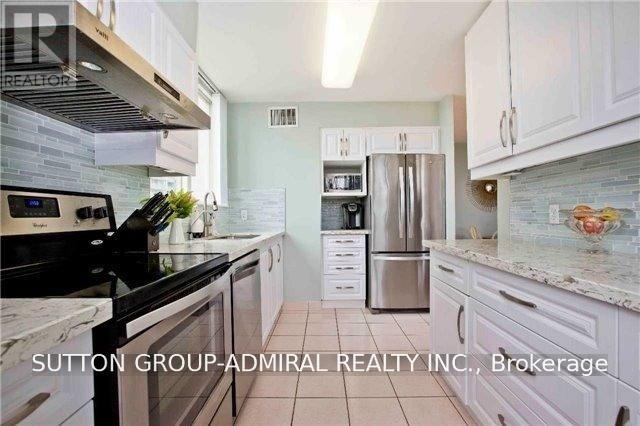
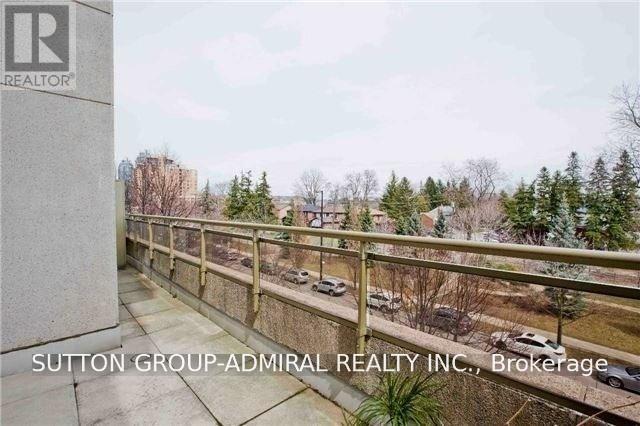
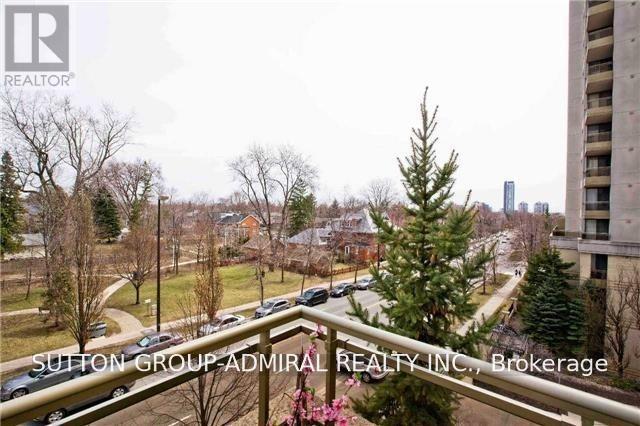
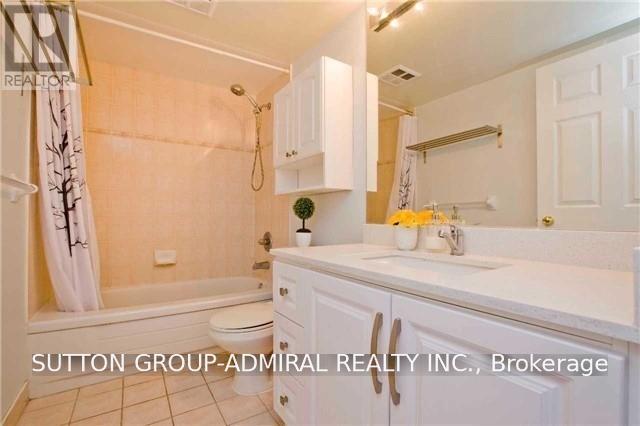
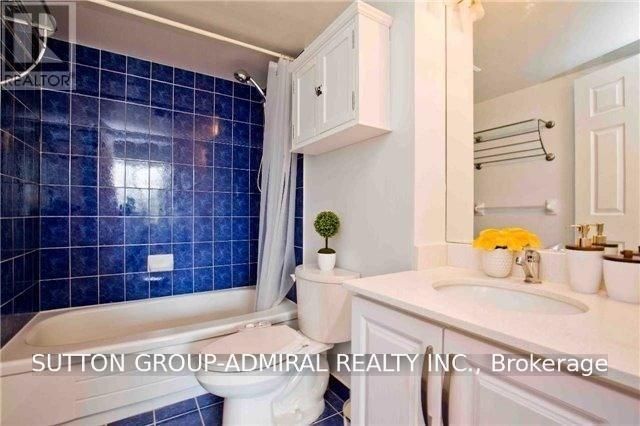
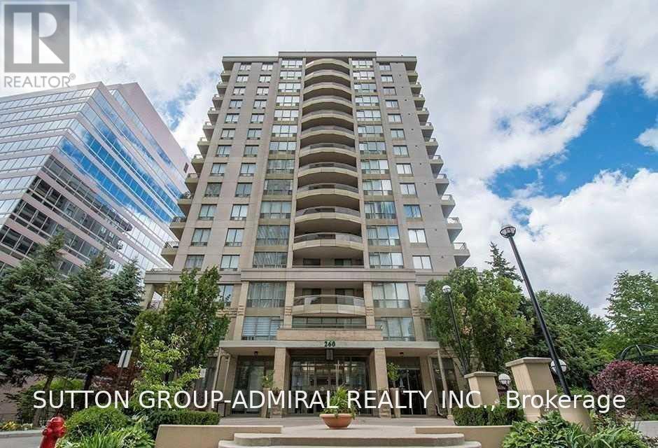
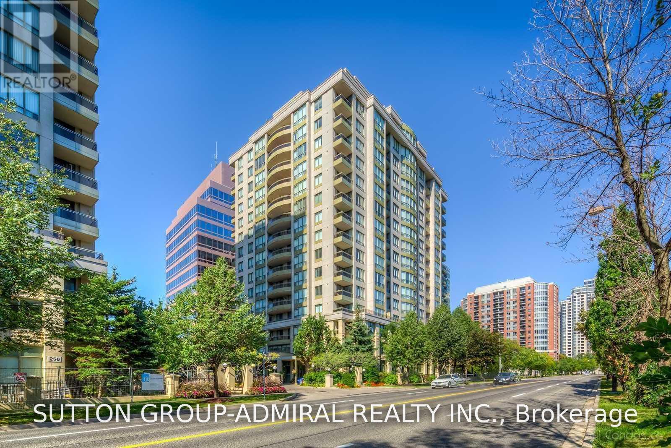
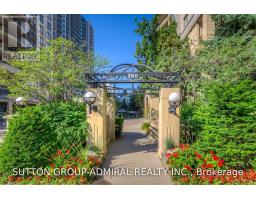
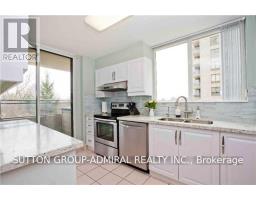
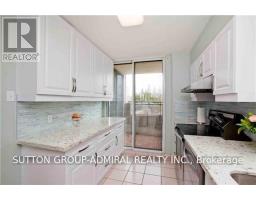
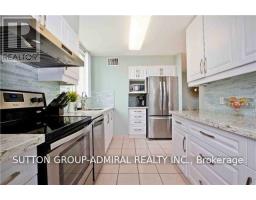
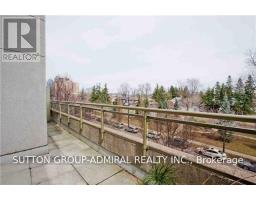
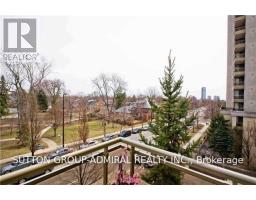
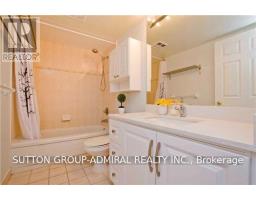
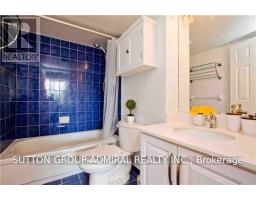
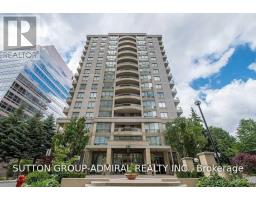
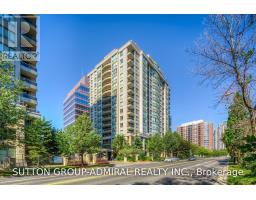
Wow!!! Immaculate, Bright & Most Desired Se Corner Unit With Beautiful Views. **Water, Heat, Hydro, 1 Parking & 1 Locker Included** Practical & Functional 2 Bedrooms + 2 Full Baths + 2 Walk-Out Balconies Overlooking Green Space In The Heart Of North York. Great Layout With Almost 1000 Sqft. Upgraded Kitchen W/Extra Cabinets. Laminate Throughout. Earl Haig & McKee School Zone. Steps To Ttc, Finch & North York Centre Subway Stations, Restaurants, Grocery, Shops, Library - Fantastic Location!!! Just Move In And Enjoy! (id:67892)
Property Details
|
MLS® Number
|
C14175462 |
|
Property Type
|
Single Family |
|
Community Name
|
Willowdale East |
|
Amenities Near By
|
Park, Place Of Worship, Public Transit, Schools |
|
Community Features
|
Pets Allowed With Restrictions, Community Centre |
|
Features
|
Balcony, Carpet Free |
|
Parking Space Total
|
1 |
Building
|
Bathroom Total
|
2 |
|
Bedrooms Above Ground
|
2 |
|
Bedrooms Total
|
2 |
|
Amenities
|
Security/concierge, Exercise Centre, Sauna, Visitor Parking, Storage - Locker |
|
Appliances
|
Dishwasher, Dryer, Microwave, Hood Fan, Stove, Washer, Refrigerator |
|
Basement Type
|
None |
|
Cooling Type
|
Central Air Conditioning |
|
Exterior Finish
|
Concrete |
|
Flooring Type
|
Laminate |
|
Heating Fuel
|
Natural Gas |
|
Heating Type
|
Forced Air |
|
Size Interior
|
900 - 999 Sqft |
|
Type
|
Apartment |
Parking
Land
|
Acreage
|
No |
|
Land Amenities
|
Park, Place Of Worship, Public Transit, Schools |
Rooms
| Level |
Type |
Length |
Width |
Dimensions |
|
Ground Level |
Living Room |
4.3 m |
3.2 m |
4.3 m x 3.2 m |
|
Ground Level |
Dining Room |
3.5 m |
2.16 m |
3.5 m x 2.16 m |
|
Ground Level |
Kitchen |
3.87 m |
2.43 m |
3.87 m x 2.43 m |
|
Ground Level |
Primary Bedroom |
4 m |
3.17 m |
4 m x 3.17 m |
|
Ground Level |
Bedroom 2 |
3.08 m |
3.05 m |
3.08 m x 3.05 m |
|
Ground Level |
Foyer |
3.1 m |
1.7 m |
3.1 m x 1.7 m |
https://www.realtor.ca/real-estate/30507583/505-260-doris-avenue-toronto-willowdale-east-willowdale-east