4 Bedroom
5 Bathroom
3,500 - 5,000 sqft
Fireplace
Central Air Conditioning
Forced Air
Lawn Sprinkler, Landscaped
$2,199,000
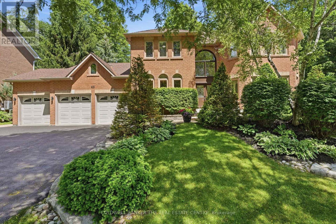
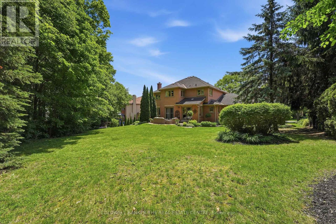
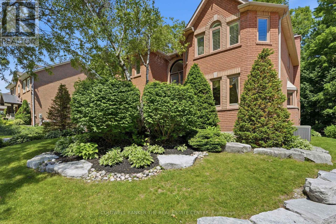
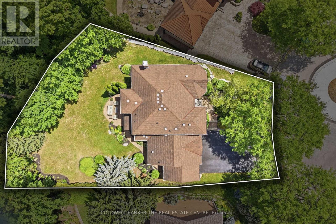
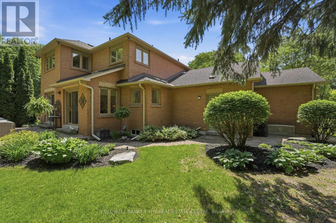
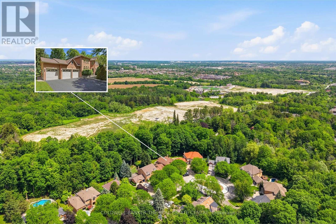
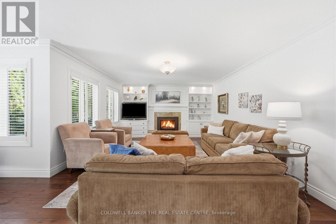
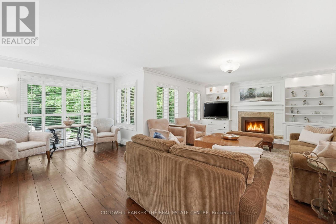
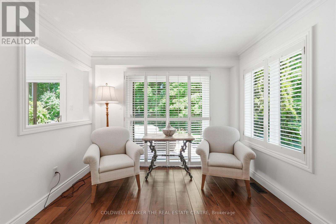
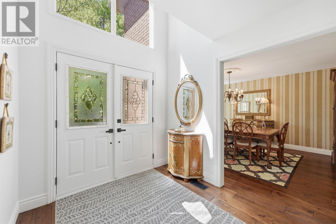
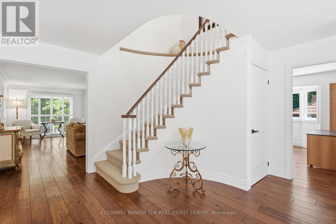
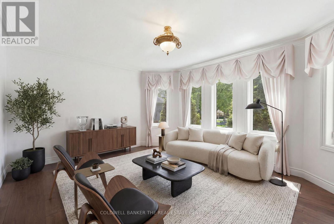
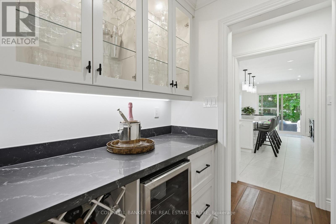
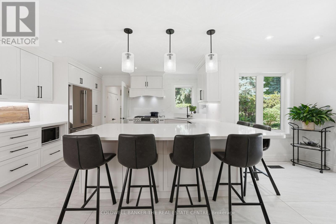
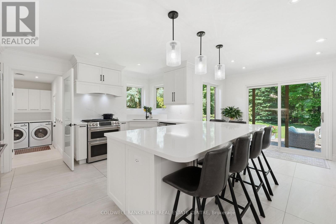
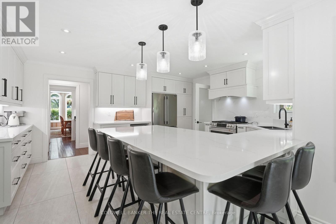
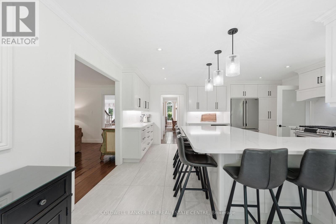
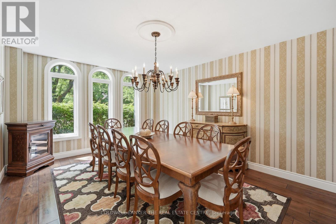
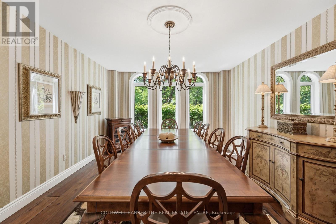
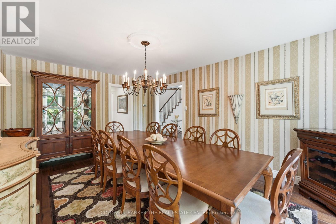
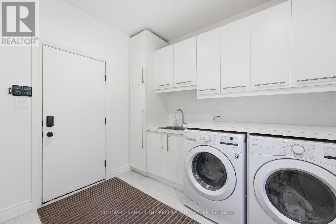
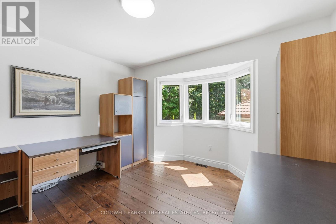
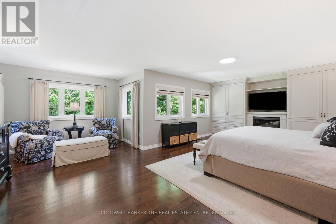
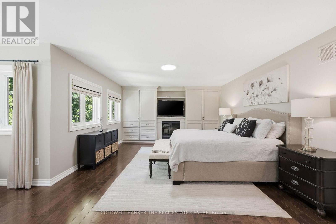
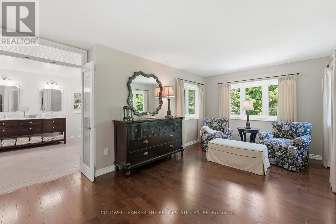
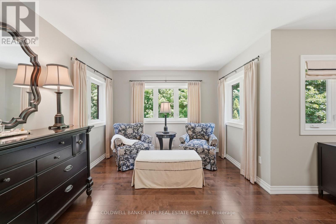
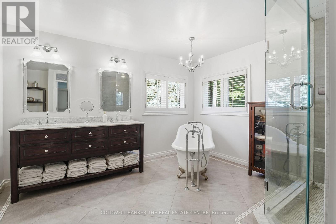
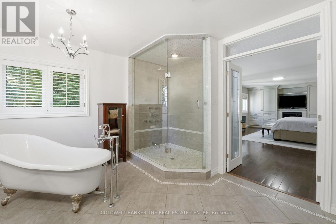
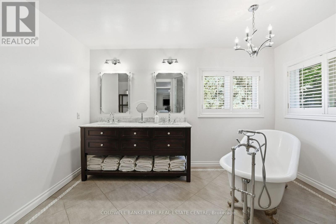
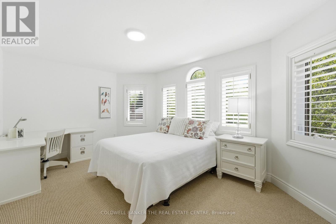
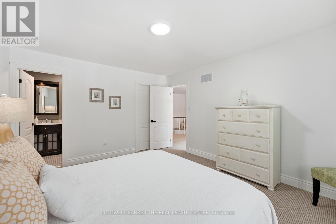
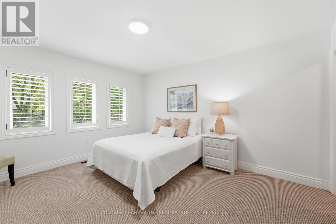
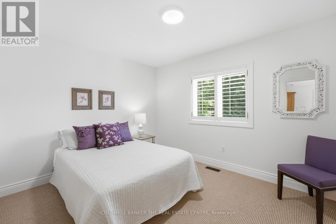
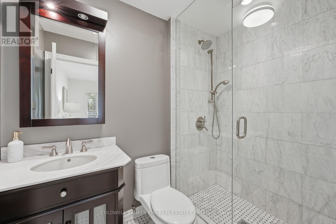
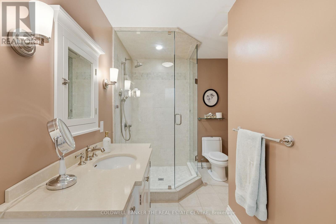
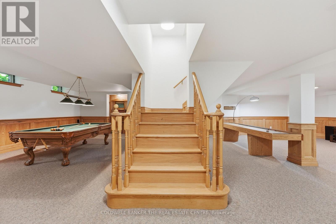
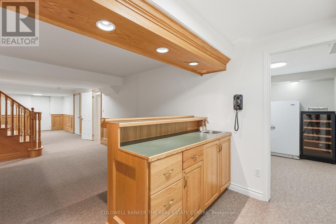
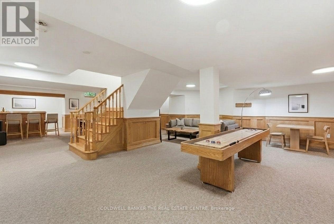
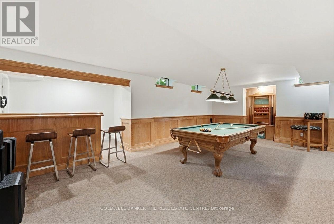
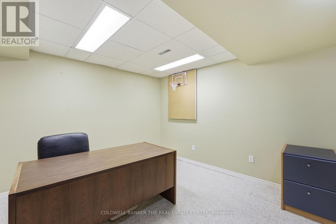
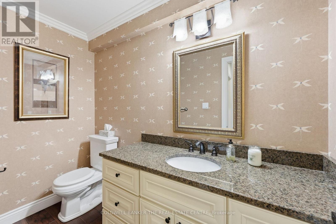
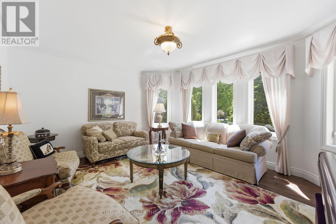
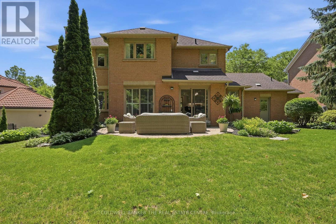
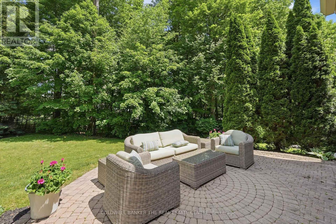
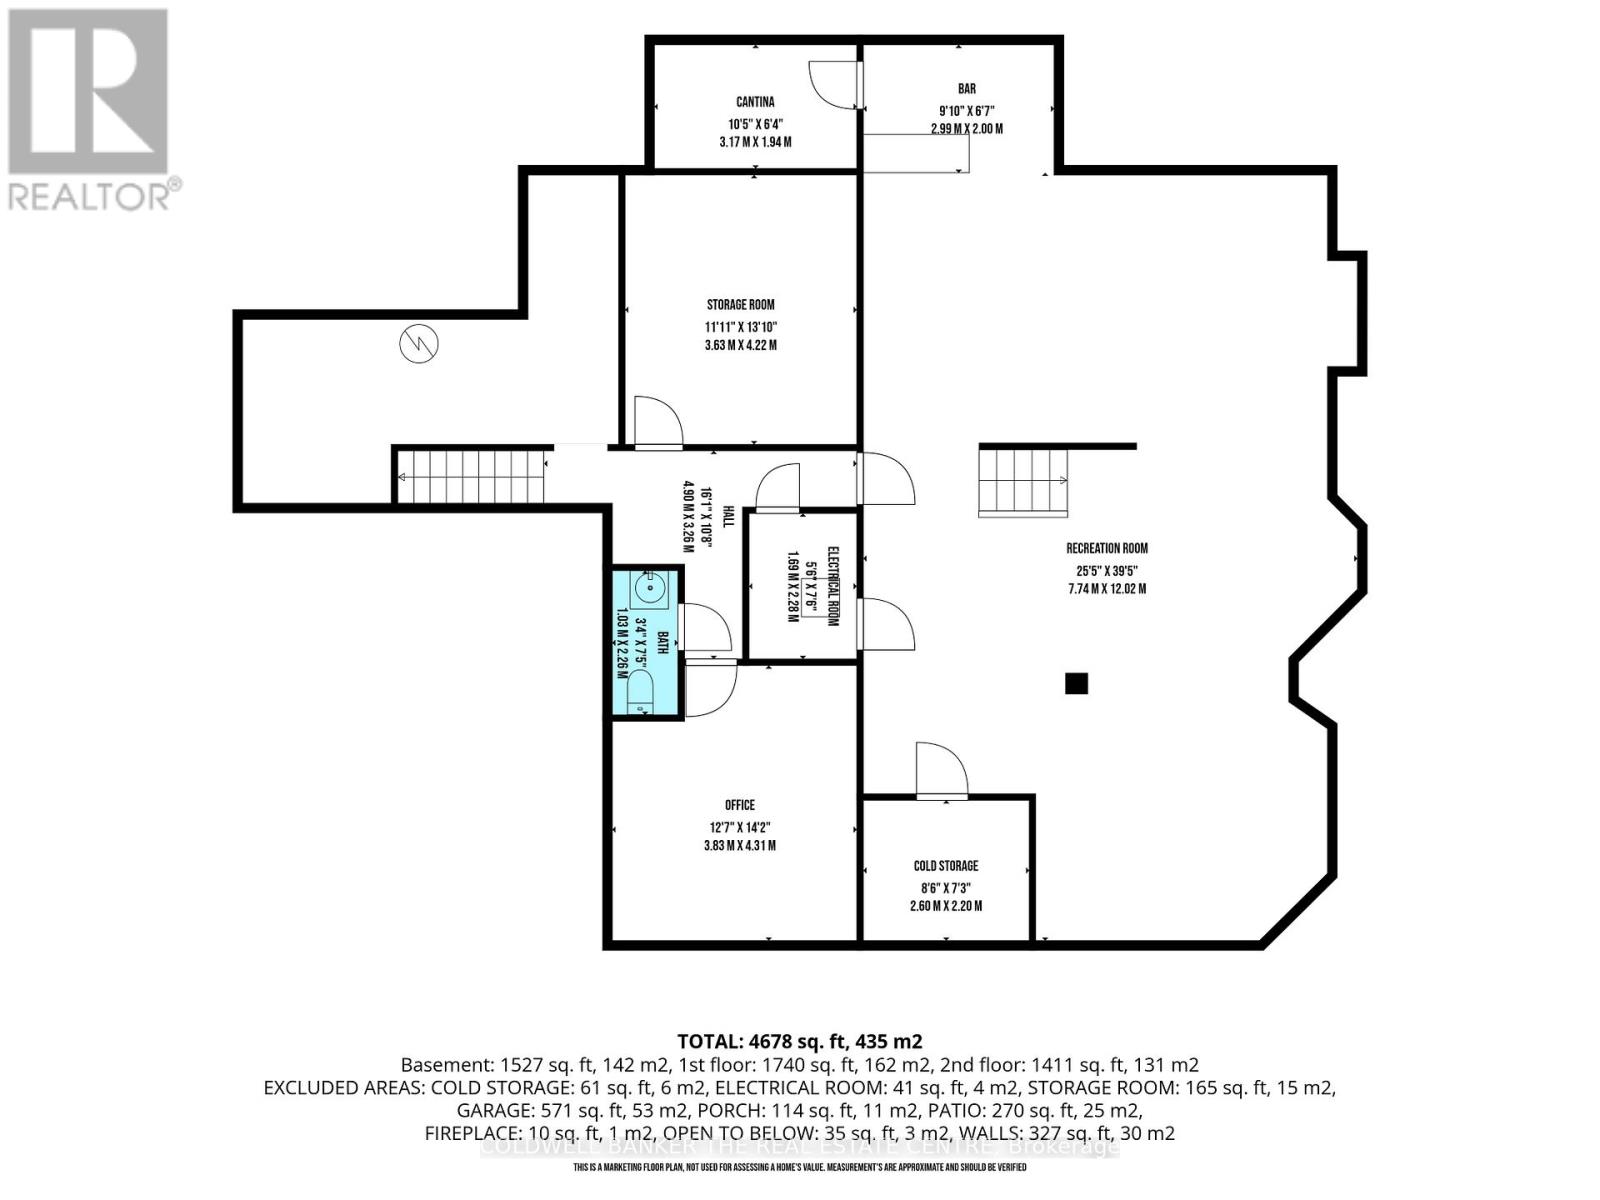
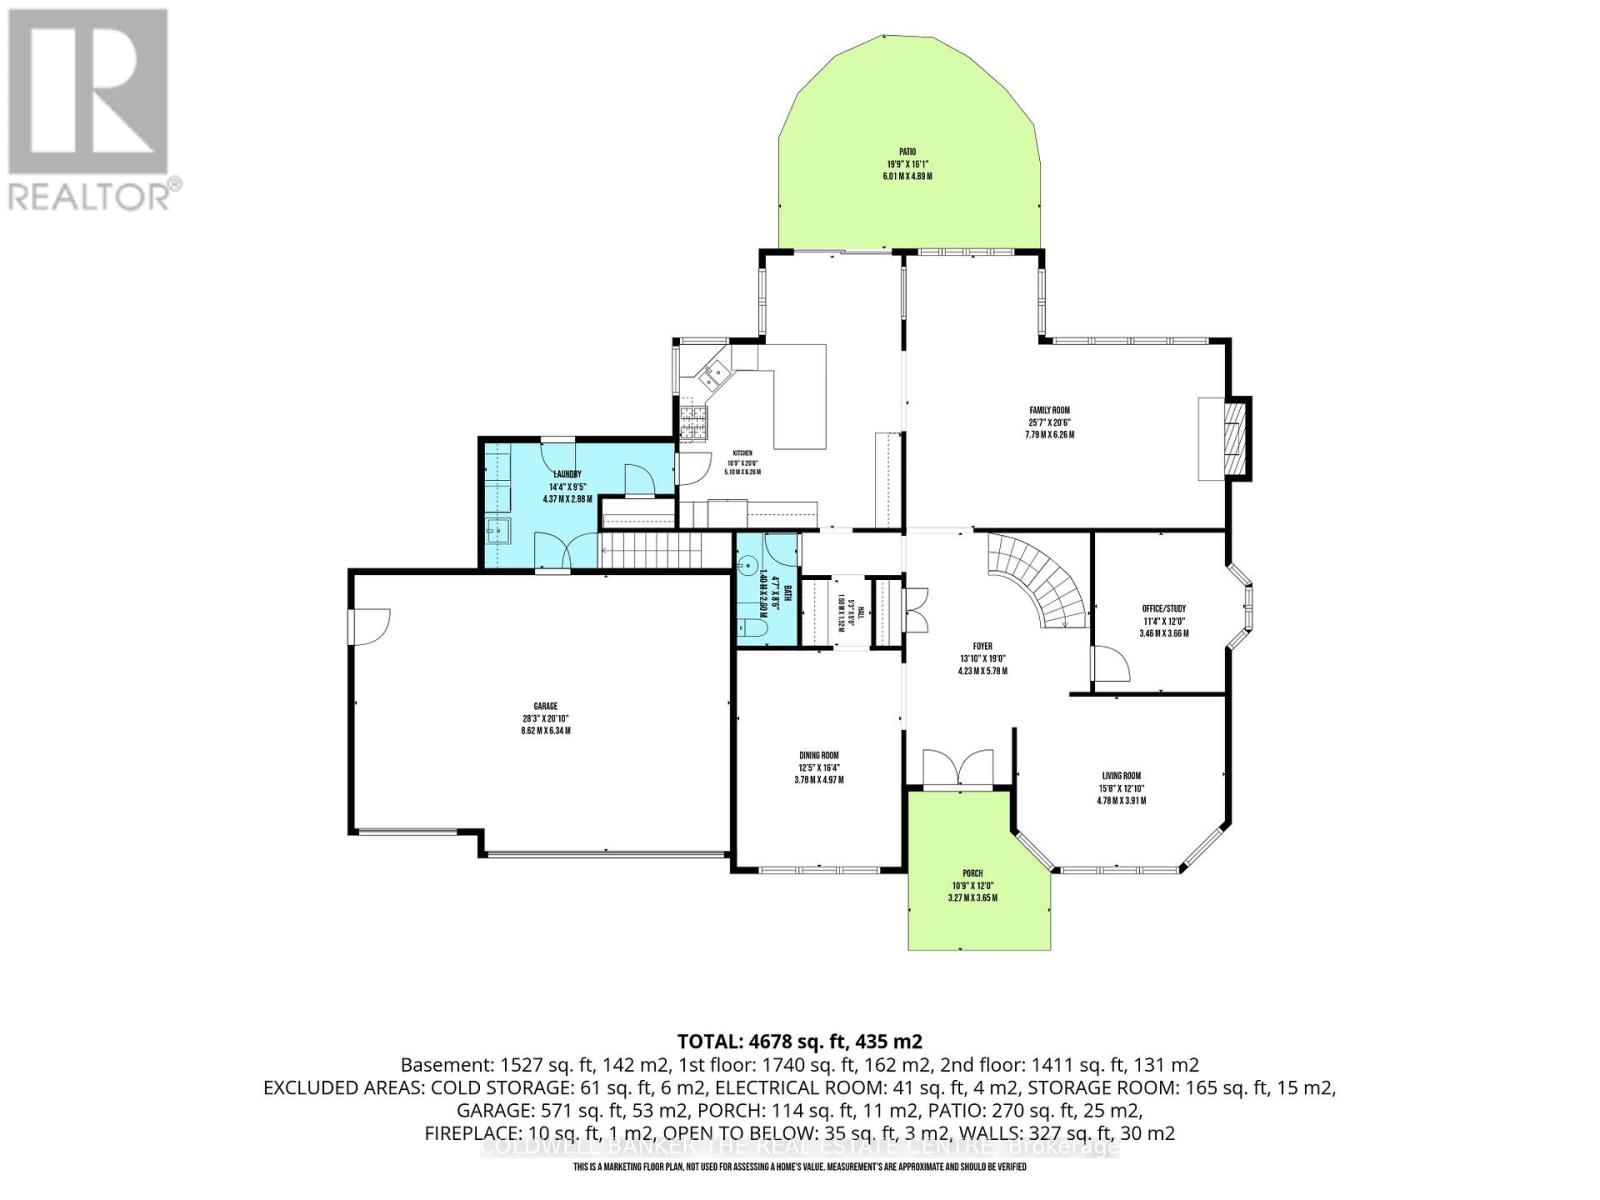
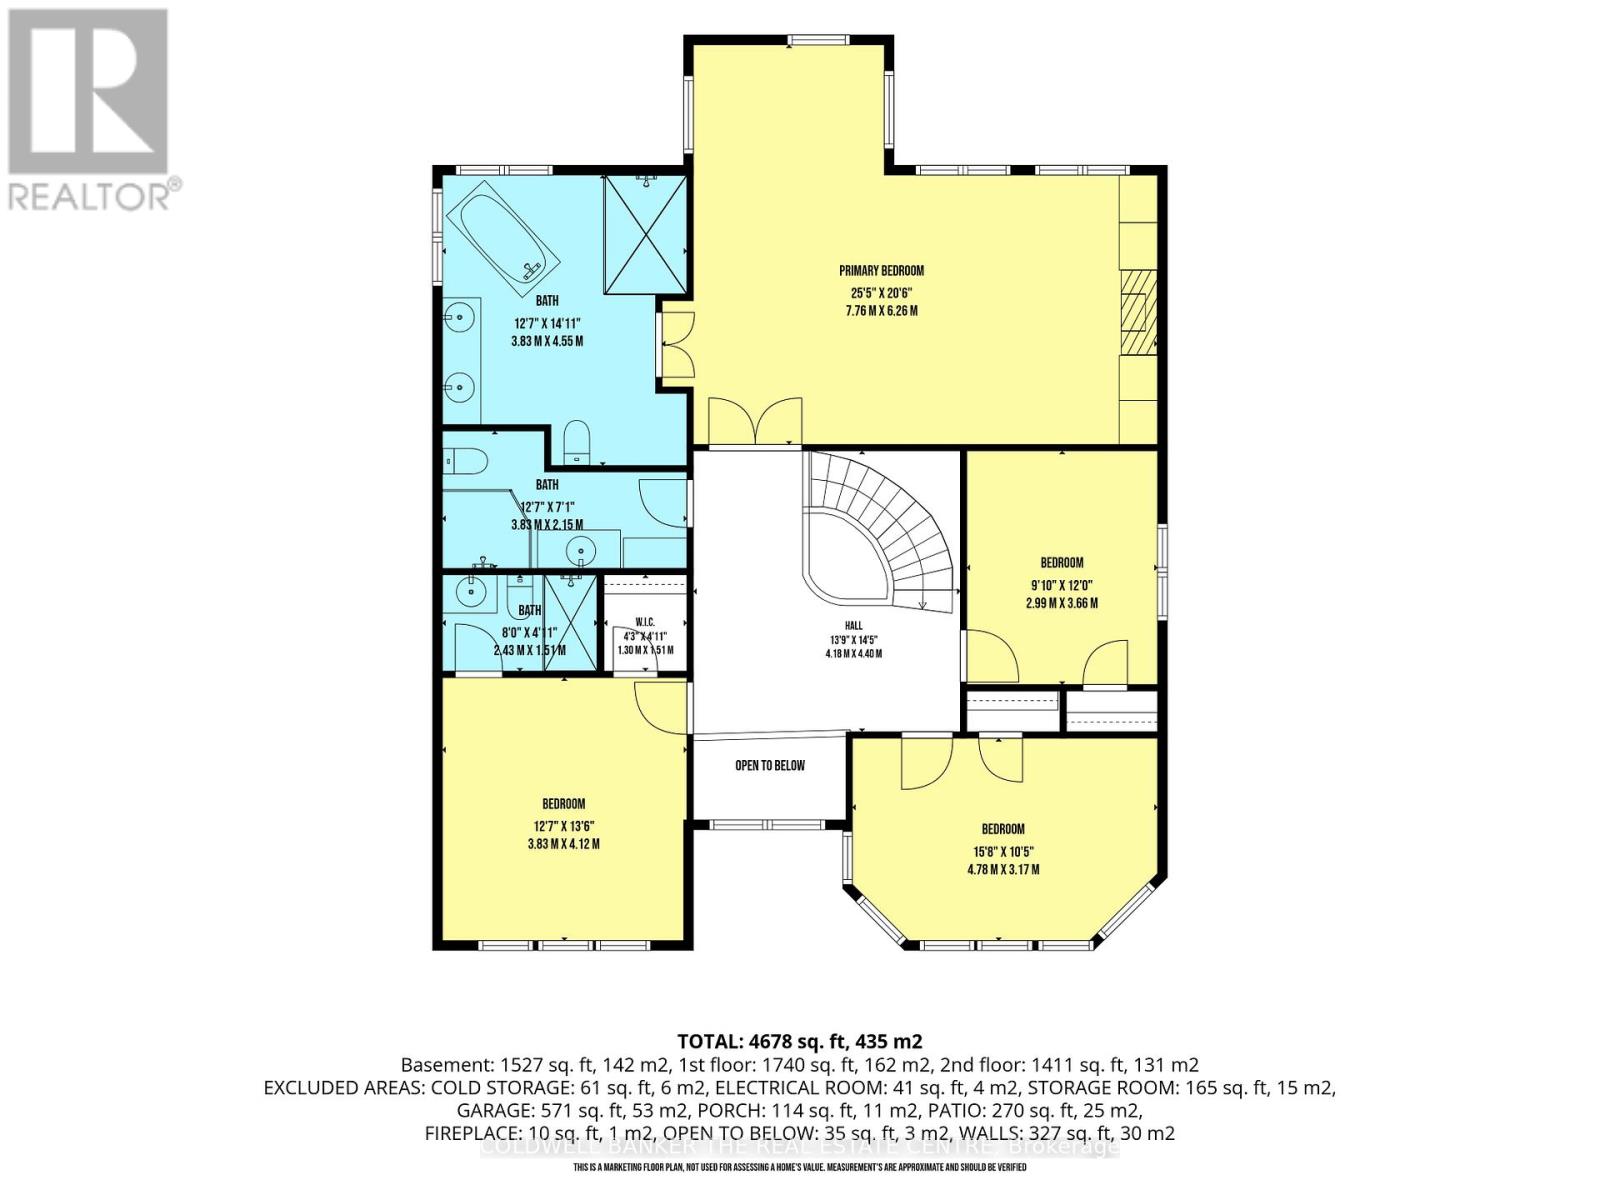
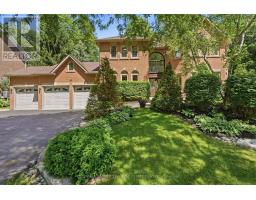
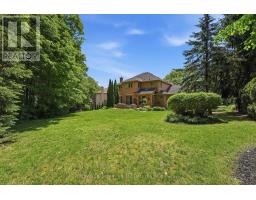
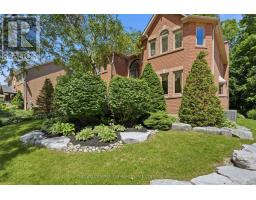
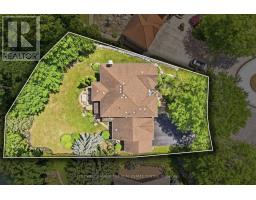
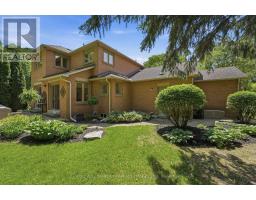
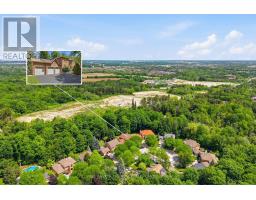
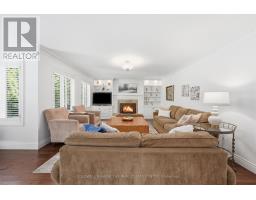
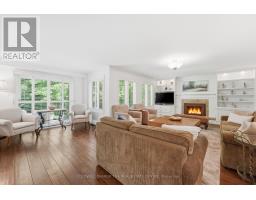
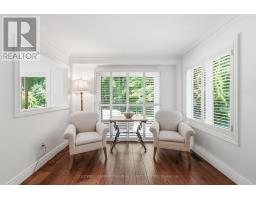
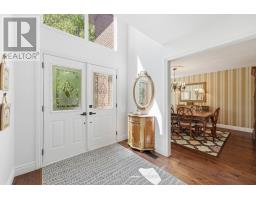
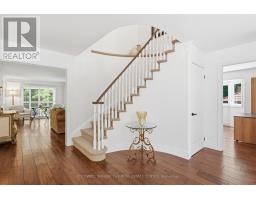
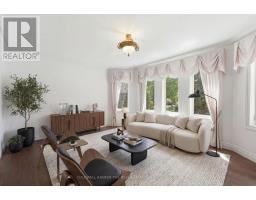
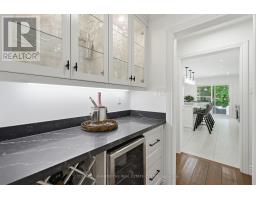
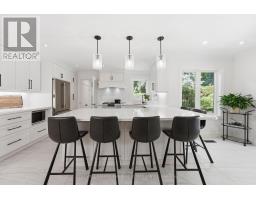
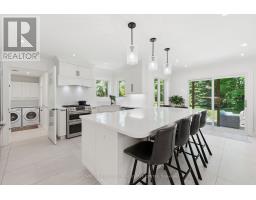
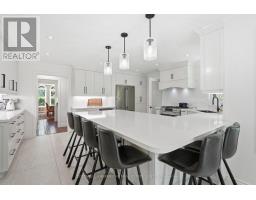
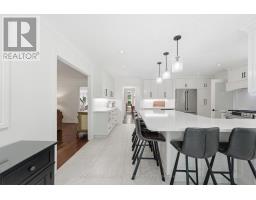
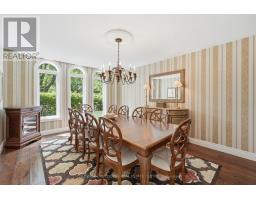
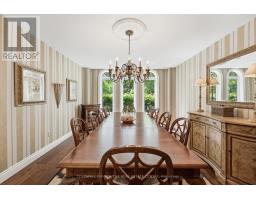
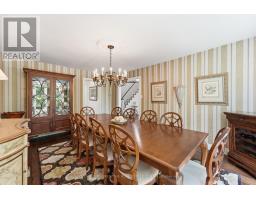
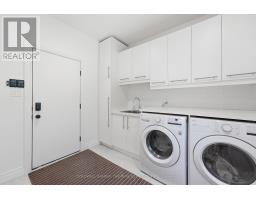
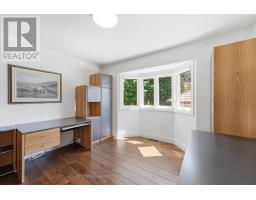
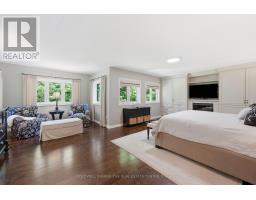
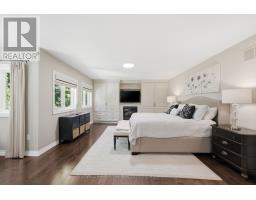
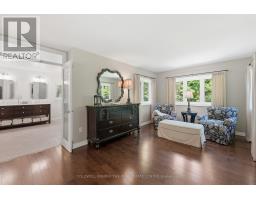
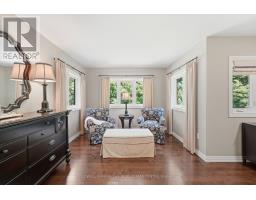
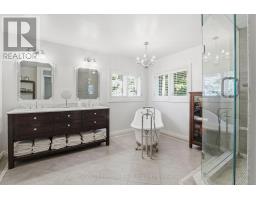
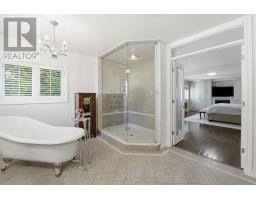
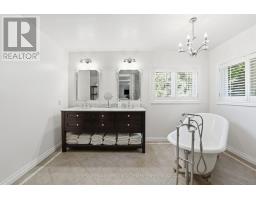
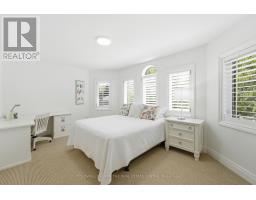
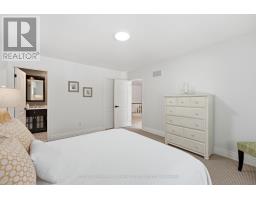
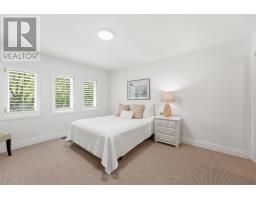
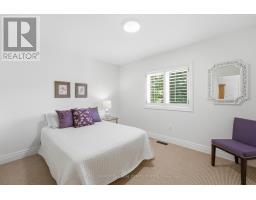
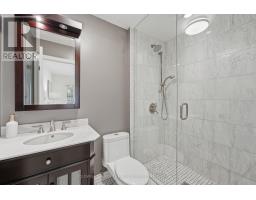
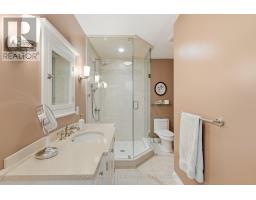
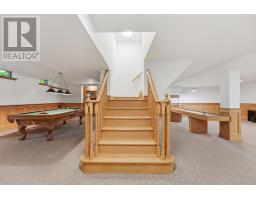
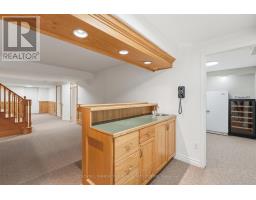
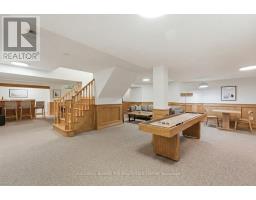
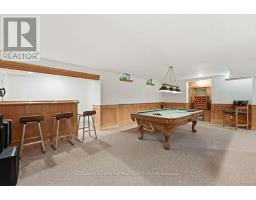
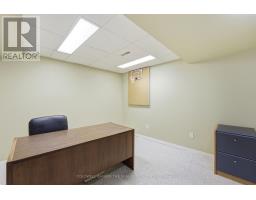
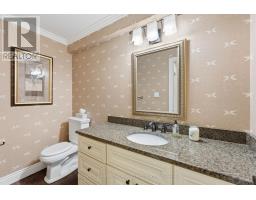
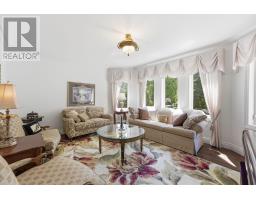
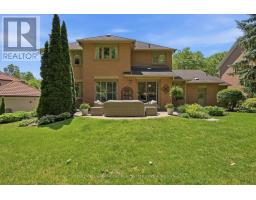
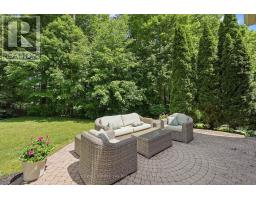
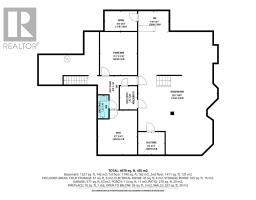
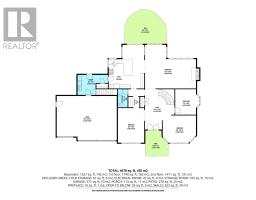
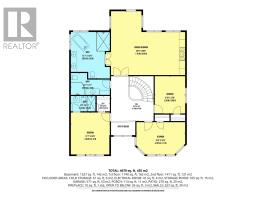
Rare court privacy meets estate luxury in Aurora's prestigious Hills of St. Andrew! Set on a sprawling 77' x 167' lot, this ~5000 sq.ft. living space 4-bedroom, 5-bathroom brick home is built for both grand entertaining and busy family life. Highlights include a renovated chef's kitchen with island seating and backyard walk-out; formal living/dining rooms with servery; sunlit family room with gas fireplace, and a main-floor study with dual built-in workstations. Practical main floor laundry/mudroom offers a 3-car garage access, yard entry and a secondary basement staircase. Upstairs boasts 4 spacious bedrooms and 3 updated baths, highlighted by a serene primary retreat with fireplace, sitting area, and 5-pc ensuite. The finished lower level features a massive rec room with wet bar and cold cellar, plus a separate gym, office and storage. Steps to trails, golf, St. Andrew's College, St. Anne's, Aurora GO, and Hwy 400/404! Your family will love living here! Please see the Features of Property attachment. Visit the property website at 49fallingleaf.com (id:67892)
Property Details
|
MLS® Number
|
N14175392 |
|
Property Type
|
Single Family |
|
Community Name
|
Hills of St Andrew |
|
Amenities Near By
|
Golf Nearby, Schools |
|
Community Features
|
Community Centre |
|
Equipment Type
|
Water Heater |
|
Features
|
Cul-de-sac |
|
Parking Space Total
|
9 |
|
Rental Equipment Type
|
Water Heater |
|
Structure
|
Patio(s) |
Building
|
Bathroom Total
|
5 |
|
Bedrooms Above Ground
|
4 |
|
Bedrooms Total
|
4 |
|
Amenities
|
Fireplace(s) |
|
Appliances
|
Garage Door Opener Remote(s), Garburator, Central Vacuum, Dishwasher, Dryer, Hood Fan, Microwave, Stove, Washer, Water Softener, Window Coverings, Refrigerator |
|
Basement Development
|
Finished |
|
Basement Type
|
N/a (finished) |
|
Construction Style Attachment
|
Detached |
|
Cooling Type
|
Central Air Conditioning |
|
Exterior Finish
|
Brick |
|
Fireplace Present
|
Yes |
|
Fireplace Total
|
2 |
|
Flooring Type
|
Hardwood, Carpeted, Concrete, Tile |
|
Foundation Type
|
Poured Concrete |
|
Half Bath Total
|
2 |
|
Heating Fuel
|
Natural Gas |
|
Heating Type
|
Forced Air |
|
Stories Total
|
2 |
|
Size Interior
|
3,500 - 5,000 Sqft |
|
Type
|
House |
|
Utility Water
|
Municipal Water |
Parking
Land
|
Acreage
|
No |
|
Fence Type
|
Fenced Yard |
|
Land Amenities
|
Golf Nearby, Schools |
|
Landscape Features
|
Lawn Sprinkler, Landscaped |
|
Sewer
|
Sanitary Sewer |
|
Size Depth
|
167 Ft |
|
Size Frontage
|
77 Ft ,2 In |
|
Size Irregular
|
77.2 X 167 Ft |
|
Size Total Text
|
77.2 X 167 Ft |
Rooms
| Level |
Type |
Length |
Width |
Dimensions |
|
Second Level |
Bedroom 3 |
3.17 m |
4.78 m |
3.17 m x 4.78 m |
|
Second Level |
Bedroom 4 |
3.66 m |
3 m |
3.66 m x 3 m |
|
Second Level |
Bedroom |
6.26 m |
7.76 m |
6.26 m x 7.76 m |
|
Second Level |
Bedroom 2 |
4.12 m |
3.83 m |
4.12 m x 3.83 m |
|
Basement |
Recreational, Games Room |
12.02 m |
7.74 m |
12.02 m x 7.74 m |
|
Basement |
Other |
2 m |
3 m |
2 m x 3 m |
|
Basement |
Cold Room |
1.94 m |
3.17 m |
1.94 m x 3.17 m |
|
Basement |
Office |
4.31 m |
3.83 m |
4.31 m x 3.83 m |
|
Basement |
Cold Room |
2.2 m |
2.6 m |
2.2 m x 2.6 m |
|
Basement |
Other |
4.22 m |
3.63 m |
4.22 m x 3.63 m |
|
Main Level |
Living Room |
3.91 m |
4.78 m |
3.91 m x 4.78 m |
|
Main Level |
Dining Room |
4.97 m |
3.78 m |
4.97 m x 3.78 m |
|
Main Level |
Foyer |
5.78 m |
4.23 m |
5.78 m x 4.23 m |
|
Main Level |
Kitchen |
6.26 m |
5.1 m |
6.26 m x 5.1 m |
|
Main Level |
Other |
5 m |
5.3 m |
5 m x 5.3 m |
|
Main Level |
Family Room |
6.26 m |
7.79 m |
6.26 m x 7.79 m |
|
Main Level |
Study |
3.66 m |
3.46 m |
3.66 m x 3.46 m |
|
Main Level |
Laundry Room |
2.88 m |
4.37 m |
2.88 m x 4.37 m |
https://www.realtor.ca/real-estate/30507616/49-falling-leaf-court-aurora-hills-of-st-andrew-hills-of-st-andrew