5 Bedroom
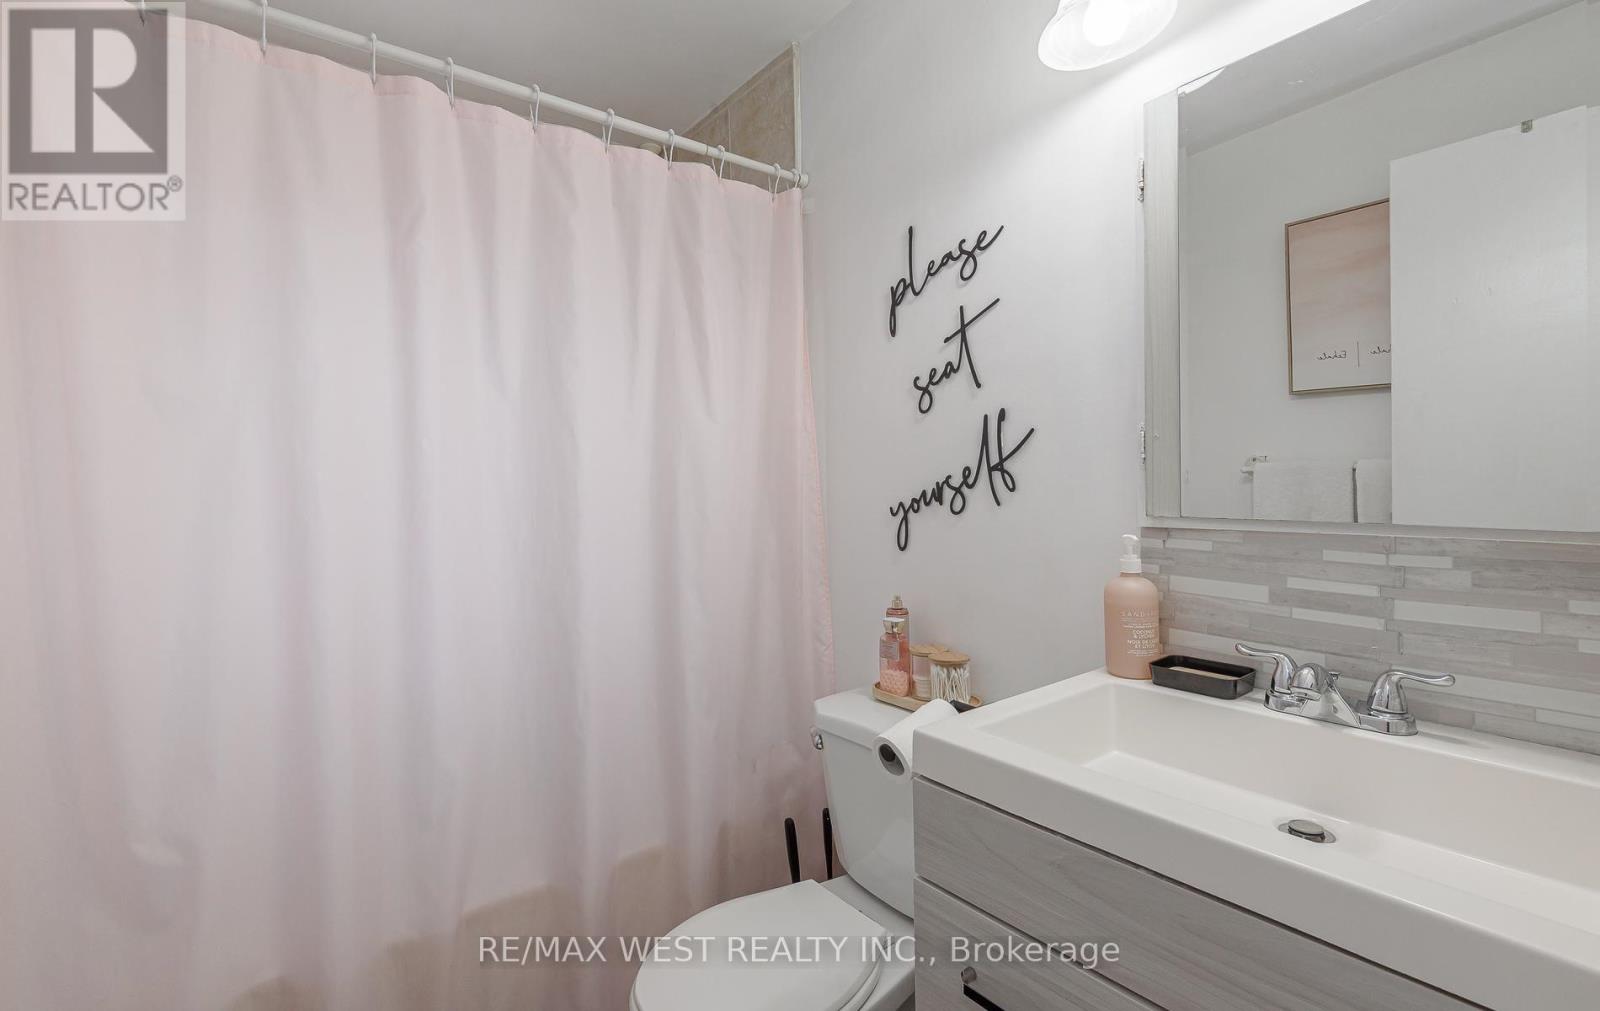
2 Bathroom
1,500 - 2,000 sqft
Fireplace
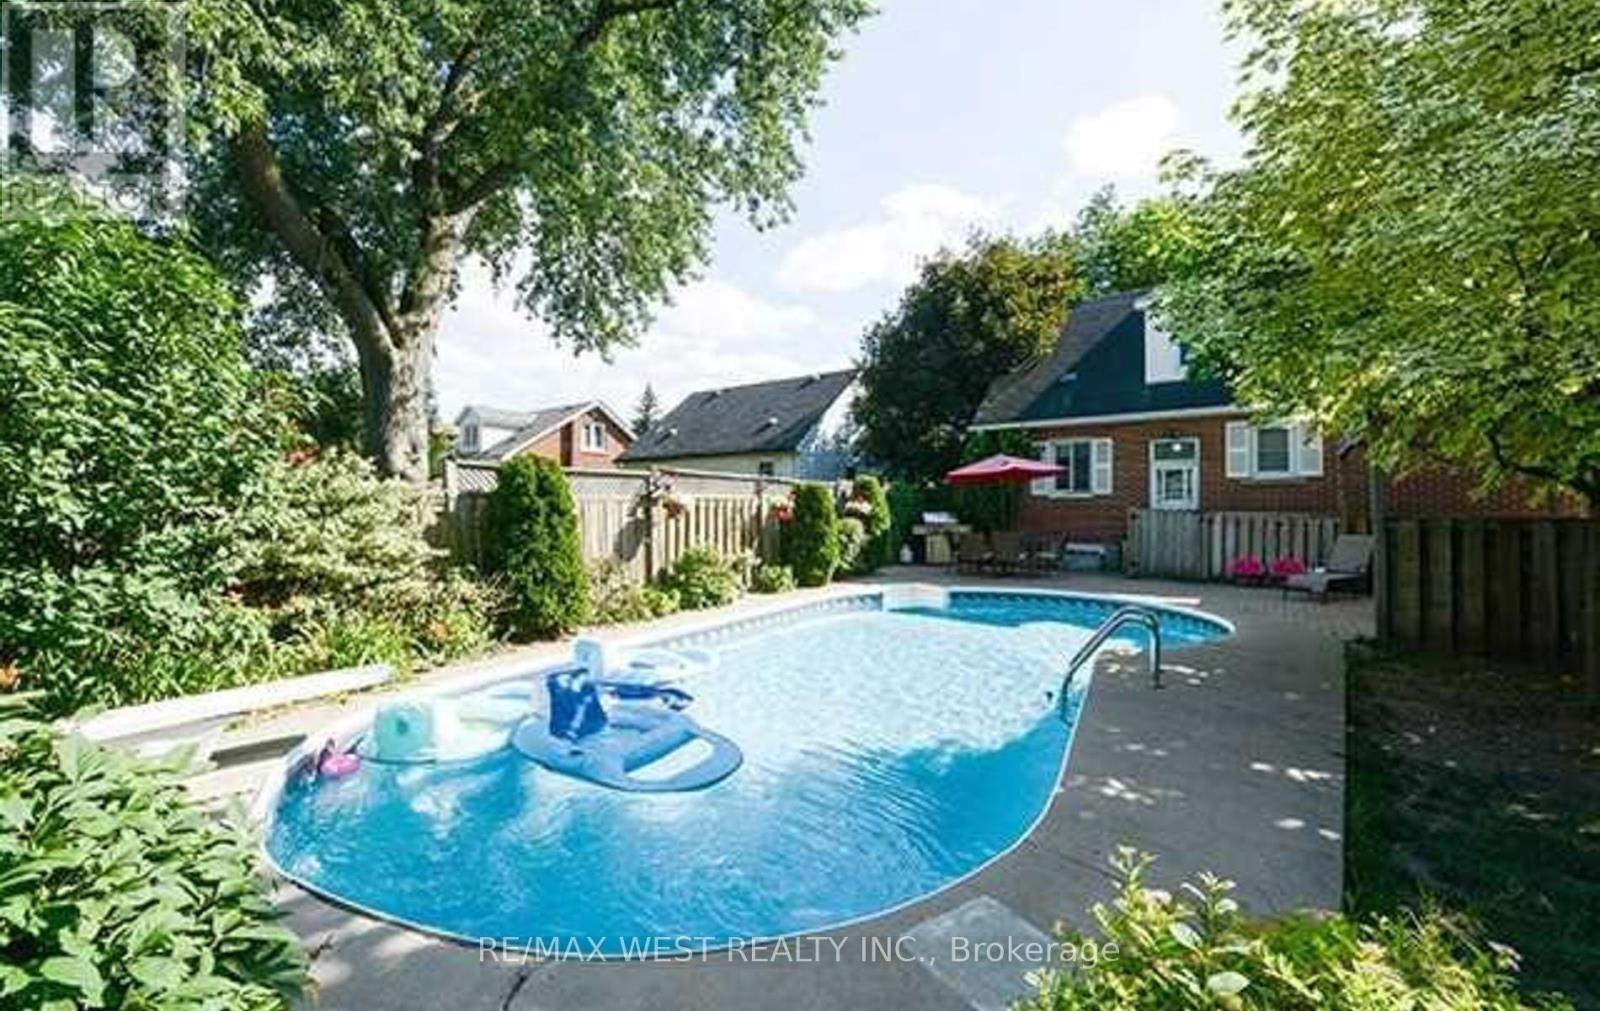
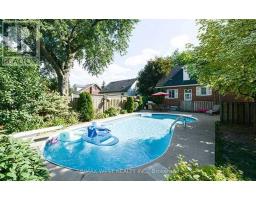
Inground Pool
Central Air Conditioning
Forced Air
$699,900
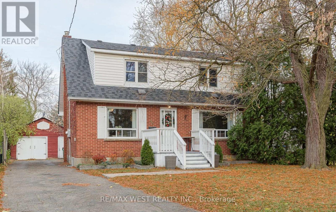
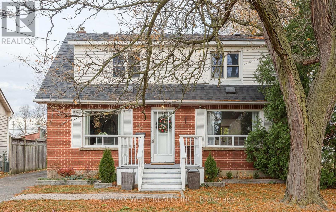
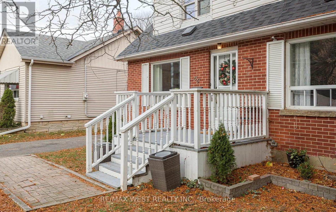
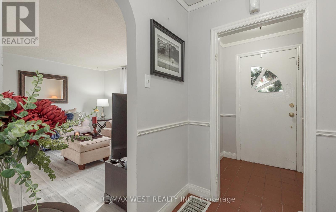
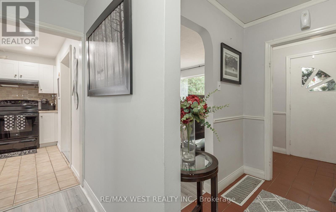
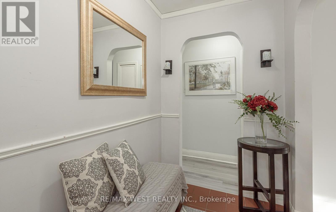
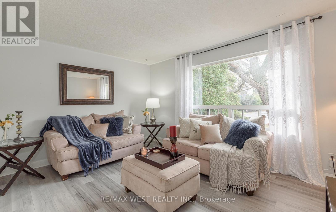
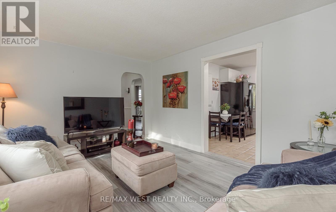
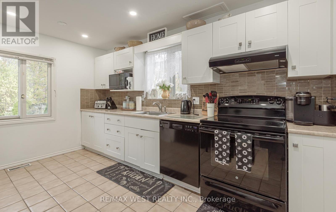
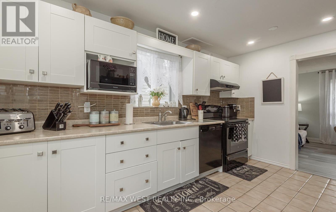
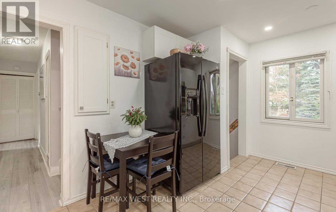
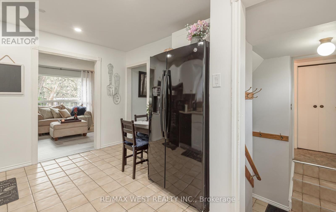
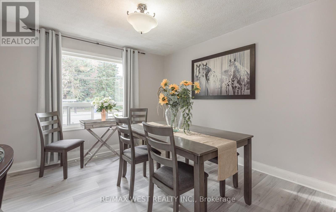
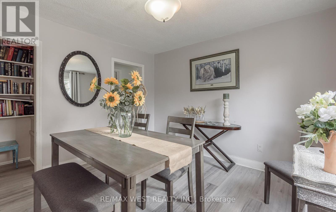
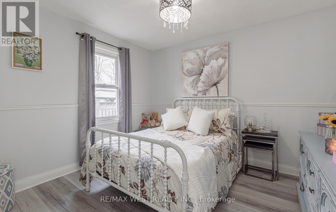
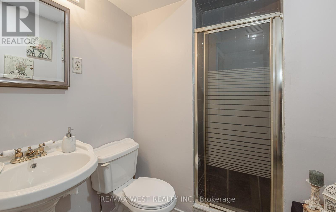
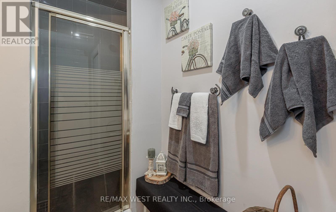
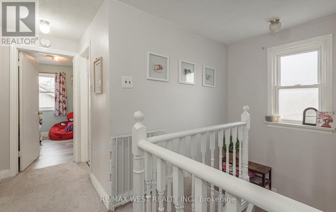
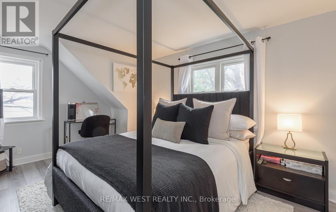
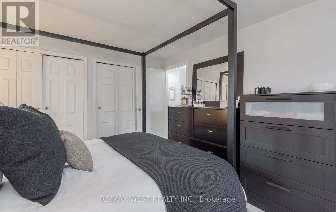
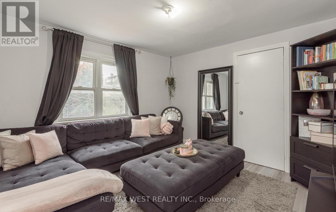
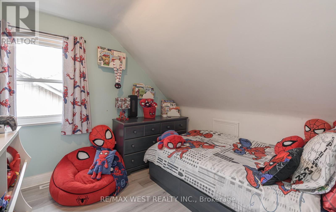
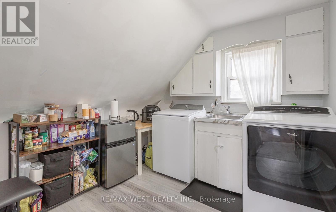
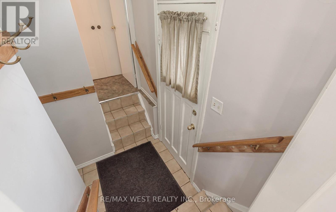
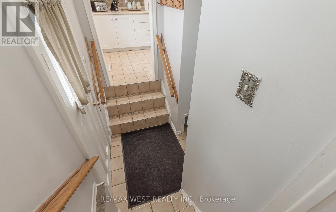
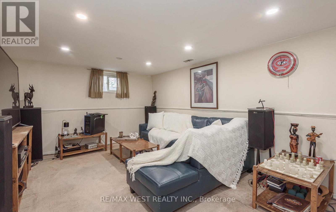
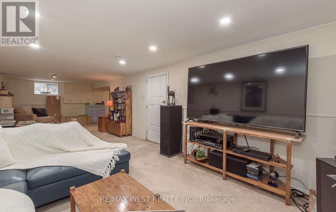
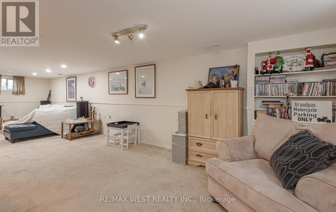
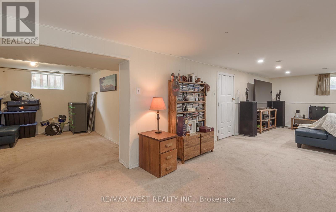
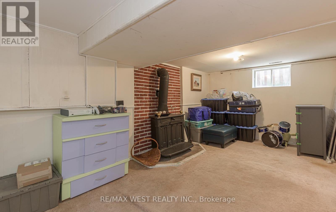
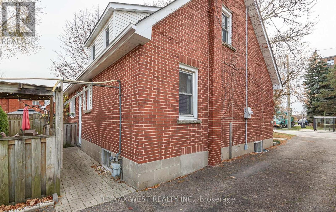
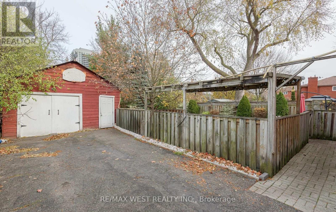
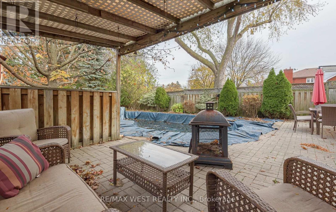
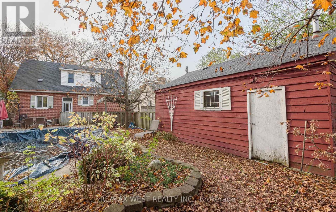
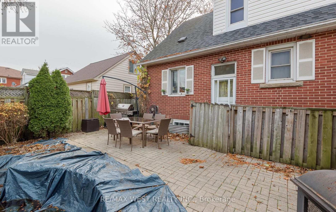
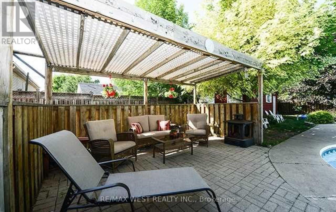
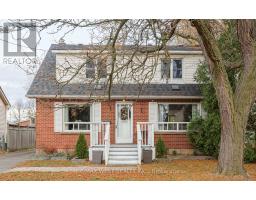
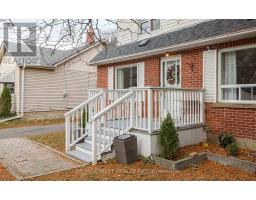
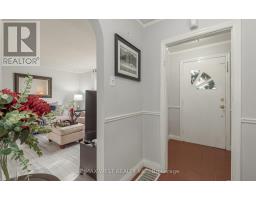
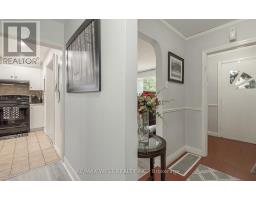
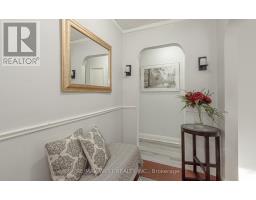
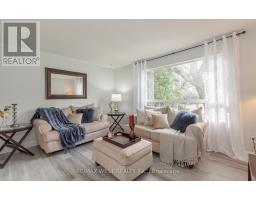
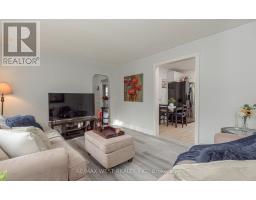
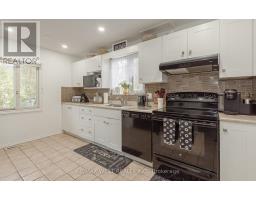
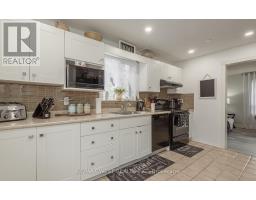
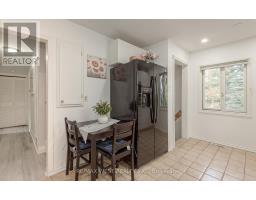
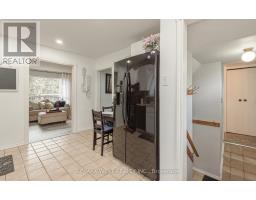
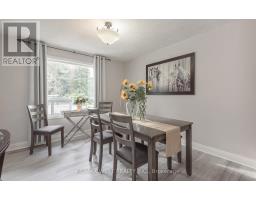
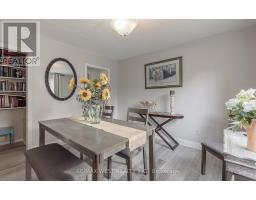
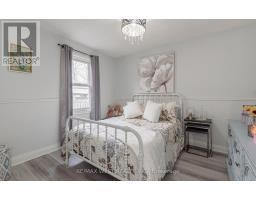
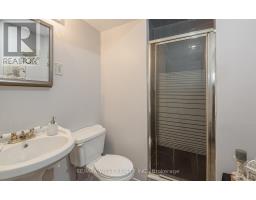
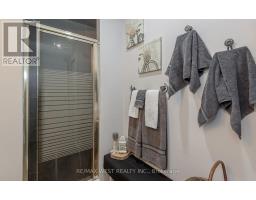
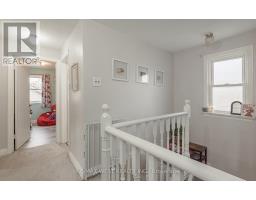
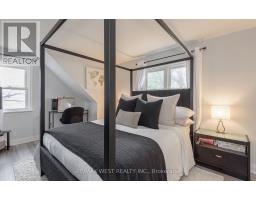
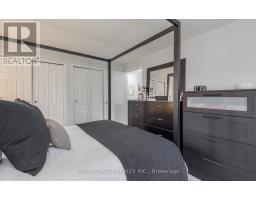
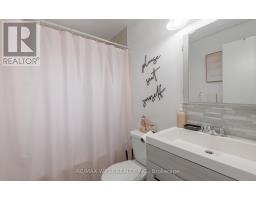
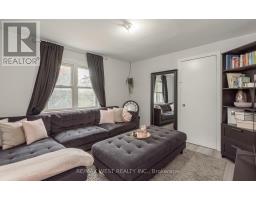
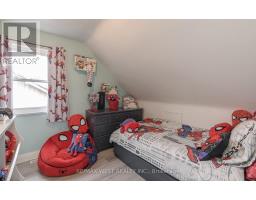
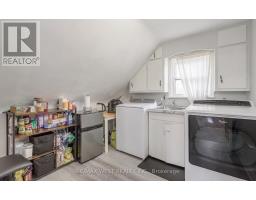
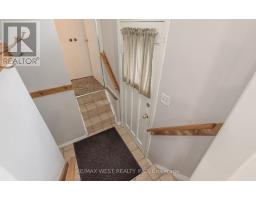
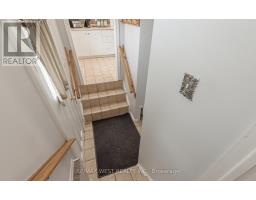
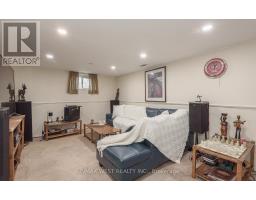
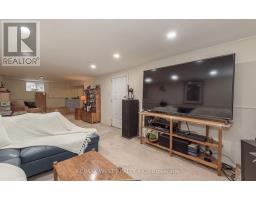
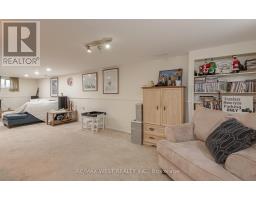
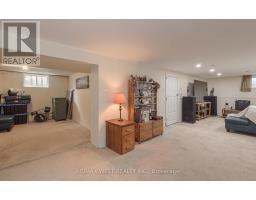
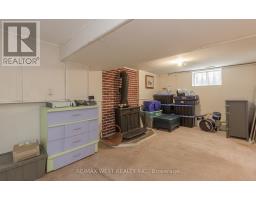
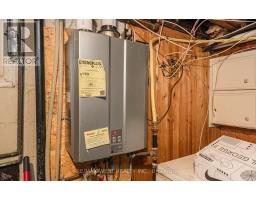
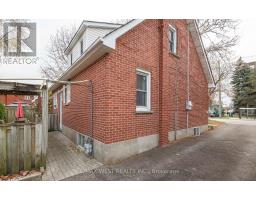
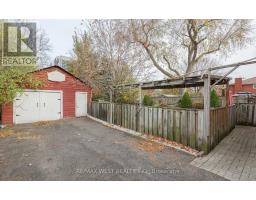
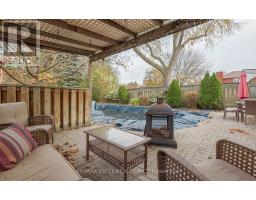
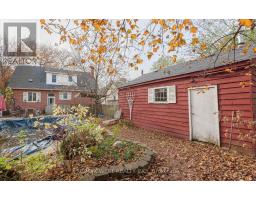
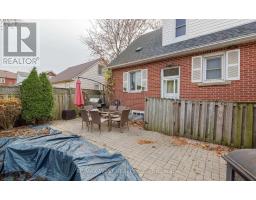
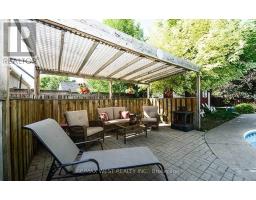
"Downtown Location!" Fabulous Detached 2+3 BDRM on a huge mature lot with inground pool! LG trees & Privacy 54x141.6 FT LOT!! Unique home for the extended family with upper level laundry & mini kitchenette protentional with a 3 BDRMS & 4pc bath, 2 BDRMS on main level (one previously used as the dining Rm if preferred) Newer laminate flooring, LG front window, updated white kitchen, finished BSMT with above grade windows. -1-3pc bath off kitchen with separate entrance.Wood cozy stove, (not functional) Room for more BDRMS in L shaped finished recroom. Huge 1.5 garage for storage or workshop. Walk to GO station, Gage park & farmers market. Bus stops next door. Lots of potential for generational/family living. A sound investment at this price! (id:67892)
Property Details
|
MLS® Number
|
W14175348 |
|
Property Type
|
Single Family |
|
Community Name
|
Downtown Brampton |
|
Equipment Type
|
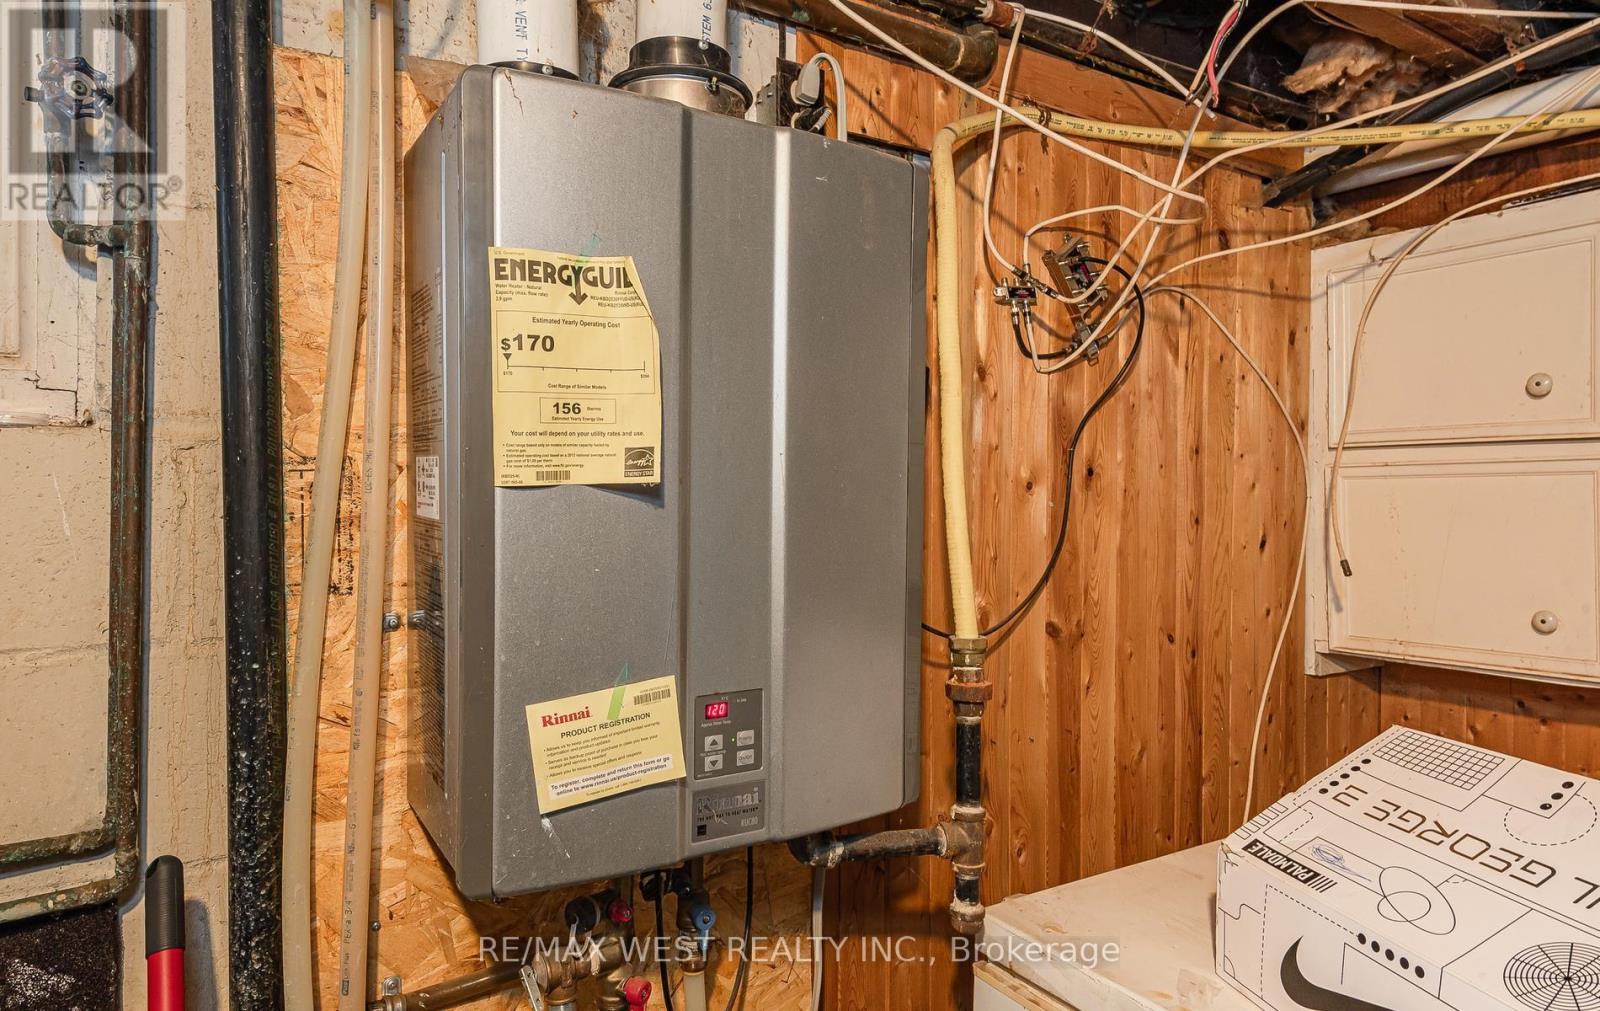
Water Heater |
|
Parking Space Total
|
7 |
|
Pool Type
|
Inground Pool |
|
Rental Equipment Type
|
Water Heater |
Building
|
Bathroom Total
|
2 |
|
Bedrooms Above Ground
|
2 |
|
Bedrooms Below Ground
|
3 |
|
Bedrooms Total
|
5 |
|
Amenities
|
Fireplace(s) |
|
Appliances
|
All, Window Coverings |
|
Basement Features
|
Separate Entrance |
|
Basement Type
|
N/a |
|
Construction Style Attachment
|
Detached |
|
Cooling Type
|
Central Air Conditioning |
|
Exterior Finish
|
Brick |
|
Fireplace Present
|
Yes |
|
Flooring Type
|
Laminate, Carpeted |
|
Foundation Type
|
Concrete |
|
Heating Fuel
|
Natural Gas |
|
Heating Type
|
Forced Air |
|
Stories Total
|
2 |
|
Size Interior
|
1,500 - 2,000 Sqft |
|
Type
|
House |
|
Utility Water
|
Municipal Water |
Parking
Land
|
Acreage
|
No |
|
Sewer
|
Sanitary Sewer |
|
Size Depth
|
141 Ft ,7 In |
|
Size Frontage
|
54 Ft ,3 In |
|
Size Irregular
|
54.3 X 141.6 Ft |
|
Size Total Text
|
54.3 X 141.6 Ft |
Rooms
| Level |
Type |
Length |
Width |
Dimensions |
|
Lower Level |
Recreational, Games Room |
9.14 m |
4.4 m |
9.14 m x 4.4 m |
|
Main Level |
Living Room |
4.4 m |
3.44 m |
4.4 m x 3.44 m |
|
Main Level |
Kitchen |
4.1 m |
3.2 m |
4.1 m x 3.2 m |
|
Main Level |
Bedroom |
4.4 m |
3.44 m |
4.4 m x 3.44 m |
|
Main Level |
Bedroom 2 |
3.51 m |
3.4 m |
3.51 m x 3.4 m |
|
Other |
Bedroom 2 |
3.5 m |
3.5 m |
3.5 m x 3.5 m |
|
Other |
Bedroom 3 |
3.01 m |
2.53 m |
3.01 m x 2.53 m |
|
Upper Level |
Primary Bedroom |
4.3 m |
3.3 m |
4.3 m x 3.3 m |
https://www.realtor.ca/real-estate/30507632/66-mcmurchy-avenue-n-brampton-downtown-brampton-downtown-brampton