1822 Spragues Road North Dumfries, Ontario N1R 5S5
$999,900
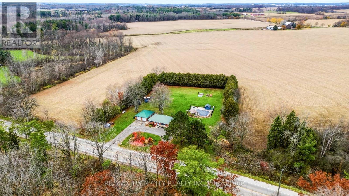
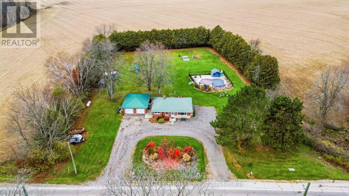
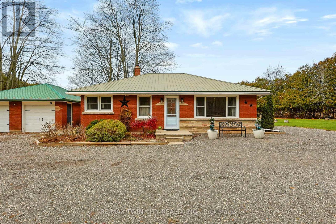
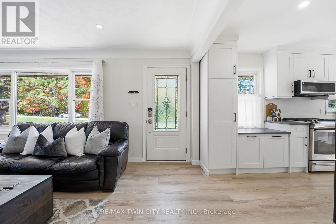
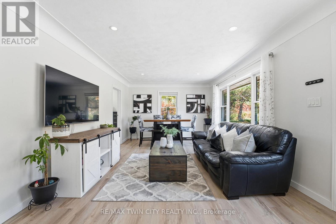
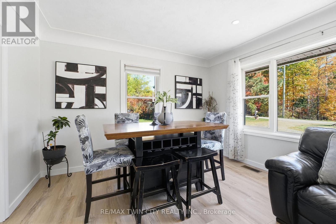
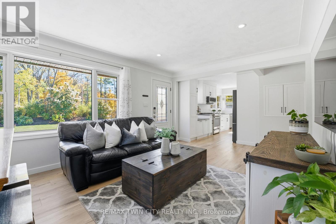
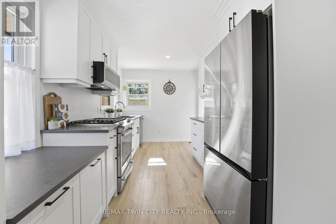
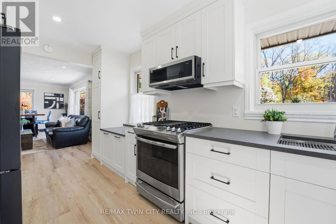
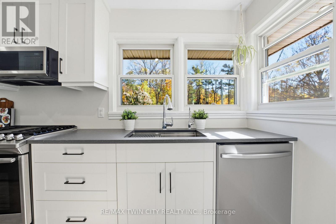
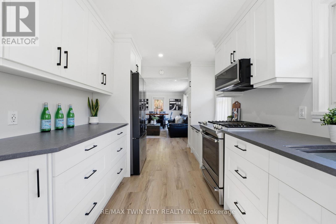
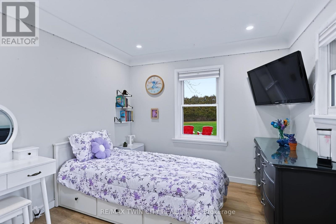
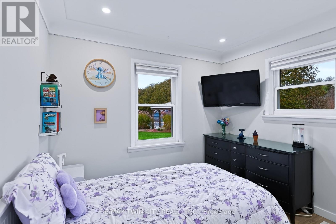
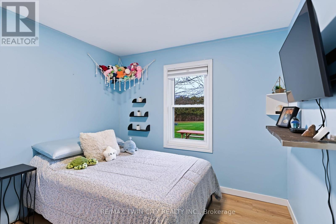
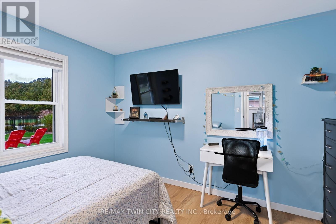
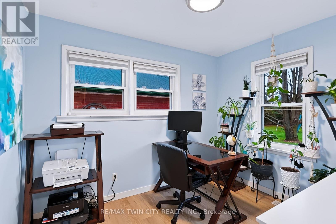
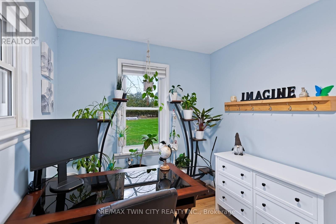
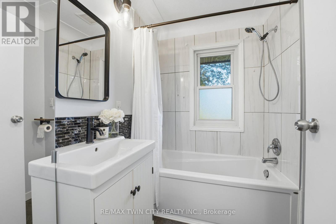
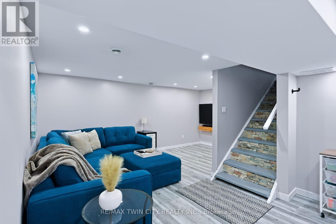
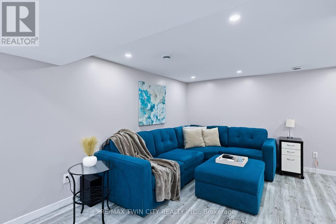
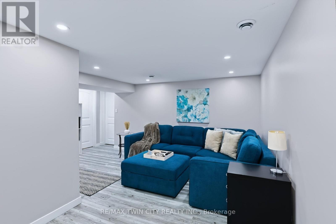
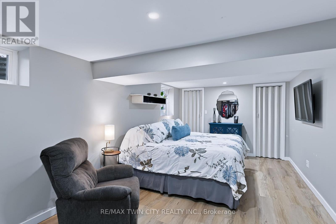
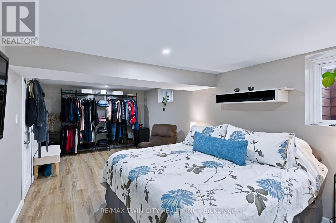
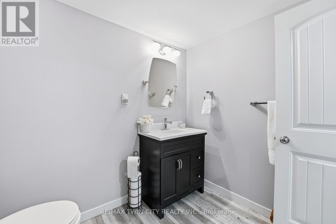
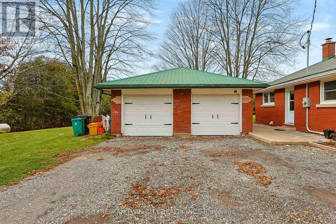
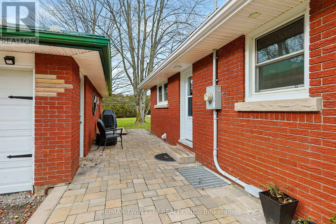
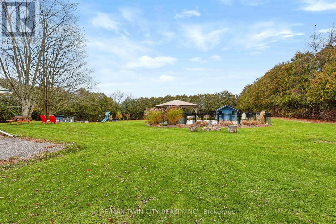
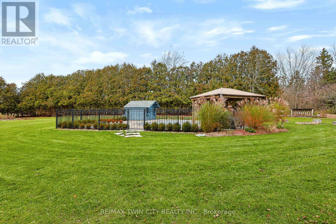
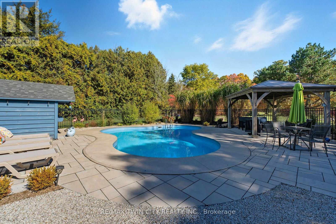
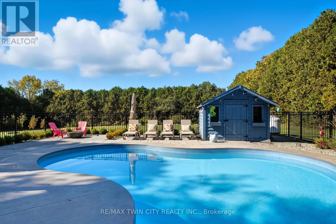
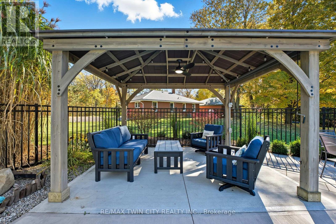
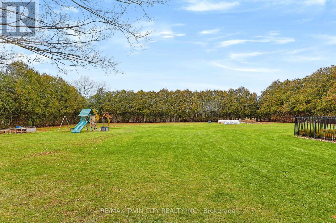
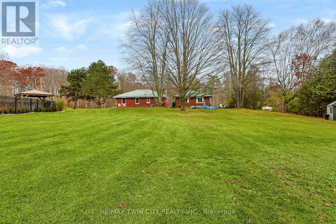
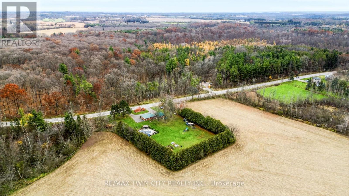
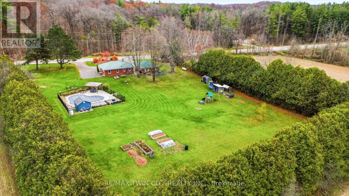
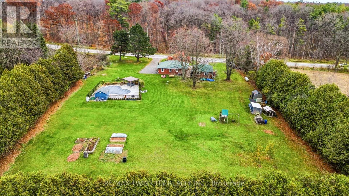
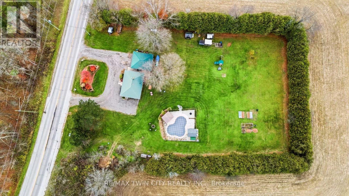
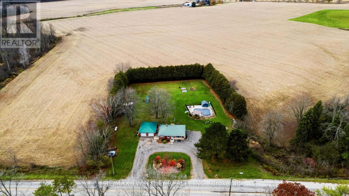
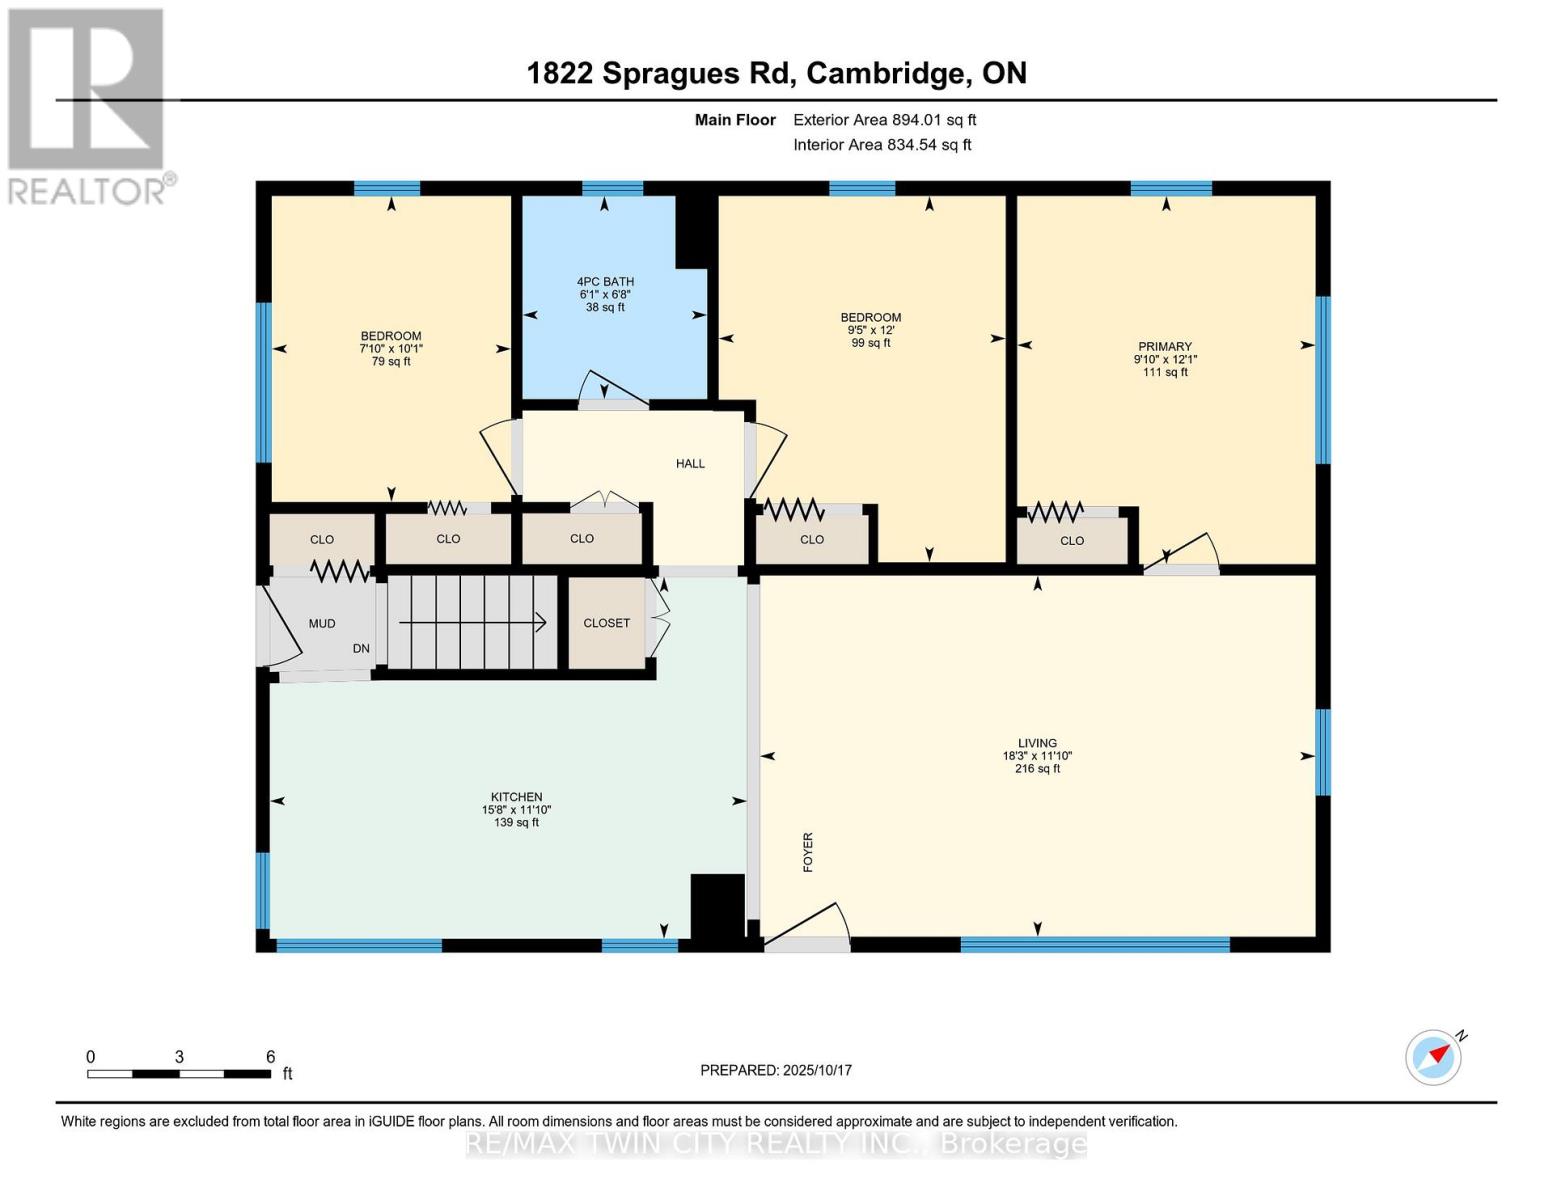
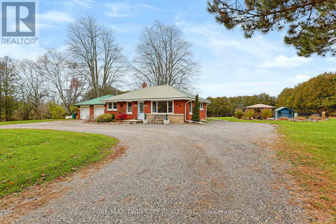
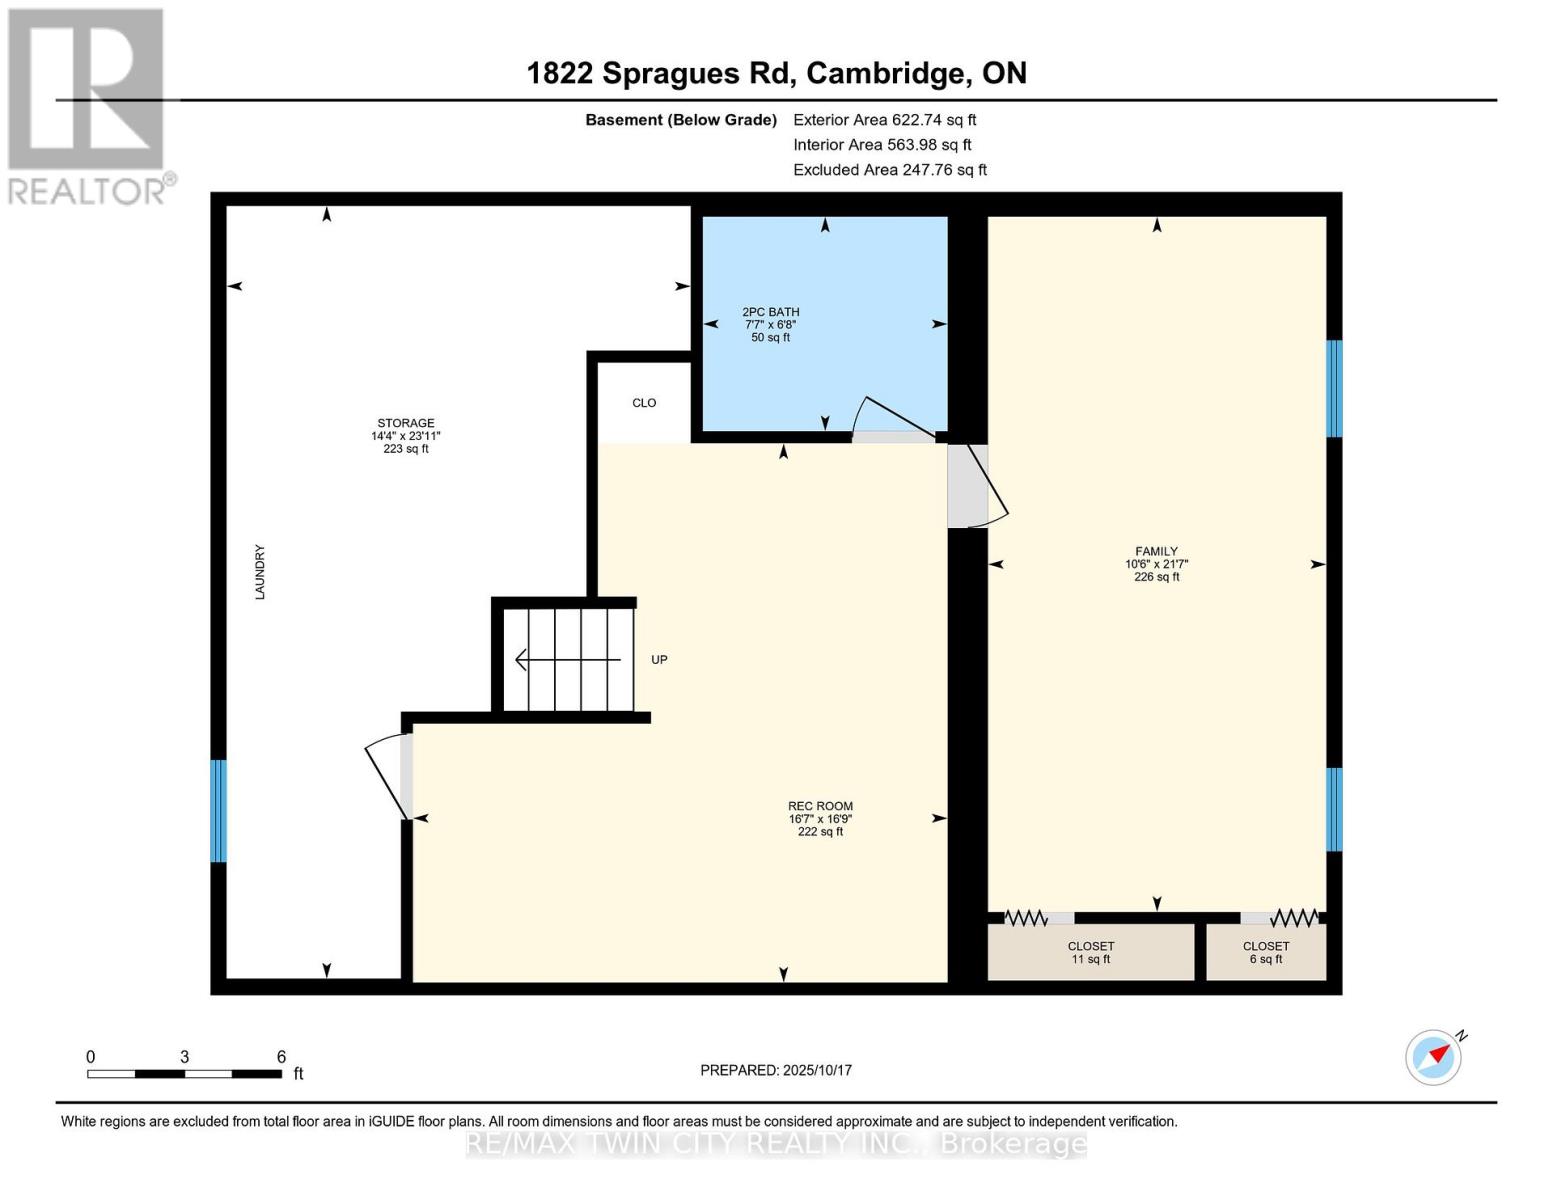
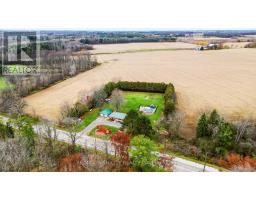
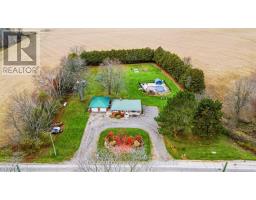
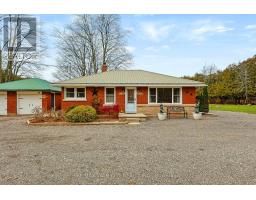
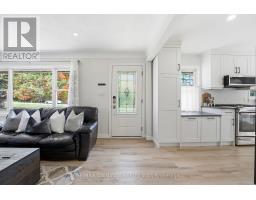
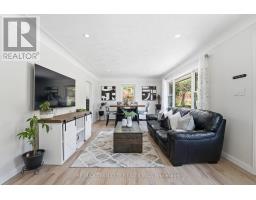
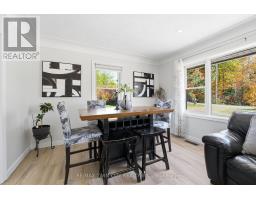
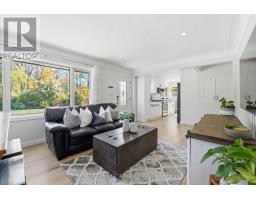
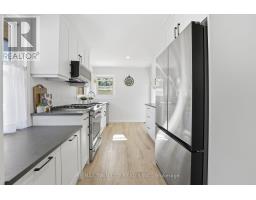
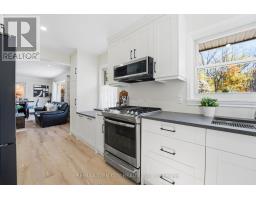
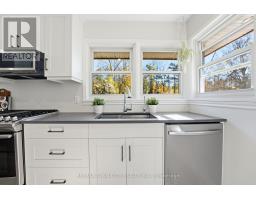
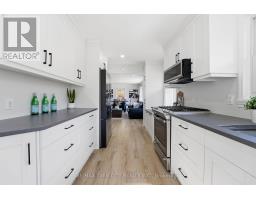
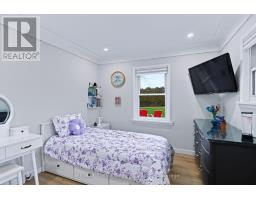
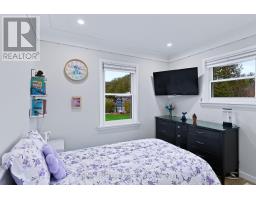
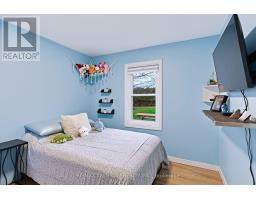
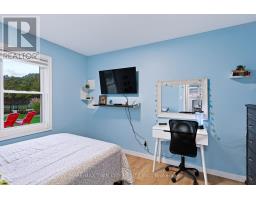
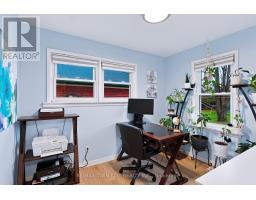
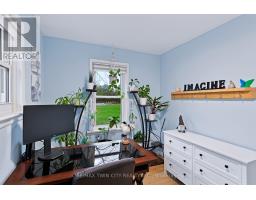
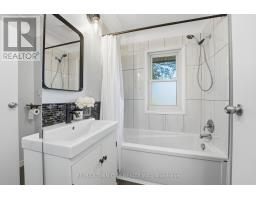
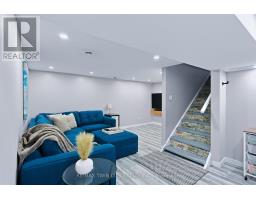
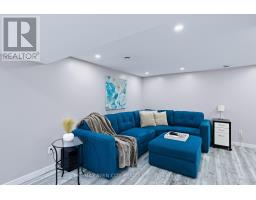
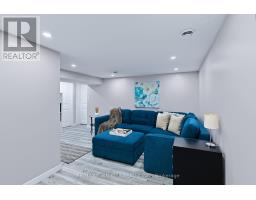
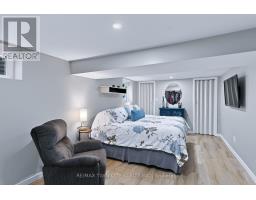
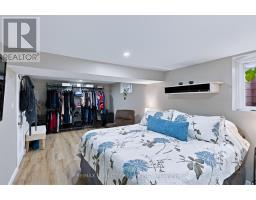
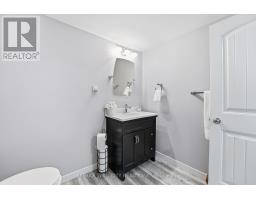
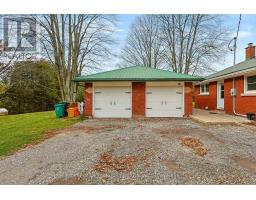
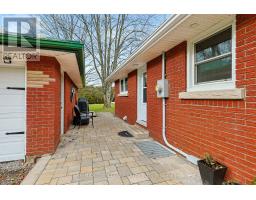
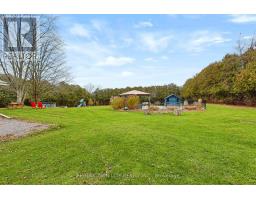
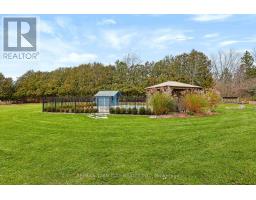
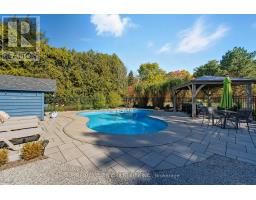
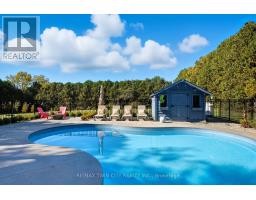
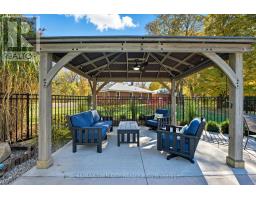
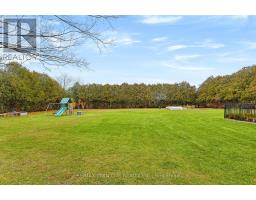
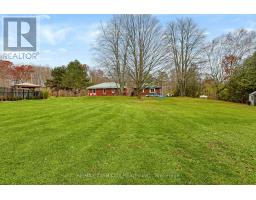
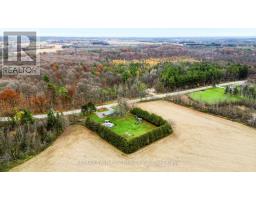
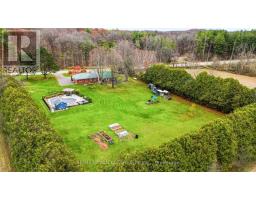
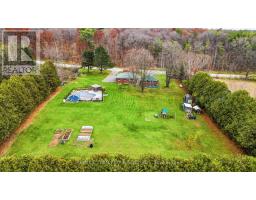
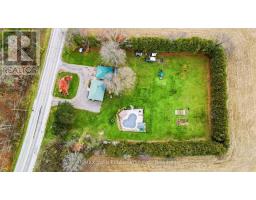
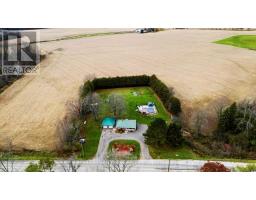
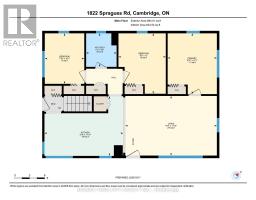
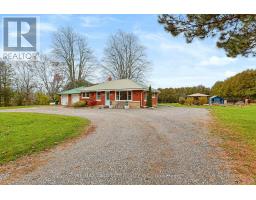
Rarely does a country property offer this combination of privacy, lifestyle, and extensive updates. Set on 1.56 private acres, 1822 Spragues Road pairs country living with substantial investment in the improvements that matter most. Updates include the furnace and A/C, windows and doors, attic insulation, well, septic, pool, and more, complemented by a fully renovated custom kitchen and refreshed living spaces throughout. From the finishes you see to the essential systems behind everyday comfort, the scope of work sets this property apart. This red brick bungalow features luxury vinyl plank flooring, recessed lighting, and a bright open-concept main level. The sun-filled living and dining area flows into the custom kitchen, complete with leathered quartz countertops, a propane stove, new dishwasher, and slim rangehood/microwave combination. Three well-sized bedrooms with closets and an updated 4-piece bathroom complete the main floor. The finished lower level adds an oversized bedroom, a 2-piece bathroom with room to add a shower, and a spacious recreation area with flexibility for a family room, home office, gym, or guest space. Coat closets, linen storage, and pantry space provide everyday practicality. Outside, a circular driveway, landscaped front yard, and large detached garage create a welcoming first impression, while towering cedars offer exceptional backyard privacy. The heated in-ground saltwater pool is surrounded by multiple lounging and entertaining areas, with a fire bowl for evenings spent outdoors. A chicken coop and fruit trees round out the country lifestyle. Located on the Ayr school bus route and directly across from Sudden Tract Nature Trail, approximately 3 minutes to Cambridge, 6 minutes to Ayr, 8 minutes to Paris, and 10 minutes to Highway 401. Enjoy the space and freedom of country living, with extensive improvements already in place and town conveniences just minutes away. (id:67892)
Property Details
| MLS® Number | X14175516 |
| Property Type | Single Family |
| Community Features | School Bus |
| Equipment Type | Propane Tank |
| Features | Conservation/green Belt, Gazebo |
| Parking Space Total | 10 |
| Pool Features | Salt Water Pool |
| Pool Type | Inground Pool |
| Rental Equipment Type | Propane Tank |
| Structure | Patio(s), Shed, Workshop |
Building
| Bathroom Total | 2 |
| Bedrooms Above Ground | 3 |
| Bedrooms Total | 3 |
| Appliances | Water Heater, Water Softener, Blinds, Dishwasher, Dryer, Microwave, Stove, Washer, Refrigerator |
| Architectural Style | Bungalow |
| Basement Development | Finished |
| Basement Type | Full (finished) |
| Construction Style Attachment | Detached |
| Cooling Type | Central Air Conditioning |
| Exterior Finish | Brick |
| Foundation Type | Poured Concrete |
| Half Bath Total | 1 |
| Heating Fuel | Propane |
| Heating Type | Forced Air |
| Stories Total | 1 |
| Size Interior | 700 - 1,100 Sqft |
| Type | House |
Parking
| Detached Garage | |
| Garage |
Land
| Acreage | No |
| Fence Type | Partially Fenced |
| Landscape Features | Landscaped |
| Sewer | Septic System |
| Size Frontage | 211 Ft ,6 In |
| Size Irregular | 211.5 Ft |
| Size Total Text | 211.5 Ft |
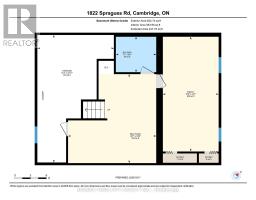
Rooms
| Level | Type | Length | Width | Dimensions |
|---|---|---|---|---|
| Basement | Bathroom | 2.31 m | 2.03 m | 2.31 m x 2.03 m |
| Basement | Recreational, Games Room | 5.05 m | 5.11 m | 5.05 m x 5.11 m |
| Basement | Family Room | 3.2 m | 6.58 m | 3.2 m x 6.58 m |
| Main Level | Living Room | 5.56 m | 3.61 m | 5.56 m x 3.61 m |
| Main Level | Primary Bedroom | 3.68 m | 3 m | 3.68 m x 3 m |
| Main Level | Bedroom | 2.87 m | 3.66 m | 2.87 m x 3.66 m |
| Main Level | Bedroom | 2.39 m | 3.07 m | 2.39 m x 3.07 m |
| Main Level | Bathroom | 1.85 m | 2.03 m | 1.85 m x 2.03 m |
| Main Level | Kitchen | 4.78 m | 3.61 m | 4.78 m x 3.61 m |
https://www.realtor.ca/real-estate/30507679/1822-spragues-road-north-dumfries

The trademarks REALTOR®, REALTORS®, and the REALTOR® logo are controlled by The Canadian Real Estate Association (CREA) and identify real estate professionals who are members of CREA. The trademarks MLS®, Multiple Listing Service® and the associated logos are owned by The Canadian Real Estate Association (CREA) and identify the quality of services provided by real estate professionals who are members of CREA. The trademark DDF® is owned by The Canadian Real Estate Association (CREA) and identifies CREA's Data Distribution Facility (DDF®)
November 12 2026 07:38:27
Toronto Regional Real Estate Board