2 Bedroom
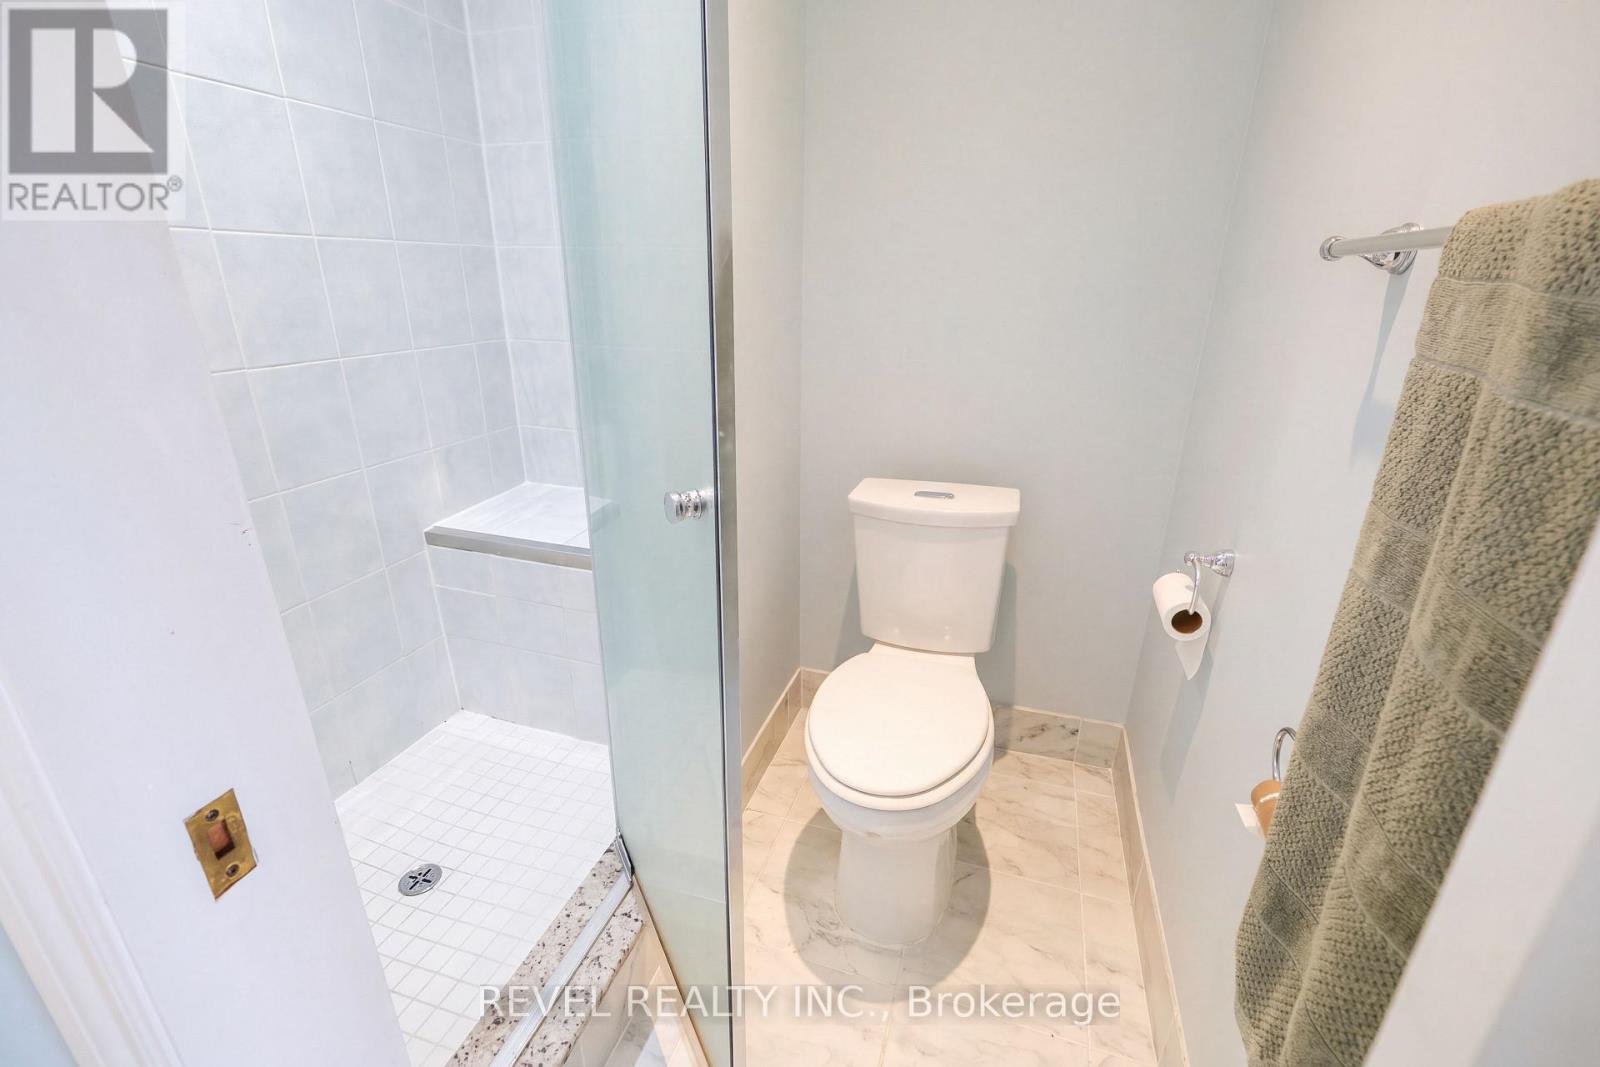
2 Bathroom
1,500 - 2,000 sqft
Fireplace
Central Air Conditioning
Forced Air
Waterfront
$2,900 Monthly
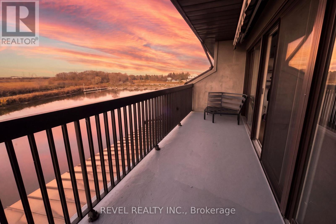
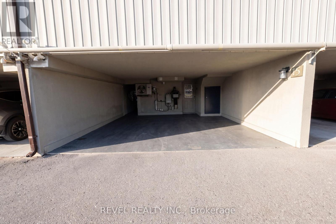
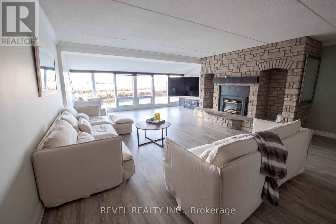
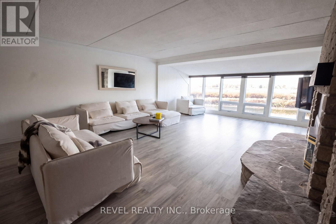
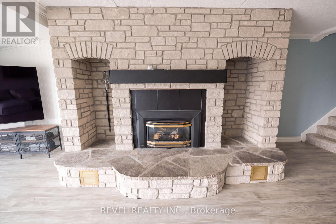
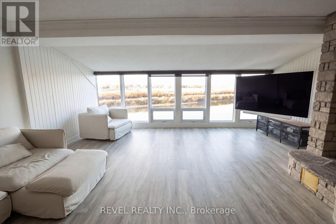
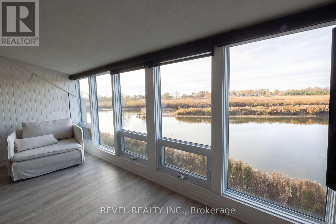
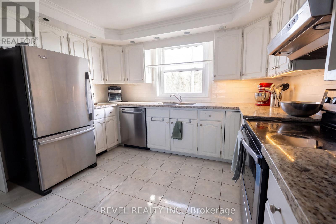
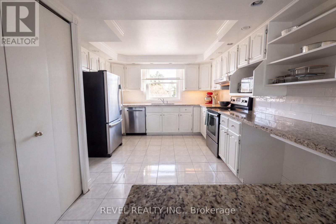
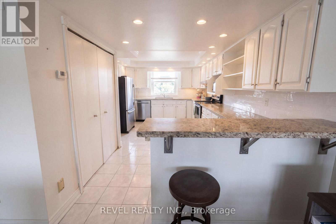
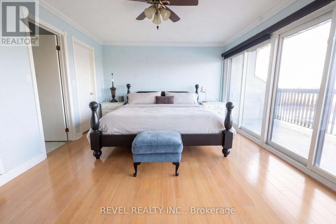
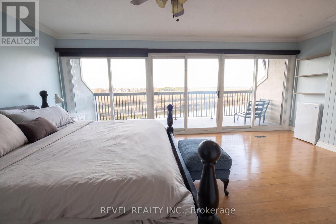
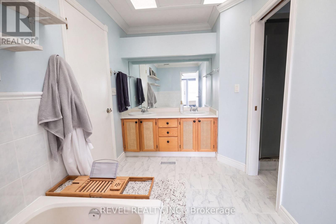
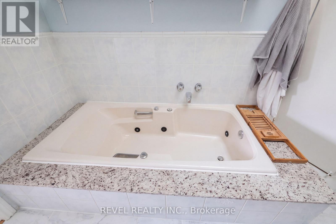
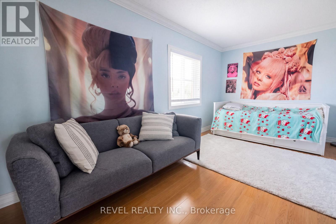
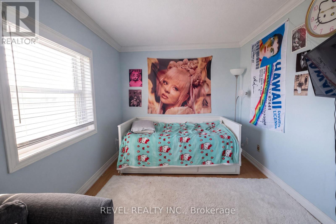
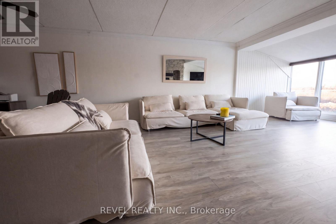
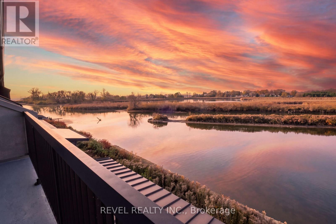
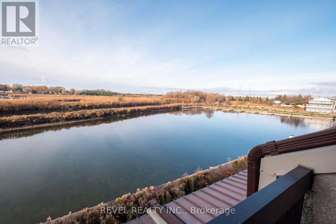
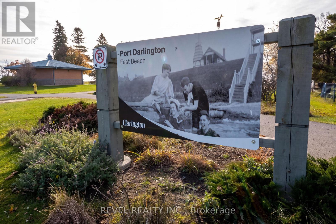
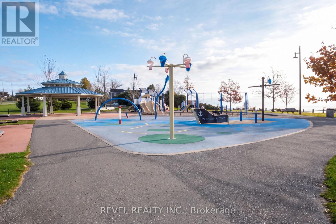
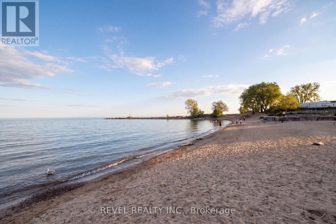
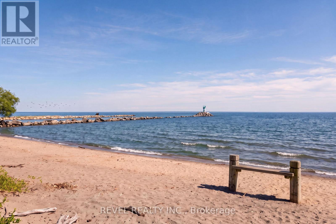
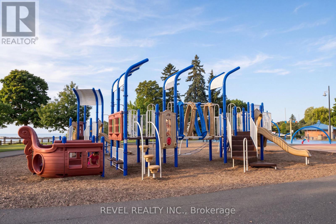
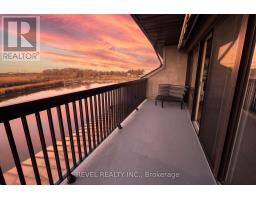
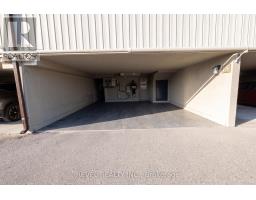
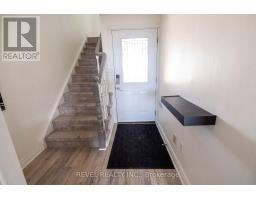
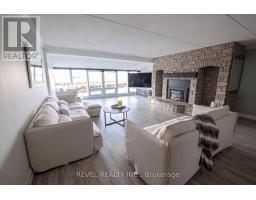
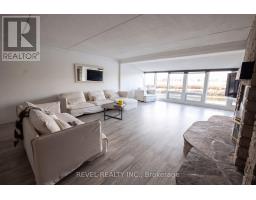
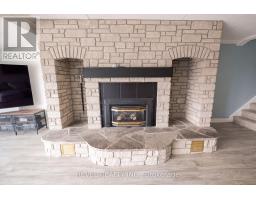
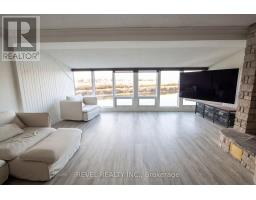
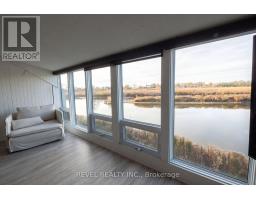
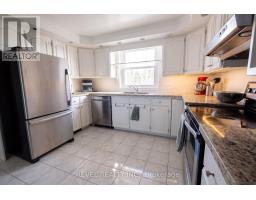
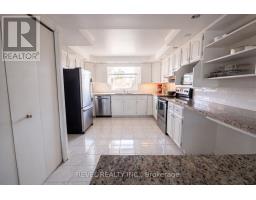
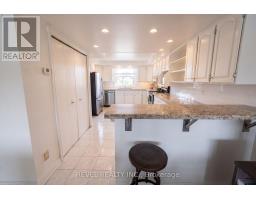
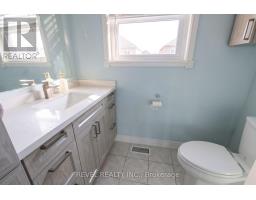
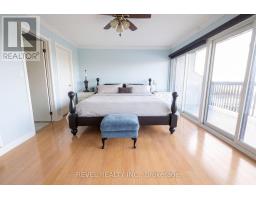
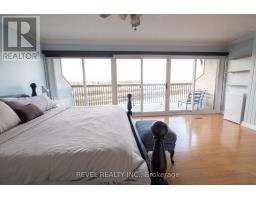
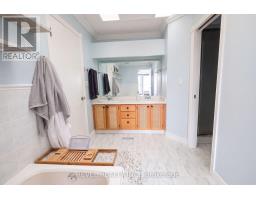
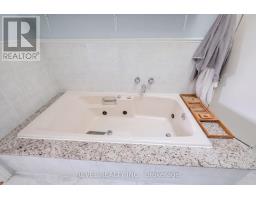
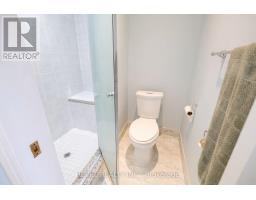
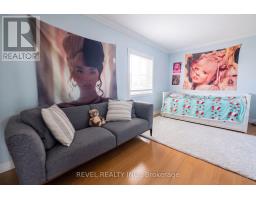
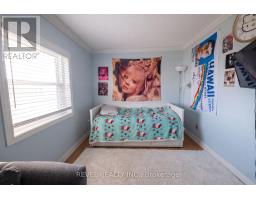
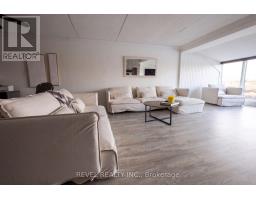
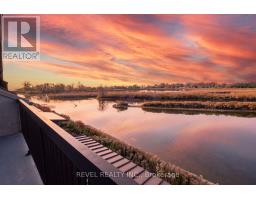
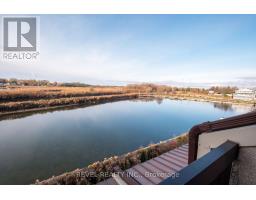
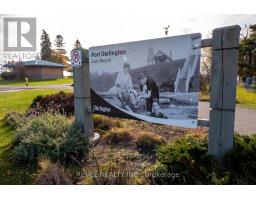
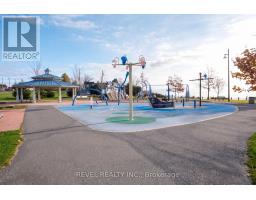
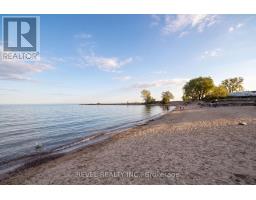
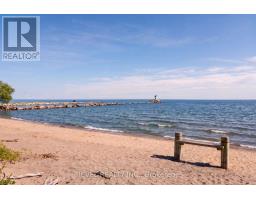
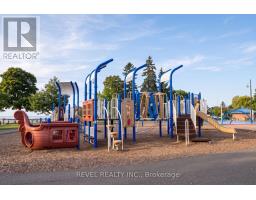
Enjoy waterfront living at 120 Port Darlington Road in Bowmanville. This well-maintained, two-bedroom, two-bathroom condo has a generous living room with floor-to-ceiling windows overlooking the water and a gas fireplace with a stone surround. The kitchen features granite countertops, stainless steel appliances and pot lights, and there's a separate family room for extra living space. Both bedrooms are on the third floor. The primary has a walk-in closet, a semi-ensuite bath and a walkout to an open balcony. The waterfront trail is at your doorstep, with Bowmanville Harbour, the beach and the Bowmanville Westside Conservation Area nearby. Enjoy a quiet waterfront setting with easy access to downtown Bowmanville and Highway 401. Private in-suite laundry and one parking space are included. A second space may be discussed. Utilities are extra. One ground-level room is excluded from the lease. (id:67892)
Property Details
|
MLS® Number
|
E14175324 |
|
Property Type
|
Single Family |
|
Community Name
|
Bowmanville |
|
Easement
|
Unknown |
|
Features
|
Carpet Free, In Suite Laundry |
|
Parking Space Total
|
1 |
|
Structure
|
Deck, Patio(s) |
|
View Type
|
View Of Water, Direct Water View |
|
Water Front Name
|
Lake Ontario |
|
Water Front Type
|
Waterfront |
Building
|
Bathroom Total
|
2 |
|
Bedrooms Above Ground
|
2 |
|
Bedrooms Total
|
2 |
|
Age
|
31 To 50 Years |
|
Amenities
|
Fireplace(s) |
|
Appliances
|
Dishwasher, Dryer, Microwave, Stove, Washer, Window Coverings, Refrigerator |
|
Basement Features
|
Walk Out |
|
Basement Type
|
N/a, None |
|
Construction Style Attachment
|
Attached |
|
Cooling Type
|
Central Air Conditioning |
|
Exterior Finish
|
Vinyl Siding |
|
Fireplace Present
|
Yes |
|
Fireplace Total
|
1 |
|
Flooring Type
|
Laminate |
|
Foundation Type
|
Concrete |
|
Half Bath Total
|
1 |
|
Heating Fuel
|
Natural Gas |
|
Heating Type
|
Forced Air |
|
Stories Total
|
3 |
|
Size Interior
|
1,500 - 2,000 Sqft |
|
Type
|
Row / Townhouse |
|
Utility Water
|
Municipal Water |
Parking
Land
|
Access Type
|
Year-round Access |
|
Acreage
|
No |
|
Sewer
|
Sanitary Sewer |
Rooms
| Level |
Type |
Length |
Width |
Dimensions |
|
Third Level |
Primary Bedroom |
5.85 m |
5.1 m |
5.85 m x 5.1 m |
|
Third Level |
Bedroom 2 |
5.1 m |
3.75 m |
5.1 m x 3.75 m |
|
Main Level |
Kitchen |
5.1 m |
2.65 m |
5.1 m x 2.65 m |
|
Main Level |
Dining Room |
4.75 m |
2.9 m |
4.75 m x 2.9 m |
|
Main Level |
Living Room |
6 m |
5.7 m |
6 m x 5.7 m |
|
Other |
Family Room |
|
|
Measurements not available |
https://www.realtor.ca/real-estate/30507385/15-120-port-darlington-road-clarington-bowmanville-bowmanville