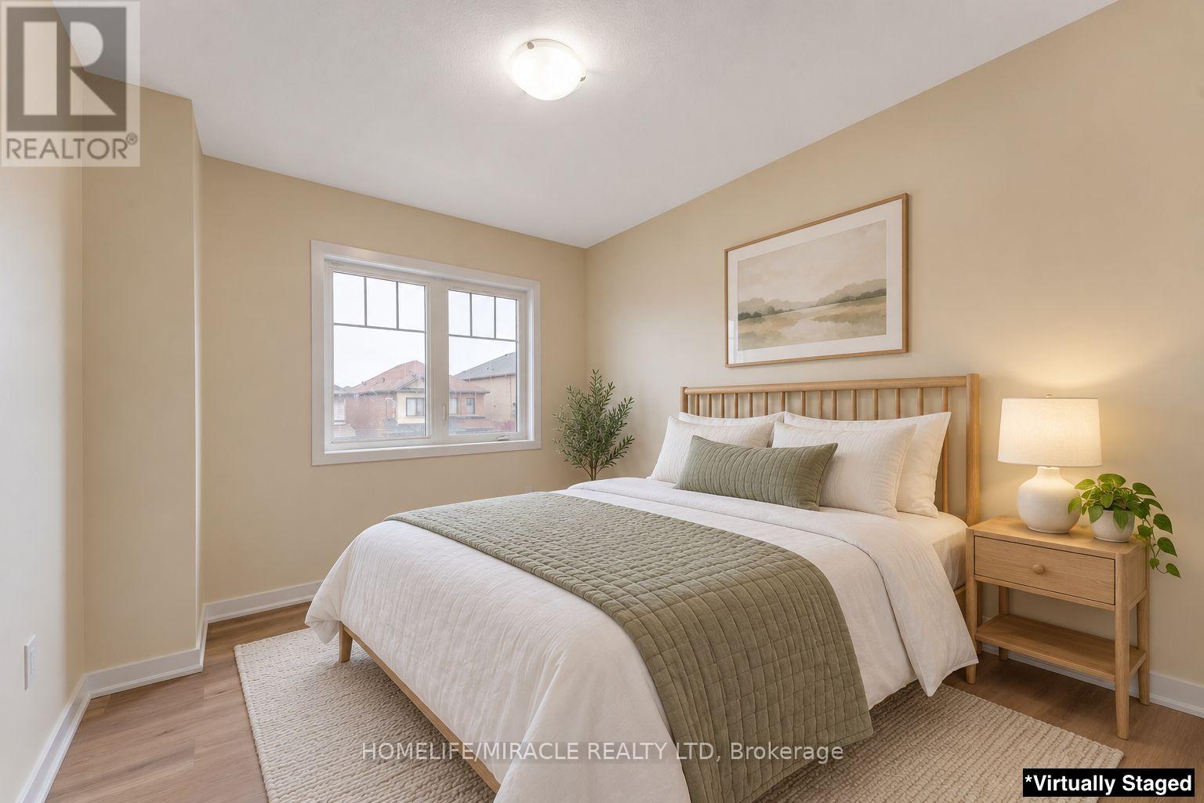
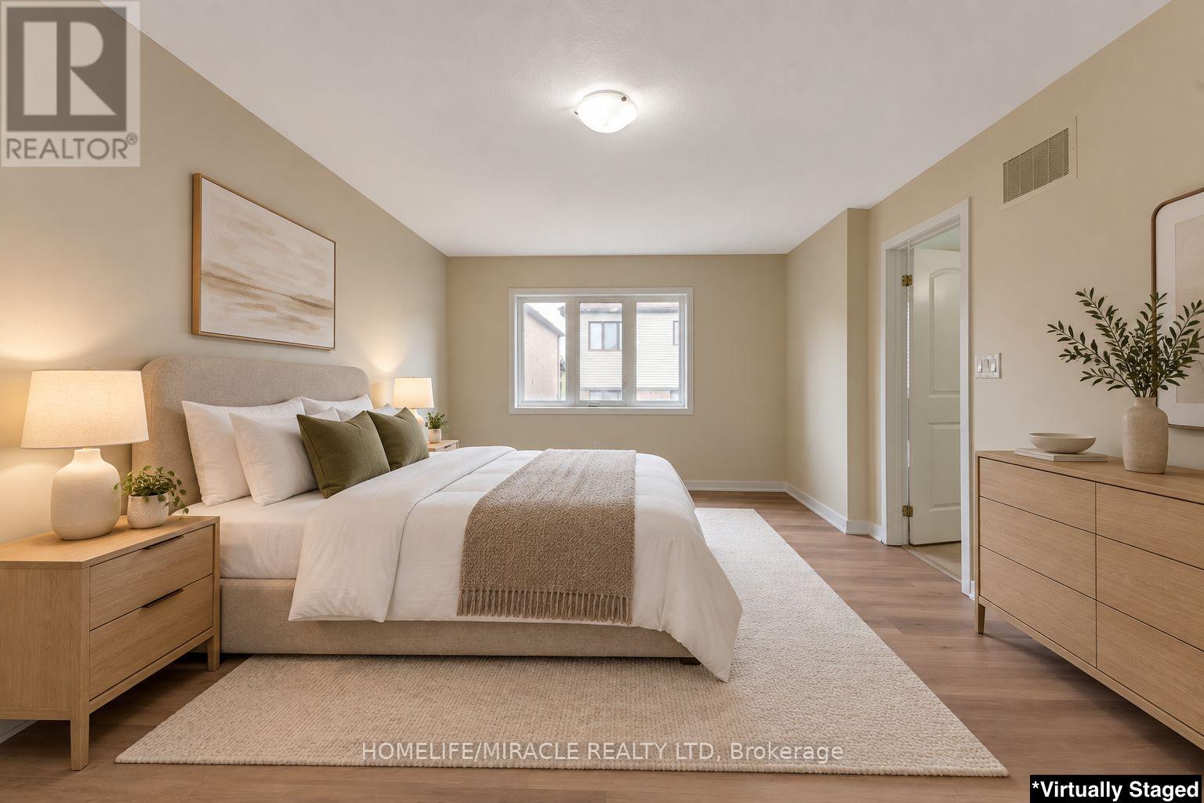
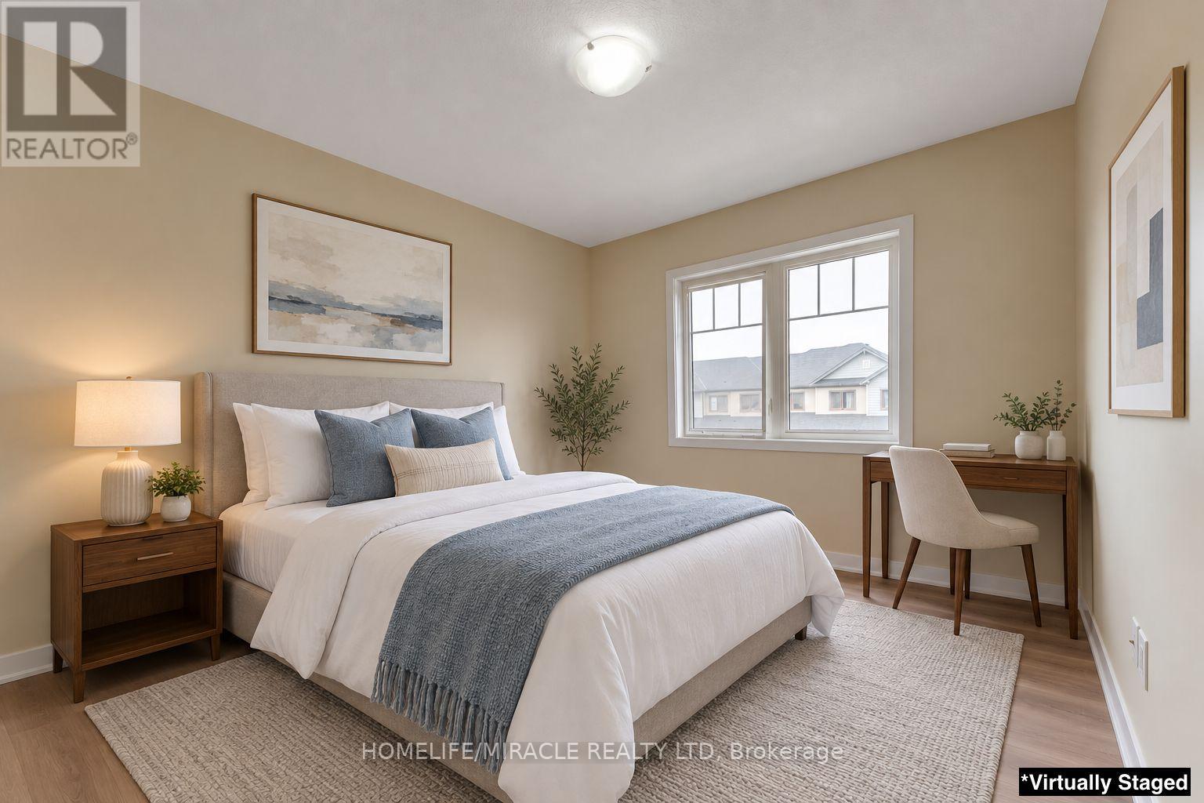
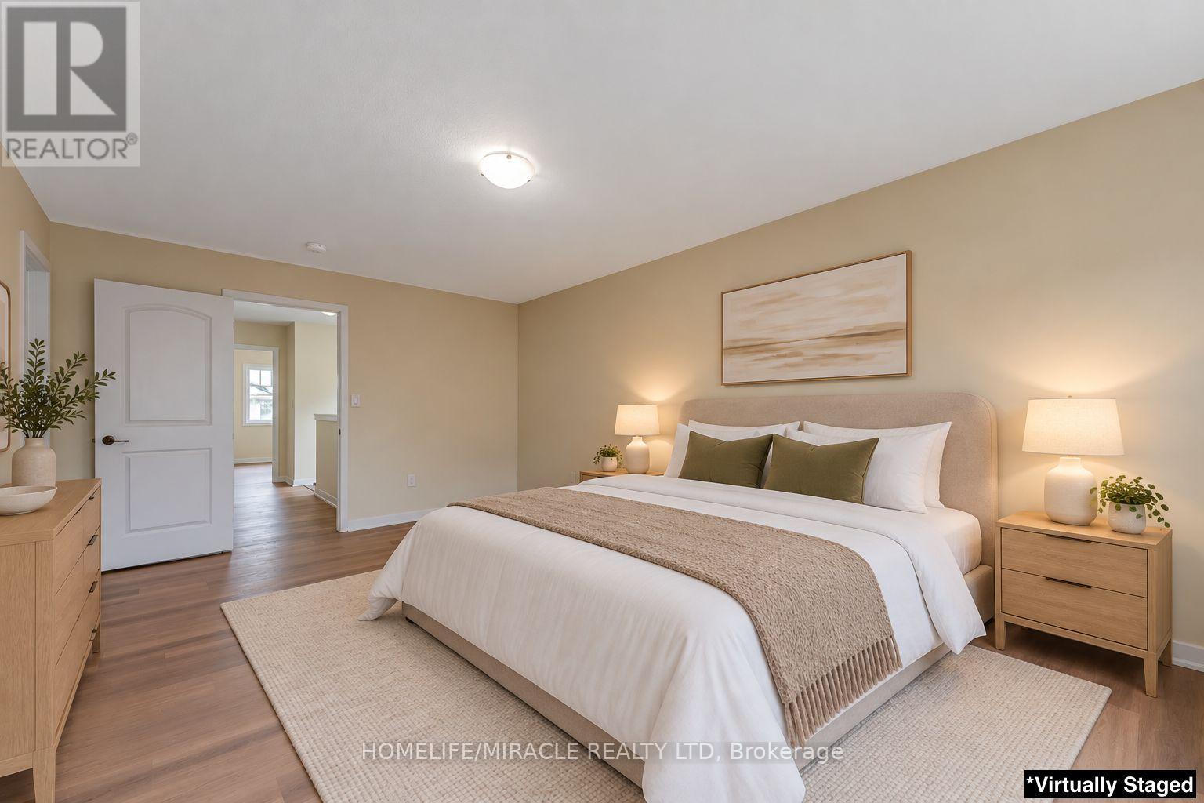
3 Bedroom
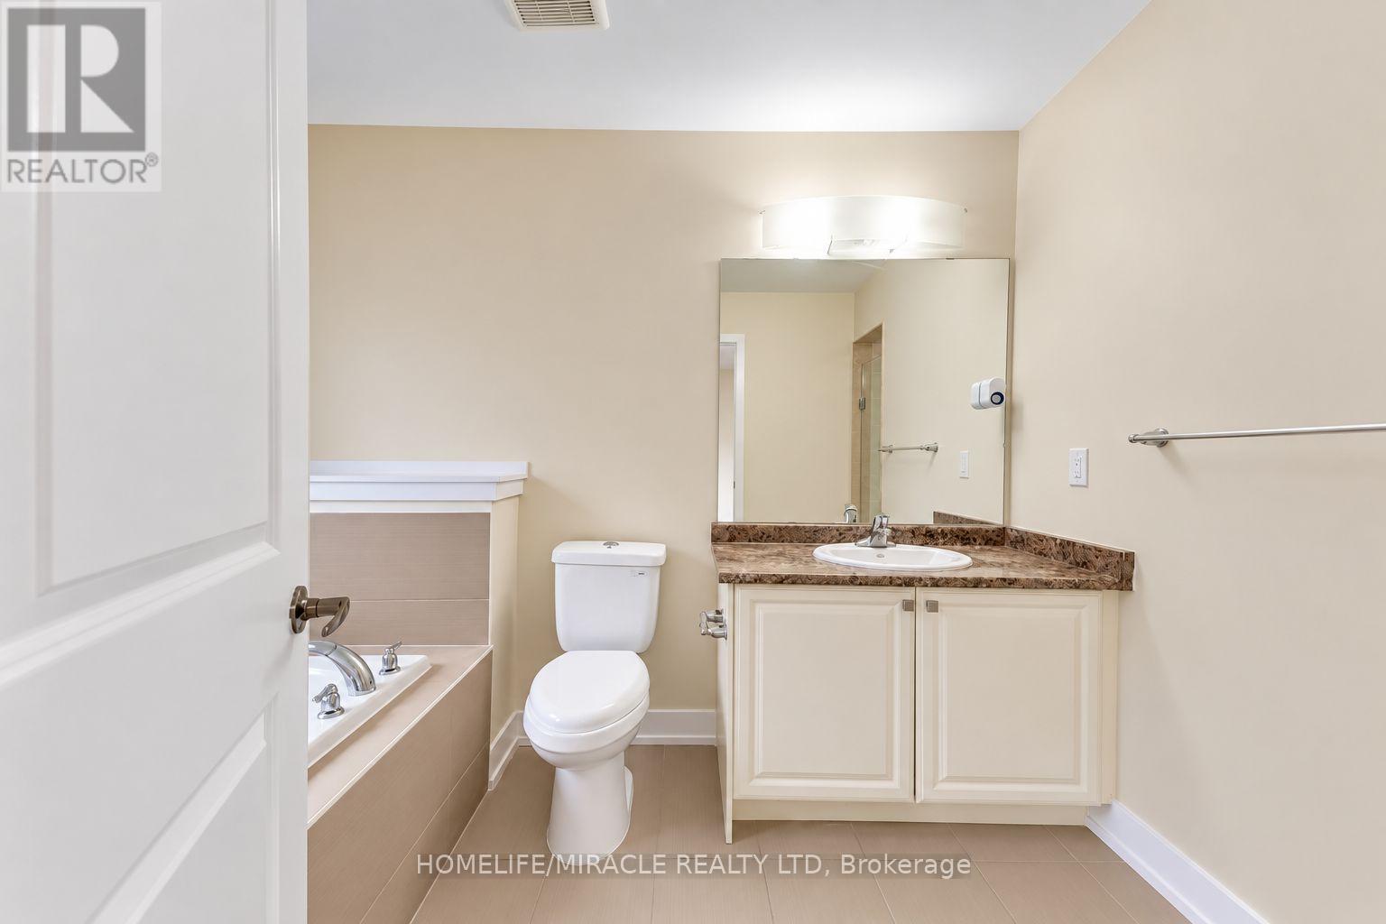
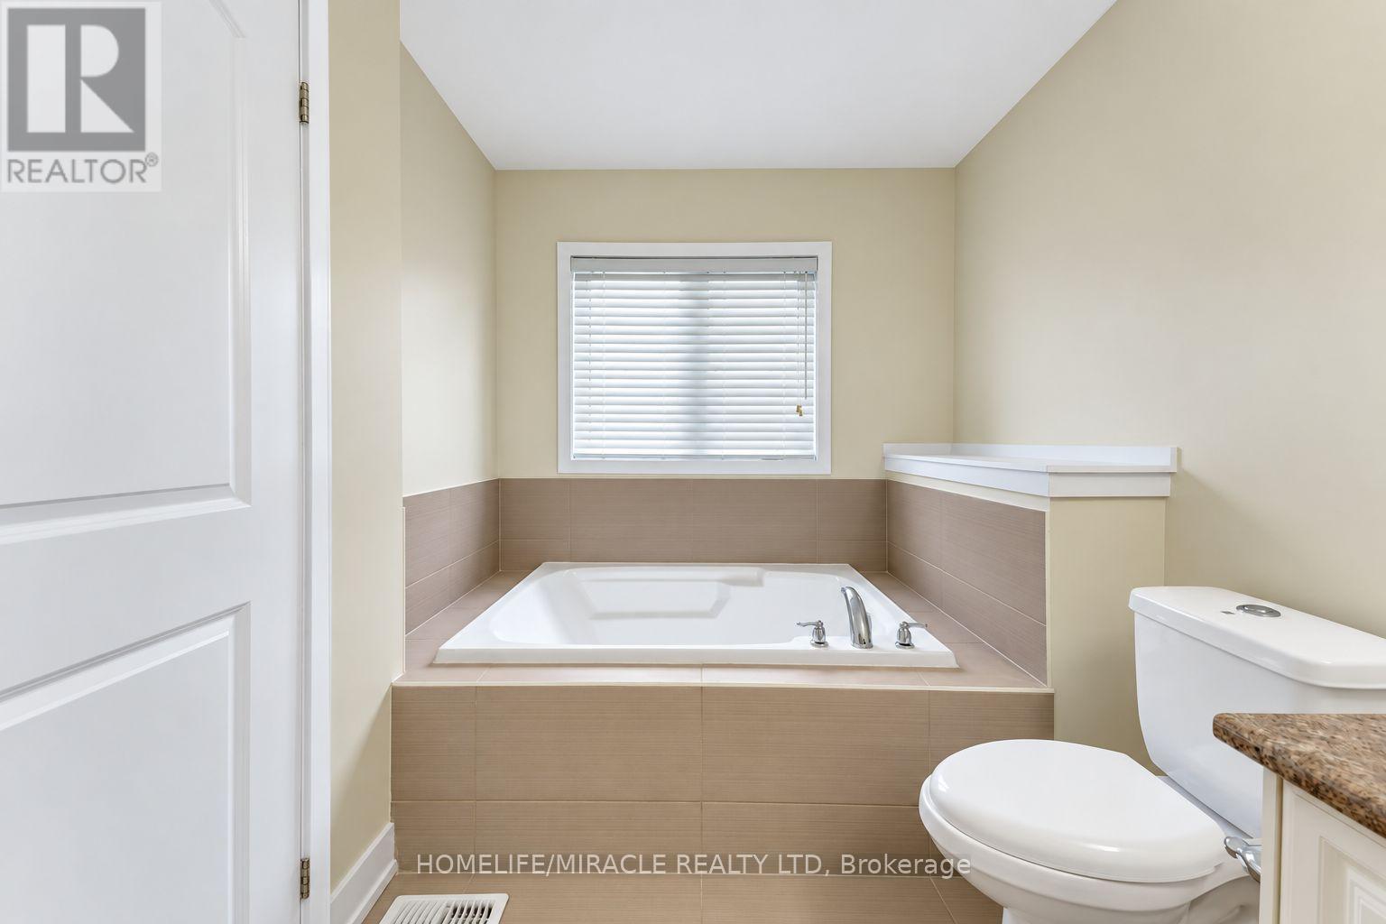
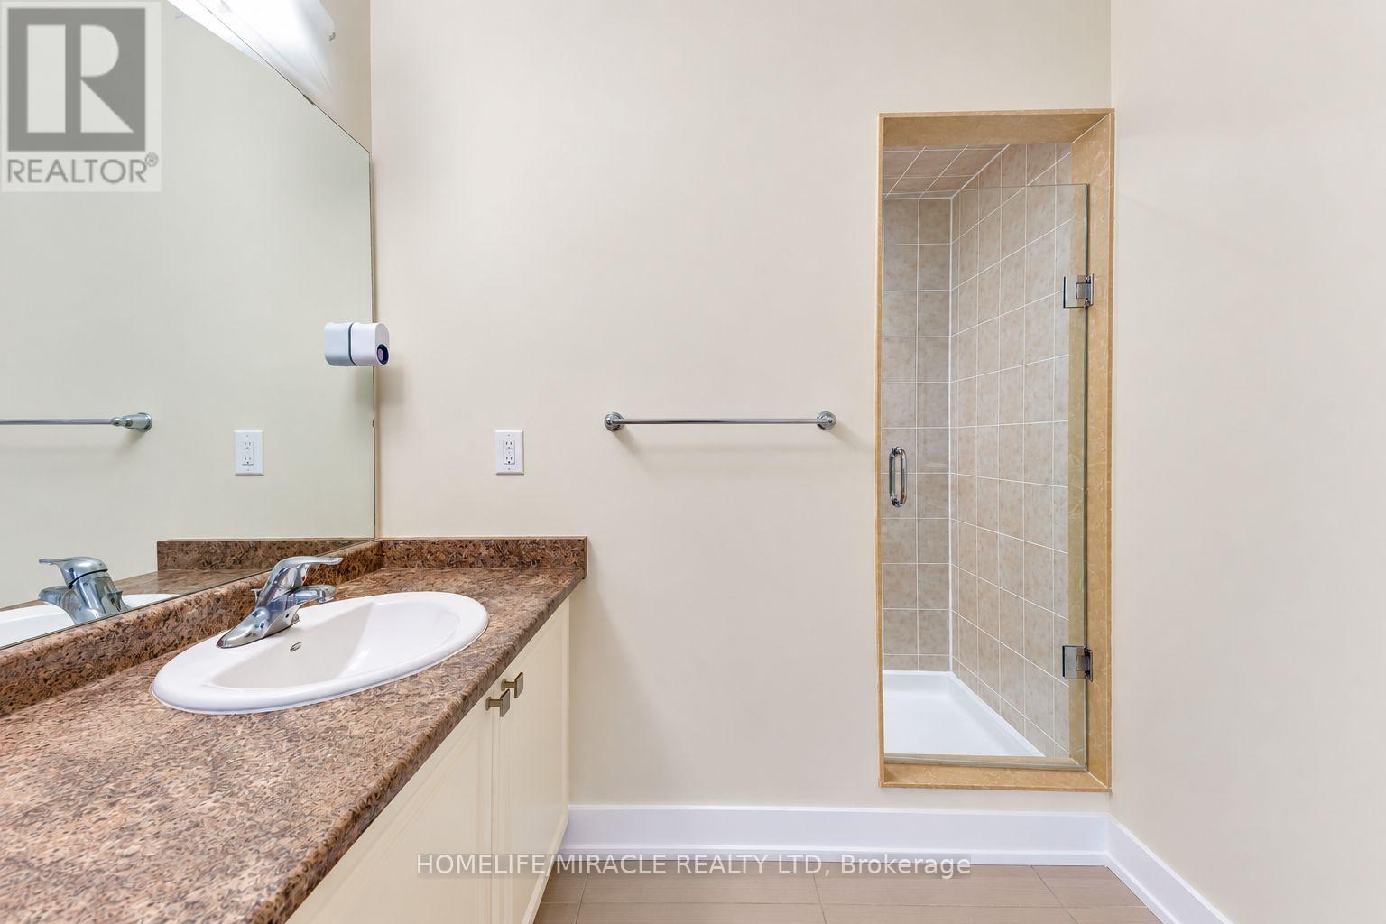
3 Bathroom
1,500 - 2,000 sqft
Central Air Conditioning
Forced Air
$2,700 Monthly
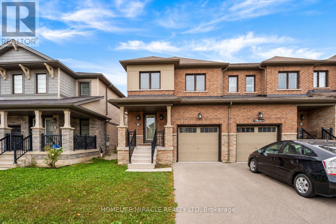
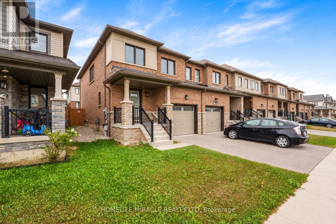
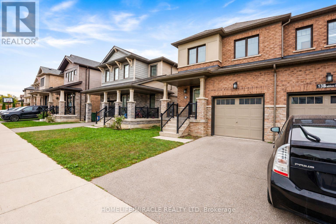
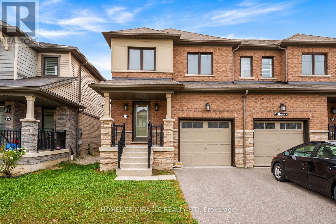
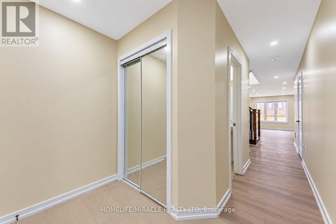
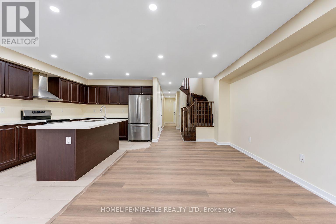
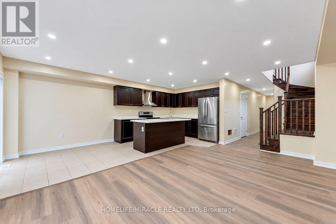
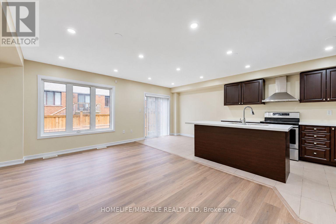
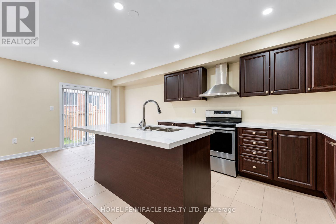
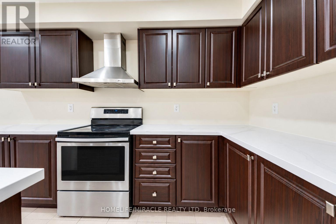
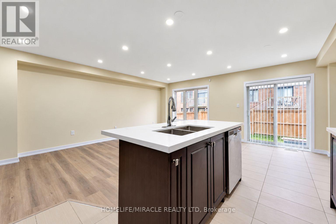
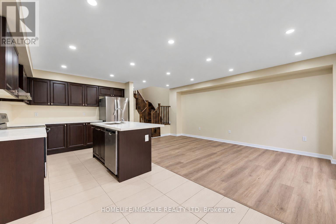
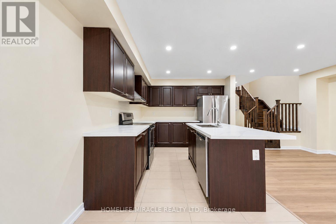
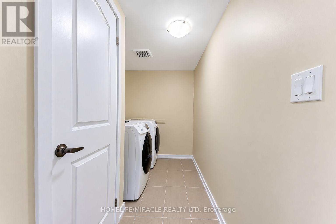
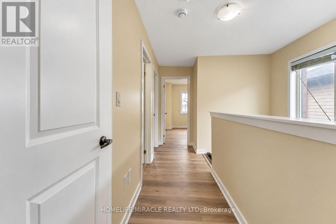
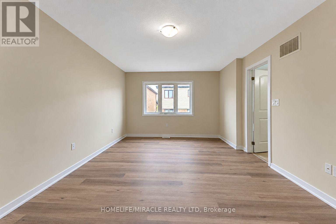
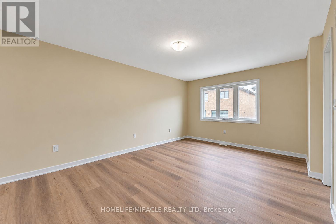
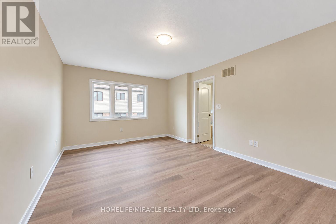
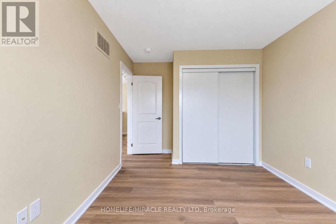
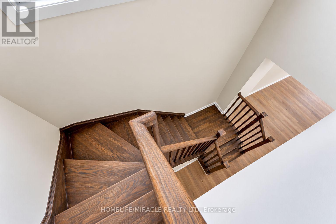
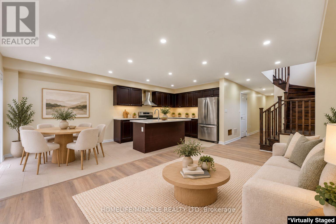
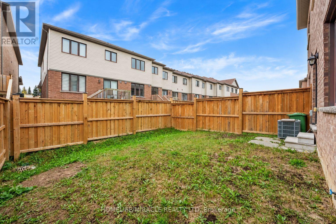
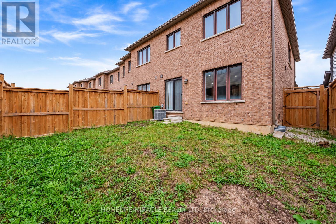
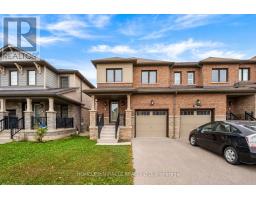
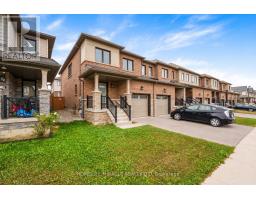
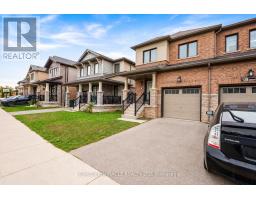
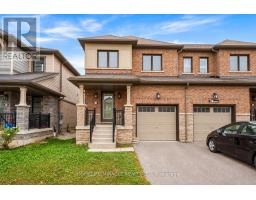
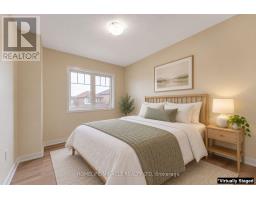
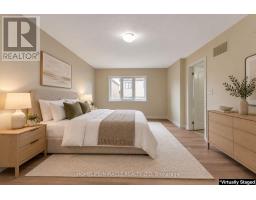
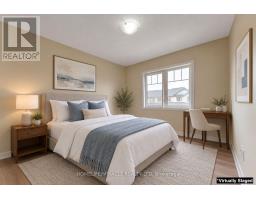
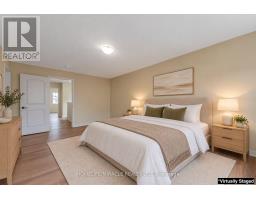
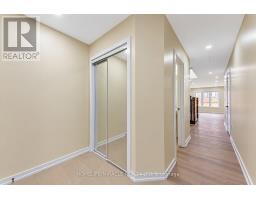
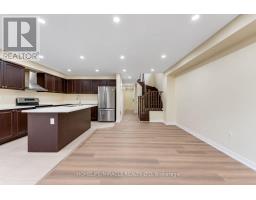
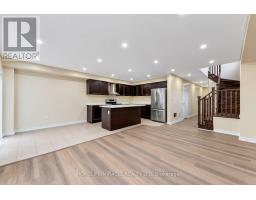
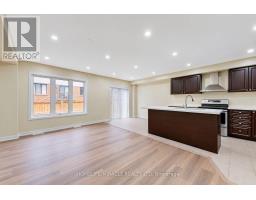
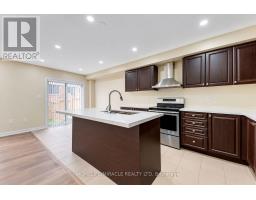
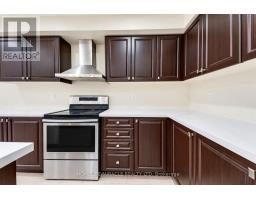
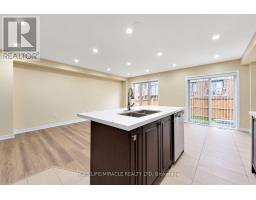
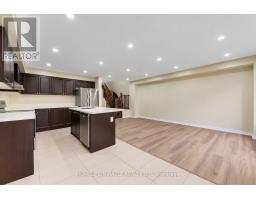
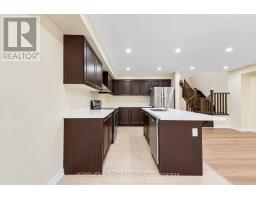
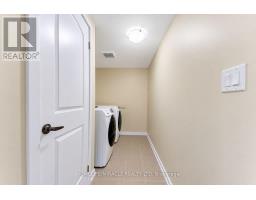
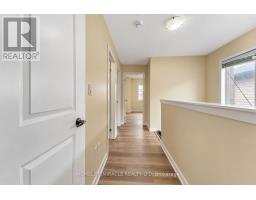
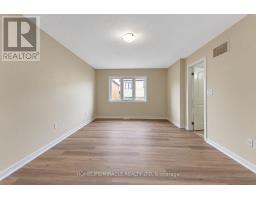
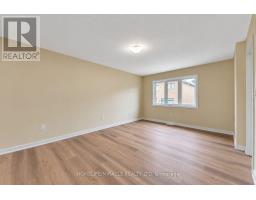
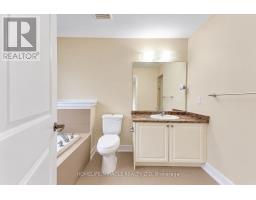
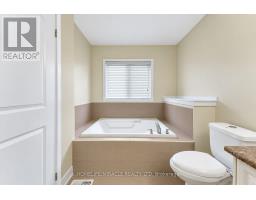
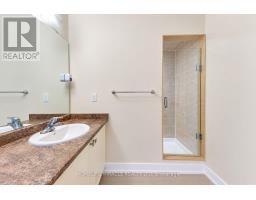
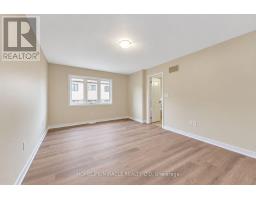
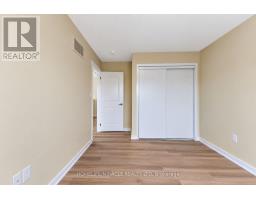
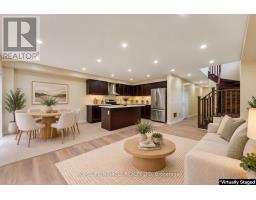
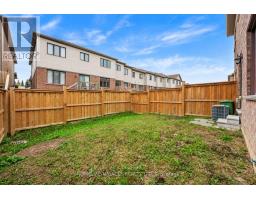
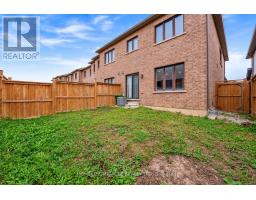
Beautiful 3-Bedroom, 3-Washroom Townhouse for Rent! Bright and spacious freehold end-unit townhouse, freshly painted with brand-new flooring throughout. Features a full eat-in kitchen, inviting living and dining areas, and generously sized bedrooms with ample closet space. Conveniently located near top-rated schools, parks, shopping, and public transit, with easy access to the QEW and Red Hill Valley Parkway. Perfect for families and professionals. Applicants are required to submit a completed rental application, full credit report, employment letter, and two most recent pay stubs. Tenant insurance is mandatory. Tenants are responsible for all utilities, internet, cable, and hot water tank rental costs. Non-smoking applicants are preferred. (id:67892)
Property Details
|
MLS® Number
|
X14175148 |
|
Property Type
|
Single Family |
|
Community Name
|
Stoney Creek Mountain |
|
Parking Space Total
|
2 |
Building
|
Bathroom Total
|
3 |
|
Bedrooms Above Ground
|
3 |
|
Bedrooms Total
|
3 |
|
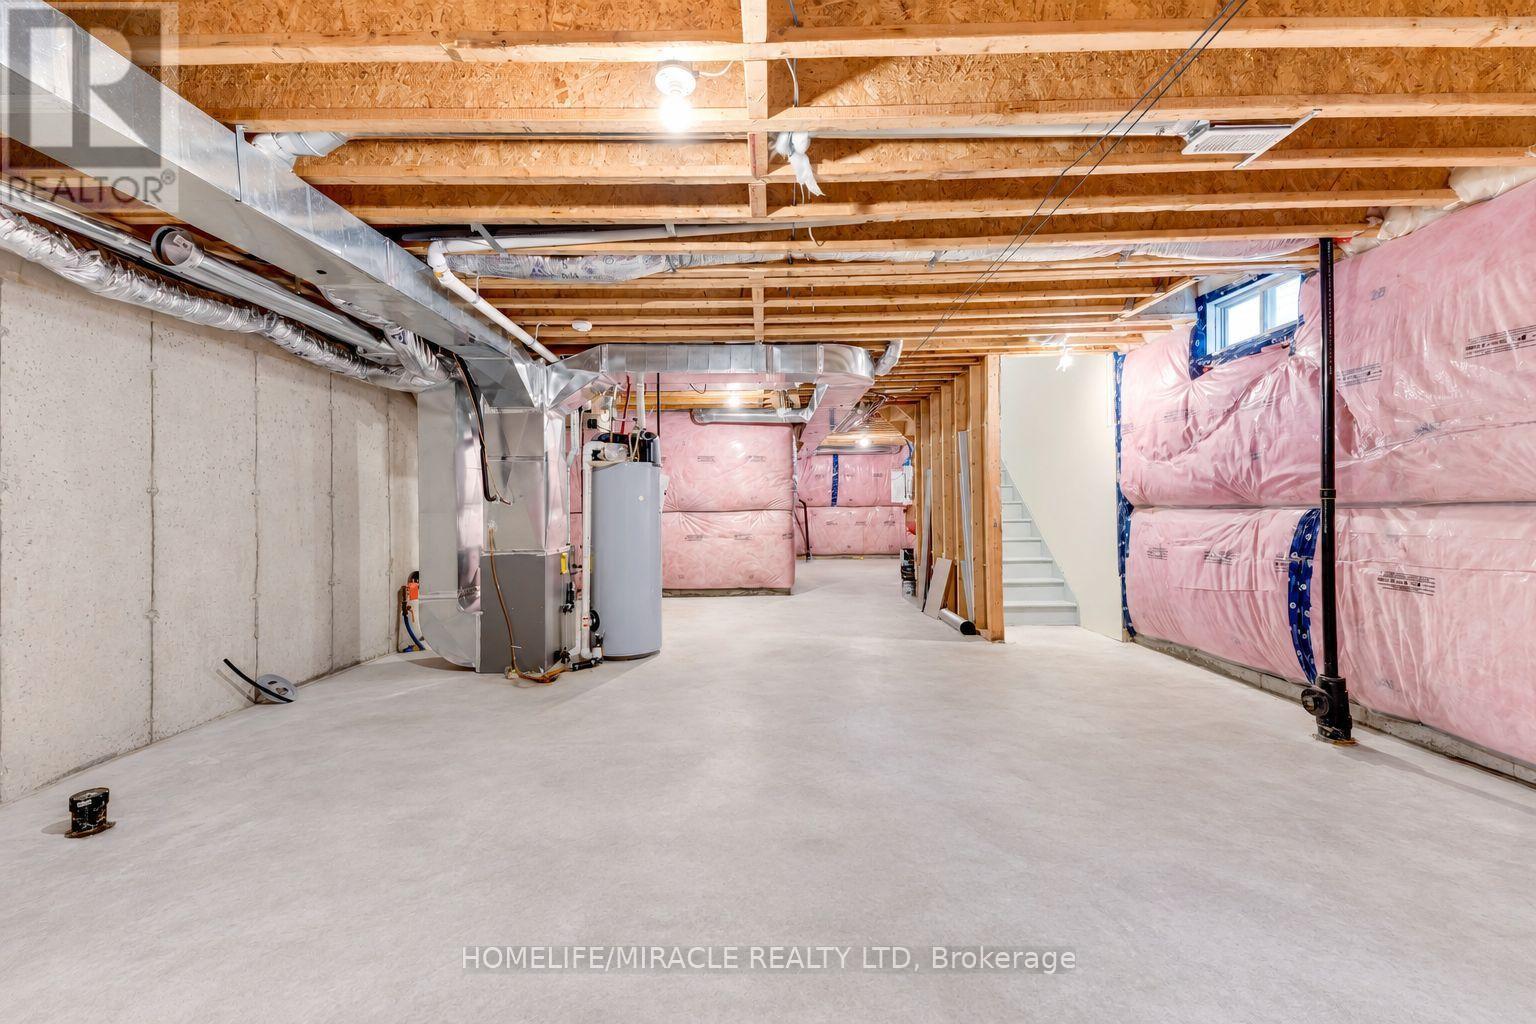
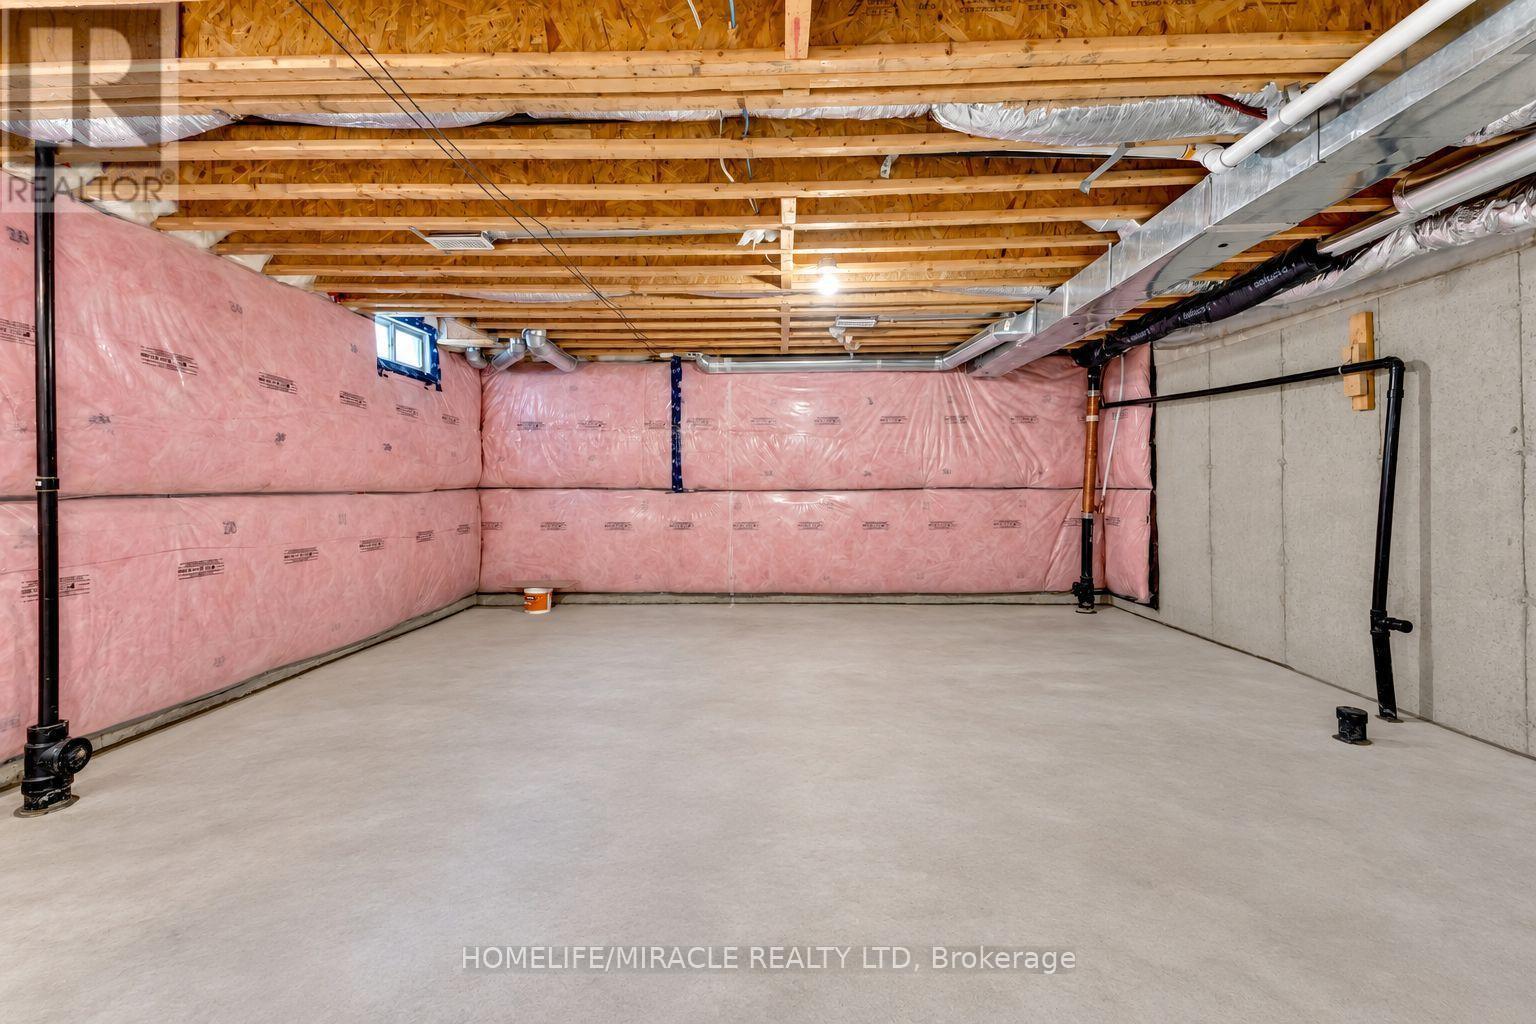
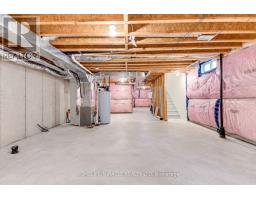
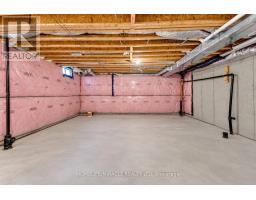
Basement Development
|
Unfinished |
|
Basement Type
|
Full (unfinished) |
|
Construction Style Attachment
|
Attached |
|
Cooling Type
|
Central Air Conditioning |
|
Exterior Finish
|
Brick |
|
Foundation Type
|
Concrete |
|
Heating Fuel
|
Natural Gas |
|
Heating Type
|
Forced Air |
|
Stories Total
|
2 |
|
Size Interior
|
1,500 - 2,000 Sqft |
|
Type
|
Row / Townhouse |
|
Utility Water
|
Municipal Water |
Parking
Land
|
Acreage
|
No |
|
Sewer
|
Sanitary Sewer |
|
Size Depth
|
91 Ft ,10 In |
|
Size Frontage
|
25 Ft ,7 In |
|
Size Irregular
|
25.6 X 91.9 Ft |
|
Size Total Text
|
25.6 X 91.9 Ft |
Rooms
| Level |
Type |
Length |
Width |
Dimensions |
|
Second Level |
Primary Bedroom |
3.66 m |
5.58 m |
3.66 m x 5.58 m |
|
Second Level |
Bedroom 2 |
2.93 m |
3.35 m |
2.93 m x 3.35 m |
|
Second Level |
Bedroom 3 |
2.8 m |
3.23 m |
2.8 m x 3.23 m |
|
Main Level |
Dining Room |
2.44 m |
2.71 m |
2.44 m x 2.71 m |
|
Main Level |
Family Room |
3.35 m |
5.58 m |
3.35 m x 5.58 m |
|
Main Level |
Kitchen |
2.44 m |
3.55 m |
2.44 m x 3.55 m |
https://www.realtor.ca/real-estate/30507243/15-bradshaw-drive-hamilton-stoney-creek-mountain-stoney-creek-mountain