19 Alice Avenue Georgina, Ontario L4P 3C8
$529,900
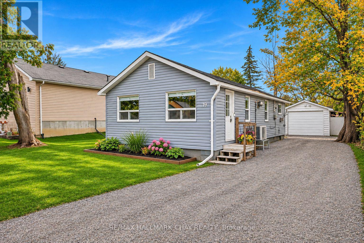
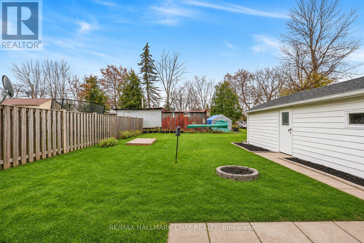
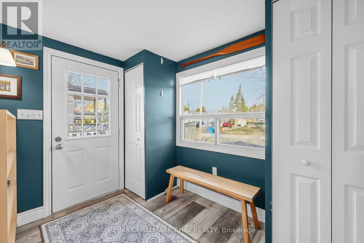
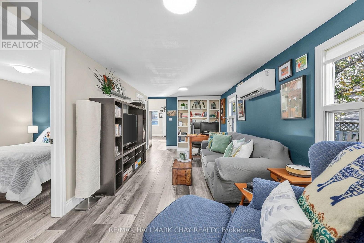
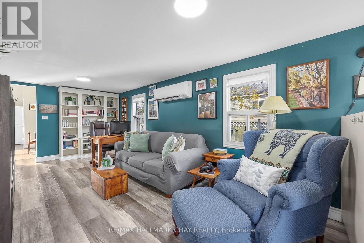
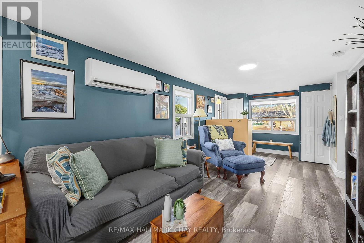
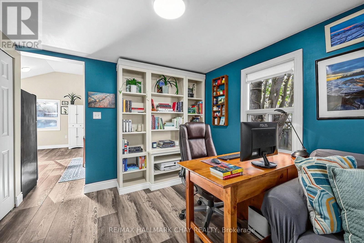
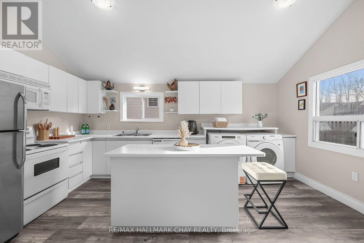
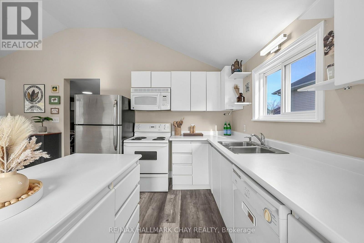
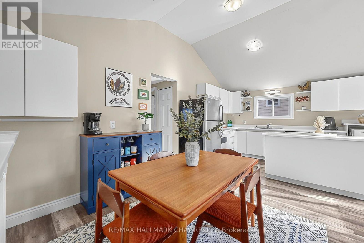
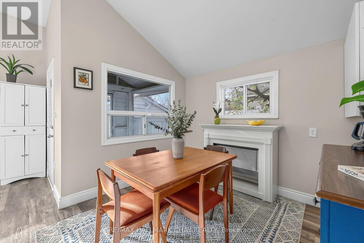
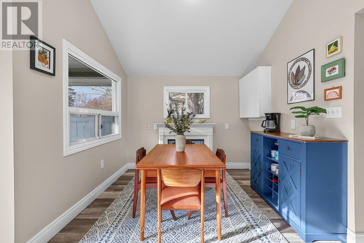
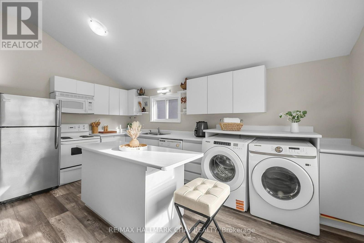
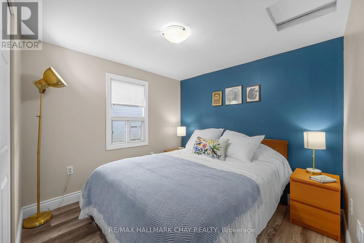
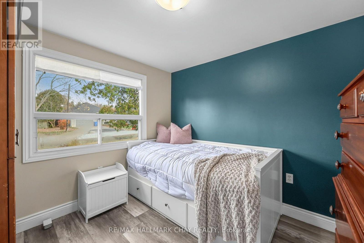
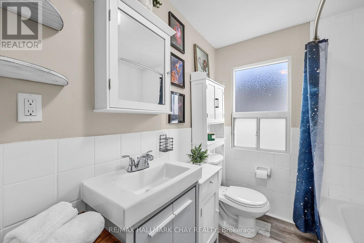
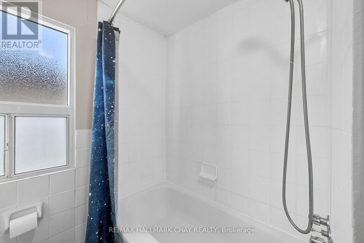
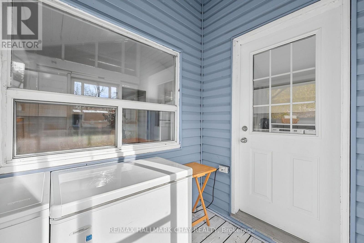
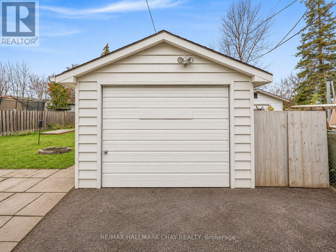
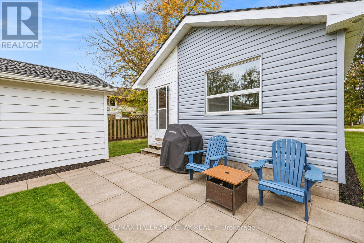
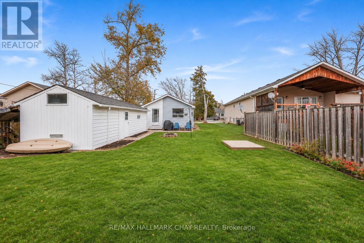
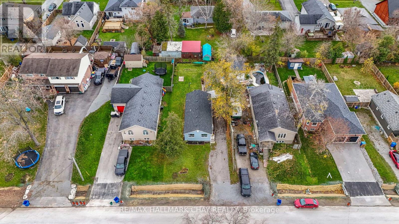
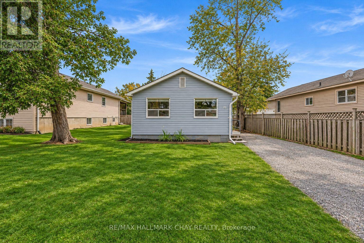
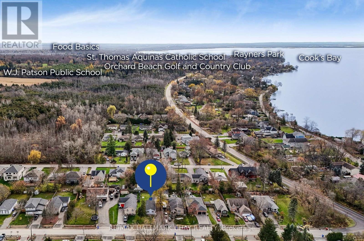
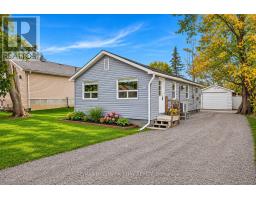
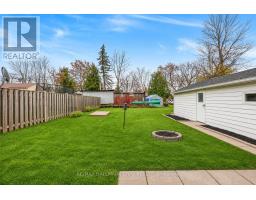
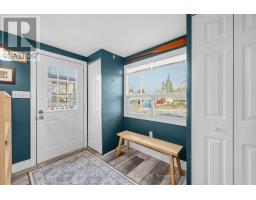
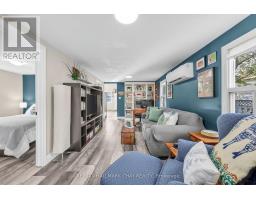
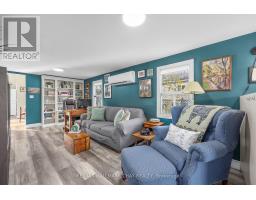
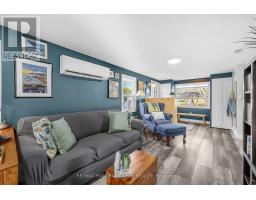
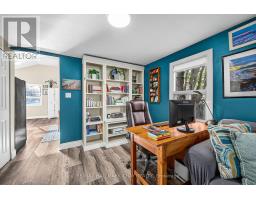
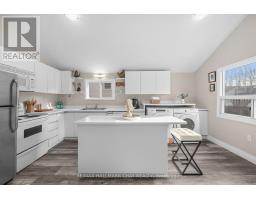
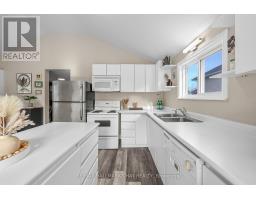
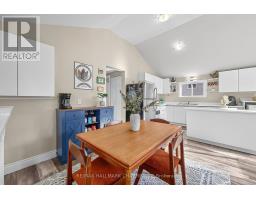
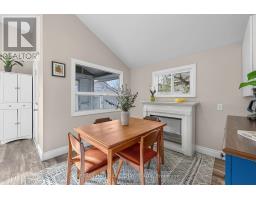
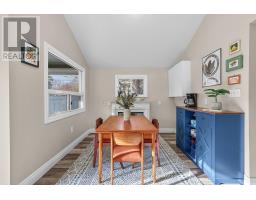
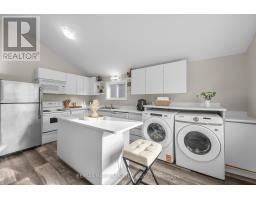
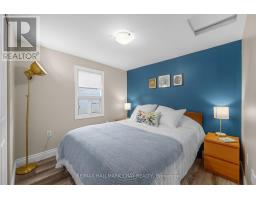
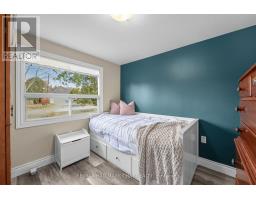
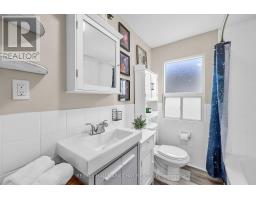
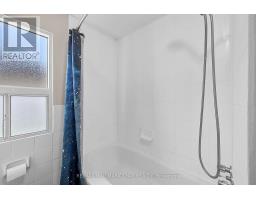
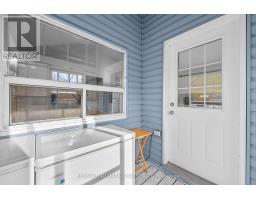
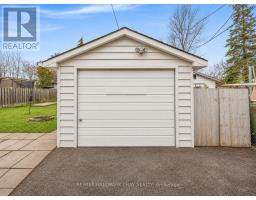
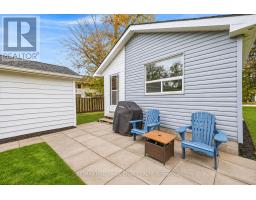
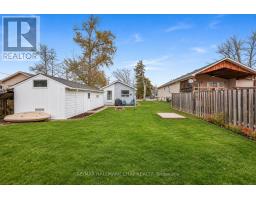
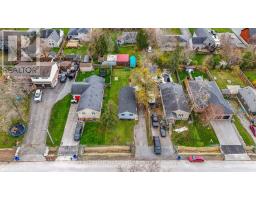
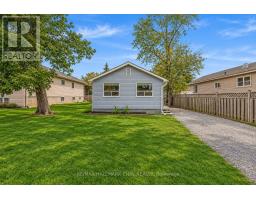
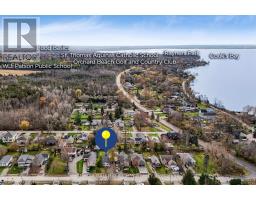
Awesome bungalow on a premium 50' x 138' ft lot! Perfectly nestled in a quiet, family-friendly neighbourhood just steps to the lake, marinas, parks & minute to HWY 404! The bright open-concept layout features vaulted ceilings, Eat-in kitchen with centre island, main floor laundry, smooth ceilings and newer laminate flooring throughout. Two well-sized bedrooms, a 4-piece bathroom, an office area with custom built-ins and an enclosed rear porch. A detached extended garage/workshop provides additional space for storage, hobbies and projects.The private backyard offers plenty of outdoor space for gardening & entertaining! Recent upgrades include heat pump (2023), laminate flooring (2023), light fixtures (2023), attic insulation (2024), spray foam insulation in the crawl space, washer and dryer (2024), and recycled asphalt driveway (2025). Excellent property for first time buyers, downsizers & more! (id:67892)
Open House
This property has open houses!
1:00 pm
Ends at:3:00 pm
1:00 pm
Ends at:3:00 pm
Property Details
| MLS® Number | N14175036 |
| Property Type | Single Family |
| Community Name | Historic Lakeshore Communities |
| Equipment Type | Water Heater |
| Features | Carpet Free |
| Parking Space Total | 5 |
| Rental Equipment Type | Water Heater |
Building
| Bathroom Total | 1 |
| Bedrooms Above Ground | 2 |
| Bedrooms Total | 2 |
| Appliances | Dishwasher, Dryer, Stove, Washer, Refrigerator |
| Architectural Style | Bungalow |
| Basement Type | Crawl Space |
| Construction Style Attachment | Detached |
| Cooling Type | Wall Unit |
| Exterior Finish | Aluminum Siding |
| Flooring Type | Laminate |
| Foundation Type | Block |
| Heating Fuel | Electric |
| Heating Type | Heat Pump |
| Stories Total | 1 |
| Size Interior | 700 - 1,100 Sqft |
| Type | House |
| Utility Water | Municipal Water |
Parking
| Detached Garage | |
| Garage |
Land
| Acreage | No |
| Sewer | Sanitary Sewer |
| Size Depth | 138.05 M |
| Size Frontage | 50.02 M |
| Size Irregular | 50 X 138.1 M |
| Size Total Text | 50 X 138.1 M |
Rooms
| Level | Type | Length | Width | Dimensions |
|---|---|---|---|---|
| Main Level | Foyer | 3.2 m | 2.5 m | 3.2 m x 2.5 m |
| Main Level | Living Room | 4.2 m | 3.4 m | 4.2 m x 3.4 m |
| Main Level | Office | 2.6 m | 2.3 m | 2.6 m x 2.3 m |
| Main Level | Primary Bedroom | 3.2 m | 3 m | 3.2 m x 3 m |
| Main Level | Bedroom 2 | 2.9 m | 2.9 m | 2.9 m x 2.9 m |
| Main Level | Kitchen | 3.7 m | 3.6 m | 3.7 m x 3.6 m |
| Main Level | Dining Room | 3.2 m | 3 m | 3.2 m x 3 m |
| Main Level | Laundry Room | 3.5 m | 1.4 m | 3.5 m x 1.4 m |
| Main Level | Sunroom | 2.5 m | 2.2 m | 2.5 m x 2.2 m |

The trademarks REALTOR®, REALTORS®, and the REALTOR® logo are controlled by The Canadian Real Estate Association (CREA) and identify real estate professionals who are members of CREA. The trademarks MLS®, Multiple Listing Service® and the associated logos are owned by The Canadian Real Estate Association (CREA) and identify the quality of services provided by real estate professionals who are members of CREA. The trademark DDF® is owned by The Canadian Real Estate Association (CREA) and identifies CREA's Data Distribution Facility (DDF®)
November 12 2026 08:02:44
Toronto Regional Real Estate Board