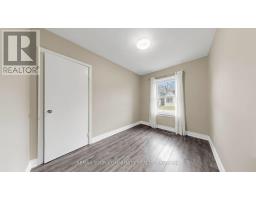
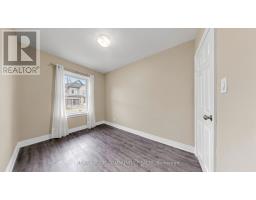
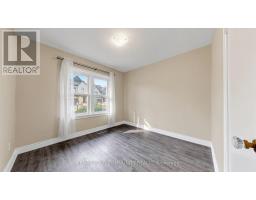
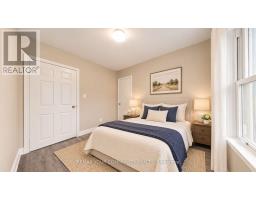
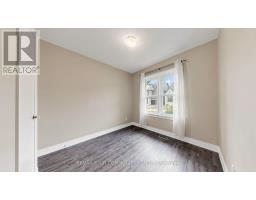
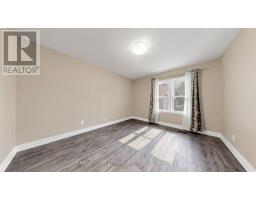
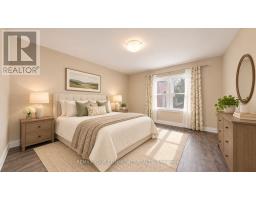
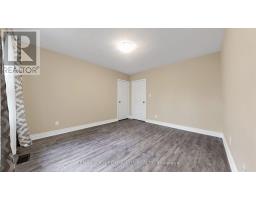
4 Bedroom
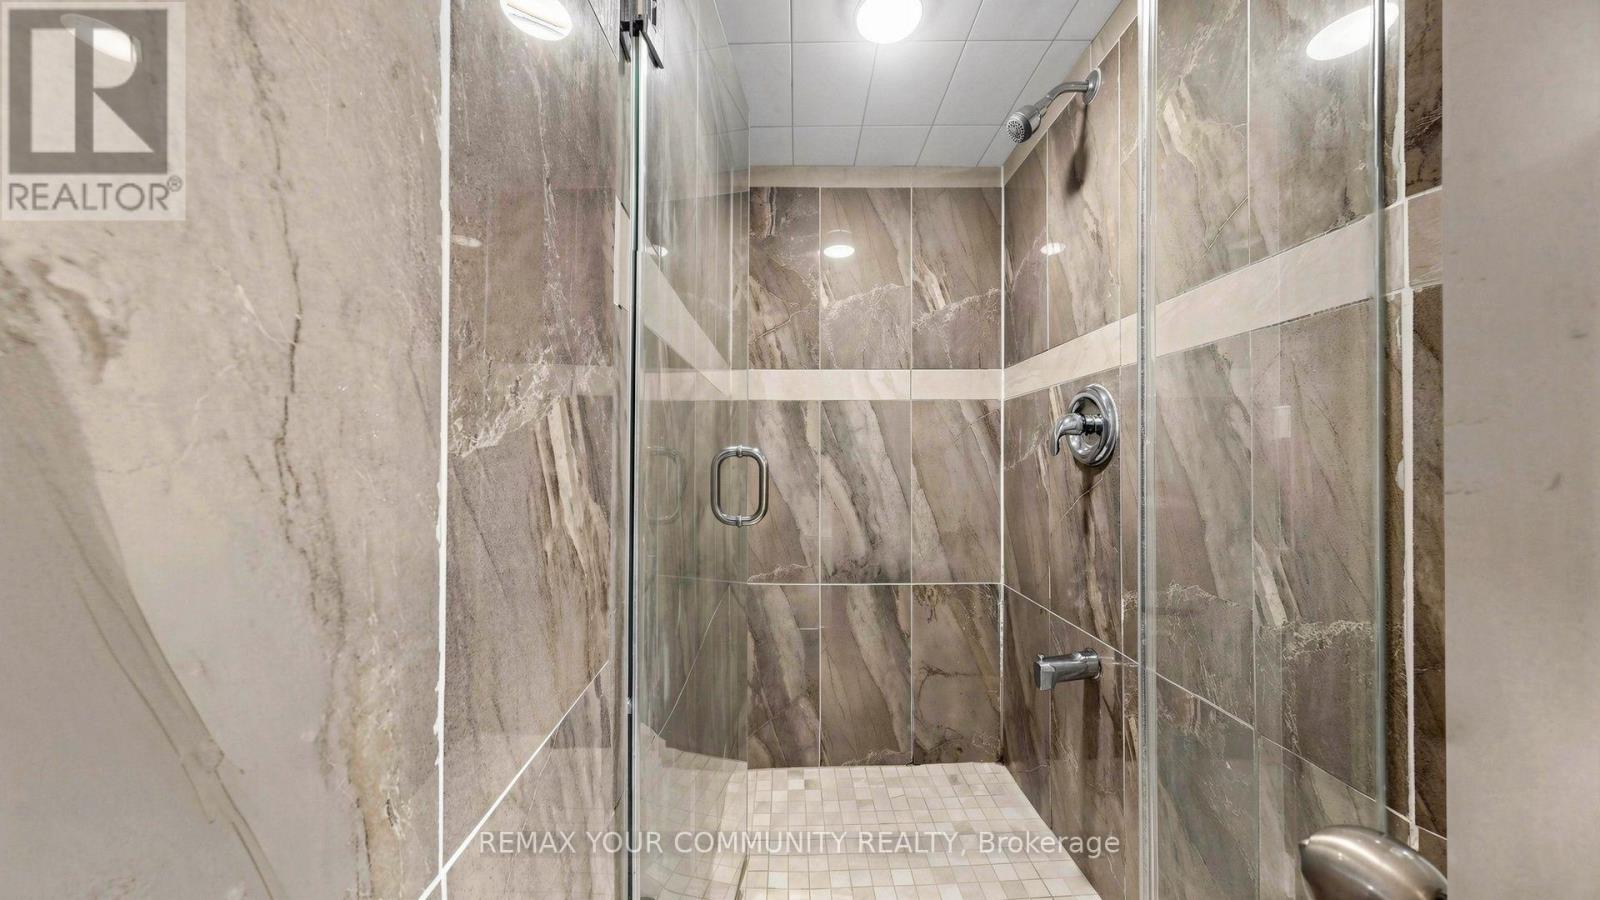
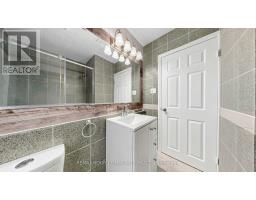
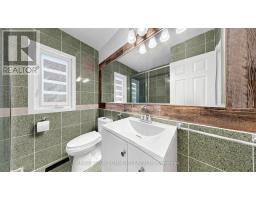
3 Bathroom
1,100 - 1,500 sqft
Bungalow
Central Air Conditioning
Forced Air
$3,500 Monthly
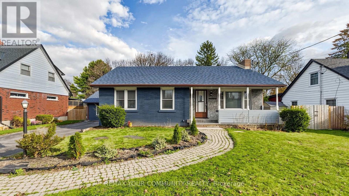
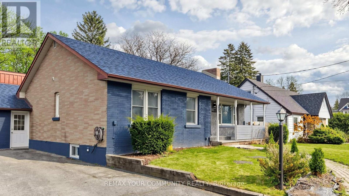
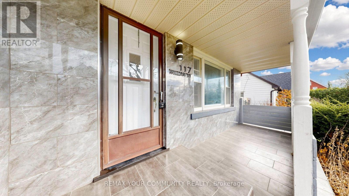
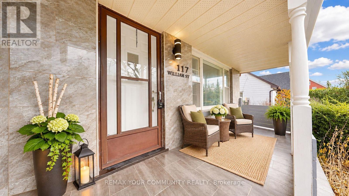
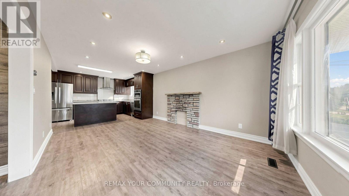
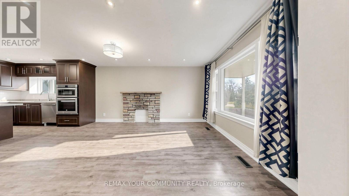
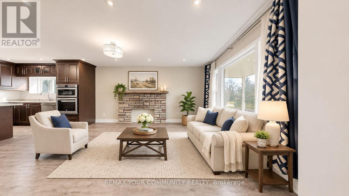
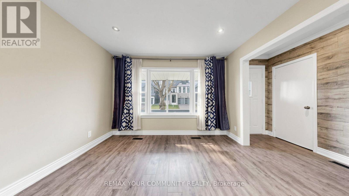
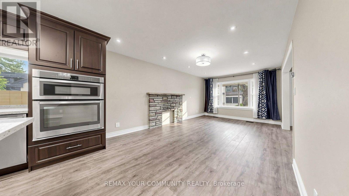
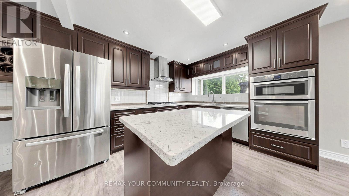
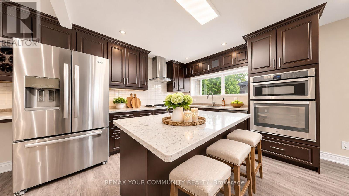
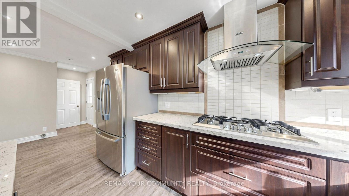
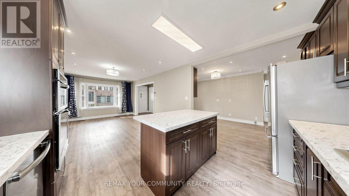
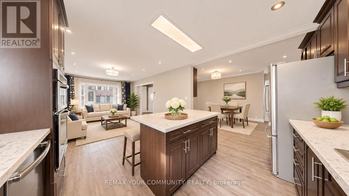
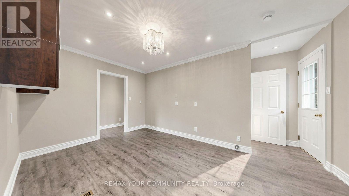
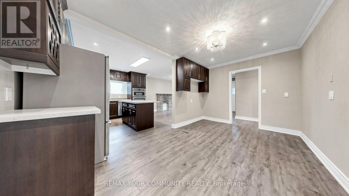
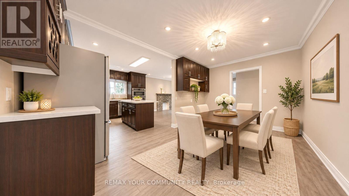
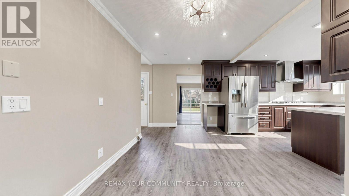
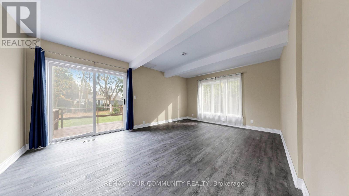
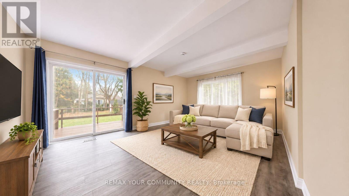
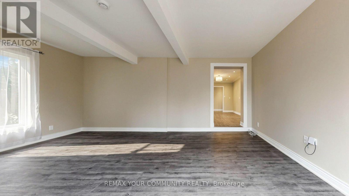
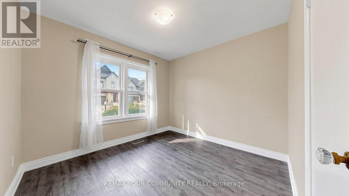
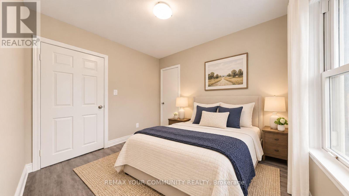
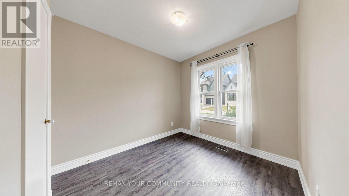
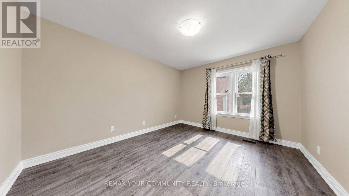
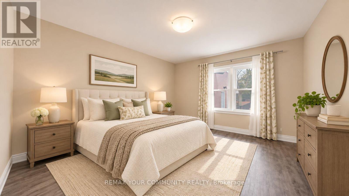
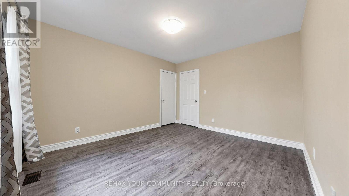
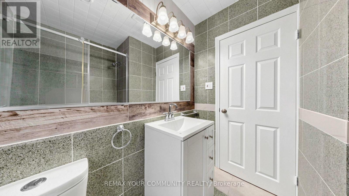
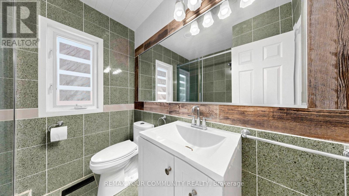
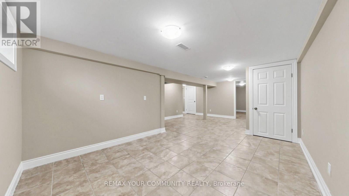
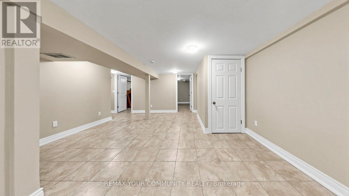
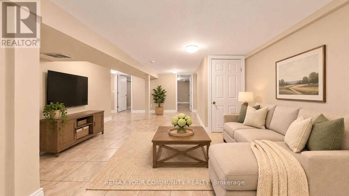
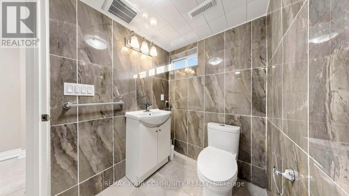
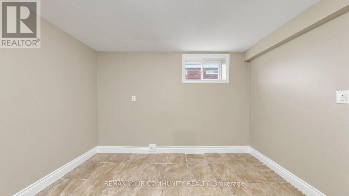
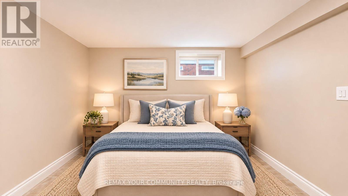
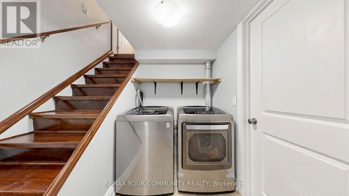
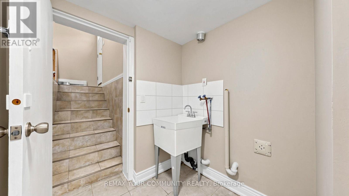
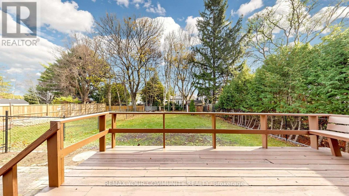
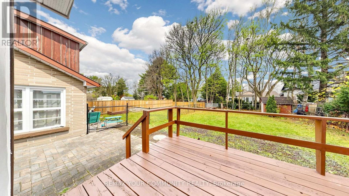
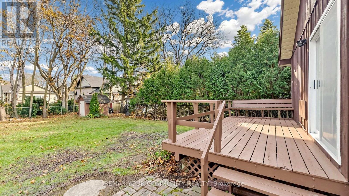
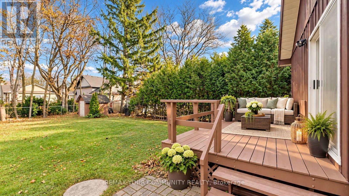
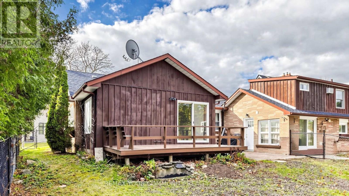
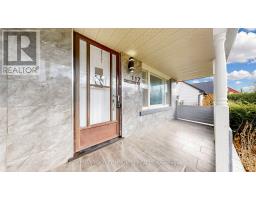
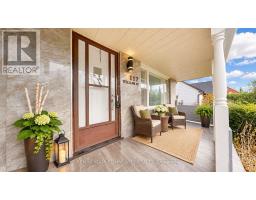
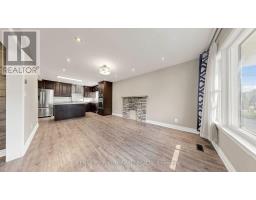
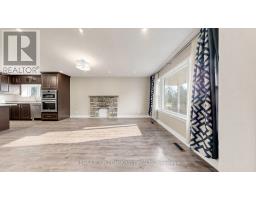
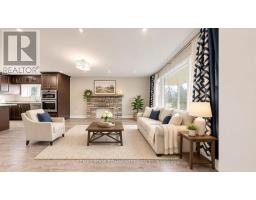
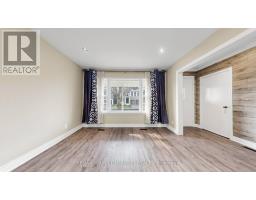
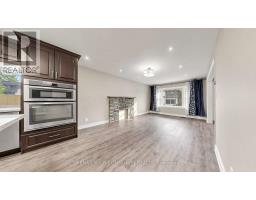
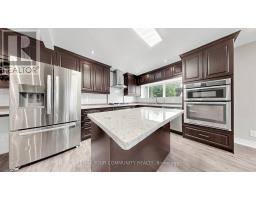
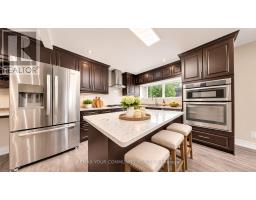
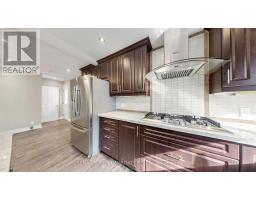
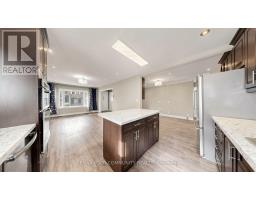
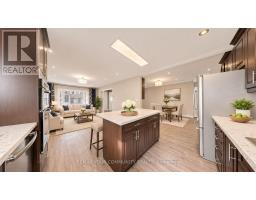
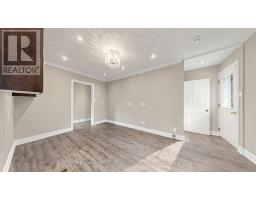
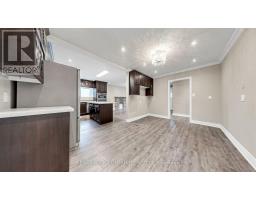
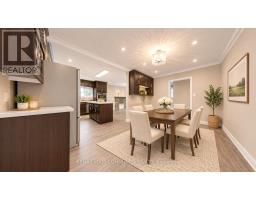
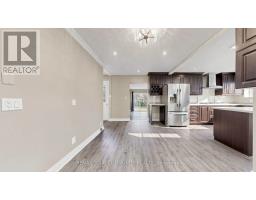
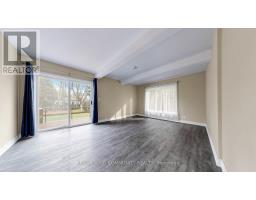
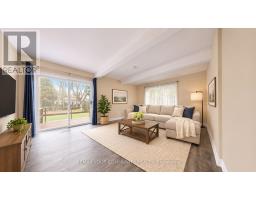
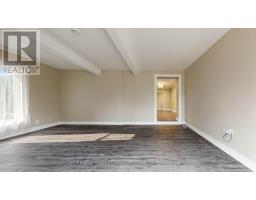
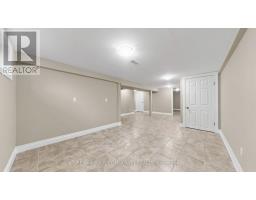
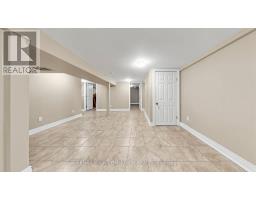
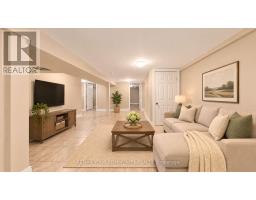
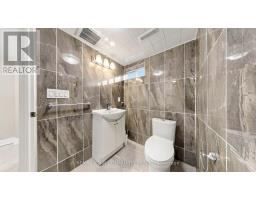
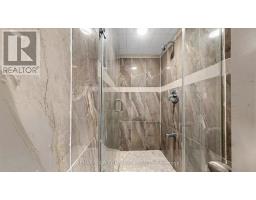
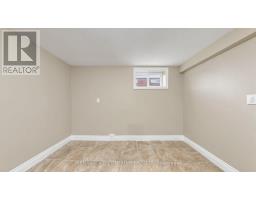
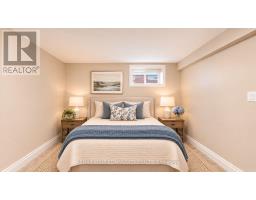
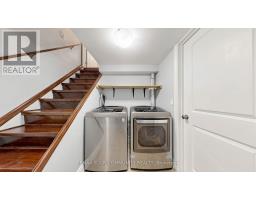
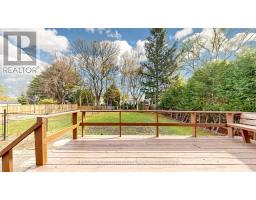
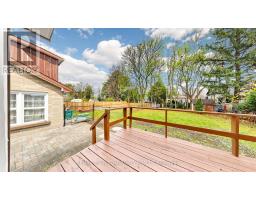
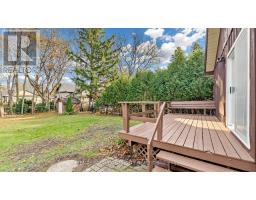
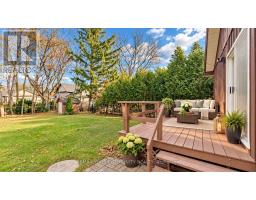
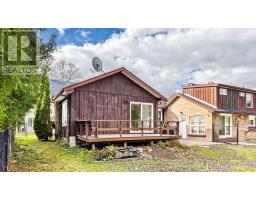
Spacious 3 + 1 bedroom bungalow, 3 full bathrooms plus finished basement. Located in mature location of Downtown Stouffville, walking distance to parks, schools, Go Train, main street shops, restaurants, grocery stores and more. Features: upgraded kitchen with quartz counter tops, centre Island and open concept with living and dining rooms. Rarely found main floor family room with walk-out to the private backyard and deck. The lower lower offers additional recreation room, 4th bedroom, private offices and 2 full bathrooms. The driveway allows parking for 3 cars. Some photos AI staged. (id:67892)
Property Details
|
MLS® Number
|
N14175078 |
|
Property Type
|
Single Family |
|
Community Name
|
Stouffville |
|
Features
|
Carpet Free |
|
Parking Space Total
|
3 |
Building
|
Bathroom Total
|
3 |
|
Bedrooms Above Ground
|
3 |
|
Bedrooms Below Ground
|
1 |
|
Bedrooms Total
|
4 |
|
Appliances
|
Dishwasher, Dryer, Water Heater, Oven, Gas Stove(s), Washer, Window Coverings, Refrigerator |
|
Architectural Style
|
Bungalow |
|
Basement Development
|
Finished |
|
Basement Type
|
N/a (finished) |
|
Construction Style Attachment
|
Detached |
|
Cooling Type
|
Central Air Conditioning |
|
Exterior Finish
|
Brick |
|
Flooring Type
|
Laminate, Ceramic |
|
Foundation Type
|
Concrete |
|
Heating Fuel
|
Natural Gas |
|
Heating Type
|
Forced Air |
|
Stories Total
|
1 |
|
Size Interior
|
1,100 - 1,500 Sqft |
|
Type
|
House |
|
Utility Water
|
Municipal Water |
Parking
Land
|
Acreage
|
No |
|
Sewer
|
Sanitary Sewer |
|
Size Depth
|
141 Ft ,9 In |
|
Size Frontage
|
67 Ft |
|
Size Irregular
|
67 X 141.8 Ft |
|
Size Total Text
|
67 X 141.8 Ft |
Rooms
| Level |
Type |
Length |
Width |
Dimensions |
|
Lower Level |
Den |
3.76 m |
2.19 m |
3.76 m x 2.19 m |
|
Lower Level |
Office |
3.76 m |
2.17 m |
3.76 m x 2.17 m |
|
Lower Level |
Recreational, Games Room |
7.18 m |
4.51 m |
7.18 m x 4.51 m |
|
Lower Level |
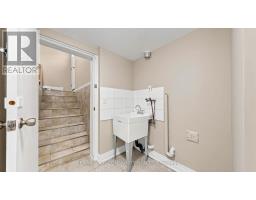
Laundry Room |
2.8 m |
2.73 m |
2.8 m x 2.73 m |
|
Lower Level |
Bedroom 4 |
4.94 m |
3.33 m |
4.94 m x 3.33 m |
|
Main Level |
Living Room |
8.12 m |
3.54 m |
8.12 m x 3.54 m |
|
Main Level |
Kitchen |
8.12 m |
3.54 m |
8.12 m x 3.54 m |
|
Main Level |
Dining Room |
4.74 m |
4.03 m |
4.74 m x 4.03 m |
|
Main Level |
Family Room |
5.63 m |
4.09 m |
5.63 m x 4.09 m |
|
Main Level |
Primary Bedroom |
3.97 m |
3.39 m |
3.97 m x 3.39 m |
|
Main Level |
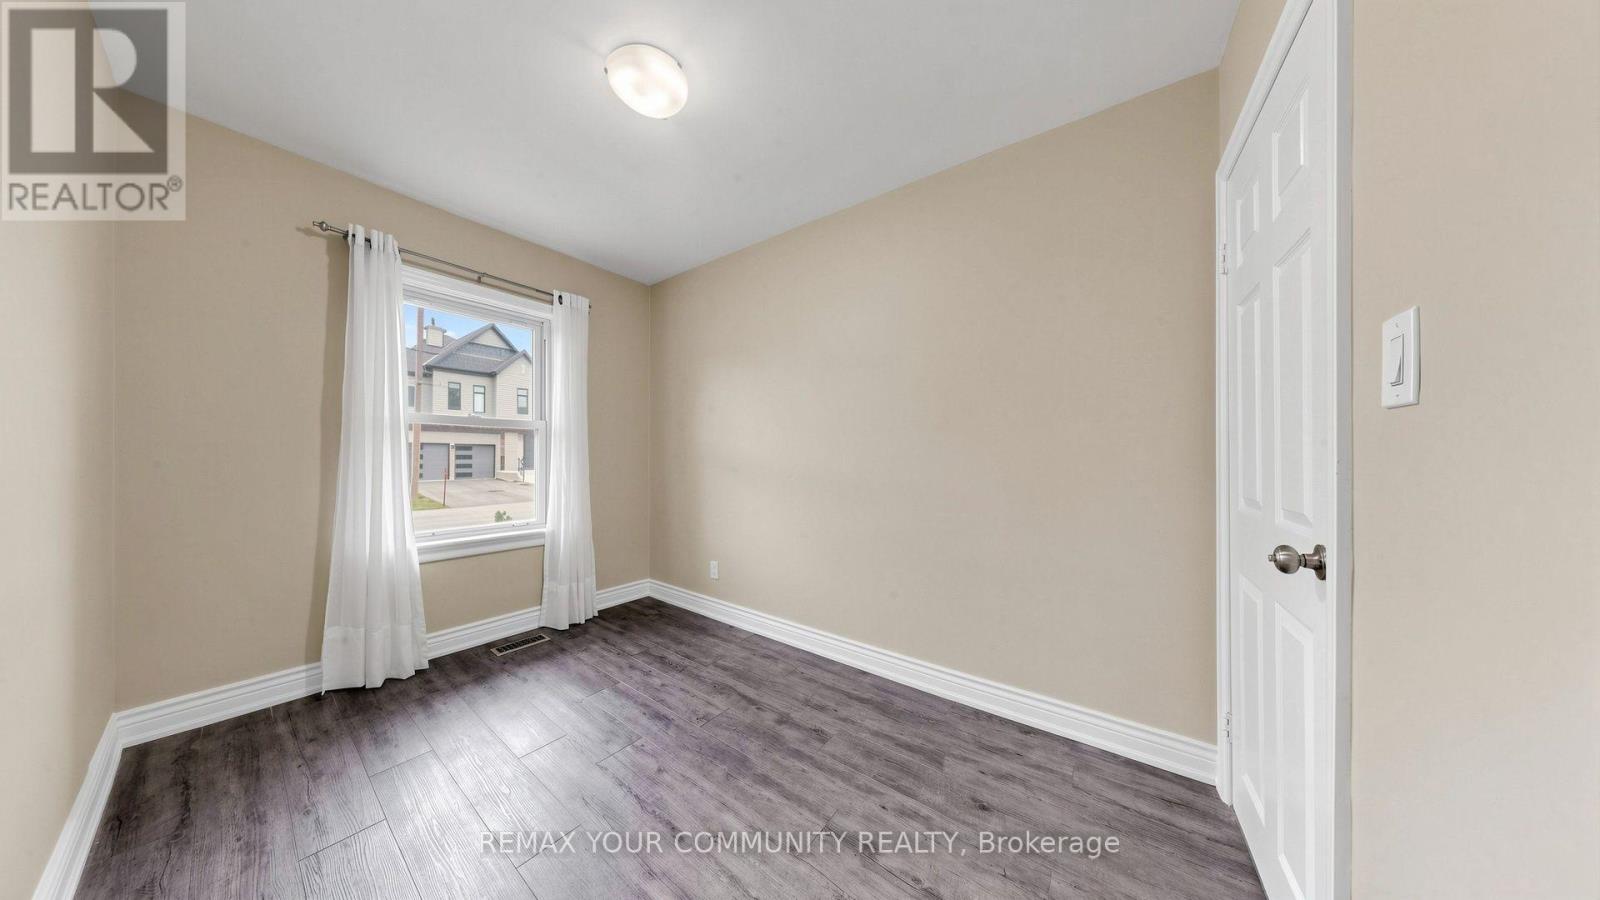
Bedroom 2 |
3.28 m |
3.15 m |
3.28 m x 3.15 m |
|
Main Level |
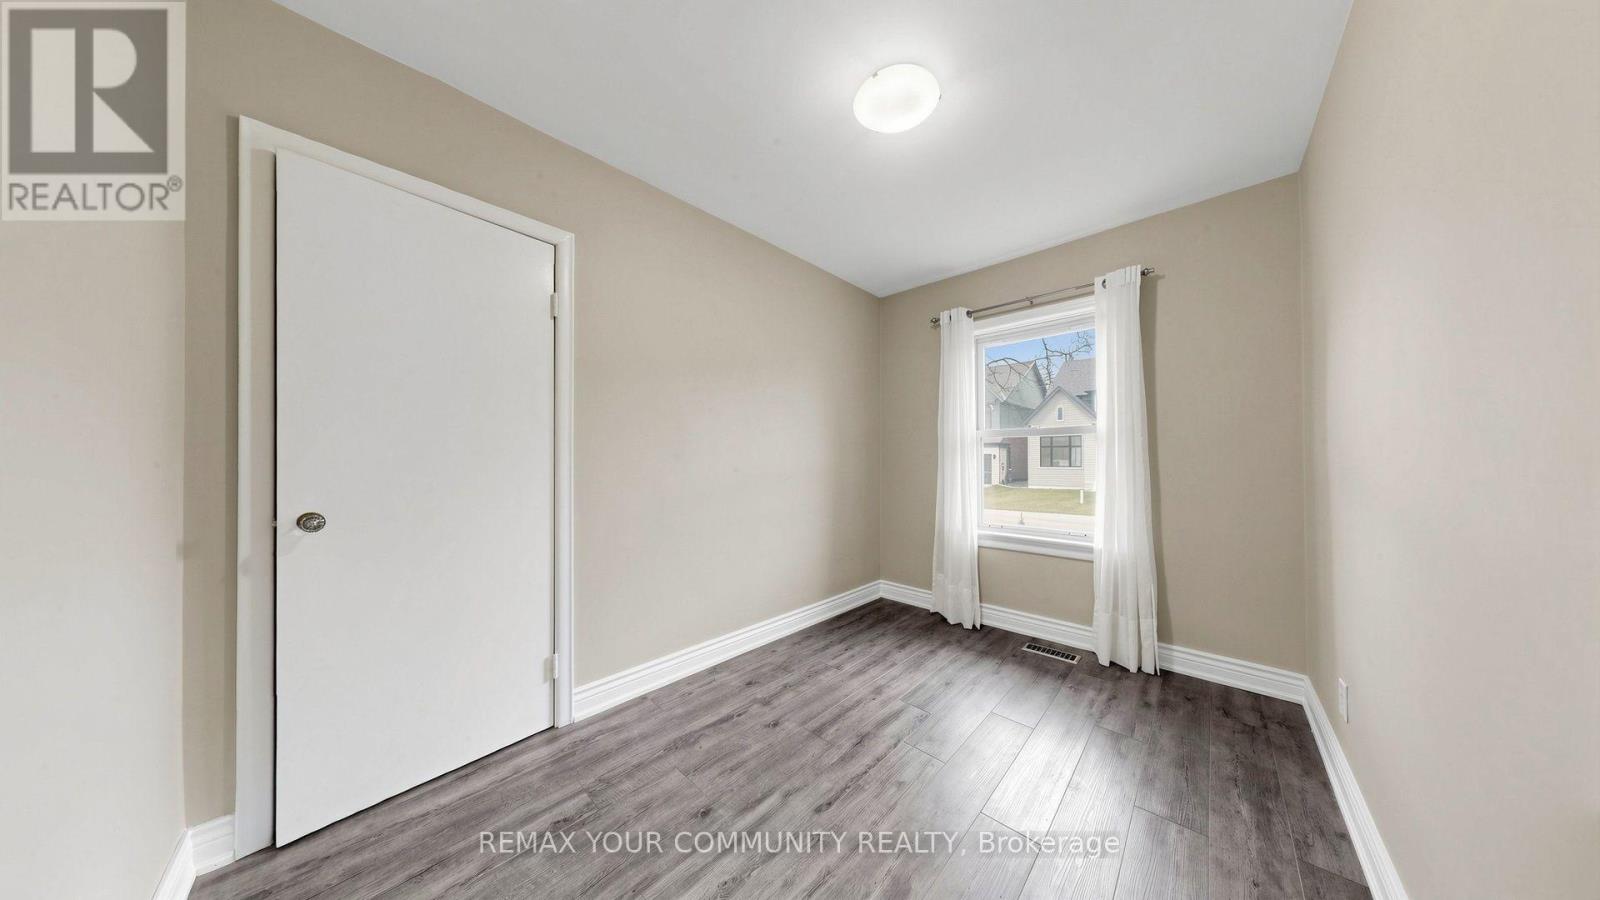
Bedroom 3 |
3.28 m |
2.28 m |
3.28 m x 2.28 m |
https://www.realtor.ca/real-estate/30507172/117-william-street-whitchurch-stouffville-stouffville-stouffville