Main Floor - 60 Dupont Street Toronto, Ontario M5R 1V2
$3,350 Monthly
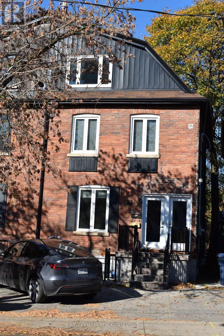
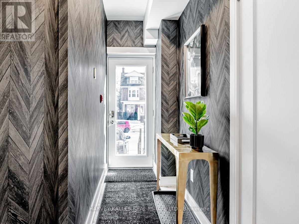
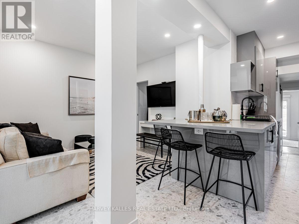
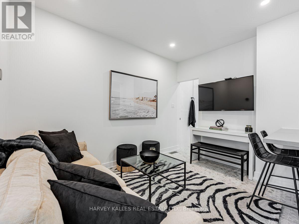
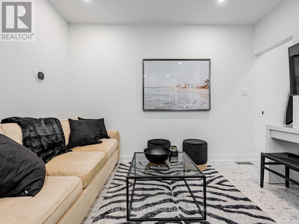
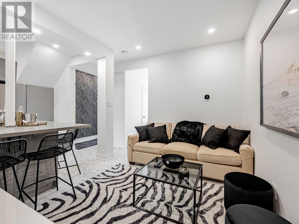
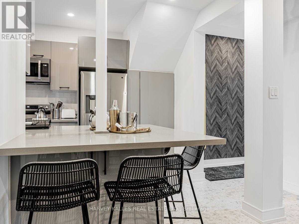
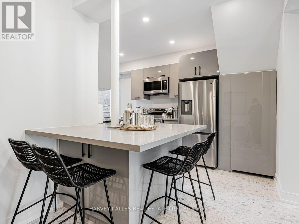
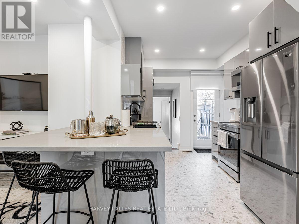
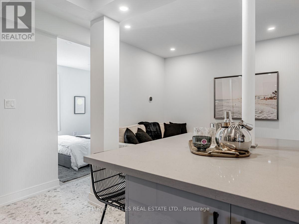
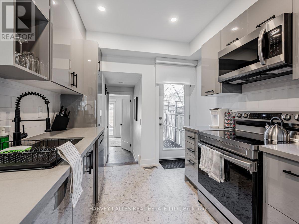
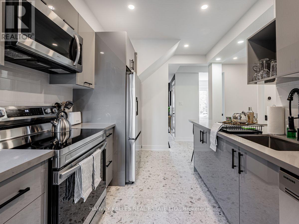
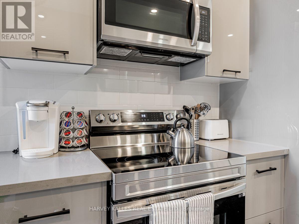
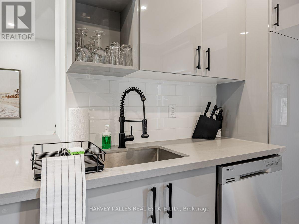
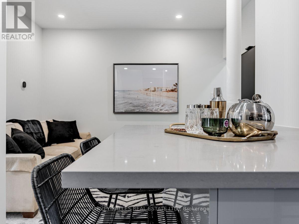
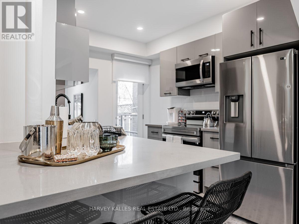
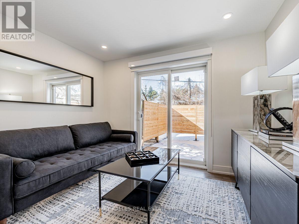
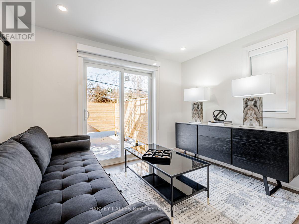
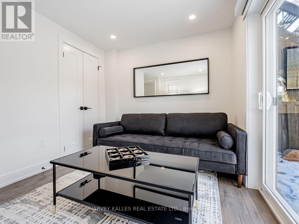
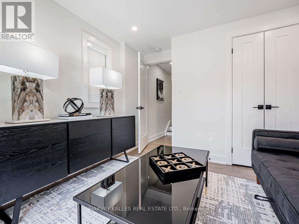
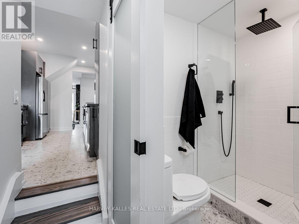
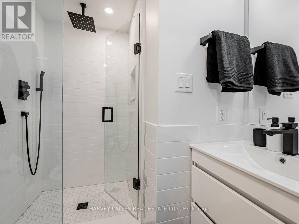
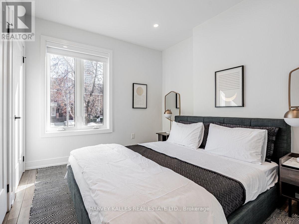
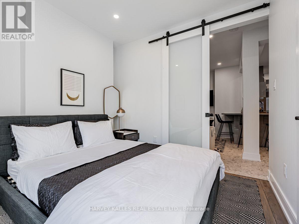
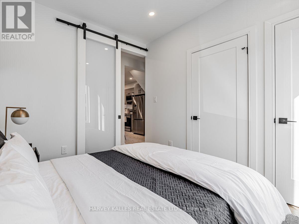
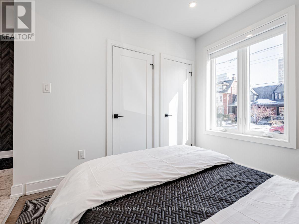
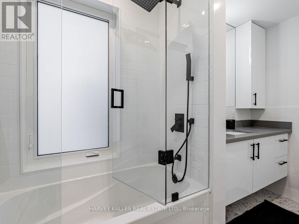
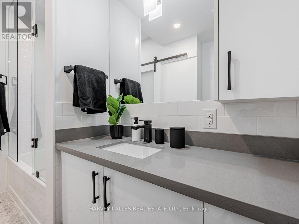
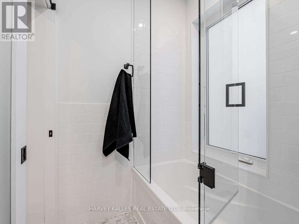
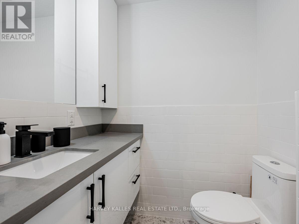
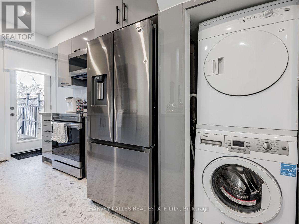
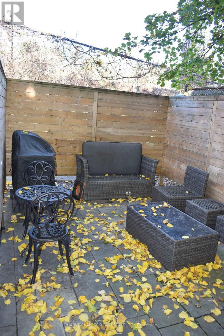
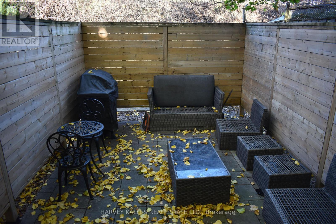
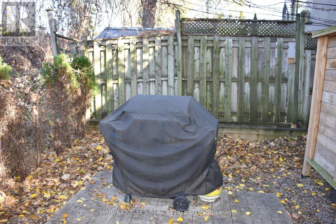
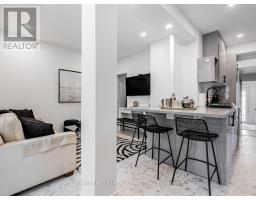
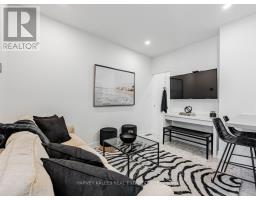
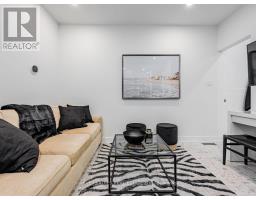
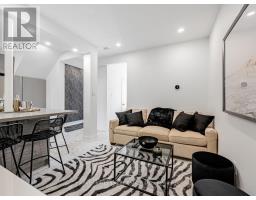
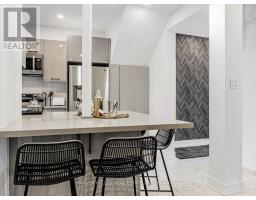
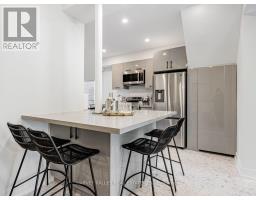
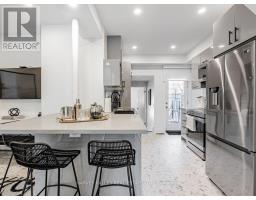
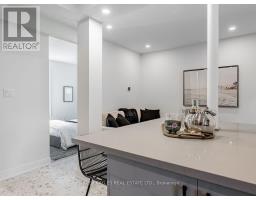
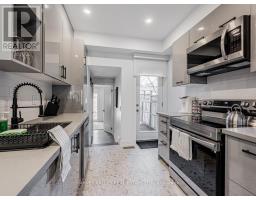
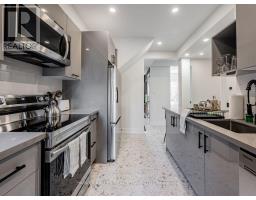
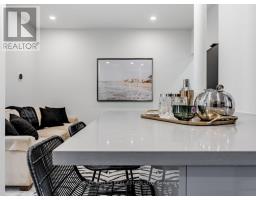
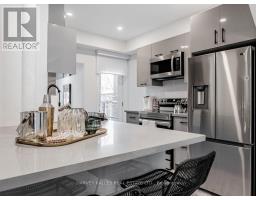
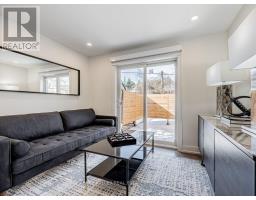
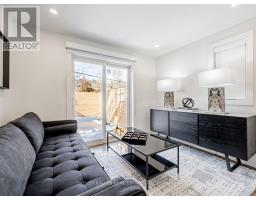
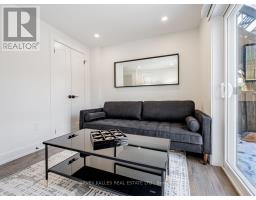
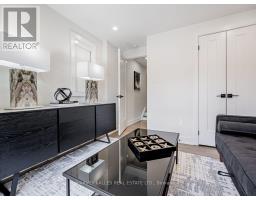
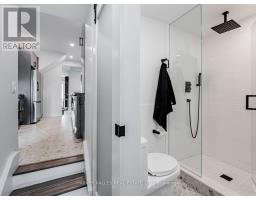
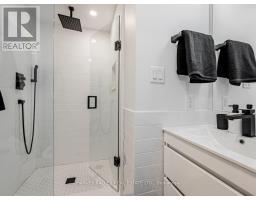
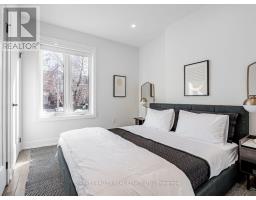
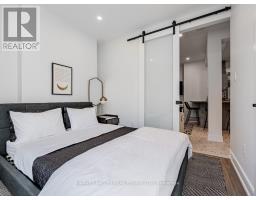
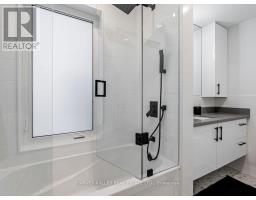
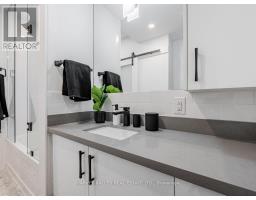
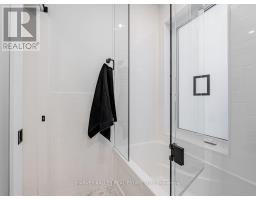
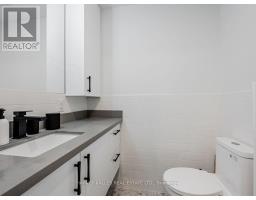
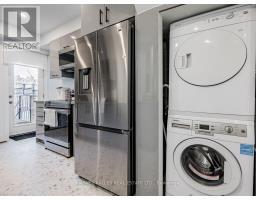
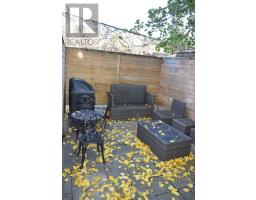
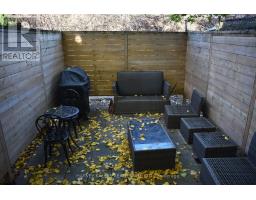
Fully furnished, versatile layout, 2 bedrooms, 2 full bathrooms. Renovated space conveniently located at Dupont and Bedford Road, just west of Avenue Rd. Comes with one front yard parking space. Approximately 850 square feet. Private outdoor space with BBQ and table & charis. Light bright and airy space. In-suite laundry. Great mid-town location with a 97% walk score, 90% bike score and close proximity to public transit. Also available unfurnished. Tenant pays hydro only. Landlord covers heat. Available Immediately. (id:67892)
Property Details
| MLS® Number | C14175108 |
| Property Type | Multi-family |
| Community Name | Annex |
| Amenities Near By | Park, Public Transit |
| Features | Carpet Free, In Suite Laundry |
| Parking Space Total | 1 |
Building
| Bathroom Total | 2 |
| Bedrooms Above Ground | 2 |
| Bedrooms Total | 2 |
| Appliances | Range, Cooktop, Dishwasher, Dryer, Freezer, Microwave, Stove, Washer, Window Coverings, Refrigerator |
| Basement Features | Apartment In Basement |
| Basement Type | N/a |
| Exterior Finish | Brick |
| Fire Protection | Smoke Detectors |
| Flooring Type | Ceramic, Hardwood |
| Foundation Type | Unknown |
| Heating Fuel | Natural Gas |
| Heating Type | Forced Air |
| Stories Total | 3 |
| Size Interior | 700 - 1,100 Sqft |
| Type | Triplex |
| Utility Water | Municipal Water |
Parking
| No Garage |
Land
| Acreage | No |
| Land Amenities | Park, Public Transit |
| Sewer | Sanitary Sewer |
| Size Depth | 93 Ft ,10 In |
| Size Frontage | 22 Ft ,9 In |
| Size Irregular | 22.8 X 93.9 Ft |
| Size Total Text | 22.8 X 93.9 Ft |
Rooms
| Level | Type | Length | Width | Dimensions |
|---|---|---|---|---|
| Main Level | Foyer | 3.86 m | 1.09 m | 3.86 m x 1.09 m |
| Main Level | Living Room | 3.53 m | 2.82 m | 3.53 m x 2.82 m |
| Main Level | Dining Room | 3.53 m | 2.82 m | 3.53 m x 2.82 m |
| Main Level | Kitchen | 4.32 m | 2.62 m | 4.32 m x 2.62 m |
| Main Level | Primary Bedroom | 3.05 m | 3.05 m | 3.05 m x 3.05 m |
| Main Level | Bedroom 2 | 3.18 m | 2.04 m | 3.18 m x 2.04 m |
https://www.realtor.ca/real-estate/30507120/main-floor-60-dupont-street-toronto-annex-annex

The trademarks REALTOR®, REALTORS®, and the REALTOR® logo are controlled by The Canadian Real Estate Association (CREA) and identify real estate professionals who are members of CREA. The trademarks MLS®, Multiple Listing Service® and the associated logos are owned by The Canadian Real Estate Association (CREA) and identify the quality of services provided by real estate professionals who are members of CREA. The trademark DDF® is owned by The Canadian Real Estate Association (CREA) and identifies CREA's Data Distribution Facility (DDF®)
November 12 2026 06:28:58
Toronto Regional Real Estate Board