3 Bedroom
3 Bathroom
1,200 - 1,399 sqft
Central Air Conditioning
Forced Air
$3,300 Monthly
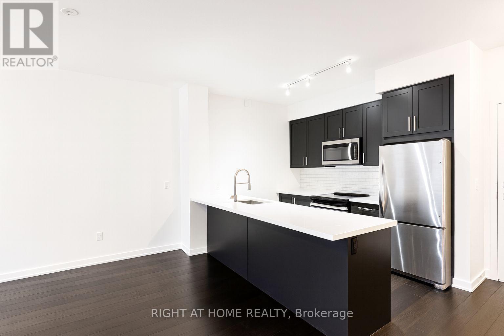
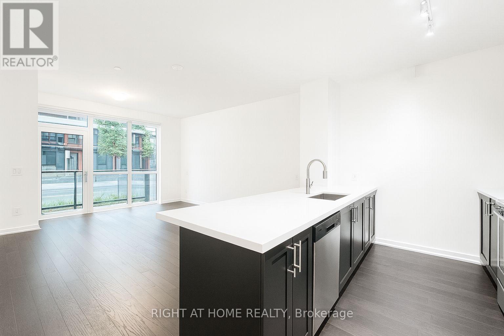
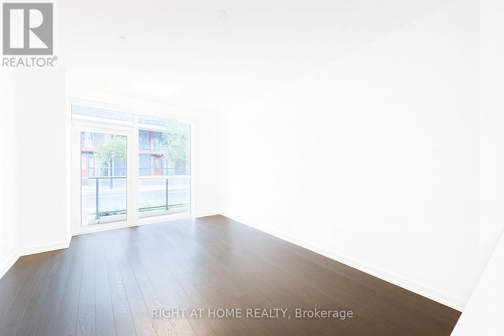
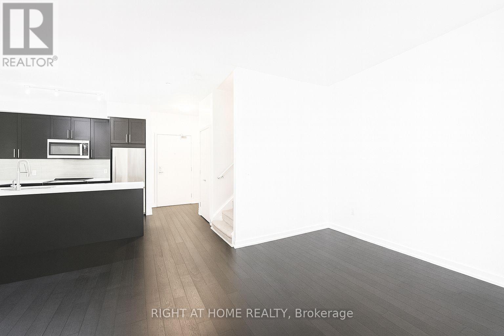
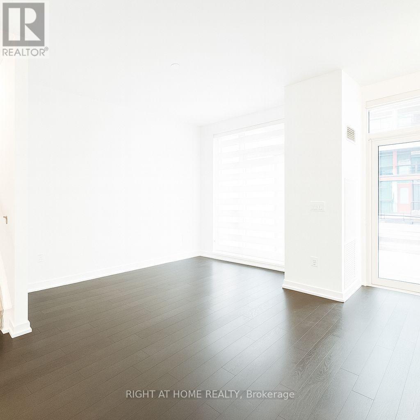
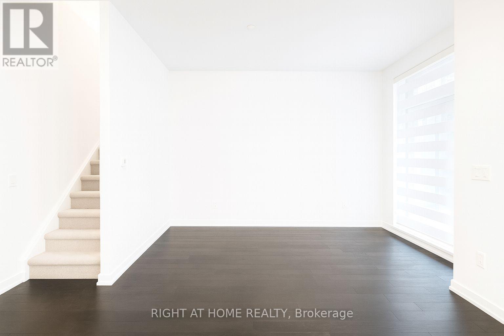
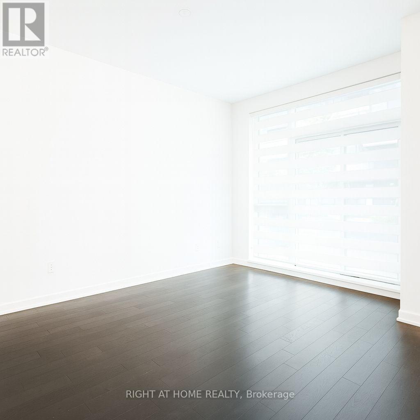
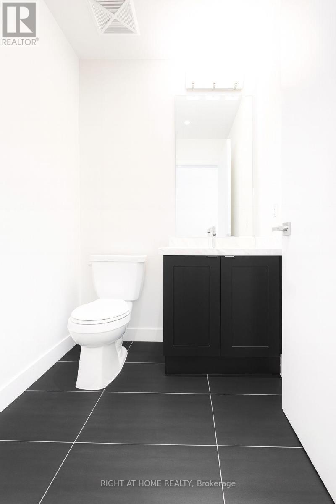
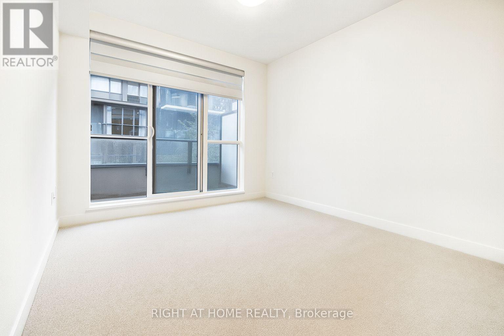
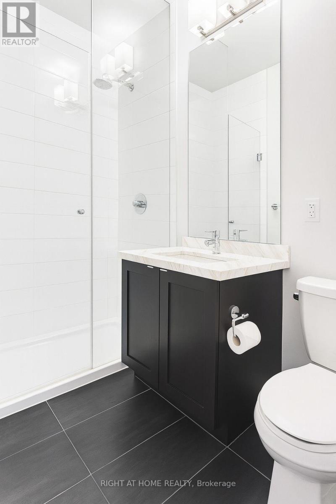
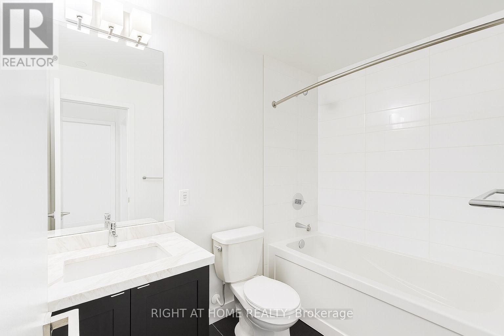
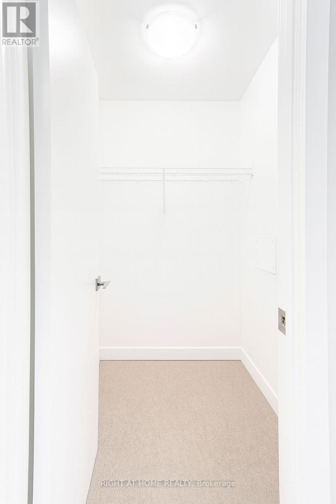
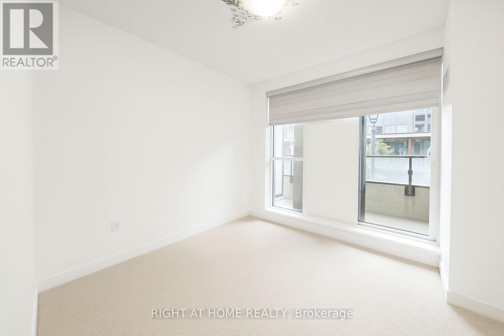
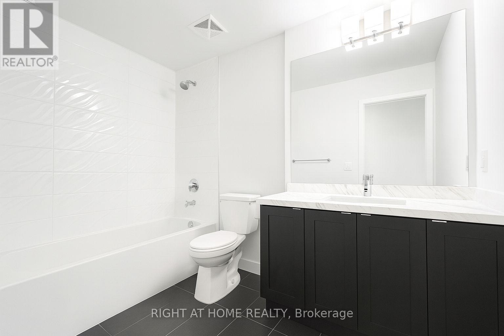
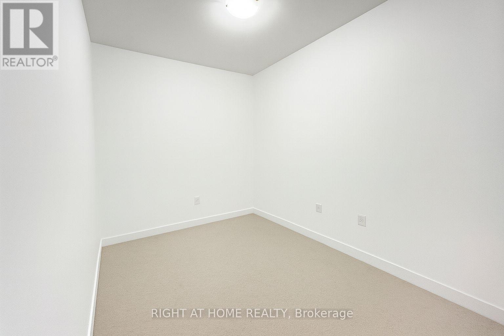
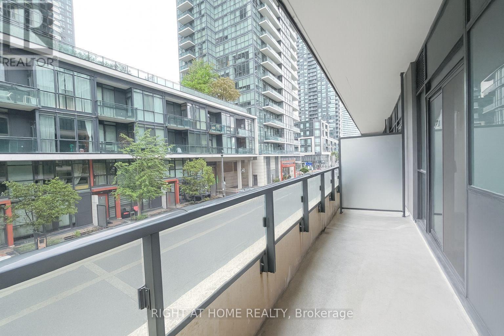
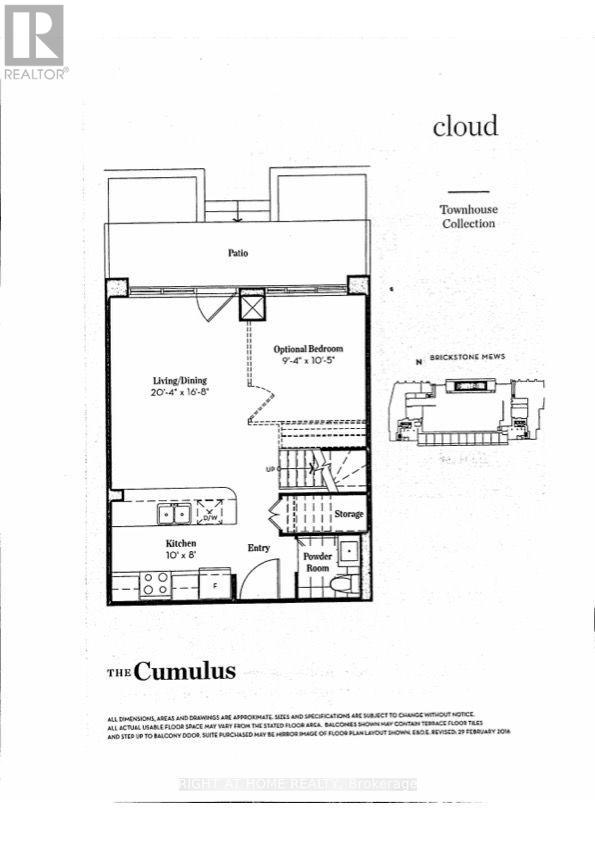
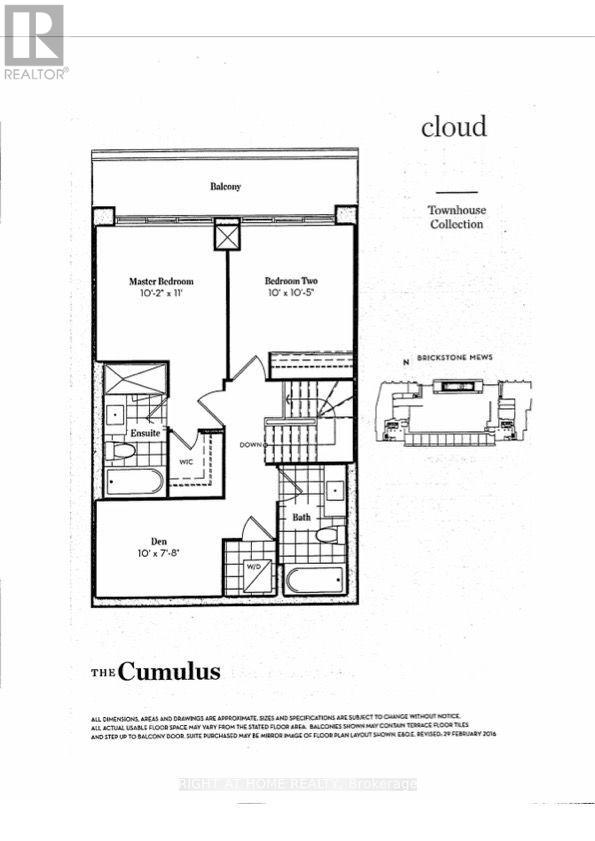
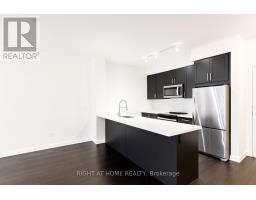
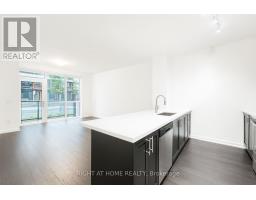
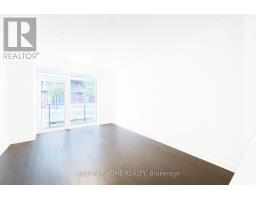
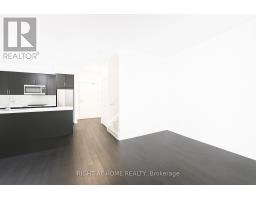
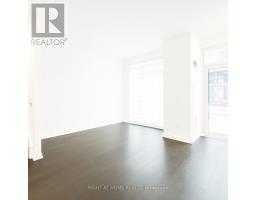
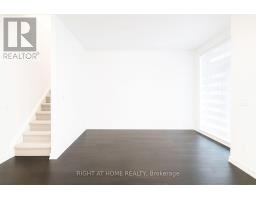
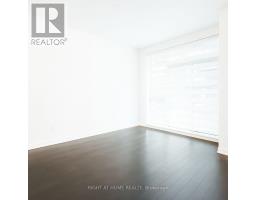
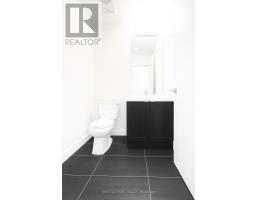
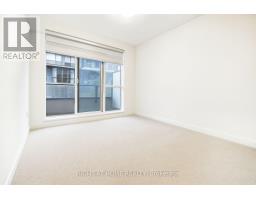
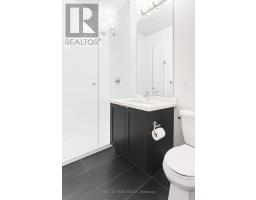
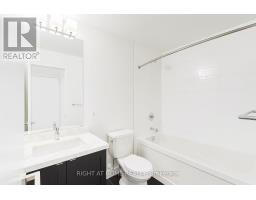
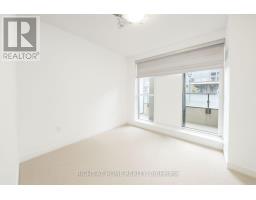
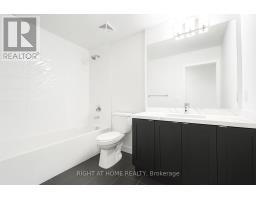
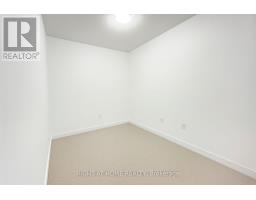
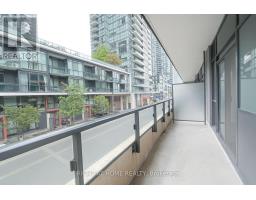
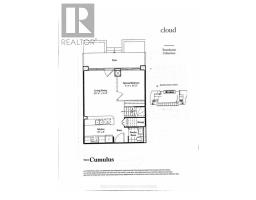
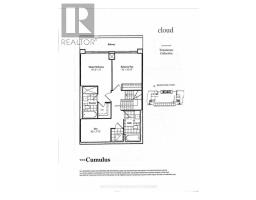
Bright and spacious 2-bedroom plus den, 3-bath home in the heart of Mississauga, with a den large enough to use as a third bedroom. Floor-to-ceiling windows fill the family room with natural light, while 9-foot ceilings and engineered hardwood flooring run throughout. The kitchen features stainless steel appliances and a breakfast bar and flows into the open-concept dining area, making it easy to entertain. The primary bedroom features a spa-inspired ensuite, a walk-in closet, and a walkout to the balcony. Enjoy two outdoor patio spaces, direct street access, and the convenience of owned parking and a locker. Steps to Square One, the library, YMCA, City Hall, the Living Arts Centre, and Sheridan College, with easy highway access. (id:67892)
Property Details
|
MLS® Number
|
W14174922 |
|
Property Type
|
Single Family |
|
Community Name
|
City Centre |
|
Community Features
|
Pets Allowed With Restrictions |
|
Parking Space Total
|
1 |
Building
|
Bathroom Total
|
3 |
|
Bedrooms Above Ground
|
2 |
|
Bedrooms Below Ground
|
1 |
|
Bedrooms Total
|
3 |
|
Amenities
|
Storage - Locker |
|
Appliances
|
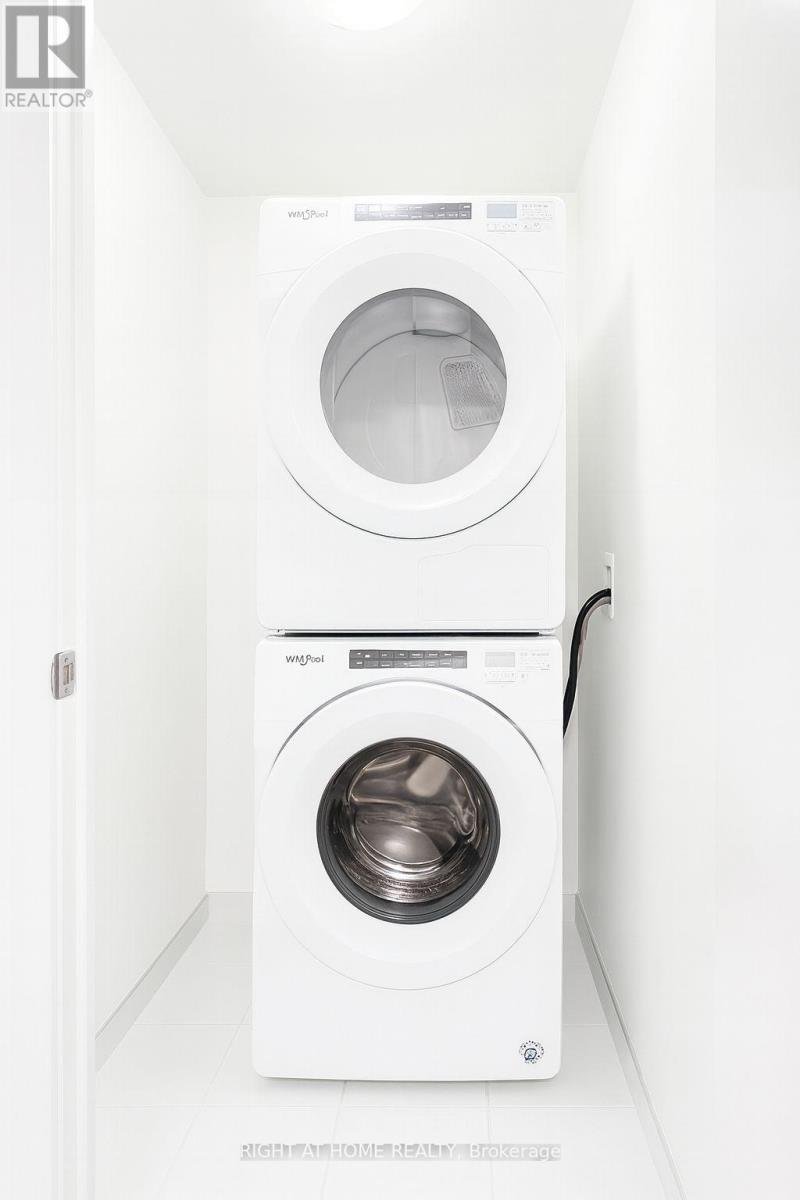
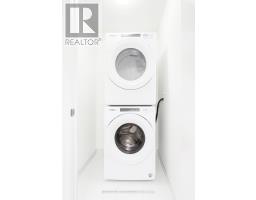
Central Vacuum, Dishwasher, Dryer, Stove, Washer, Window Coverings, Refrigerator |
|
Basement Type
|
None |
|
Cooling Type
|
Central Air Conditioning |
|
Exterior Finish
|
Brick, Stucco |
|
Half Bath Total
|
1 |
|
Heating Fuel
|
Natural Gas |
|
Heating Type
|
Forced Air |
|
Stories Total
|
2 |
|
Size Interior
|
1,200 - 1,399 Sqft |
|
Type
|
Apartment |
Parking
Land
Rooms
| Level |
Type |
Length |
Width |
Dimensions |
|
Second Level |
Primary Bedroom |
|
|
Measurements not available |
|
Second Level |
Bedroom 2 |
|
|
Measurements not available |
|
Second Level |
Den |
|
|
Measurements not available |
|
Main Level |
Living Room |
|
|
Measurements not available |
|
Main Level |
Dining Room |
|
|
Measurements not available |
|
Main Level |
Kitchen |
|
|
Measurements not available |
https://www.realtor.ca/real-estate/30506943/th15-4055-parkside-drive-mississauga-city-centre-city-centre