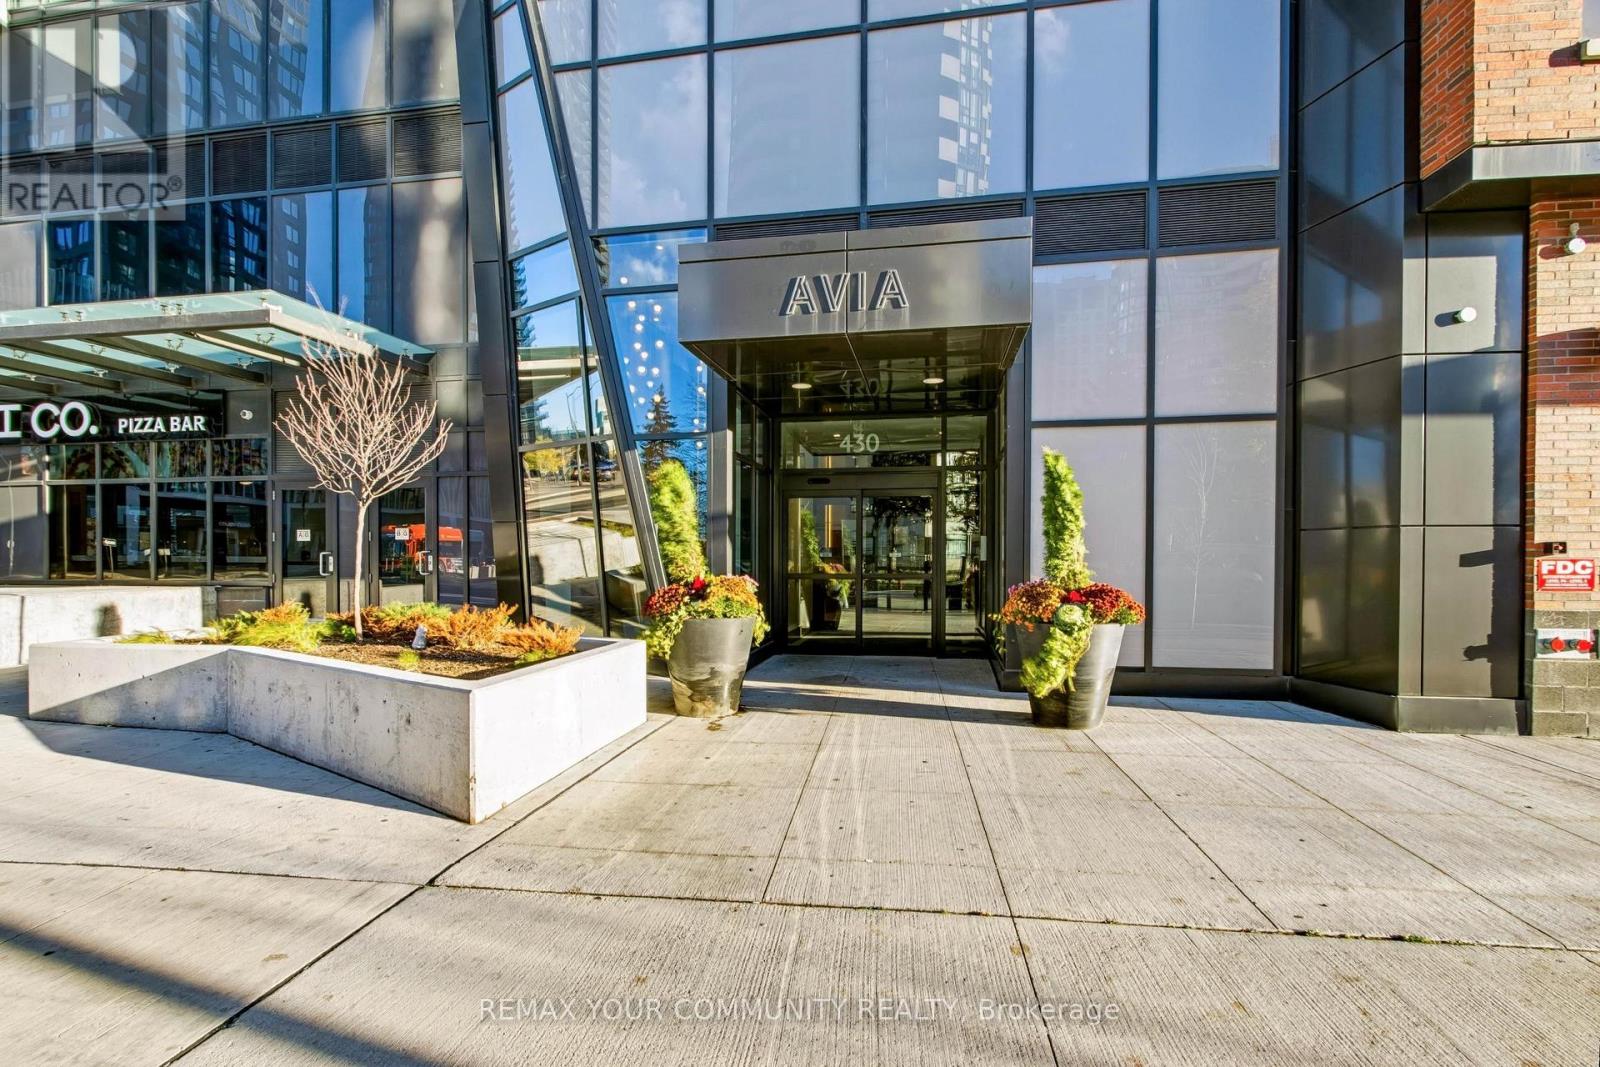
3010 - 430 Square One Drive Mississauga, Ontario L5B 0L6
$459,900Maintenance, Common Area Maintenance, Insurance, Parking
$525.56 Monthly
Maintenance, Common Area Maintenance, Insurance, Parking
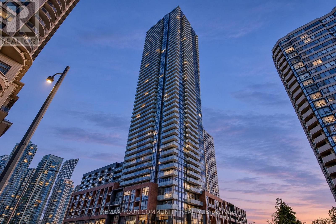
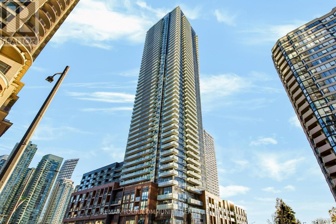
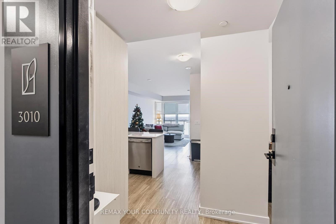
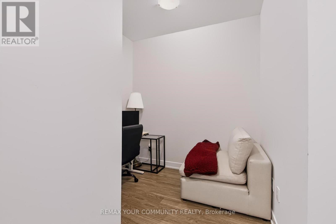
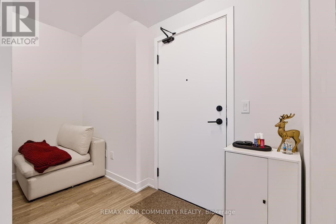
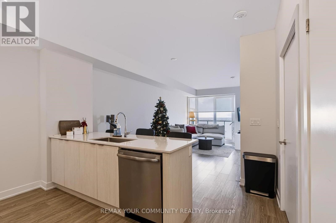
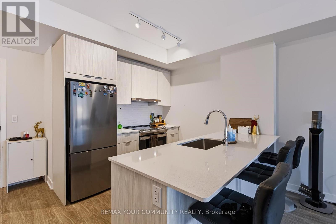
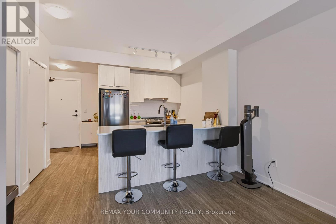
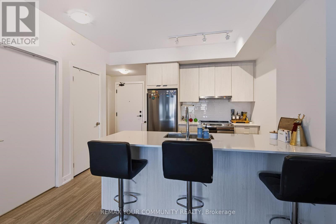
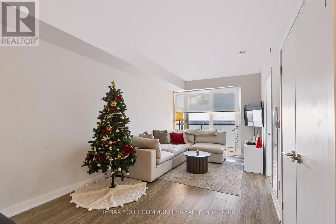
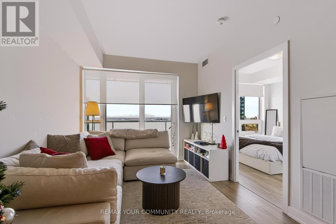
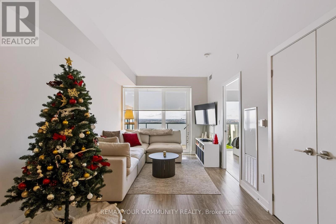
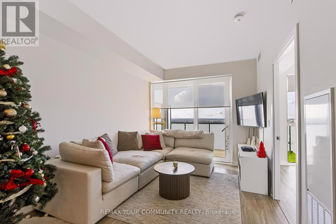
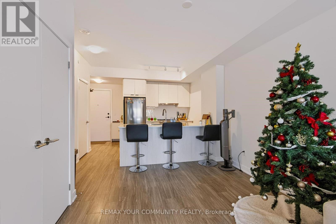
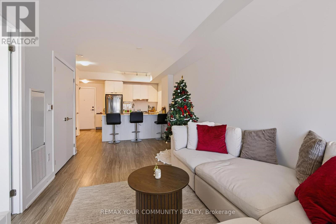
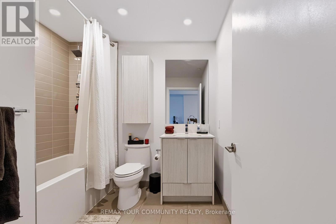
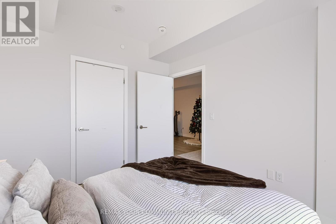
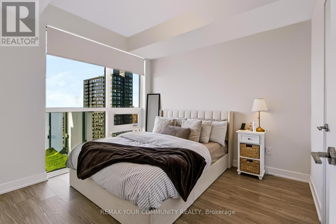
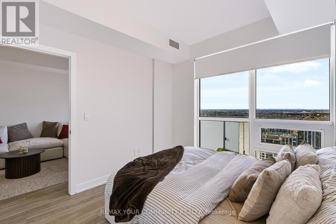
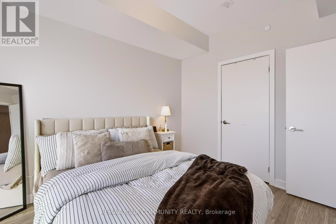
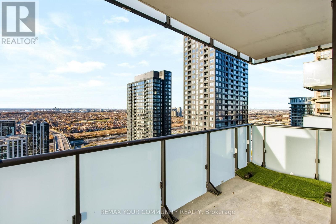
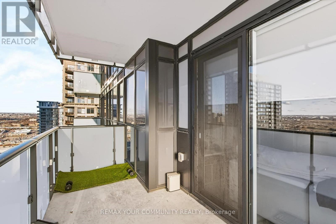
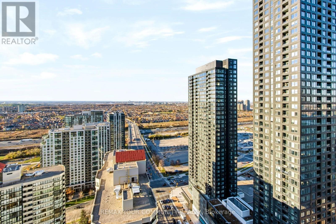
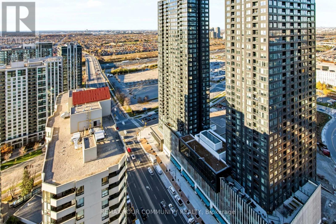
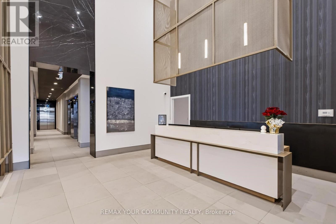
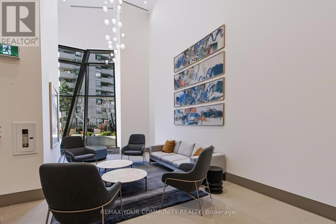
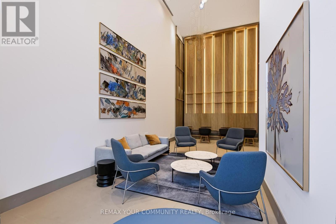
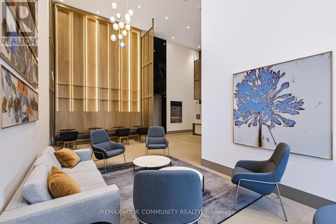
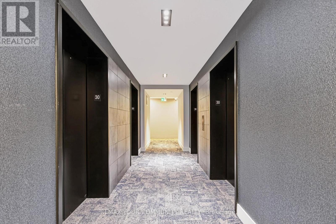
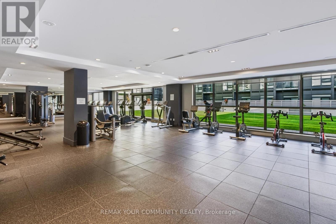
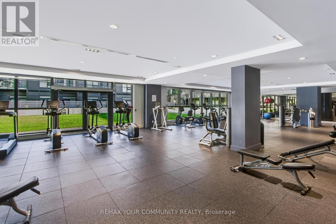
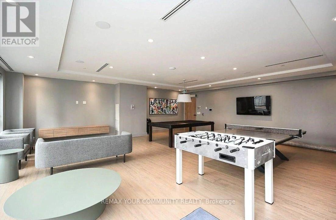
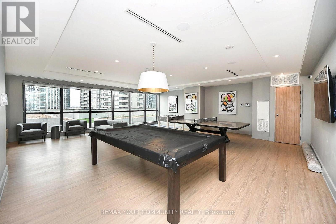
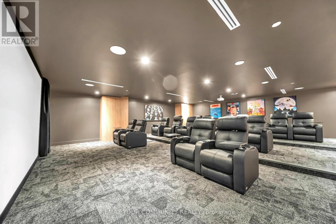
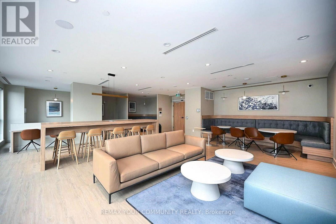
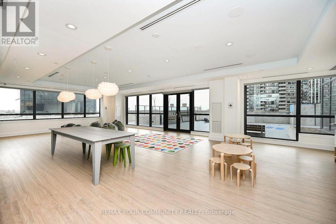
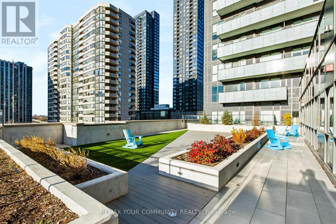
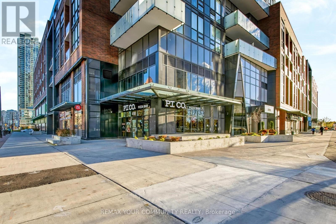
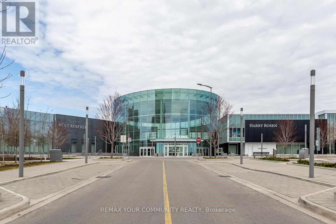
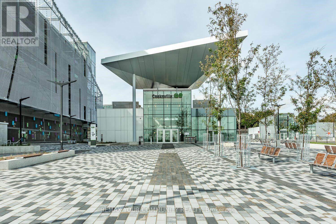
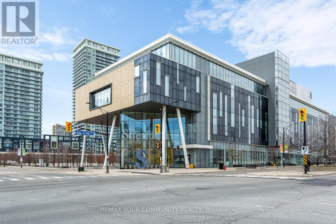
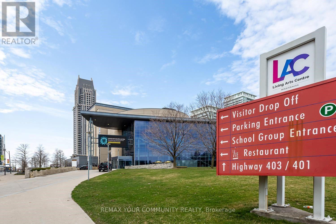
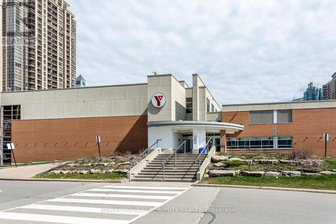
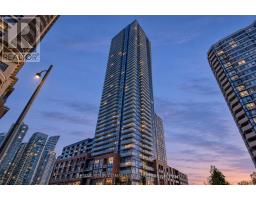
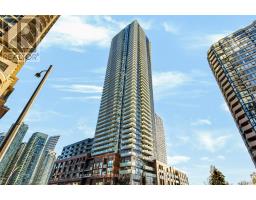
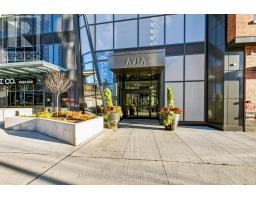
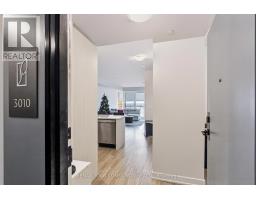
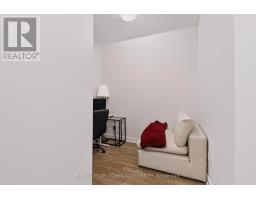
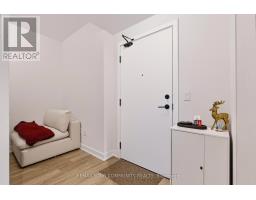
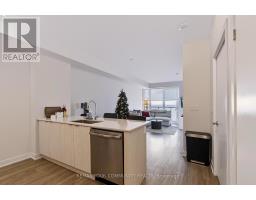
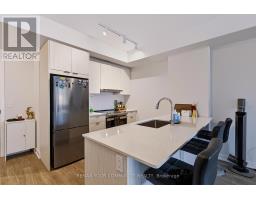
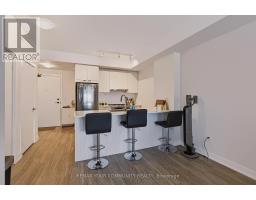
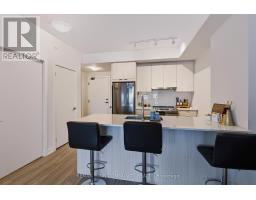
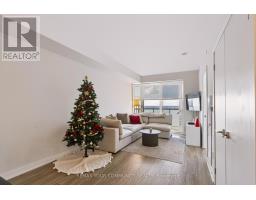
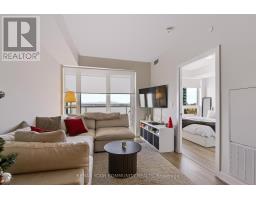
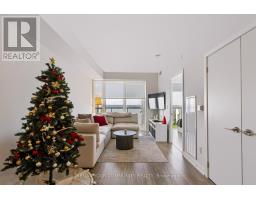
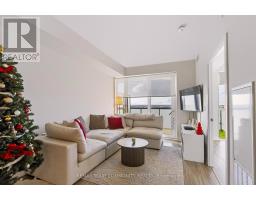
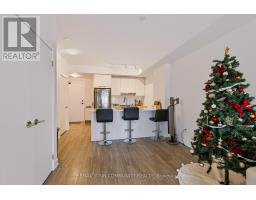
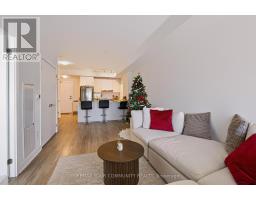
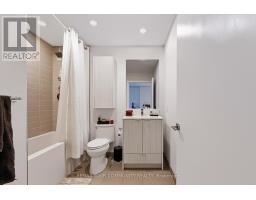
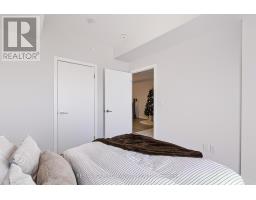
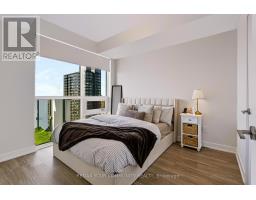
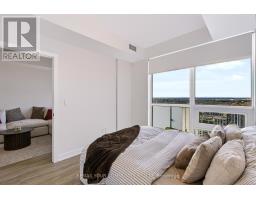
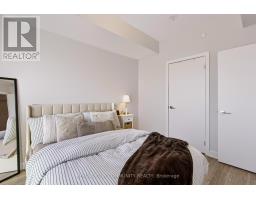
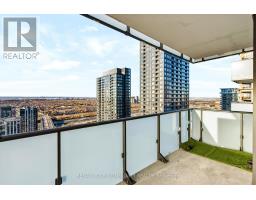
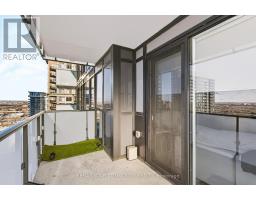
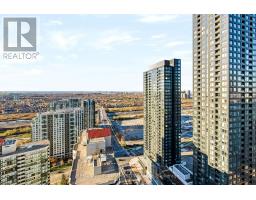
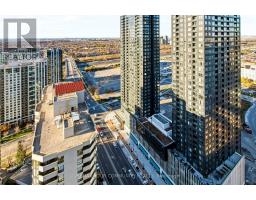
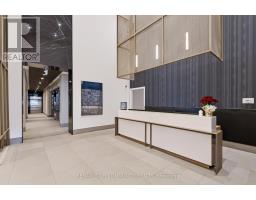
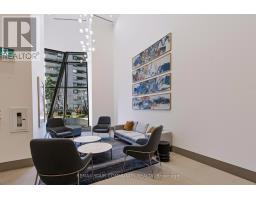
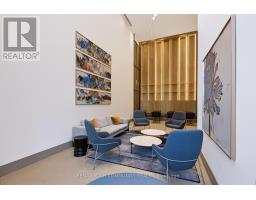
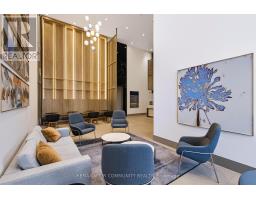
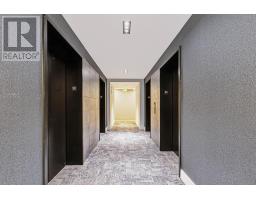
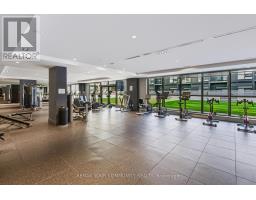
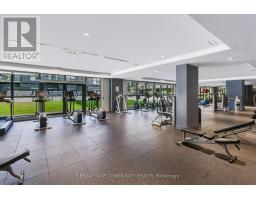
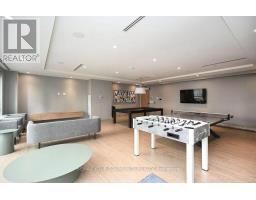
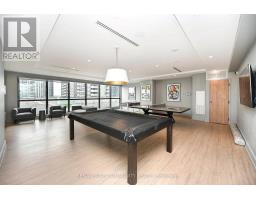
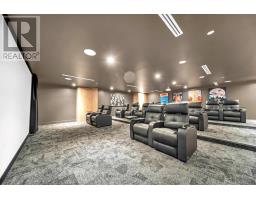
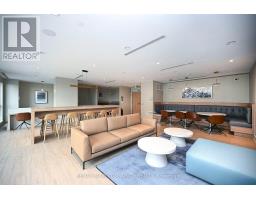
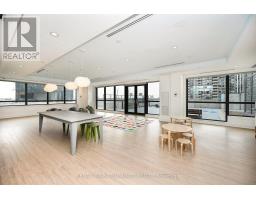
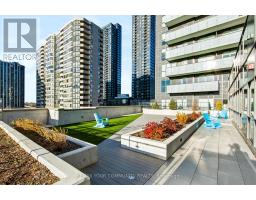
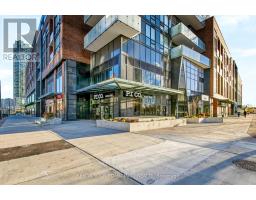
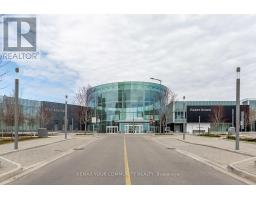
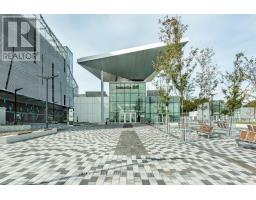
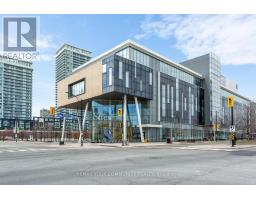
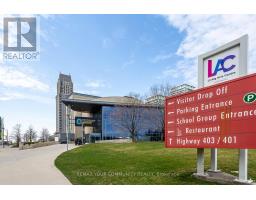
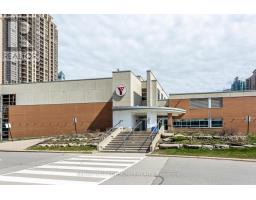
$525.56 Monthly1 bed + den on the 30th floor of Avia 1, with parking and a locker. 680 sq ft interior (builder) plus a walk-out balcony, laminate floors throughout and a kitchen with a centre island and stainless steel appliances, open to the living and dining room. The den works as an office, and the bedroom has floor-to-ceiling glass and a walk-in closet. Bulk internet is included in the fees. Gym, theatre, party room, sky lawn terrace and concierge. Food Basics on the ground floor; Square One, Sheridan College, the City Centre Transit Terminal and Hwy 403 close by. Tenanted at $2,350/mo on a fixed term to June 30, 2027; buyer assumes the tenancy. (id:67892)
Property Details
| MLS® Number | W14174948 |
| Property Type | Single Family |
| Community Name | City Centre |
| Amenities Near By | Park, Public Transit, Schools |
| Community Features | Pets Allowed With Restrictions, Community Centre |
| Equipment Type | None |
| Features | Balcony, Carpet Free, In Suite Laundry |
| Parking Space Total | 1 |
| Rental Equipment Type | None |
| View Type | City View |
Building
| Bathroom Total | 1 |
| Bedrooms Above Ground | 1 |
| Bedrooms Below Ground | 1 |
| Bedrooms Total | 2 |
| Amenities | Storage - Locker, Security/concierge |
| Appliances | Blinds, Dishwasher, Dryer, Microwave, Stove, Washer, Refrigerator |
| Basement Type | None |
| Cooling Type | Central Air Conditioning |
| Exterior Finish | Brick, Concrete |
| Fire Protection | Controlled Entry, Monitored Alarm, Smoke Detectors |
| Flooring Type | Laminate |
| Foundation Type | Block, Poured Concrete |
| Heating Fuel | Natural Gas |
| Heating Type | Coil Fan |
| Size Interior | 600 - 699 Sqft |
| Type | Apartment |
Parking
| Underground | |
| Garage |
Land
| Acreage | No |
| Land Amenities | Park, Public Transit, Schools |
Rooms
| Level | Type | Length | Width | Dimensions |
|---|---|---|---|---|
| Flat | Living Room | 6.27 m | 3.04 m | 6.27 m x 3.04 m |
| Flat | Dining Room | 6.27 m | 3.04 m | 6.27 m x 3.04 m |
| Flat | Kitchen | 2.52 m | 2.4 m | 2.52 m x 2.4 m |
| Flat | Primary Bedroom | 3.23 m | 3.04 m | 3.23 m x 3.04 m |
| Flat | Den | 2.56 m | 1.55 m | 2.56 m x 1.55 m |

The trademarks REALTOR®, REALTORS®, and the REALTOR® logo are controlled by The Canadian Real Estate Association (CREA) and identify real estate professionals who are members of CREA. The trademarks MLS®, Multiple Listing Service® and the associated logos are owned by The Canadian Real Estate Association (CREA) and identify the quality of services provided by real estate professionals who are members of CREA. The trademark DDF® is owned by The Canadian Real Estate Association (CREA) and identifies CREA's Data Distribution Facility (DDF®)
November 12 2026 06:05:20
Toronto Regional Real Estate Board