137 Louisa Street Kitchener, Ontario N2H 5M2
$2,800 Monthly
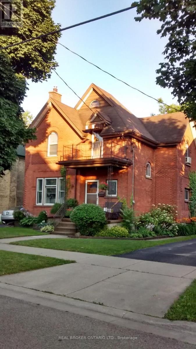
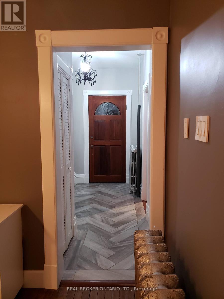
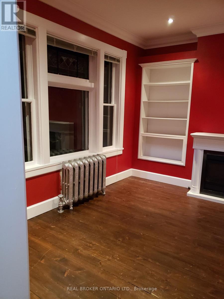
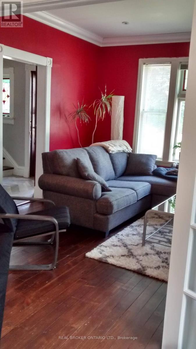
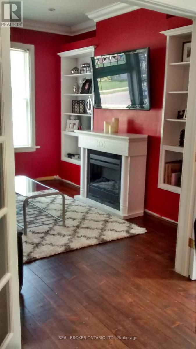
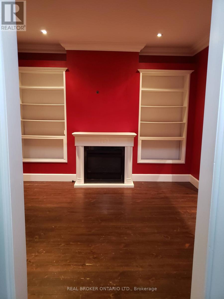
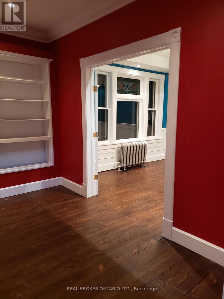
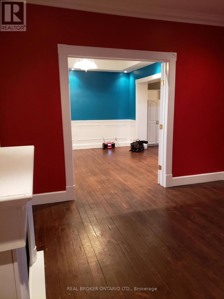
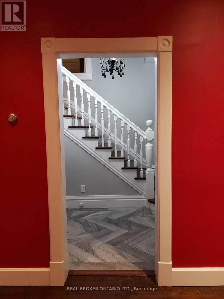
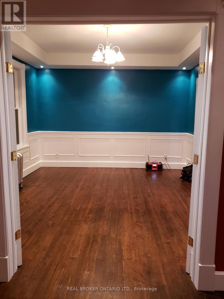
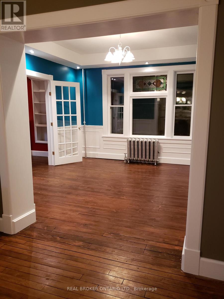
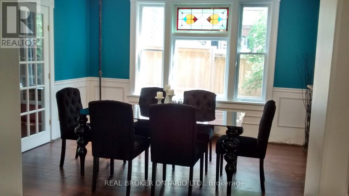
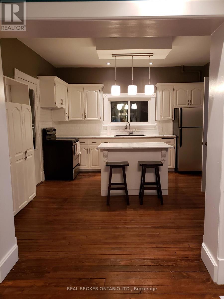
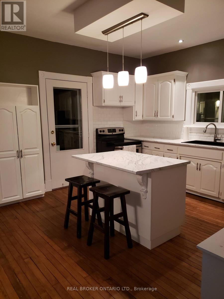
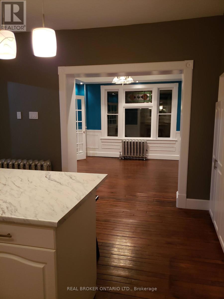
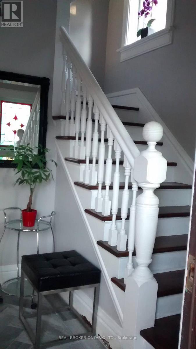
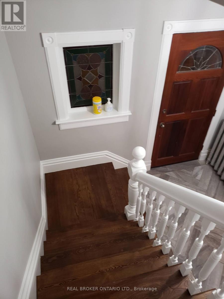
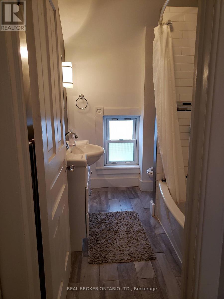
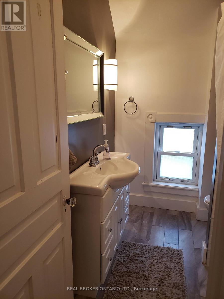
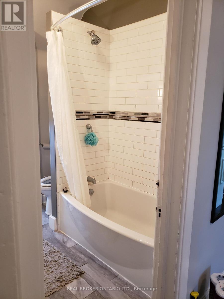
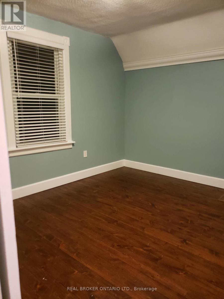
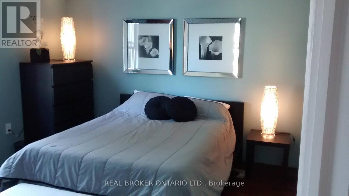
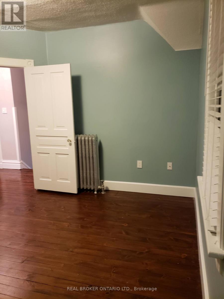
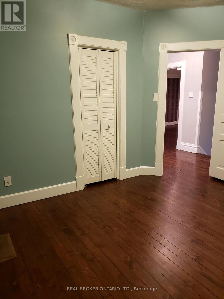
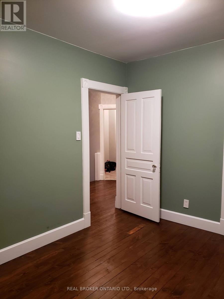
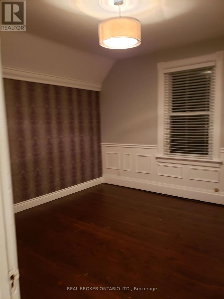
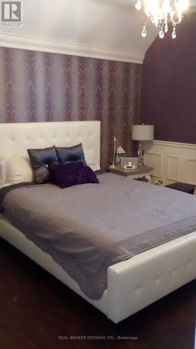
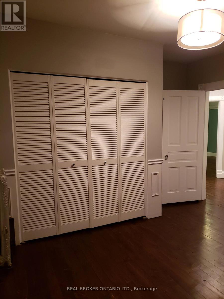
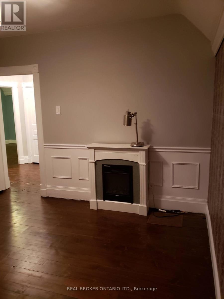
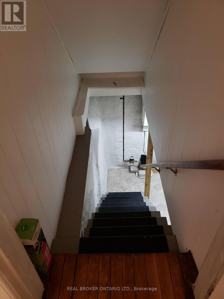
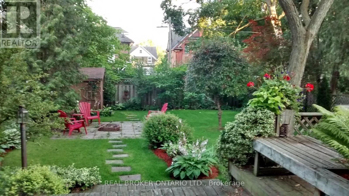
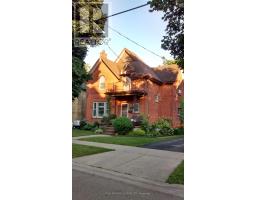
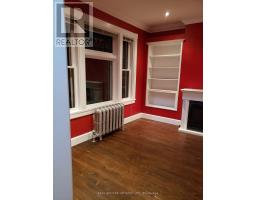
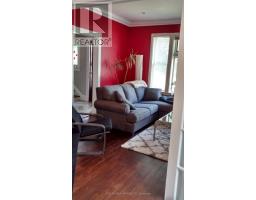
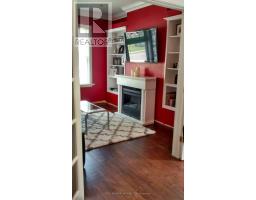
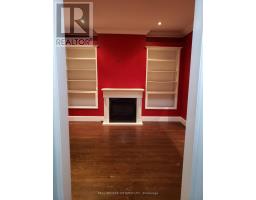
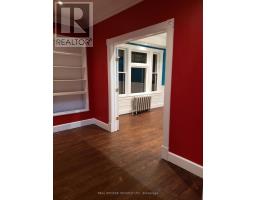
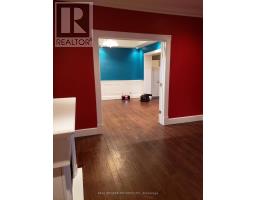
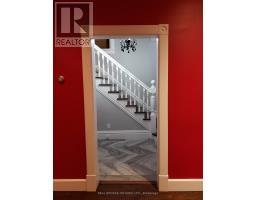
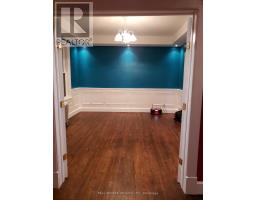
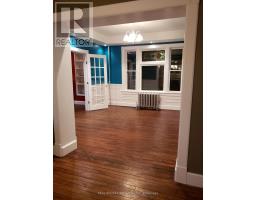
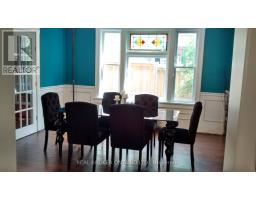
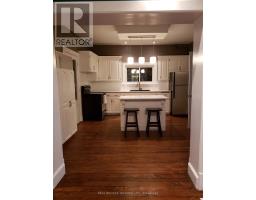
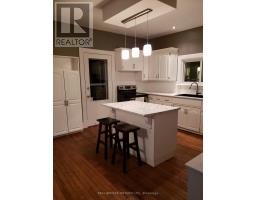
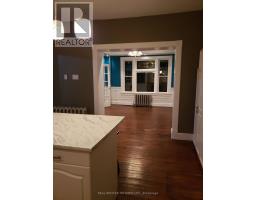
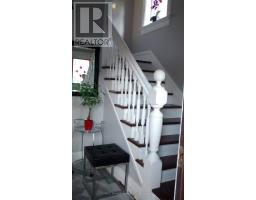
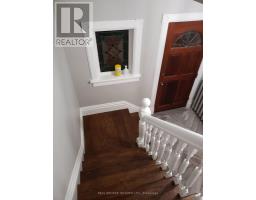
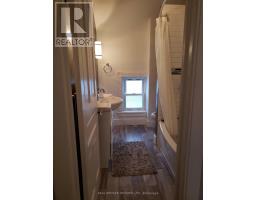
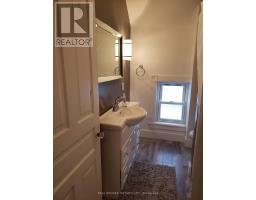
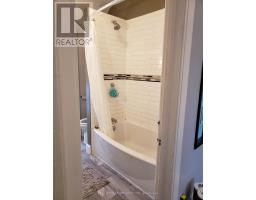
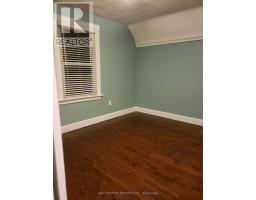
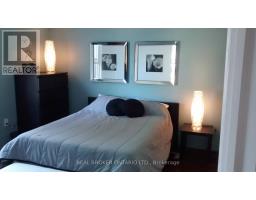
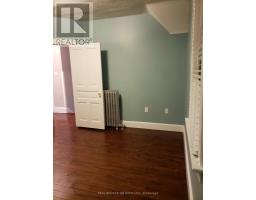
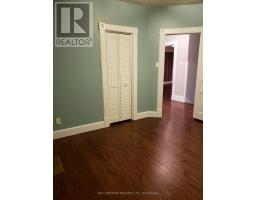
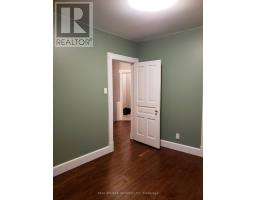
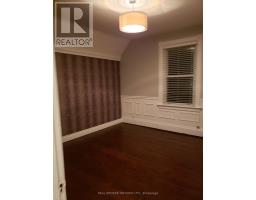
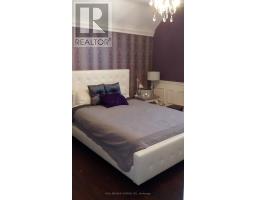
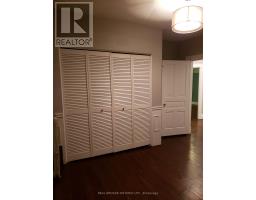
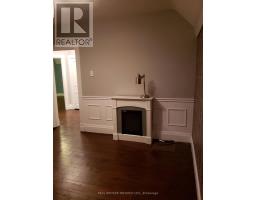
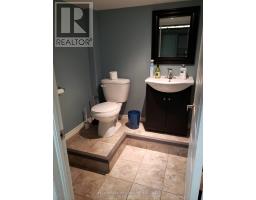
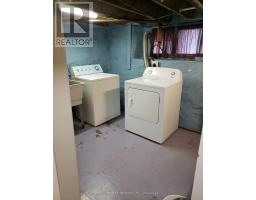
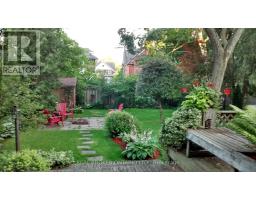
Welcome to 137 Louisa Street in Kitchener! This beautifully renovated 3-bedroom home offers a comfortable blend of modern updates and everyday functionality. Featuring a refreshed interior with a bright and inviting feel, there is plenty of space to make yourself at home. The basement provides additional living space, perfect for a rec room, home office or extra storage. Step outside to enjoy the fully- fenced, private backyard, offering a great space to relax, entertain or enjoy some time outdoors. Conveniently located in Kitchener, close to shopping, parks, schools and everyday amenities, this home is a great opportunity for anyone looking for a well-maintained rental with room to enjoy. (id:67892)
Property Details
| MLS® Number | X14174970 |
| Property Type | Single Family |
| Amenities Near By | Hospital, Schools, Marina, Park, Place Of Worship |
| Parking Space Total | 2 |
Building
| Bathroom Total | 2 |
| Bedrooms Above Ground | 3 |
| Bedrooms Total | 3 |
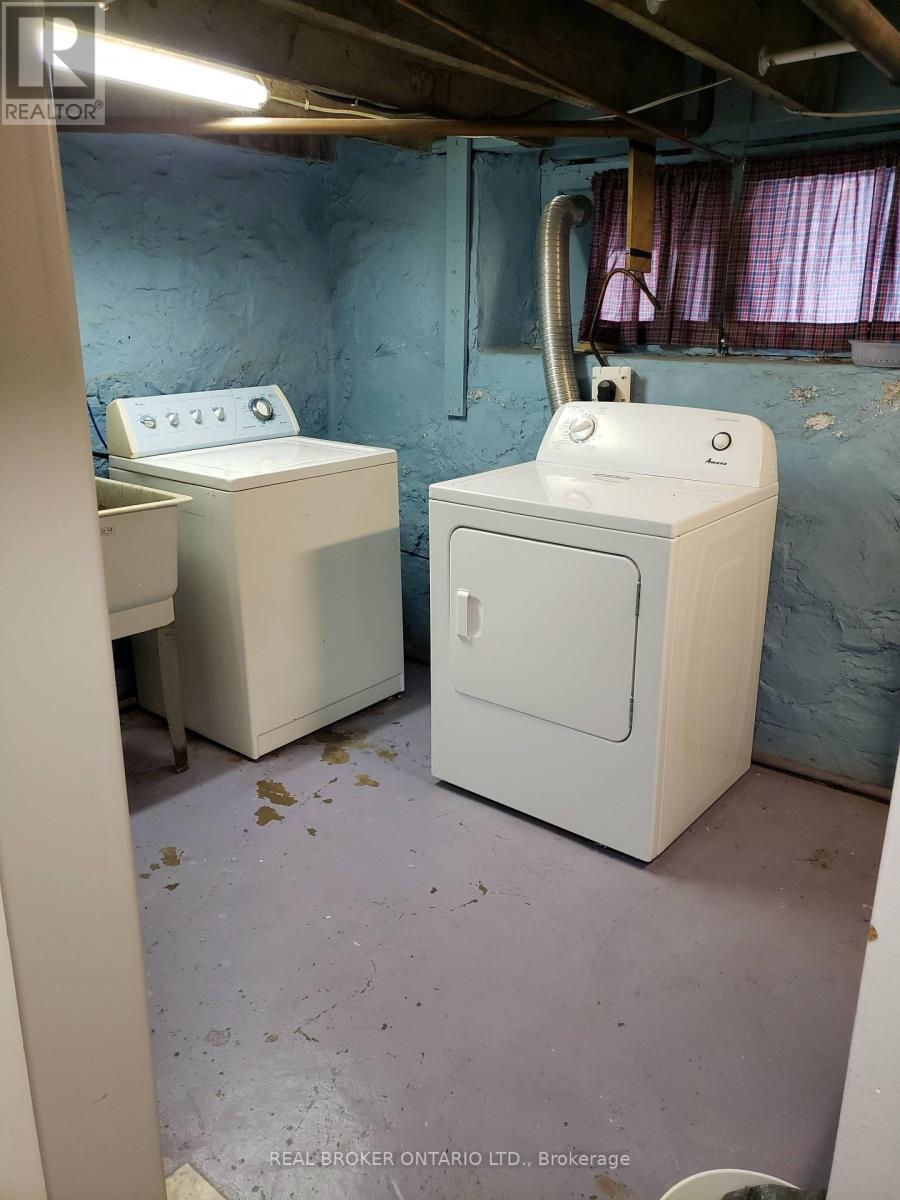
| Appliances | Water Softener, Water Heater, Dishwasher, Dryer, Stove, Washer, Window Coverings, Refrigerator |
| Basement Development | Finished |
| Basement Type | Full (finished) |
| Construction Style Attachment | Detached |
| Cooling Type | None |
| Exterior Finish | Brick |
| Fireplace Present | Yes |
| Foundation Type | Concrete |
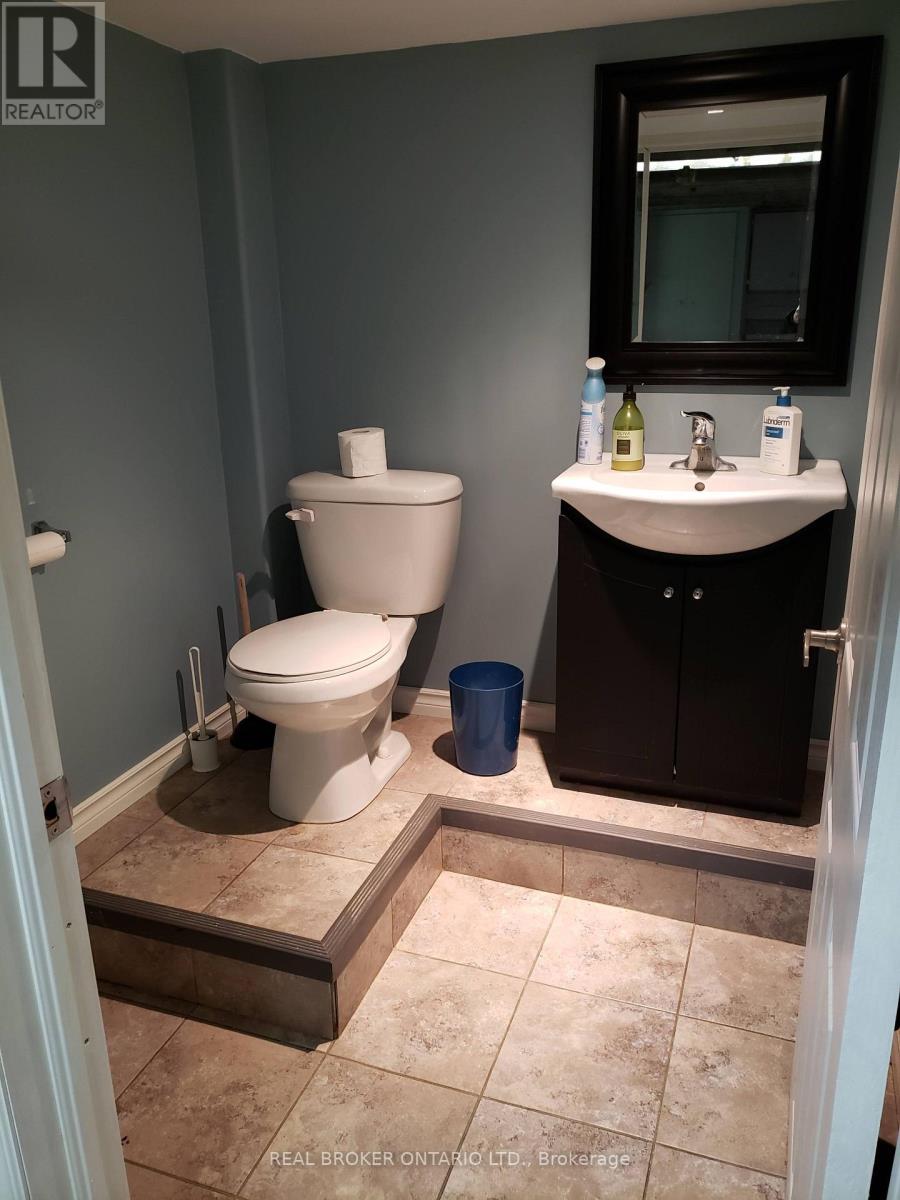
| Half Bath Total | 1 |
| Heating Fuel | Natural Gas |
| Heating Type | Forced Air |
| Stories Total | 2 |
| Size Interior | 1,500 - 2,000 Sqft |
| Type | House |
| Utility Water | Municipal Water |
Parking
| No Garage |
Land
| Acreage | No |
| Fence Type | Fully Fenced |
| Land Amenities | Hospital, Schools, Marina, Park, Place Of Worship |
| Sewer | Sanitary Sewer |
| Size Depth | 117 Ft ,4 In |
| Size Frontage | 44 Ft |
| Size Irregular | 44 X 117.4 Ft |
| Size Total Text | 44 X 117.4 Ft |
Rooms
| Level | Type | Length | Width | Dimensions |
|---|---|---|---|---|
| Second Level | Primary Bedroom | 3.51 m | 3.25 m | 3.51 m x 3.25 m |
| Second Level | Bedroom 2 | 3.86 m | 3.35 m | 3.86 m x 3.35 m |
| Second Level | Bedroom 3 | 3.66 m | 2.84 m | 3.66 m x 2.84 m |
| Second Level | Bathroom | 0.62 m | 0.62 m | 0.62 m x 0.62 m |
| Basement | Bathroom | 0.31 m | 0.31 m | 0.31 m x 0.31 m |
| Basement | Other | 3.66 m | 3.05 m | 3.66 m x 3.05 m |
| Main Level | Living Room | 3.96 m | 3.86 m | 3.96 m x 3.86 m |
| Main Level | Family Room | 3.91 m | 3.73 m | 3.91 m x 3.73 m |
| Main Level | Kitchen | 4.19 m | 3.91 m | 4.19 m x 3.91 m |
https://www.realtor.ca/real-estate/30506996/137-louisa-street-kitchener

The trademarks REALTOR®, REALTORS®, and the REALTOR® logo are controlled by The Canadian Real Estate Association (CREA) and identify real estate professionals who are members of CREA. The trademarks MLS®, Multiple Listing Service® and the associated logos are owned by The Canadian Real Estate Association (CREA) and identify the quality of services provided by real estate professionals who are members of CREA. The trademark DDF® is owned by The Canadian Real Estate Association (CREA) and identifies CREA's Data Distribution Facility (DDF®)
November 12 2026 06:07:39
Toronto Regional Real Estate Board