2761 Cathian Court Mississauga, Ontario L5L 2C6
$1,099,900
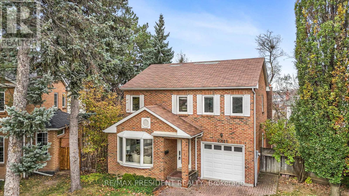
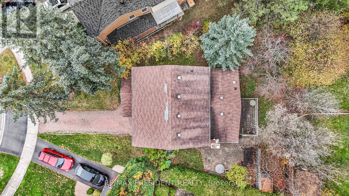
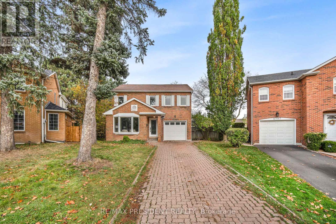
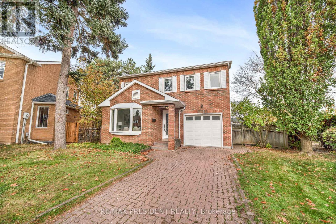
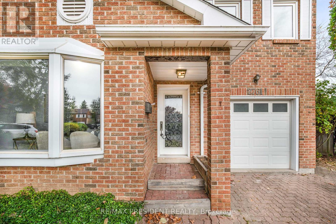
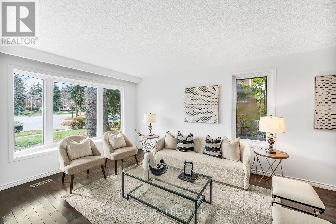
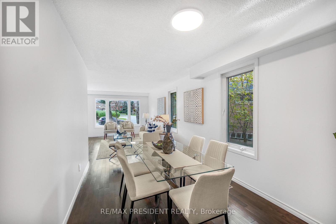
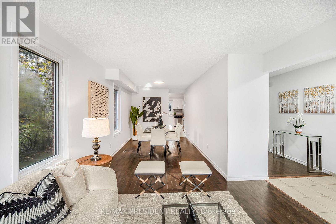
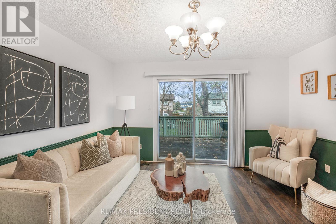
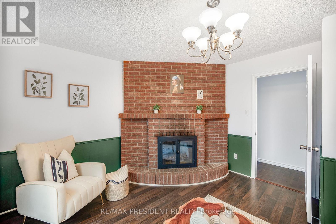
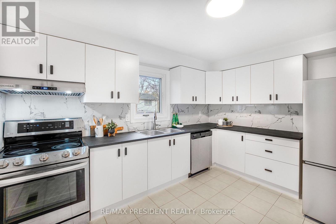
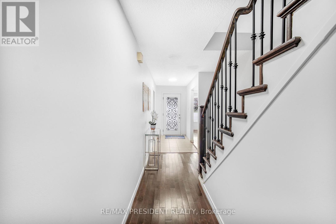
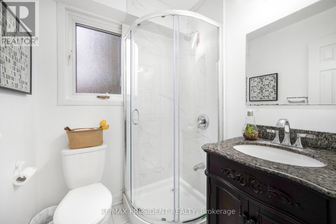
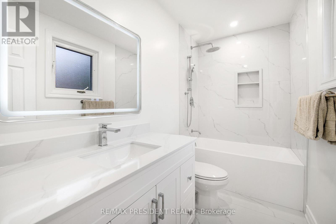
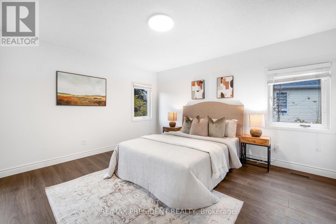
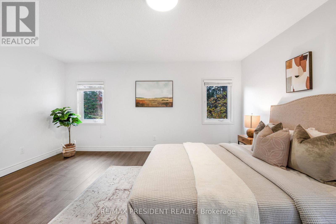
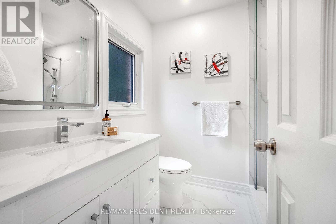
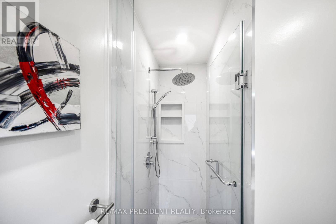
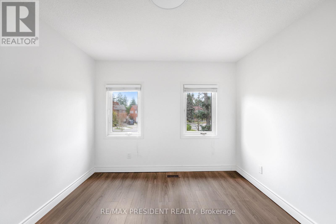
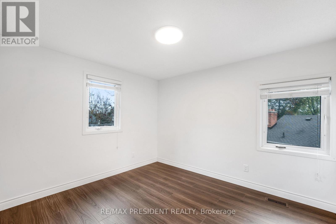
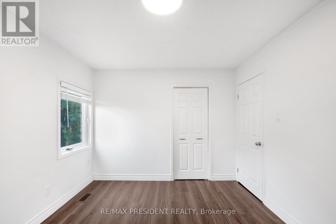
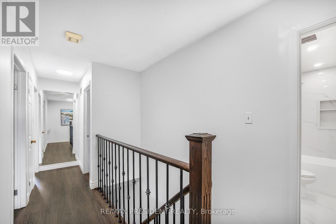
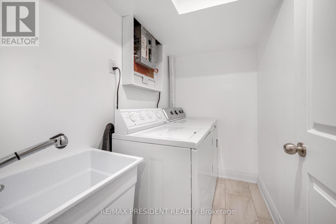
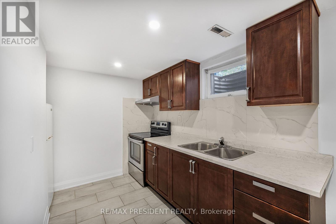
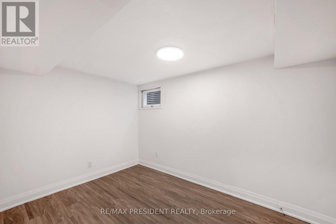
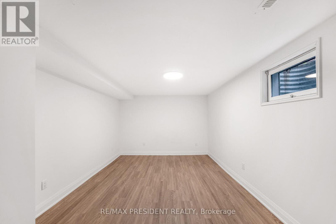
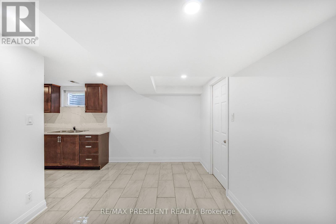
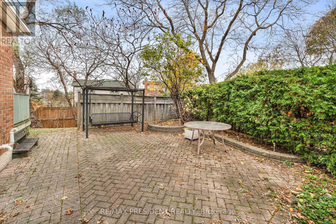
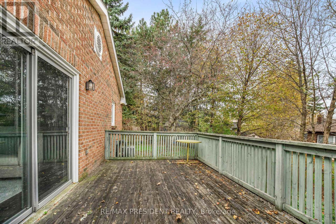
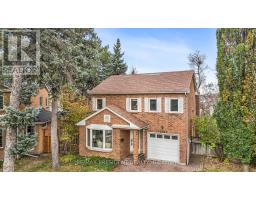
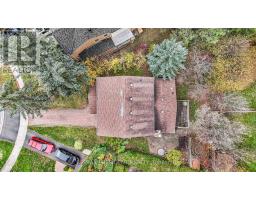
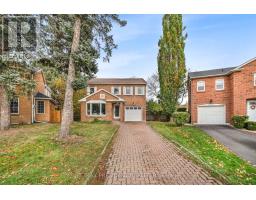
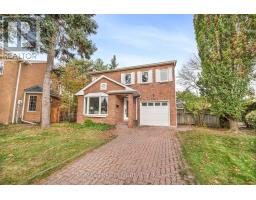
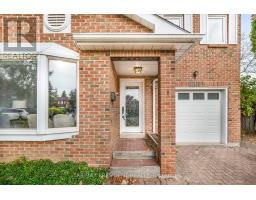
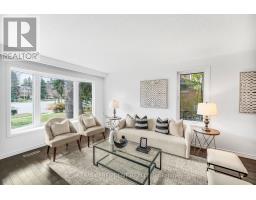
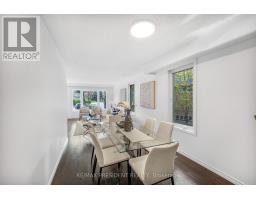
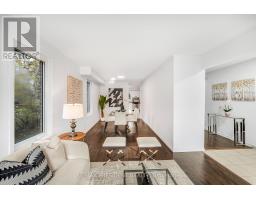
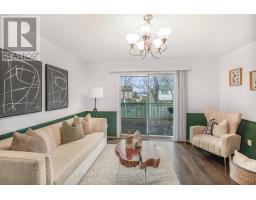
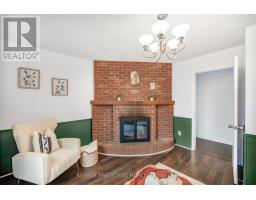
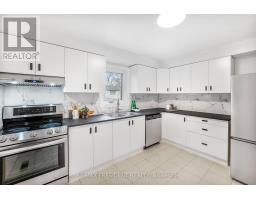
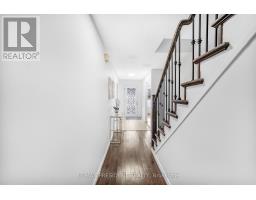
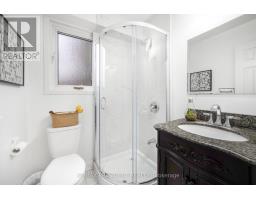
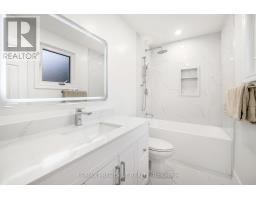
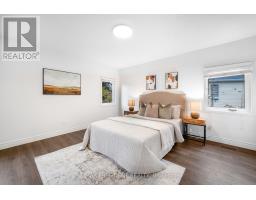
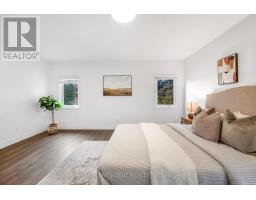
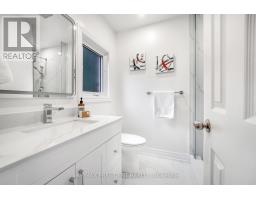
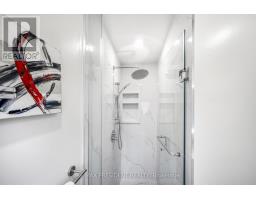
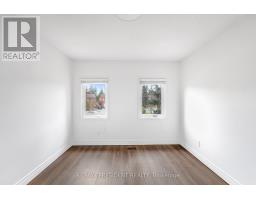
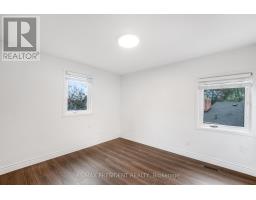
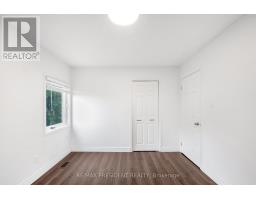
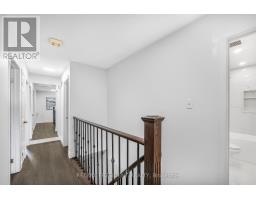
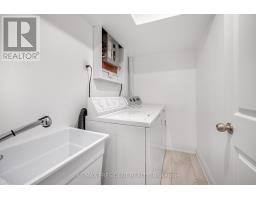
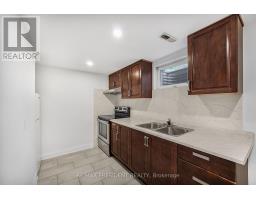
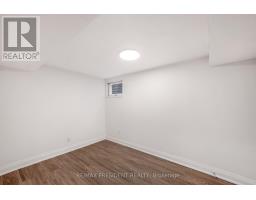
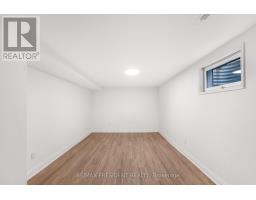
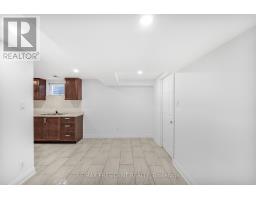
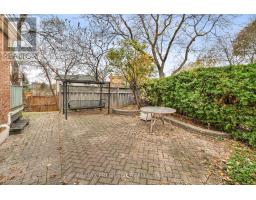
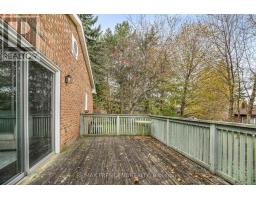
Welcome to this stunning, fully renovated detached home nestled on a quiet, family-friendly cul-de-sac in the highly sought-after Folkway neighbourhood of Erin Mills! Situated on a premium pie-shaped lot with an expansive backyard, this exceptional property offers over 2,500 sq. ft. of beautifully finished living space, including the basement, and has been extensively upgraded from top to bottom with modern finishes and exceptional attention to detail. Featuring a brand-new contemporary kitchen, all 4 newly renovated full bathrooms, new flooring, a beautifully redesigned staircase with elegant metal railings, and rich hardwood flooring throughout the main level. The bright and spacious open-concept living and dining areas are perfect for entertaining, while the inviting family room features a cozy fireplace and walkout to a private backyard complete with a wooden deck, ideal for outdoor gatherings and relaxation. A rare and highly desirable full bathroom on the main floor adds exceptional convenience and functionality. The beautifully finished basement offers incredible versatility with 2 additional bedrooms, a full bathroom, and a separate kitchen, making it ideal for extended family or multi-generational living. Additional highlights include an attractive interlocking driveway and a generously sized, pie-shaped backyard offering plenty of outdoor space. Perfectly positioned in one of Mississauga's most established and desirable communities, just minutes from excellent schools, scenic parks, walking trails, shopping centres, restaurants, and Highways 403 and 407. A rare opportunity to own a truly move-in-ready, extensively renovated home in a peaceful court location with unbeatable convenience. Simply move in and enjoy! (id:67892)
Open House
This property has open houses!
2:00 pm
Ends at:4:00 pm
2:00 pm
Ends at:4:00 pm
Property Details
| MLS® Number | W14174854 |
| Property Type | Single Family |
| Community Name | Erin Mills |
| Equipment Type | Water Heater, Air Conditioner, Furnace |
| Parking Space Total | 4 |
| Rental Equipment Type | Water Heater, Air Conditioner, Furnace |
Building
| Bathroom Total | 4 |
| Bedrooms Above Ground | 3 |
| Bedrooms Below Ground | 2 |
| Bedrooms Total | 5 |
| Amenities | Fireplace(s) |
| Basement Development | Finished |
| Basement Features | Apartment In Basement |
| Basement Type | N/a (finished), N/a |
| Construction Style Attachment | Detached |
| Cooling Type | Central Air Conditioning |
| Exterior Finish | Brick |
| Fireplace Present | Yes |
| Flooring Type | Hardwood, Tile, Laminate |
| Foundation Type | Concrete |
| Heating Fuel | Wood |
| Heating Type | Forced Air |
| Stories Total | 2 |
| Size Interior | 1,500 - 2,000 Sqft |
| Type | House |
| Utility Water | Municipal Water |
Parking
| Attached Garage | |
| Garage |
Land
| Acreage | No |
| Sewer | Sanitary Sewer |
| Size Depth | 112 Ft ,1 In |
| Size Frontage | 29 Ft ,1 In |
| Size Irregular | 29.1 X 112.1 Ft |
| Size Total Text | 29.1 X 112.1 Ft |
Rooms
| Level | Type | Length | Width | Dimensions |
|---|---|---|---|---|
| Second Level | Primary Bedroom | 4.84 m | 4.23 m | 4.84 m x 4.23 m |
| Second Level | Bedroom 2 | 3.57 m | 3.22 m | 3.57 m x 3.22 m |
| Second Level | Bedroom 3 | 3.47 m | 3.22 m | 3.47 m x 3.22 m |
| Basement | Bedroom 4 | 3.4 m | 3.2 m | 3.4 m x 3.2 m |
| Basement | Bedroom 5 | 3.2 m | 3.1 m | 3.2 m x 3.1 m |
| Basement | Kitchen | 1.8 m | 3.05 m | 1.8 m x 3.05 m |
| Ground Level | Living Room | 4.18 m | 3.42 m | 4.18 m x 3.42 m |
| Ground Level | Dining Room | 4.44 m | 2.69 m | 4.44 m x 2.69 m |
| Ground Level | Kitchen | 12.99 m | 12.73 m | 12.99 m x 12.73 m |
| Ground Level | Family Room | 4.08 m | 3.83 m | 4.08 m x 3.83 m |
https://www.realtor.ca/real-estate/30506934/2761-cathian-court-mississauga-erin-mills-erin-mills

The trademarks REALTOR®, REALTORS®, and the REALTOR® logo are controlled by The Canadian Real Estate Association (CREA) and identify real estate professionals who are members of CREA. The trademarks MLS®, Multiple Listing Service® and the associated logos are owned by The Canadian Real Estate Association (CREA) and identify the quality of services provided by real estate professionals who are members of CREA. The trademark DDF® is owned by The Canadian Real Estate Association (CREA) and identifies CREA's Data Distribution Facility (DDF®)
November 12 2026 06:05:18
Toronto Regional Real Estate Board