2 Bedroom
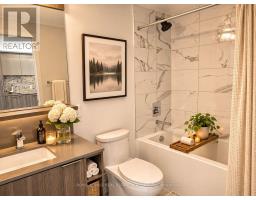
1 Bathroom
500 - 599 sqft
Central Air Conditioning
Forced Air
$2,800 Monthly
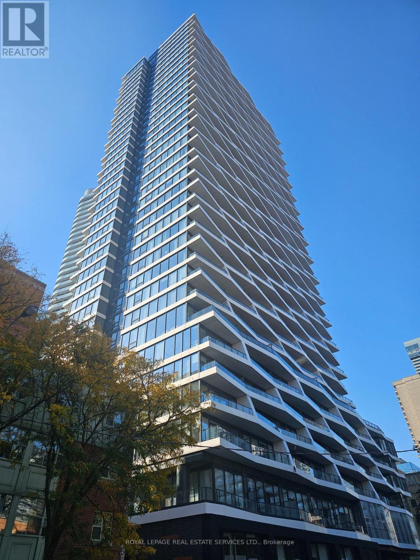
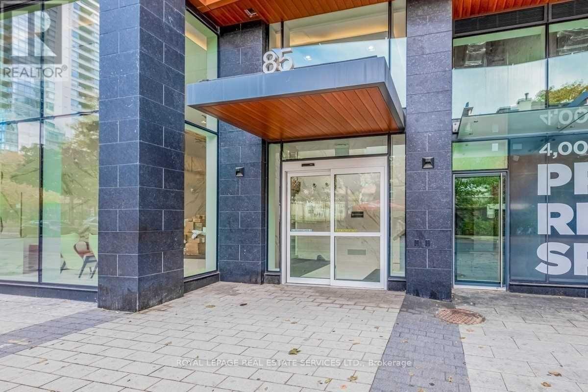
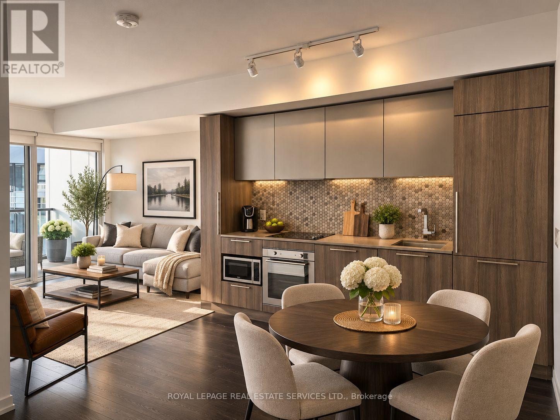
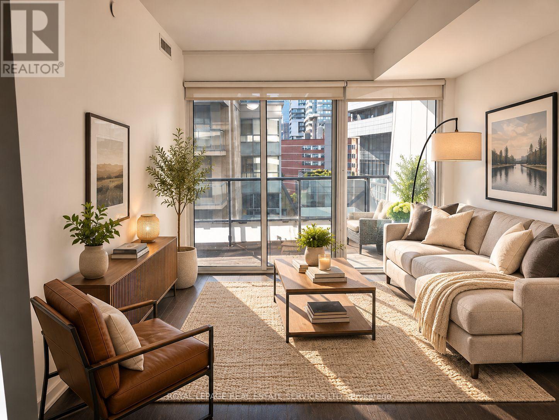
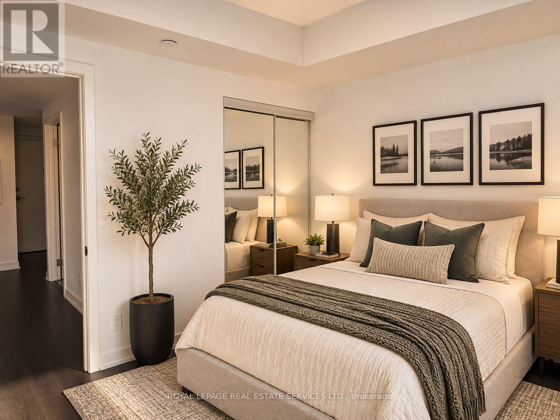
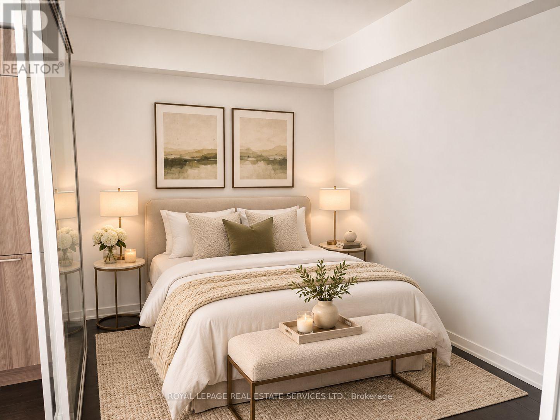
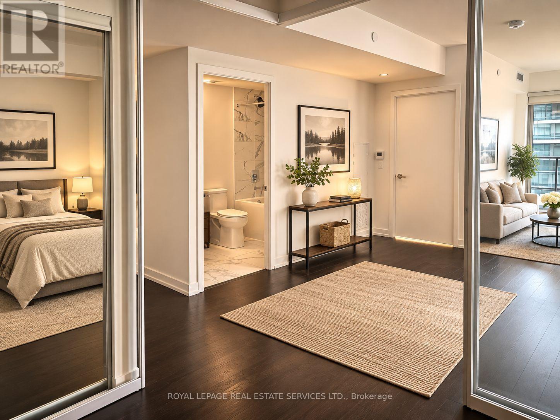
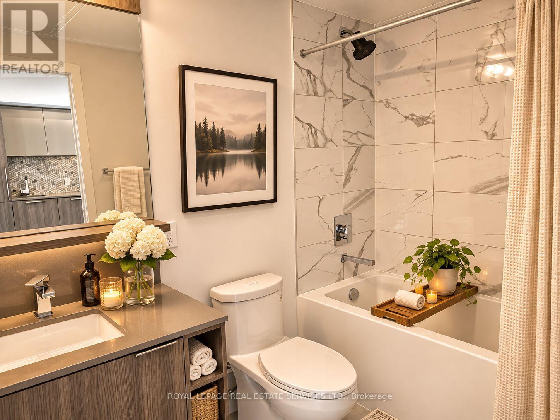
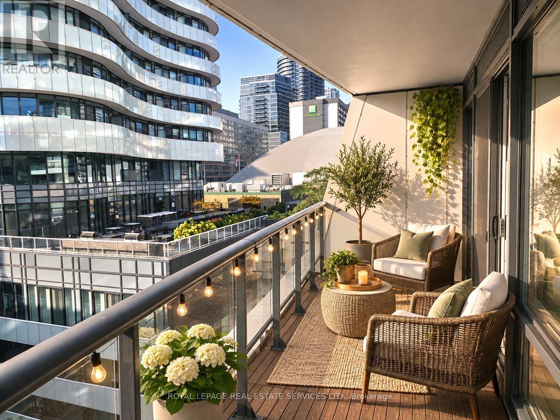
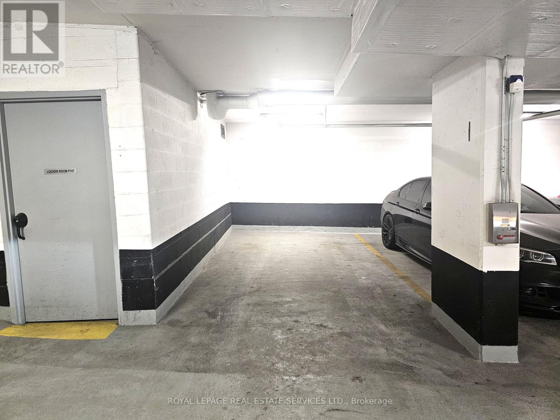
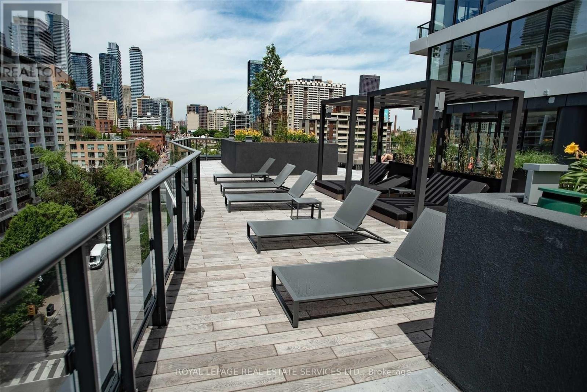
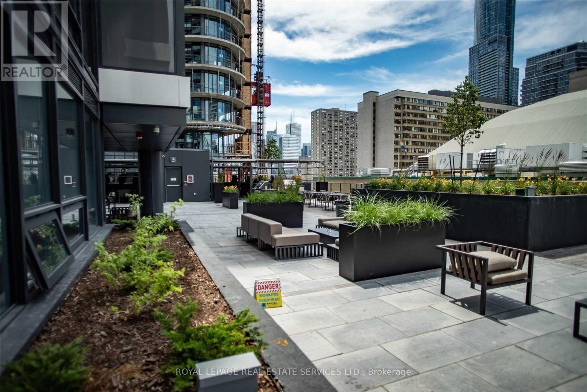
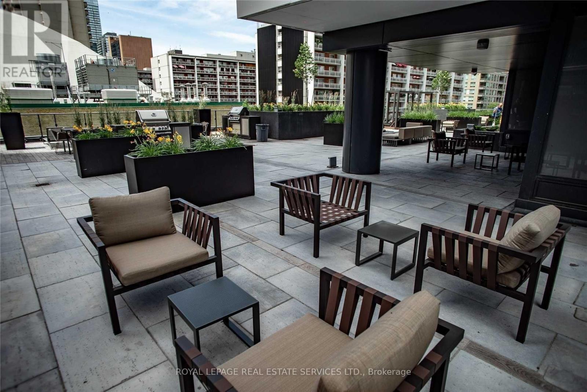
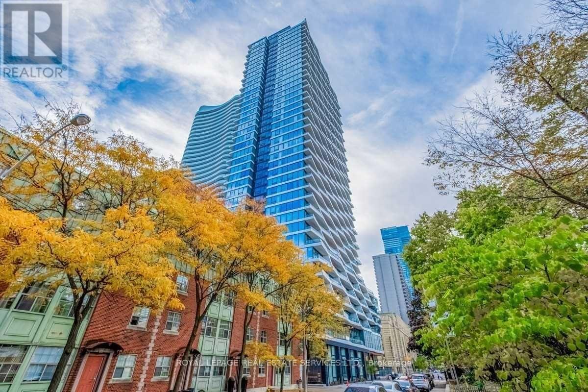
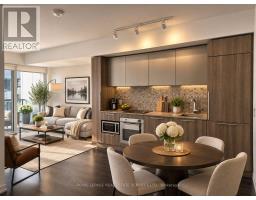
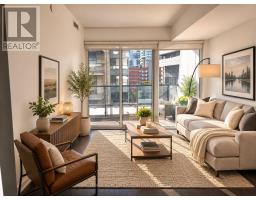
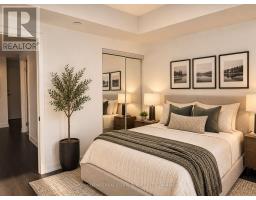
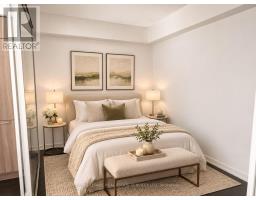
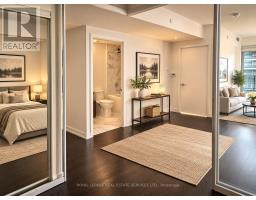
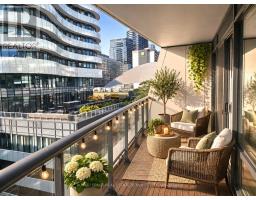
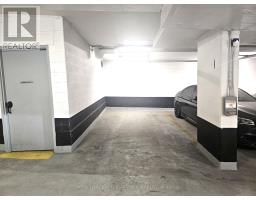
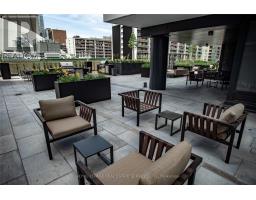
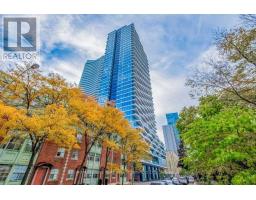
Bright, spacious and convenient living in the heart of Toronto's downtown core. Gorgeous 2 bedroom, sun-filled, south facing unit with extra large balcony and one parking included! Laminate throughout, large bedrooms with double mirrored closets, ensuite laundry, stainless steel appliances all within an open and airy space. This unit provides the perfect space, exposure and location for the very best of city living! Steps to Yonge/College Subway Station, University of Toronto and Toronto Metropolitan University, major hospitals, shopping, grocery stores, restaurantsand more! (id:67892)
Property Details
|
MLS® Number
|
C14174930 |
|
Property Type
|
Single Family |
|
Community Name
|
Church-Yonge Corridor |
|
Amenities Near By
|
Hospital, Park, Public Transit, Schools |
|
Community Features
|
Pets Allowed With Restrictions |
|
Features
|
Balcony, Carpet Free |
|
Parking Space Total
|
1 |
|
View Type
|
City View |
Building
|
Bathroom Total
|
1 |
|
Bedrooms Above Ground
|
2 |
|
Bedrooms Total
|
2 |
|
Amenities
|
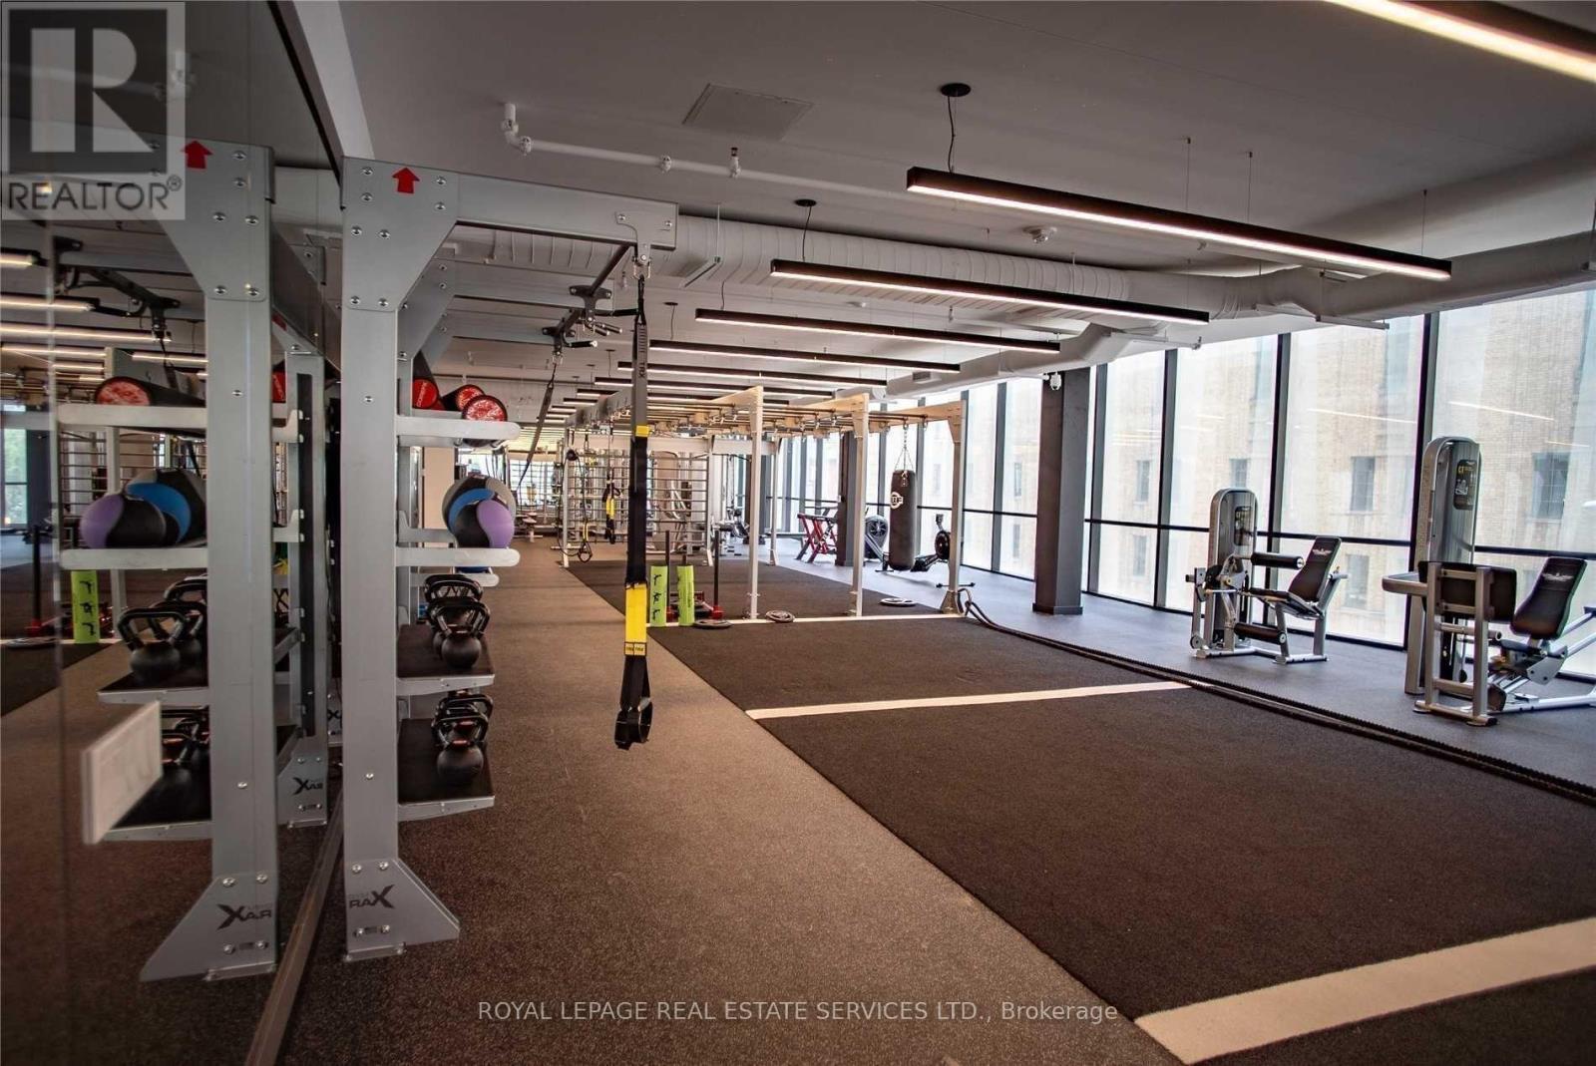
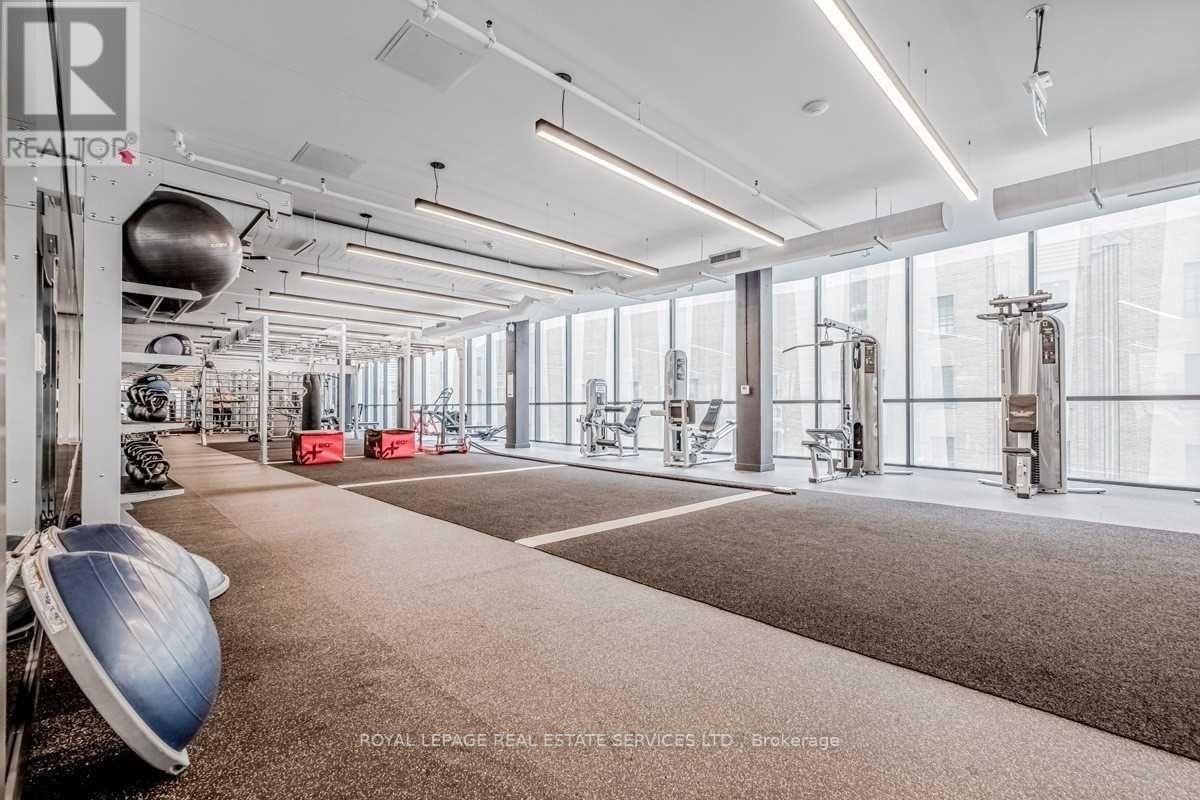
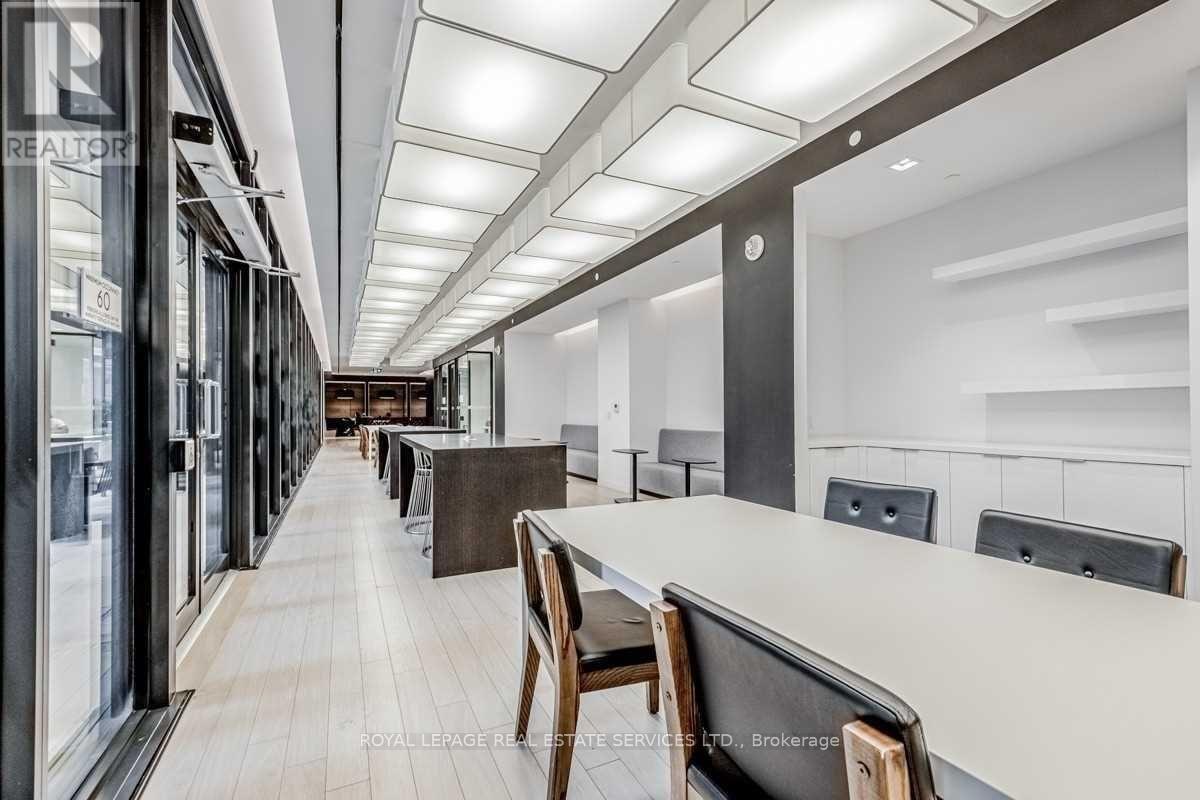
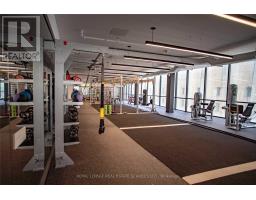
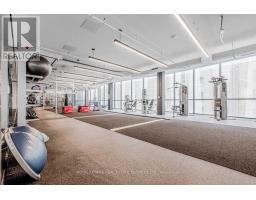
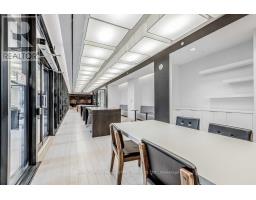
Security/concierge, Exercise Centre, Party Room |
|
Appliances
|
Dishwasher, Dryer, Microwave, Stove, Washer, Window Coverings, Refrigerator |
|
Basement Type
|
None |
|
Cooling Type
|
Central Air Conditioning |
|
Exterior Finish
|
Brick |
|
Flooring Type
|
Laminate |
|
Heating Fuel
|
Natural Gas |
|
Heating Type
|
Forced Air |
|
Size Interior
|
500 - 599 Sqft |
|
Type
|
Apartment |
Parking
Land
|
Acreage
|
No |
|
Land Amenities
|
Hospital, Park, Public Transit, Schools |
Rooms
| Level |
Type |
Length |
Width |
Dimensions |
|
Flat |
Living Room |
5.89 m |
3.96 m |
5.89 m x 3.96 m |
|
Flat |
Dining Room |
5.89 m |
3.96 m |
5.89 m x 3.96 m |
|
Flat |
Kitchen |
5.89 m |
3.96 m |
5.89 m x 3.96 m |
|
Flat |
Primary Bedroom |
3.05 m |
2.09 m |
3.05 m x 2.09 m |
|
Flat |
Bedroom 2 |
3.2 m |
2.44 m |
3.2 m x 2.44 m |
https://www.realtor.ca/real-estate/30506889/1017-85-wood-street-toronto-church-yonge-corridor-church-yonge-corridor