84 Longboat Run W Brantford, Ontario N3T 5L5
$899,000
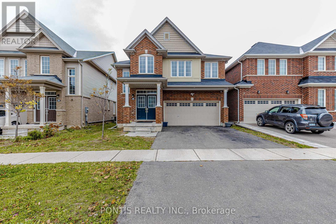
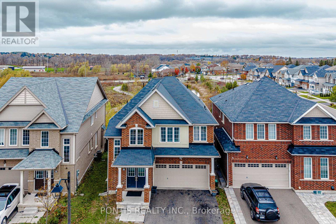
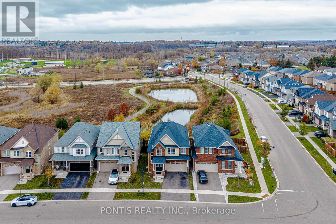
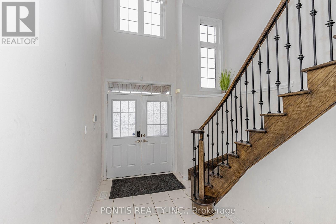
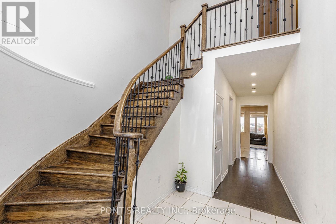
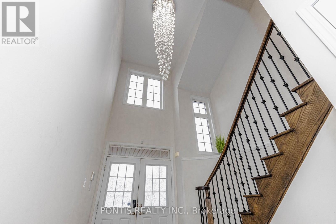
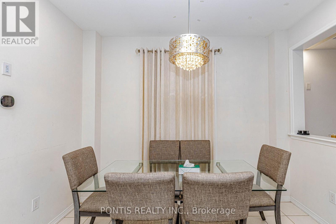
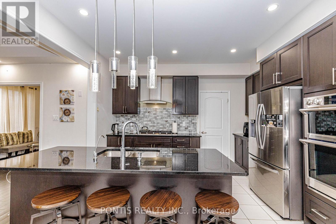
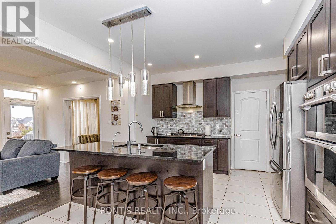
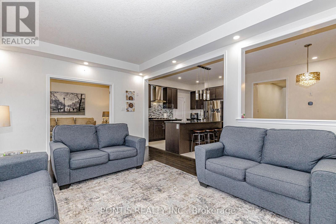
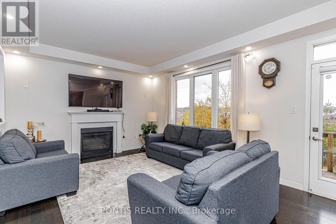
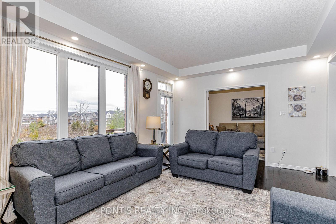
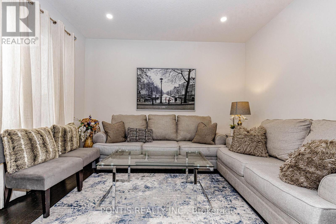
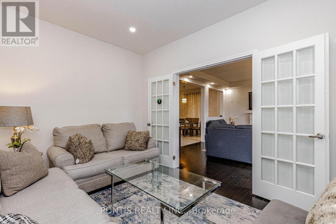
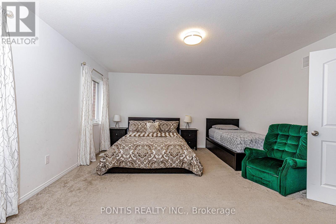
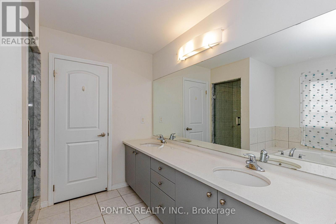
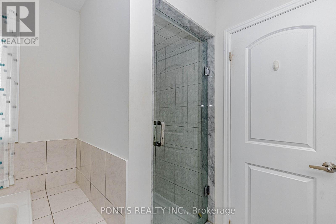
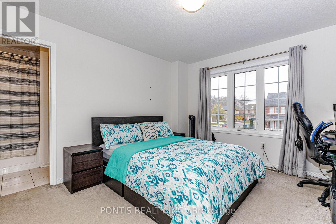
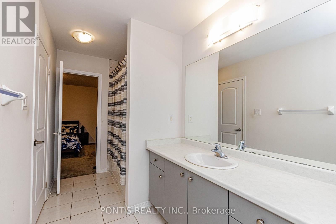
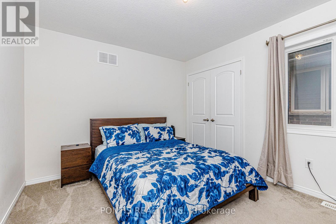
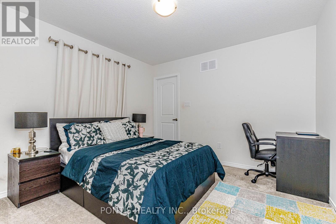
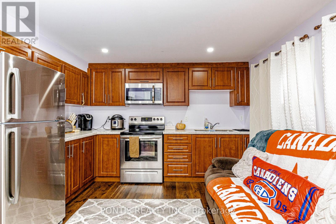
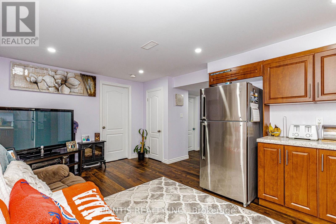
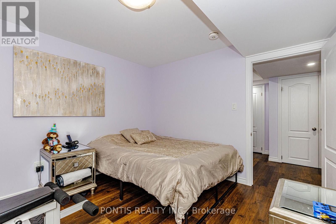
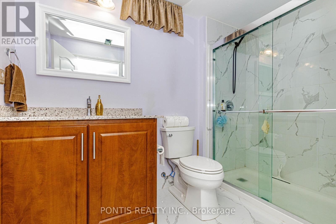
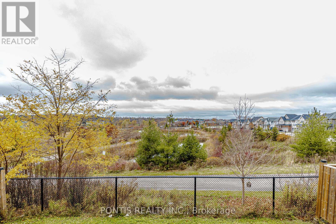
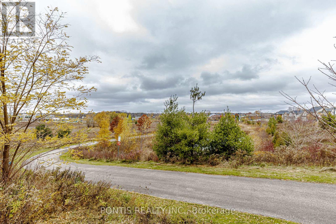
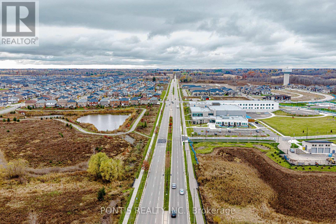
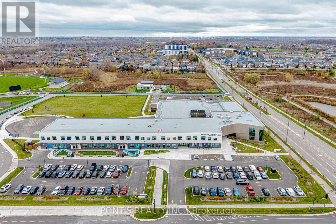
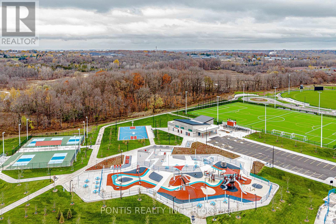
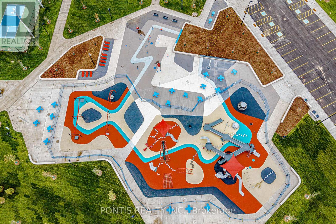
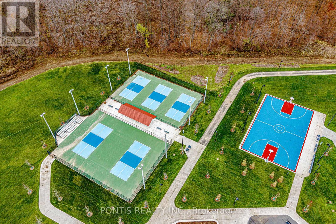
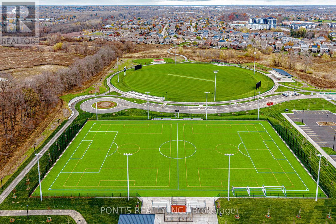
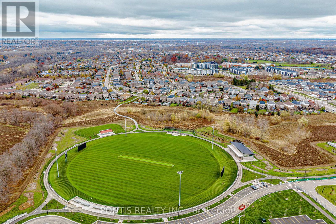
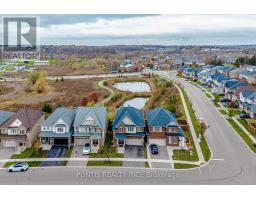
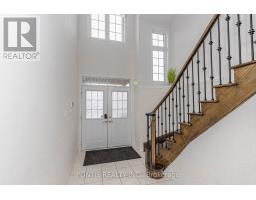
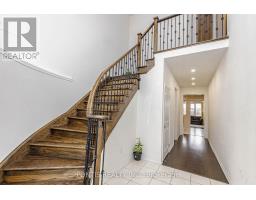
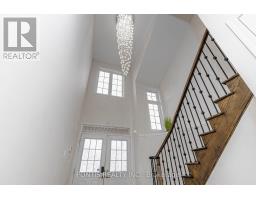
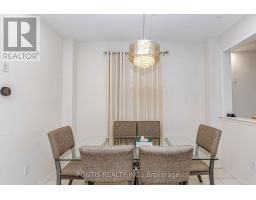
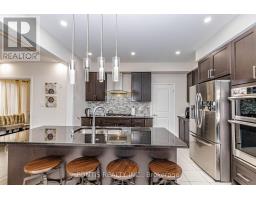
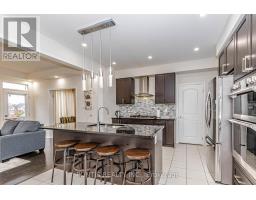
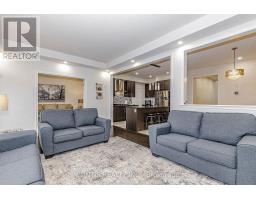
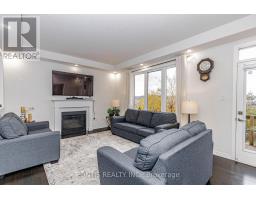
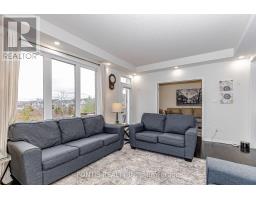
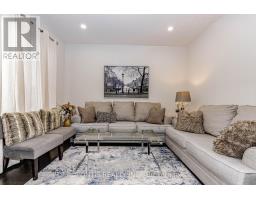
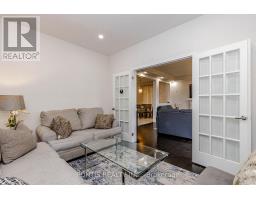
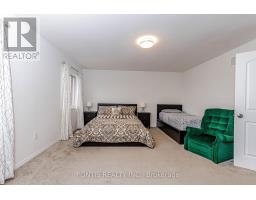
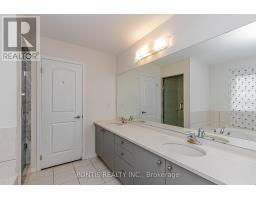
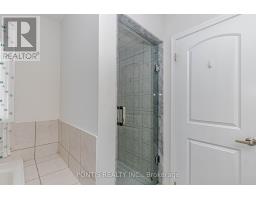
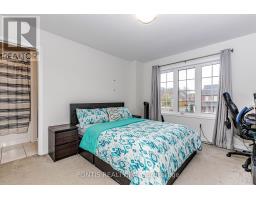
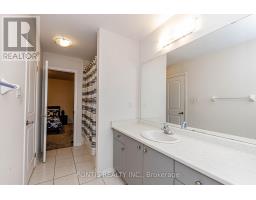
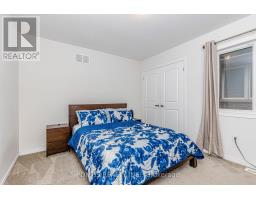
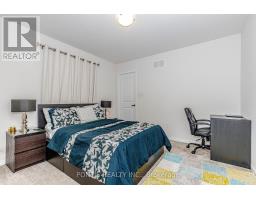
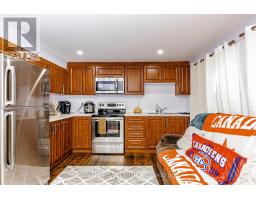
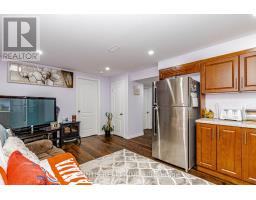
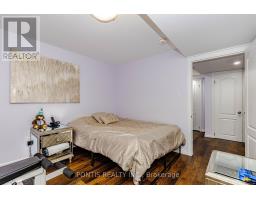
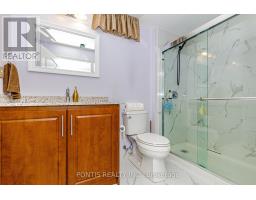
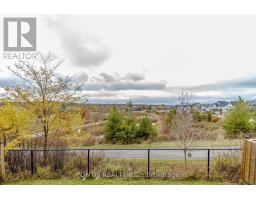
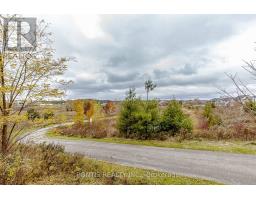
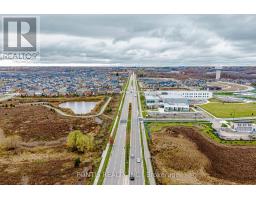
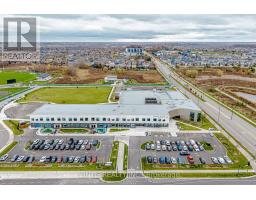
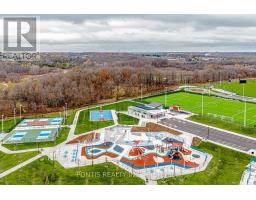
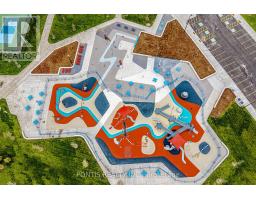
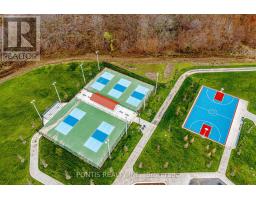
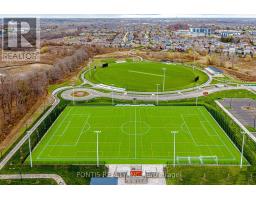
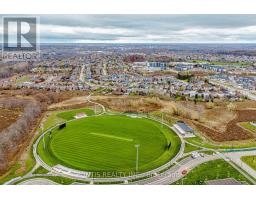
Welcome to this exceptional 4-bedroom, 3.5-bathroom home in the highly desirable West Brant community, offering a wonderful combination of modern finishes, spacious living, and everyday convenience. Featuring two ensuites, this thoughtfully designed property is perfect for growing families or those seeking flexible multigenerational living.The bright, open-concept main floor showcases a beautiful kitchen with granite countertops, a contemporary backsplash, and stainless steel appliances. Elegant hardwood flooring, 9-foot ceilings, and a stunning oak staircase add warmth and sophistication throughout the home.The legal, finished basement features two additional bedrooms, a full bathroom, a full kitchen, a separate side entrance, and its own meter- ideal for extended family or potential rental income.Backing onto a peaceful pond and lush green space, the premium lot offers a serene setting to enjoy year-round. Direct garage access adds convenience, while the prime location places schools, hospitals, shopping, restaurants, parks, and walking trails just minutes away.Experience the perfect blend of space, style, and versatility in this sought-after West Brant neighbourhood. Don't miss the opportunity to make this outstanding property your new home! (id:67892)
Property Details
| MLS® Number | X14174762 |
| Property Type | Single Family |
| Amenities Near By | Schools, Public Transit |
| Equipment Type | Water Heater, Hrv |
| Features | Irregular Lot Size, Ravine |
| Parking Space Total | 4 |
| Rental Equipment Type | Water Heater, Hrv |
Building
| Bathroom Total | 5 |
| Bedrooms Above Ground | 4 |
| Bedrooms Below Ground | 2 |
| Bedrooms Total | 6 |
| Age | 6 To 15 Years |
| Appliances | Dryer, Oven, Stove, Washer, Refrigerator |
| Basement Development | Finished |
| Basement Features | Apartment In Basement, Separate Entrance |
| Basement Type | N/a, N/a, N/a (finished) |
| Construction Style Attachment | Detached |
| Cooling Type | Central Air Conditioning |
| Exterior Finish | Brick |
| Fireplace Present | Yes |
| Foundation Type | Concrete |
| Half Bath Total | 1 |
| Heating Fuel | Natural Gas |
| Heating Type | Forced Air |
| Stories Total | 2 |
| Size Interior | 2,500 - 3,000 Sqft |
| Type | House |
| Utility Water | Municipal Water |
Parking
| Attached Garage | |
| Garage |
Land
| Acreage | No |
| Land Amenities | Schools, Public Transit |
| Sewer | Sanitary Sewer |
| Size Depth | 91 Ft ,10 In |
| Size Frontage | 36 Ft ,2 In |
| Size Irregular | 36.2 X 91.9 Ft ; 93.19 Ftx 36.16 Ft X 91.94 Ft X 39.55 Ft |
| Size Total Text | 36.2 X 91.9 Ft ; 93.19 Ftx 36.16 Ft X 91.94 Ft X 39.55 Ft|under 1/2 Acre |
| Surface Water | Lake/pond |
| Zoning Description | H-r1c-21 |
Rooms
| Level | Type | Length | Width | Dimensions |
|---|---|---|---|---|
| Second Level | Primary Bedroom | 4.97 m | 4.4 m | 4.97 m x 4.4 m |
| Second Level | Bedroom 2 | 3.2 m | 3.72 m | 3.2 m x 3.72 m |
| Second Level | Bedroom 3 | 3.05 m | 3.99 m | 3.05 m x 3.99 m |
| Second Level | Bedroom 4 | 3.29 m | 3.41 m | 3.29 m x 3.41 m |
| Basement | Kitchen | 5.09 m | 3.57 m | 5.09 m x 3.57 m |
| Basement | Bedroom | 2.99 m | 3.35 m | 2.99 m x 3.35 m |
| Basement | Bedroom | 3.66 m | 3.35 m | 3.66 m x 3.35 m |
| Main Level | Family Room | 5.3 m | 3.9 m | 5.3 m x 3.9 m |
| Main Level | Kitchen | 6.3 m | 3.9 m | 6.3 m x 3.9 m |
| Main Level | Study | 3.8 m | 2.92 m | 3.8 m x 2.92 m |
https://www.realtor.ca/real-estate/30506797/84-longboat-run-w-brantford

The trademarks REALTOR®, REALTORS®, and the REALTOR® logo are controlled by The Canadian Real Estate Association (CREA) and identify real estate professionals who are members of CREA. The trademarks MLS®, Multiple Listing Service® and the associated logos are owned by The Canadian Real Estate Association (CREA) and identify the quality of services provided by real estate professionals who are members of CREA. The trademark DDF® is owned by The Canadian Real Estate Association (CREA) and identifies CREA's Data Distribution Facility (DDF®)
November 12 2026 05:36:45
Toronto Regional Real Estate Board