4082 Jefton Crescent Mississauga, Ontario L5L 1Z3
$799,990
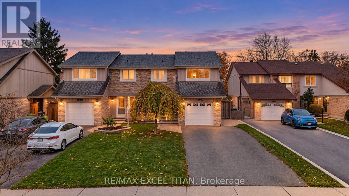
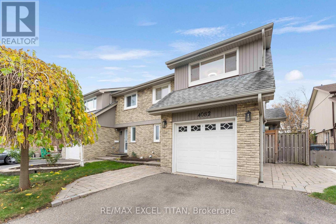
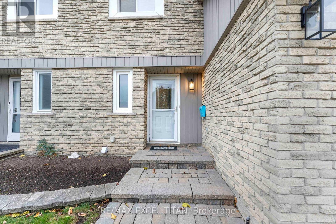
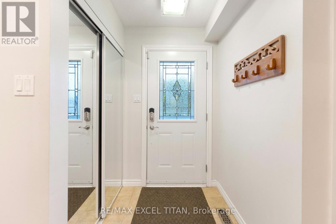
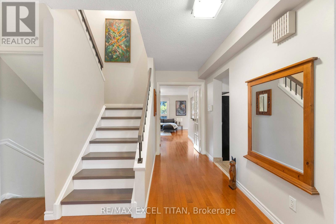
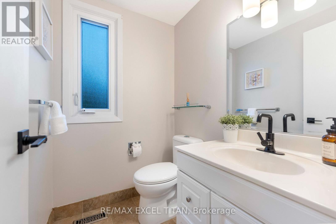
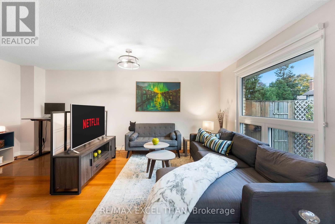
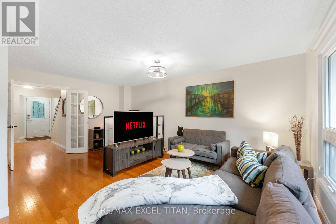
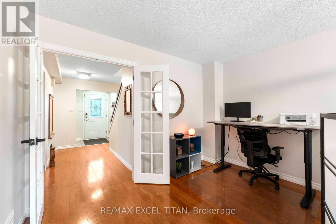
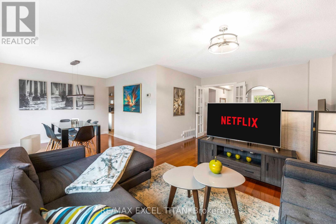
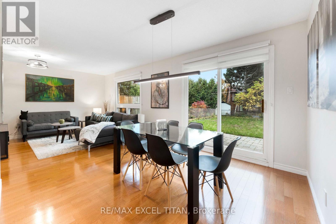
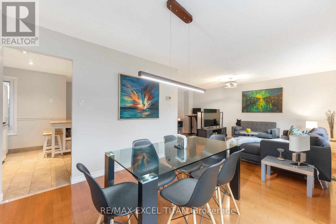
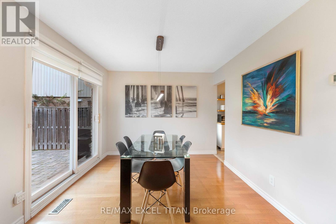
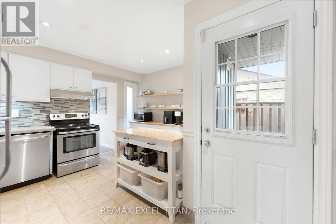
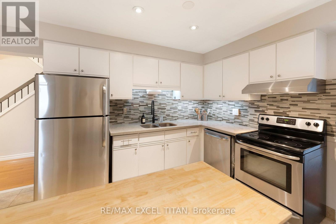
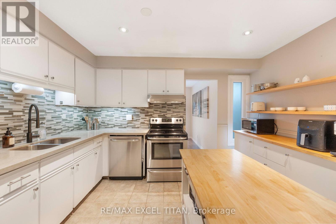
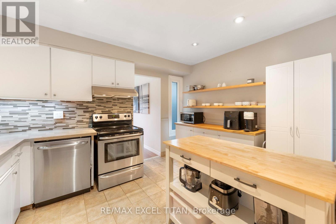
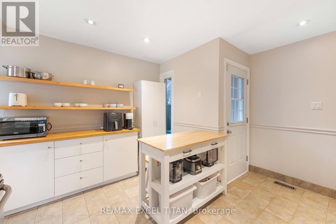
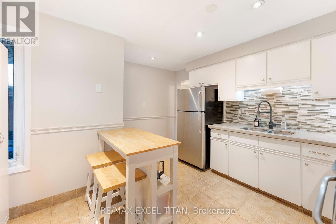
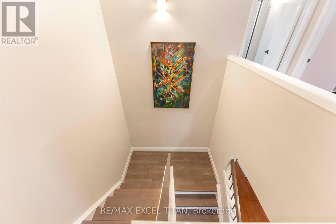
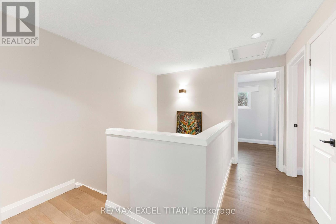
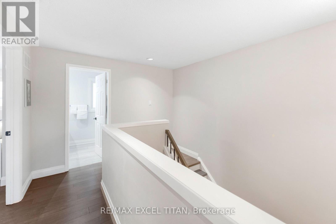
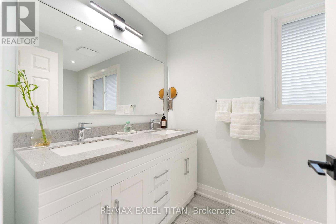
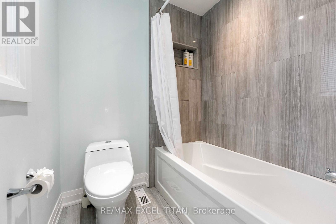
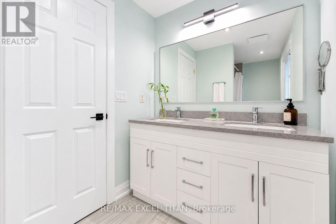
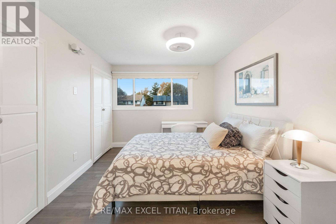
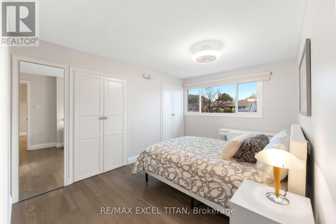
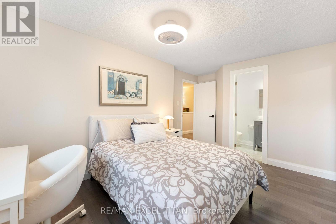
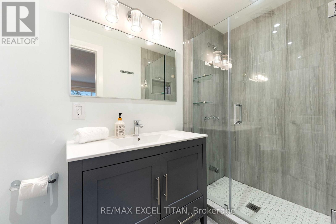
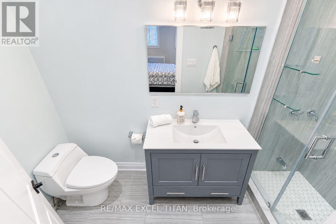
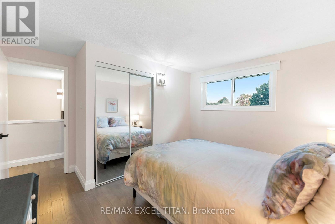
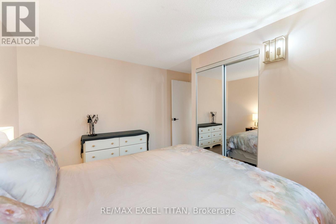
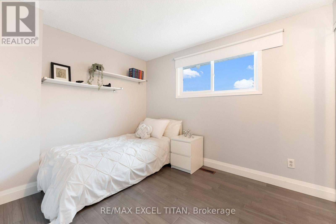
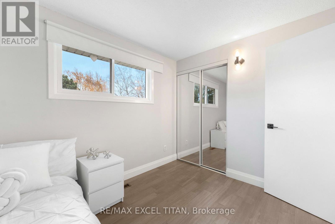
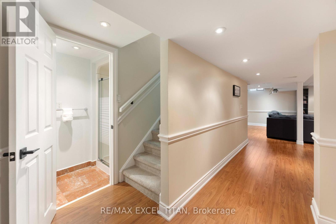
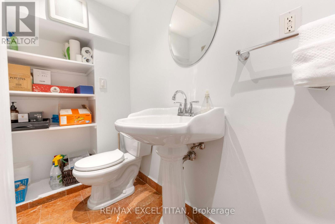
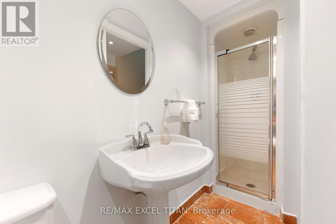
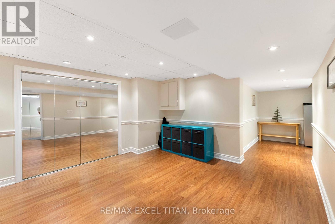
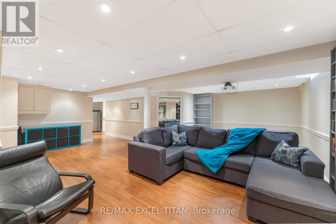
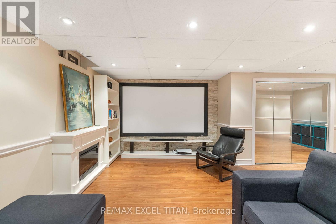
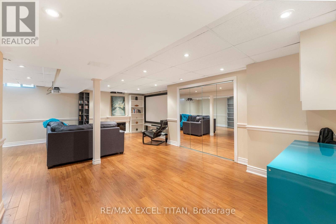
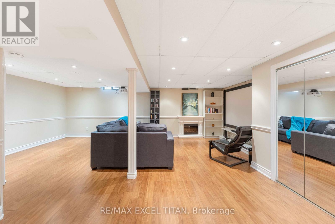
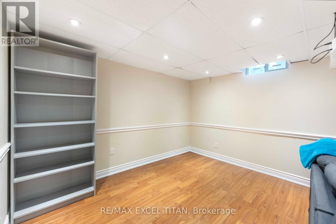
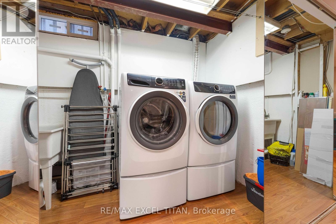
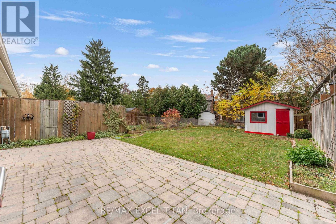
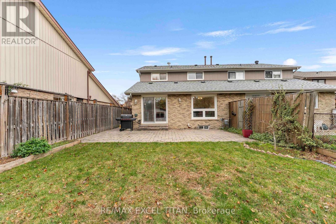
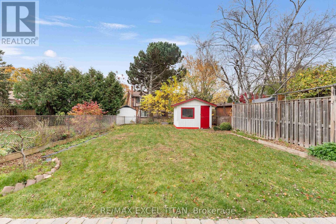
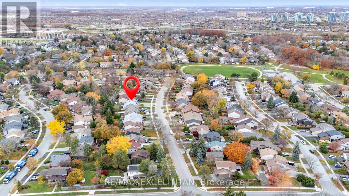
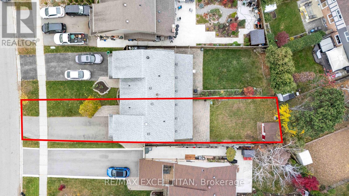
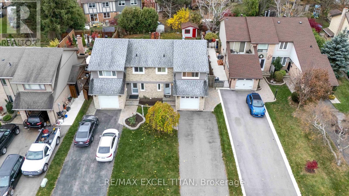
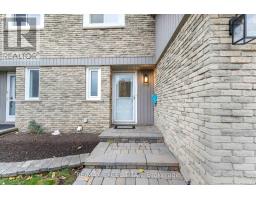
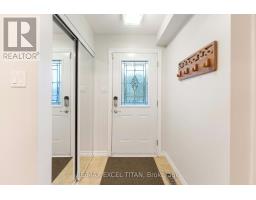
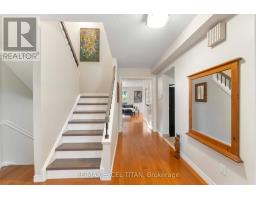
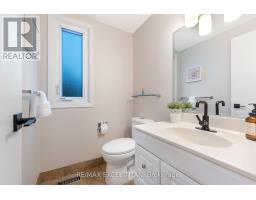
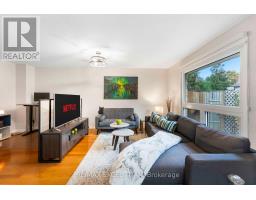
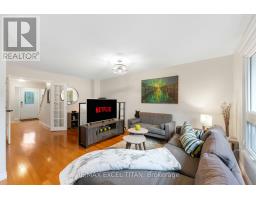
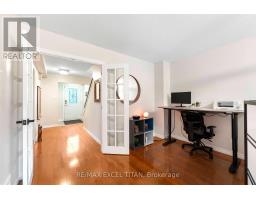
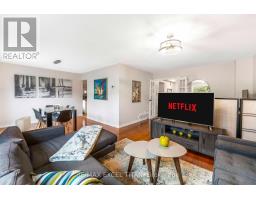
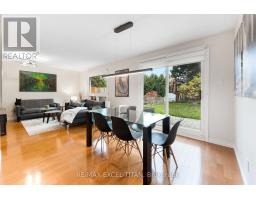
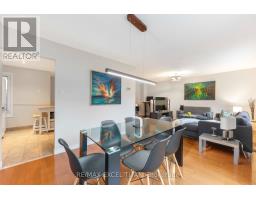
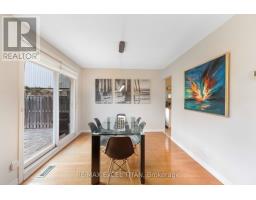
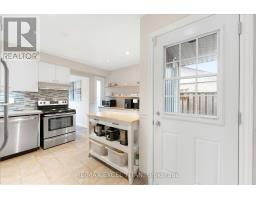
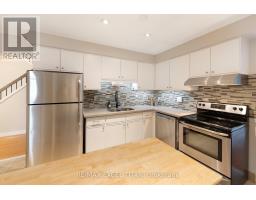
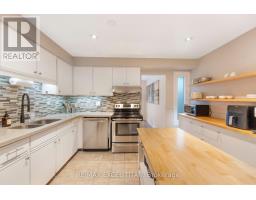
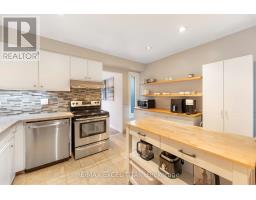
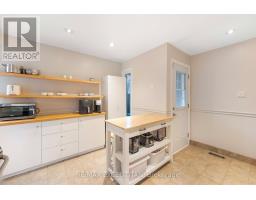
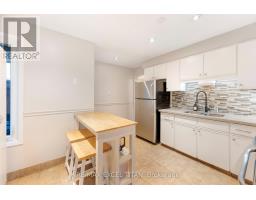
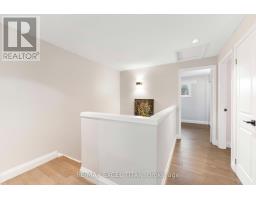
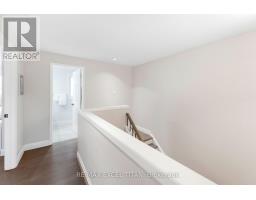
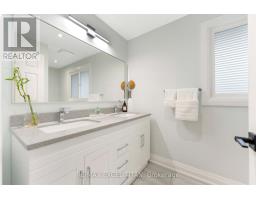
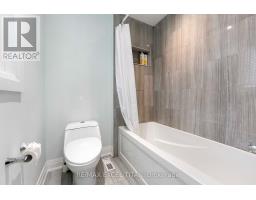
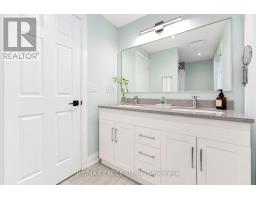
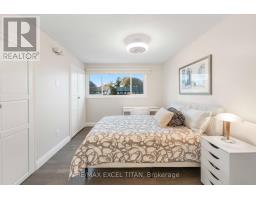
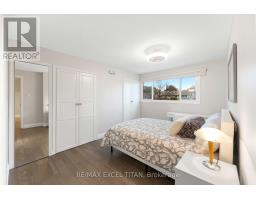
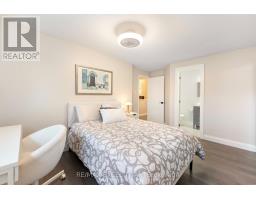
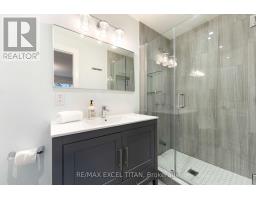
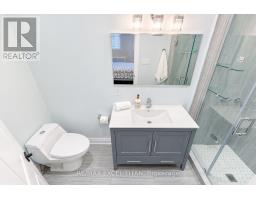
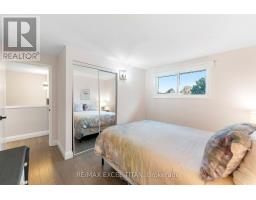
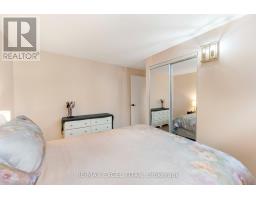
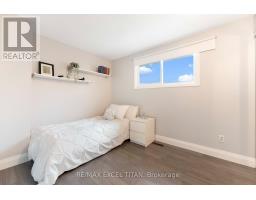
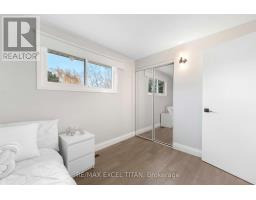
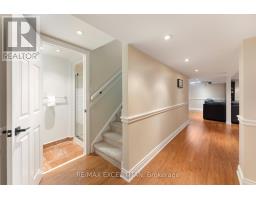
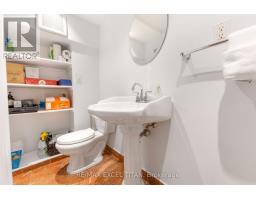
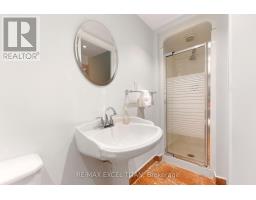
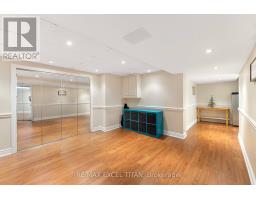
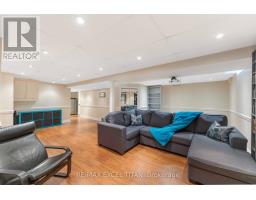
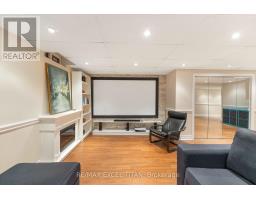
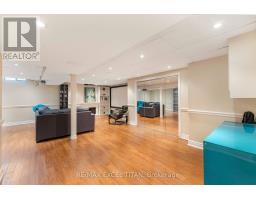
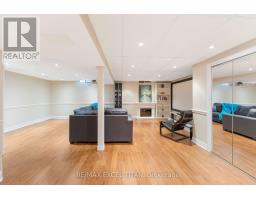
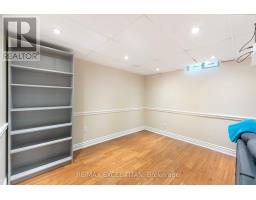
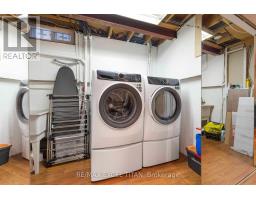
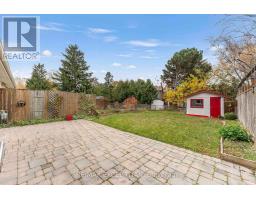
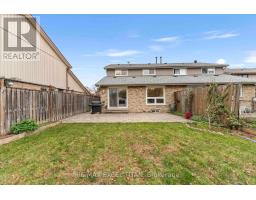
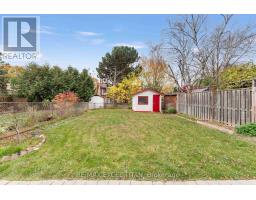
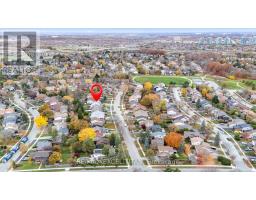
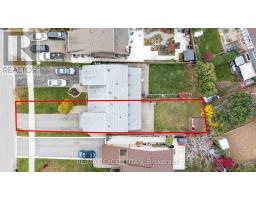
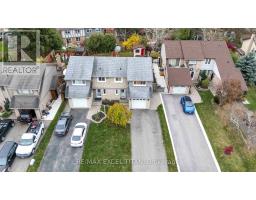
Welcome to 4082 Jefton Crescent, a beautifully maintained semi-detached home in the heart of sought-after Erin Mills! Set on an impressive 30 x 144 ft deep lot, this 3-bedroom, 3.5-washroom home offers over 2,400 sq ft of total living space (1,656 sq ft above grade plus a 765 sq ft finished basement). The main floor features gleaming hardwood floors and a bright open-concept living and dining area, perfect for entertaining, with the dining room overlooking the private fenced backyard. A 2-piece powder room on the main floor offers convenience for guests. The spacious kitchen is equipped with stainless steel appliances and a convenient side door entry. Upstairs, the generous primary bedroom offers a 4-piece ensuite and a large window, joined by two well-sized bedrooms with hardwood floors and a 3-piece main bath. Programmable sprinklers in the front and back yards. The finished basement adds a large recreation room, a cozy electric fireplace, and a 3-piece bath, ideal for family movie nights, a home office, or guest space. Enjoy an attached garage with an automatic opener and parking for 5 cars in total (4 on the driveway plus 1 in the garage). The deep backyard with a shed is perfect for gardening, play, and summer gatherings. Unbeatable location near Burnhamthorpe and Glen Erin: minutes to Erin Mills Town Centre, Credit Valley Hospital, South Common Community Centre and Library, the University of Toronto Mississauga, scenic parks and trails, top-rated schools, public transit, and quick access to Highway 403 and the QEW. A wonderful opportunity for families and first-time buyers alike! (id:67892)
Open House
This property has open houses!
1:00 pm
Ends at:4:00 pm
1:00 pm
Ends at:4:00 pm
Property Details
| MLS® Number | W14174514 |
| Property Type | Single Family |
| Community Name | Erin Mills |
| Amenities Near By | Hospital, Park, Schools |
| Community Features | Community Centre |
| Parking Space Total | 5 |
| Structure | Shed |
Building
| Bathroom Total | 4 |
| Bedrooms Above Ground | 3 |
| Bedrooms Total | 3 |
| Age | 31 To 50 Years |
| Amenities | Fireplace(s) |
| Appliances | Garage Door Opener Remote(s), Water Heater |
| Basement Development | Finished |
| Basement Type | N/a (finished) |
| Construction Style Attachment | Semi-detached |
| Cooling Type | Central Air Conditioning |
| Exterior Finish | Brick, Steel |
| Fireplace Present | Yes |
| Flooring Type | Hardwood, Laminate |
| Foundation Type | Concrete |
| Half Bath Total | 1 |
| Heating Fuel | Natural Gas |
| Heating Type | Forced Air |
| Stories Total | 2 |
| Size Interior | 1,500 - 2,000 Sqft |
| Type | House |
| Utility Water | Municipal Water |
Parking
| Attached Garage | |
| Garage |
Land
| Acreage | No |
| Fence Type | Fenced Yard |
| Land Amenities | Hospital, Park, Schools |
| Sewer | Sanitary Sewer |
| Size Depth | 144 Ft |
| Size Frontage | 30 Ft |
| Size Irregular | 30 X 144 Ft |
| Size Total Text | 30 X 144 Ft |
Rooms
| Level | Type | Length | Width | Dimensions |
|---|---|---|---|---|
| Second Level | Primary Bedroom | 4.57 m | 3.65 m | 4.57 m x 3.65 m |
| Second Level | Bedroom 2 | 3.65 m | 3.5 m | 3.65 m x 3.5 m |
| Second Level | Bedroom 3 | 3.35 m | 2.44 m | 3.35 m x 2.44 m |
| Basement | Recreational, Games Room | 5.48 m | 4.57 m | 5.48 m x 4.57 m |
| Ground Level | Living Room | 5.48 m | 3.35 m | 5.48 m x 3.35 m |
| Ground Level | Dining Room | 3.35 m | 3.05 m | 3.35 m x 3.05 m |
| Ground Level | Kitchen | 3.96 m | 3.65 m | 3.96 m x 3.65 m |
https://www.realtor.ca/real-estate/30506505/4082-jefton-crescent-mississauga-erin-mills-erin-mills

The trademarks REALTOR®, REALTORS®, and the REALTOR® logo are controlled by The Canadian Real Estate Association (CREA) and identify real estate professionals who are members of CREA. The trademarks MLS®, Multiple Listing Service® and the associated logos are owned by The Canadian Real Estate Association (CREA) and identify the quality of services provided by real estate professionals who are members of CREA. The trademark DDF® is owned by The Canadian Real Estate Association (CREA) and identifies CREA's Data Distribution Facility (DDF®)
November 12 2026 05:05:59
Toronto Regional Real Estate Board