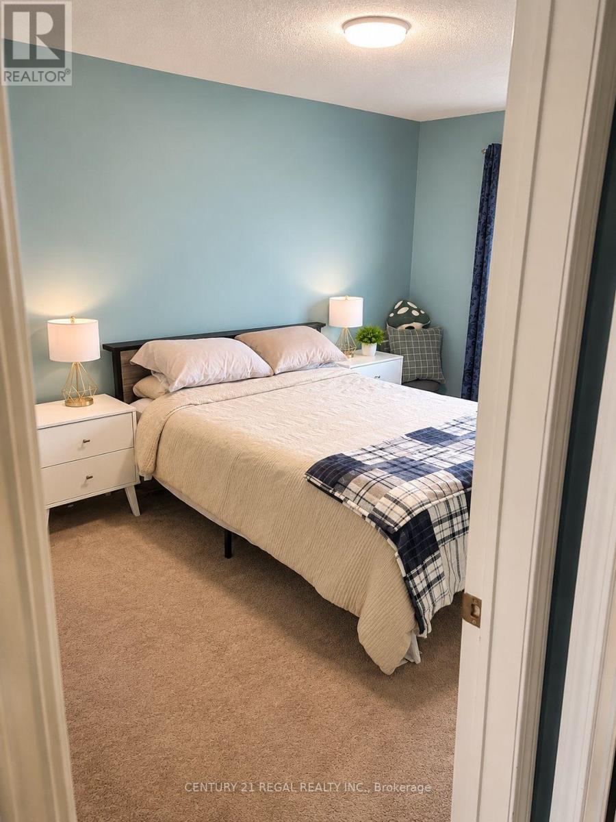
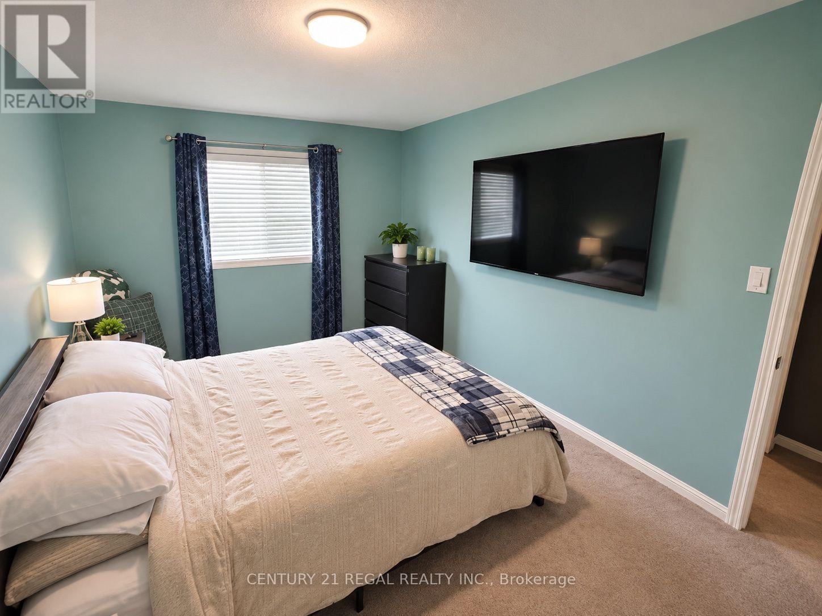
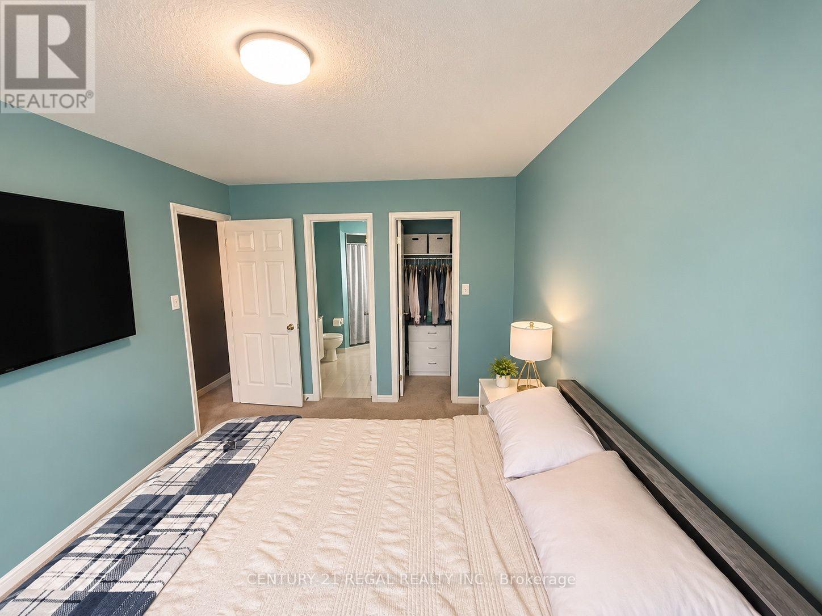
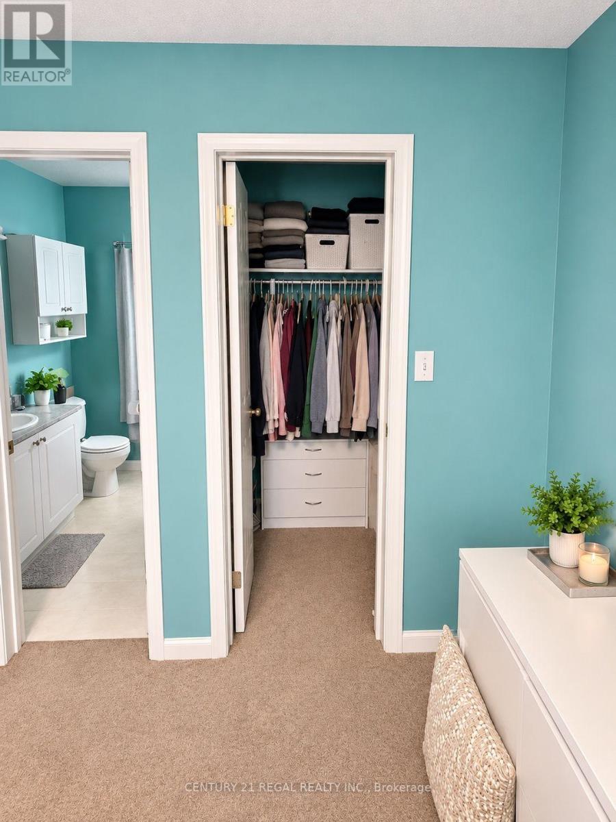
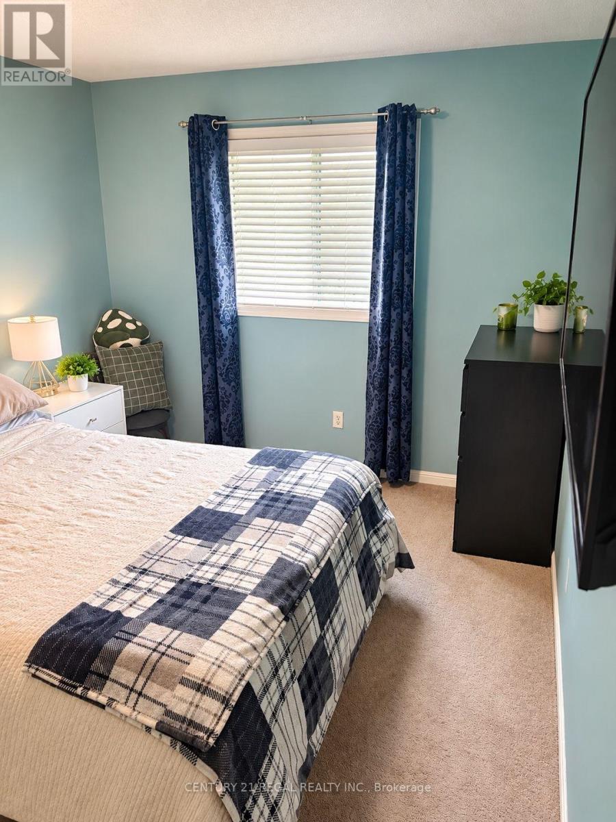
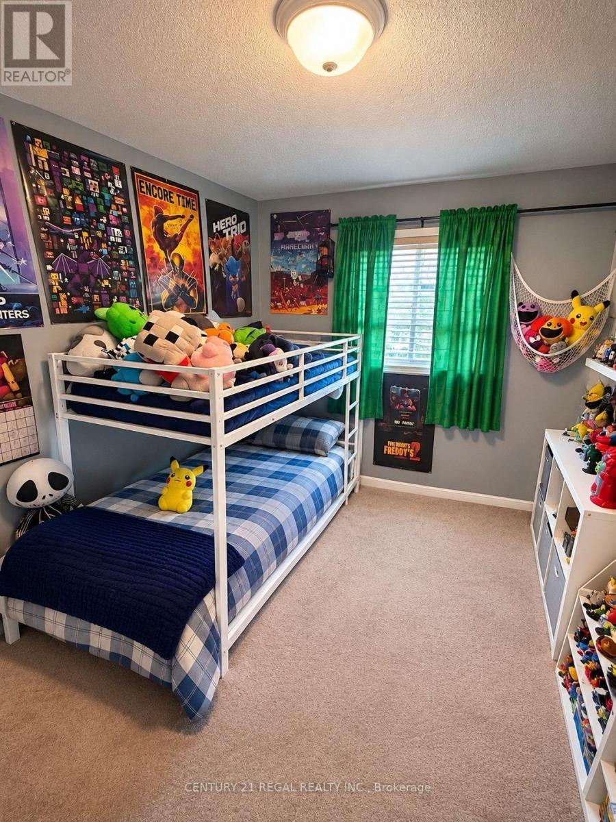
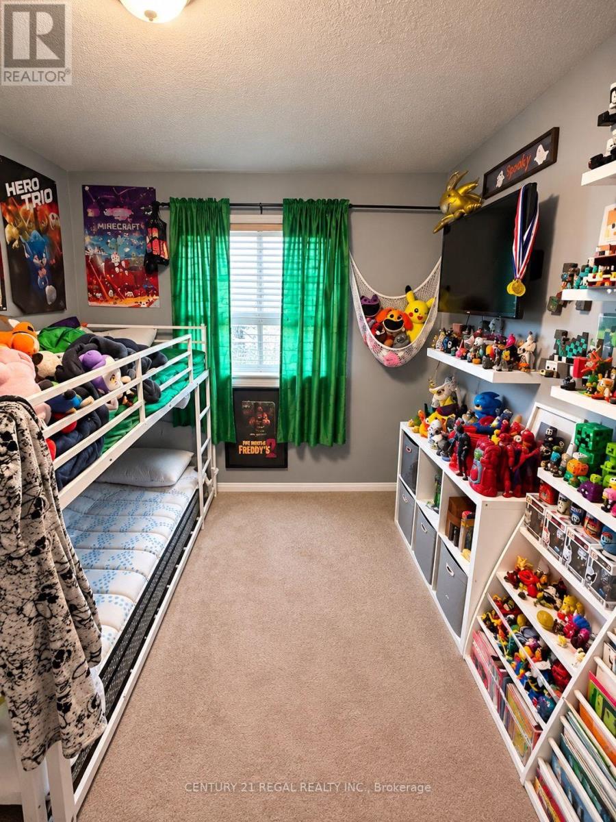
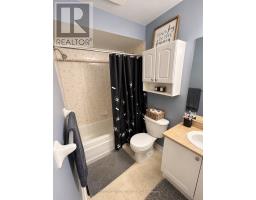
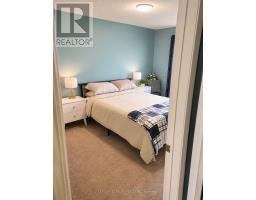
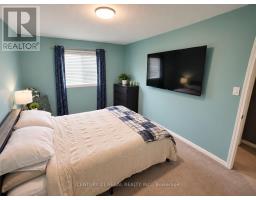
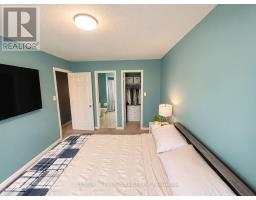
3 Bedroom
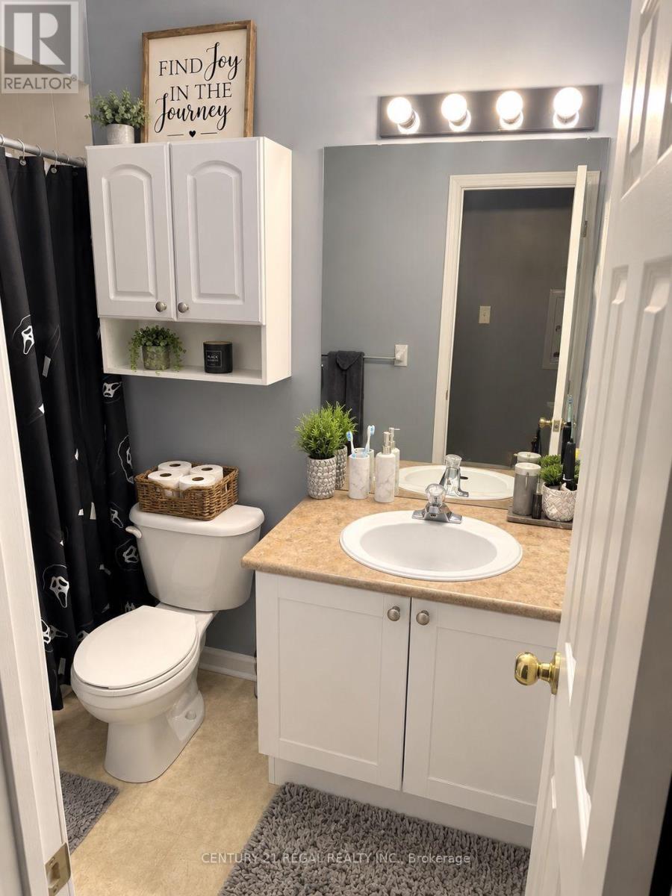
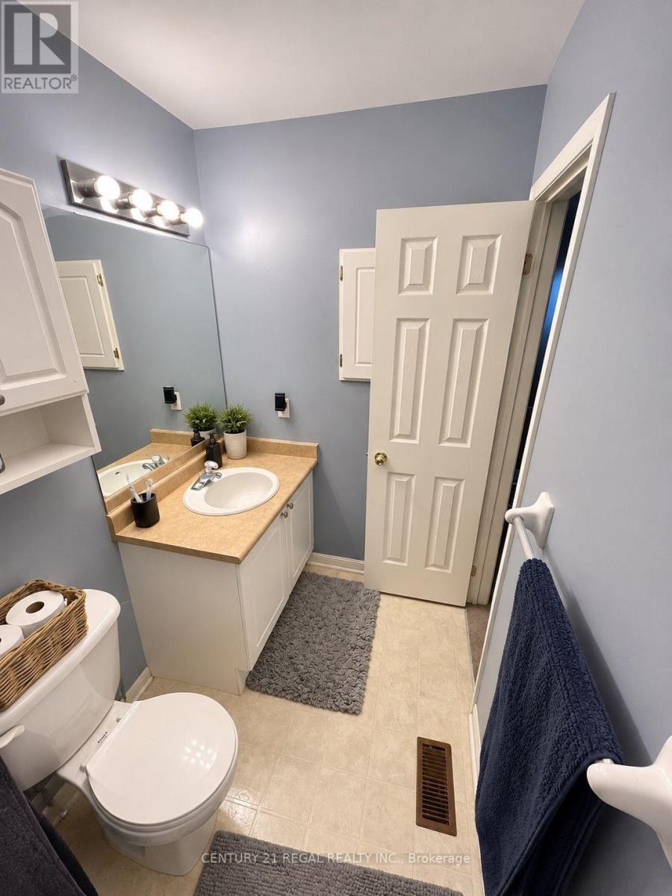
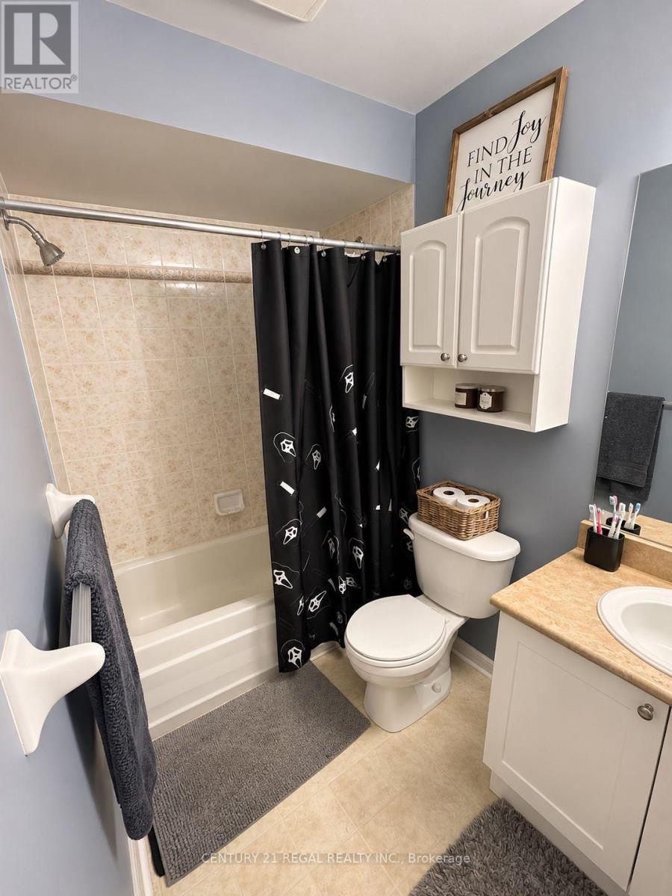
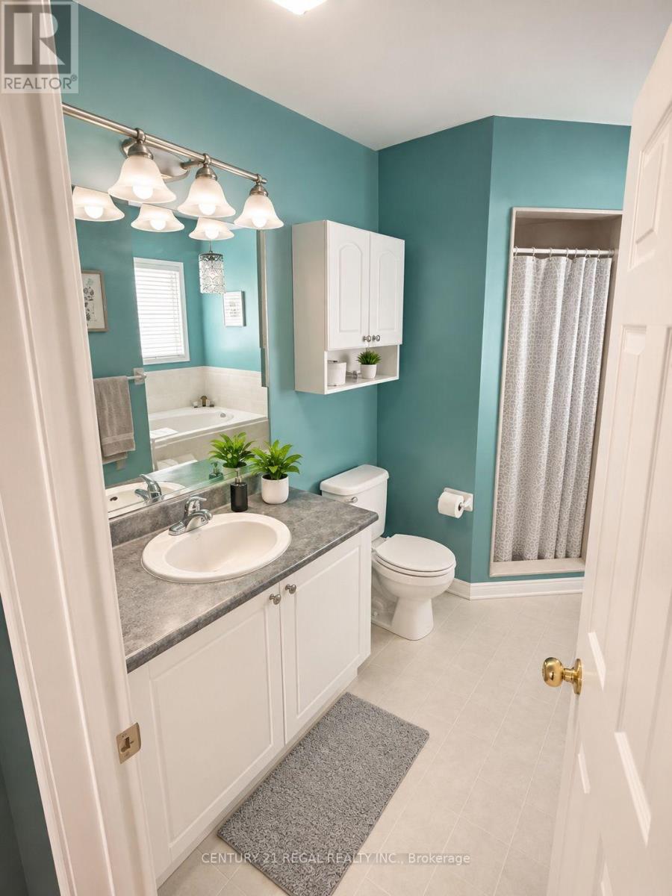
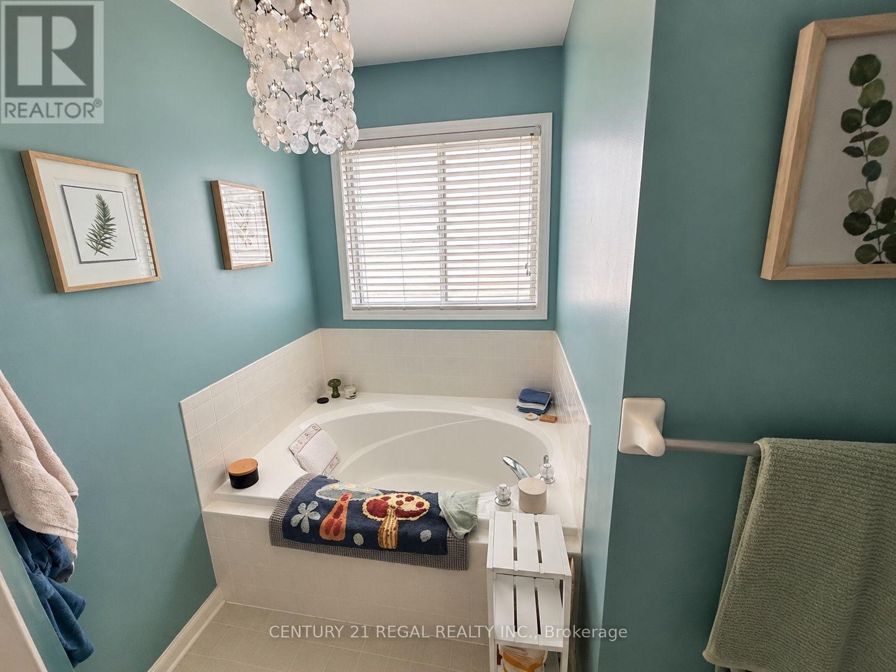
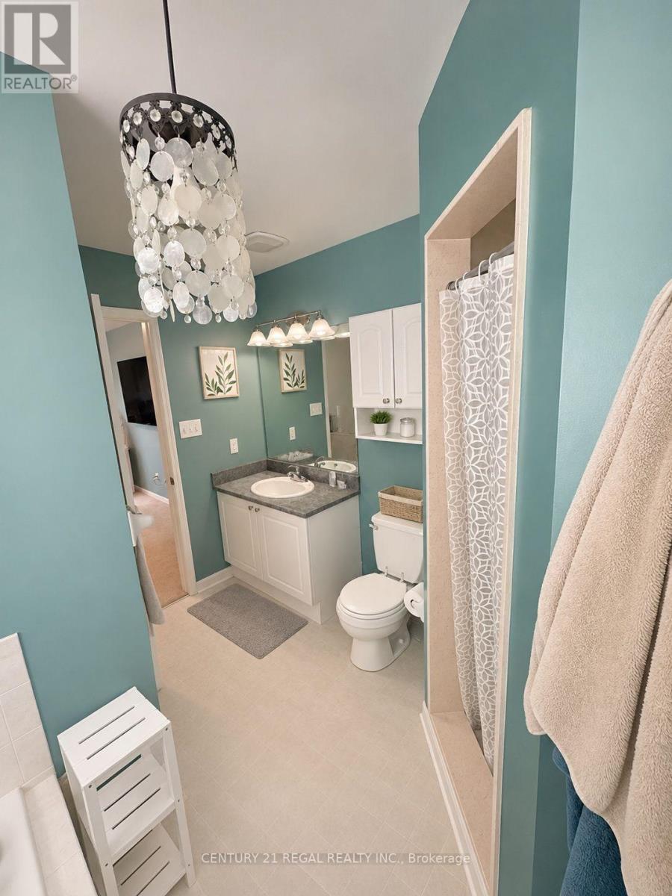
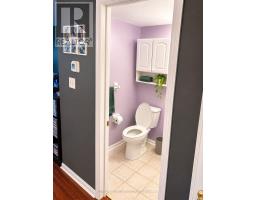
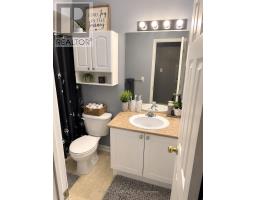
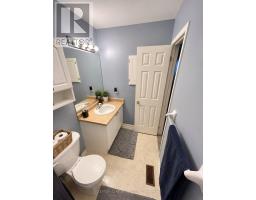
3 Bathroom
1,100 - 1,500 sqft
Fireplace
Central Air Conditioning
Forced Air
$2,800 Monthly
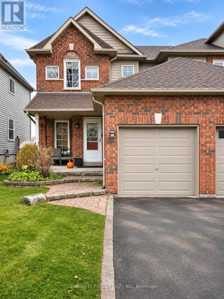
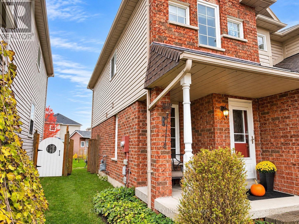
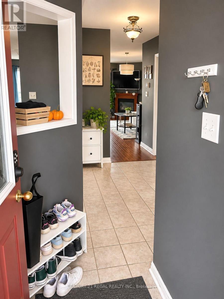
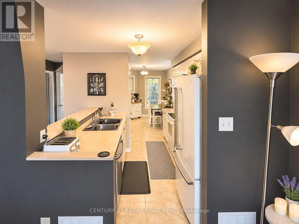
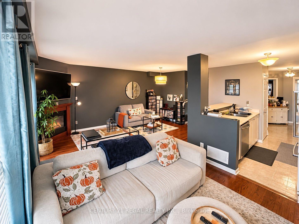
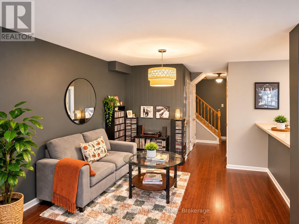
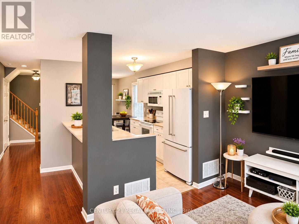
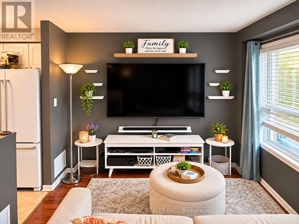
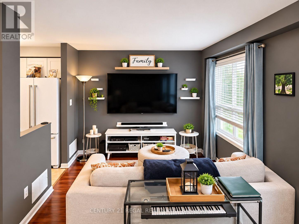
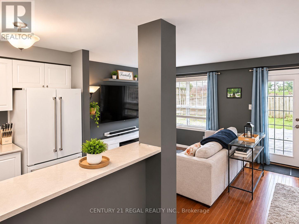
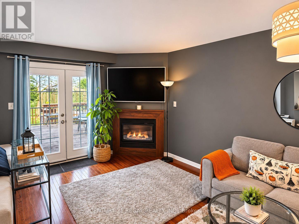
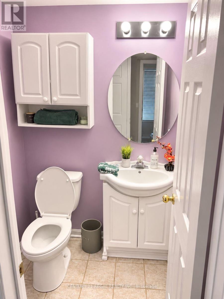
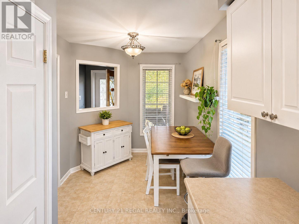
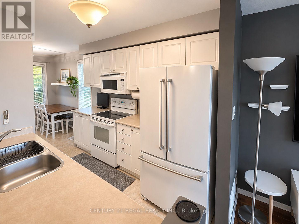
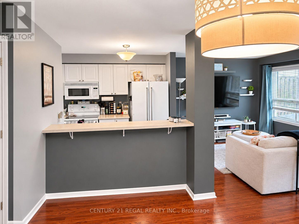
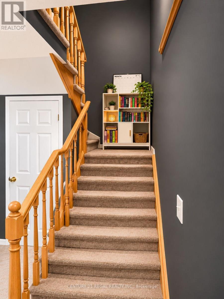
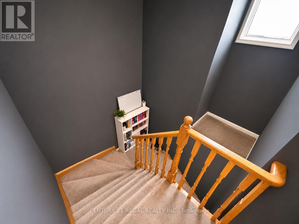
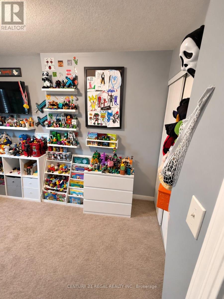
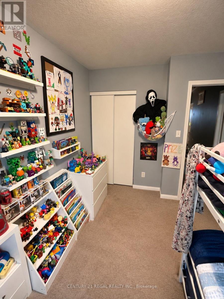
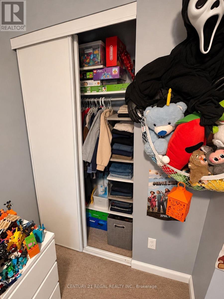
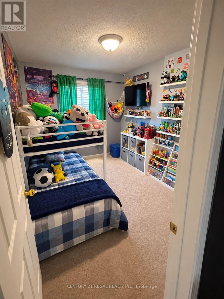
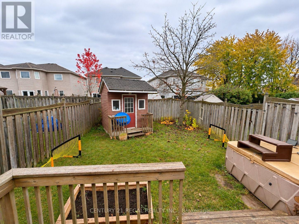
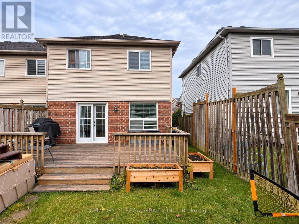
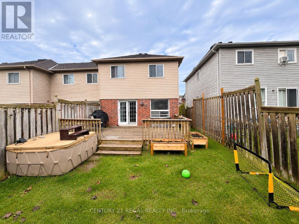
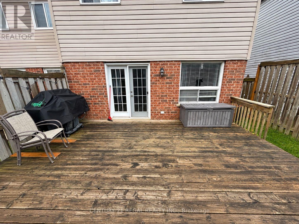
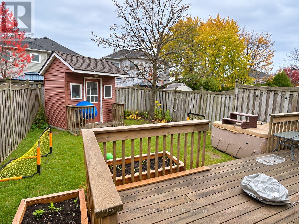
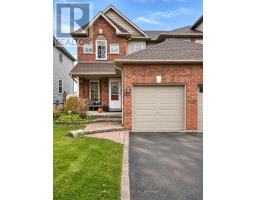
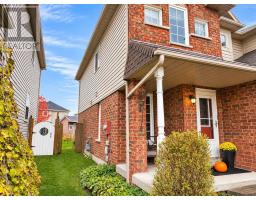
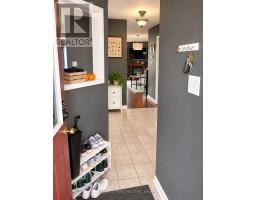
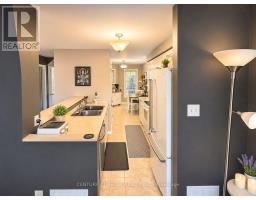
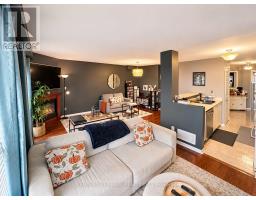
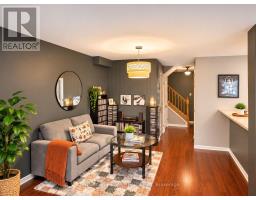
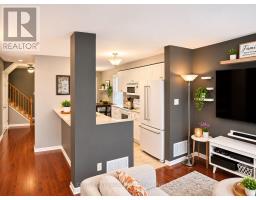
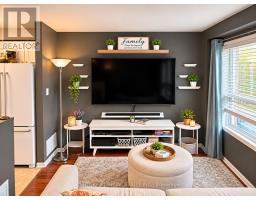
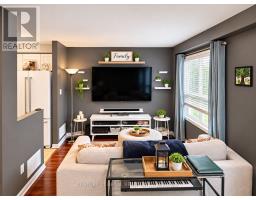
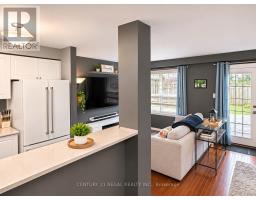
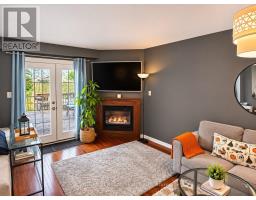
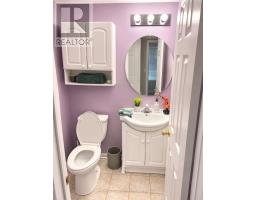
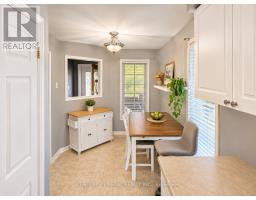
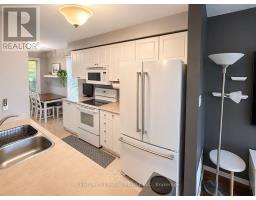
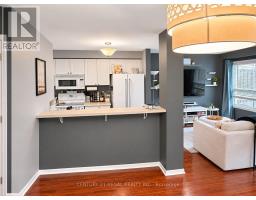
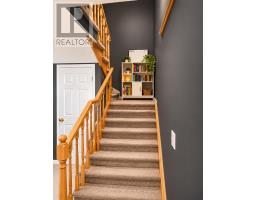
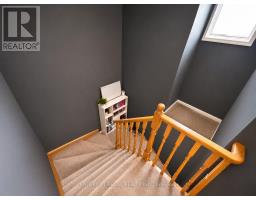
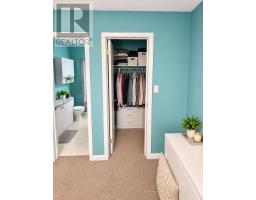
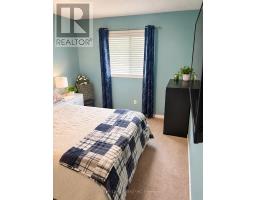
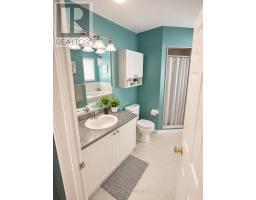
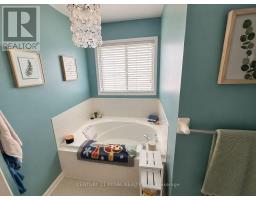
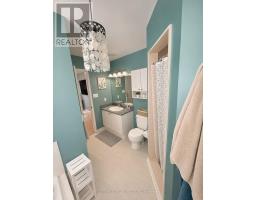
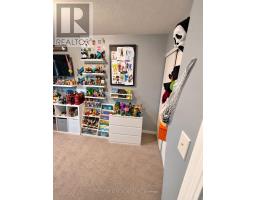
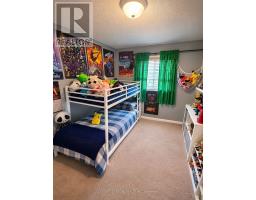
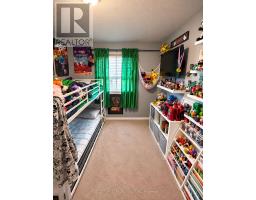
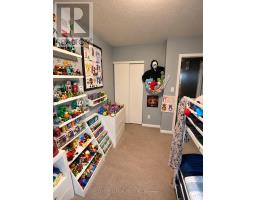
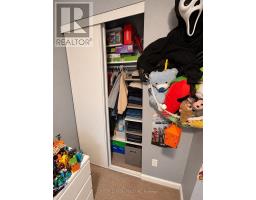
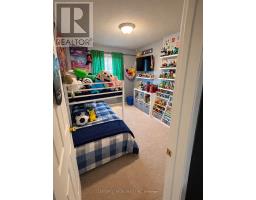
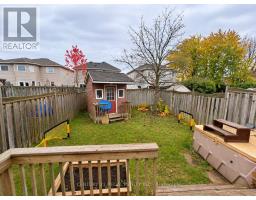
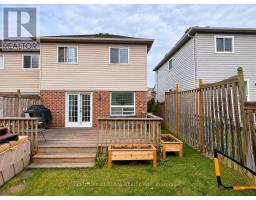
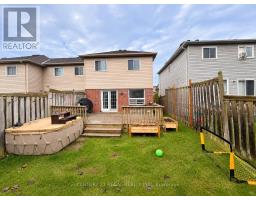
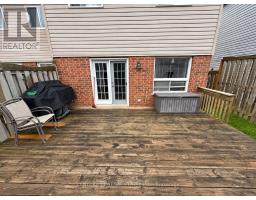
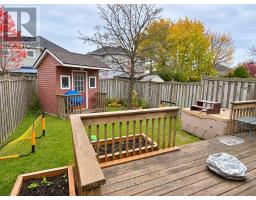
Location, location! Rent includes whole house, including basement, garage, private driveway. Live in this beautiful END UNIT townhouse in sought after Bowmanville location! 3 bed/3 bath with exclusive ample driveway and garage parking. Huge fenced backyard with sprawling deck and storage shed. Situated within walking distance to Walmart, Home Depot, restaurants, grocery store, schools, parks & more! Appliances included: fridge, stove, dishwasher, microwave, washer/dryer. Main floor gas fireplace. Spacious open layout. 5 minutes to the 401. This is your chance to live in style and comfort! Tenant pays utilities (gas, water, hydro, internet/cable). Landlord is RREA, please sign disclosure form. (id:67892)
Property Details
|
MLS® Number
|
E14174404 |
|
Property Type
|
Single Family |
|
Community Name
|
Bowmanville |
|
Features
|
In Suite Laundry |
|
Parking Space Total
|
3 |
Building
|
Bathroom Total
|
3 |
|
Bedrooms Above Ground
|
3 |
|
Bedrooms Total
|
3 |
|
Appliances
|
Garage Door Opener Remote(s) |
|
Basement Development
|
Unfinished |
|
Basement Type
|
Full (unfinished) |
|
Construction Style Attachment
|
Attached |
|
Cooling Type
|
Central Air Conditioning |
|
Exterior Finish
|
Brick Facing |
|
Fireplace Present
|
Yes |
|
Flooring Type
|
Hardwood, Carpeted |
|
Foundation Type
|
Poured Concrete |
|
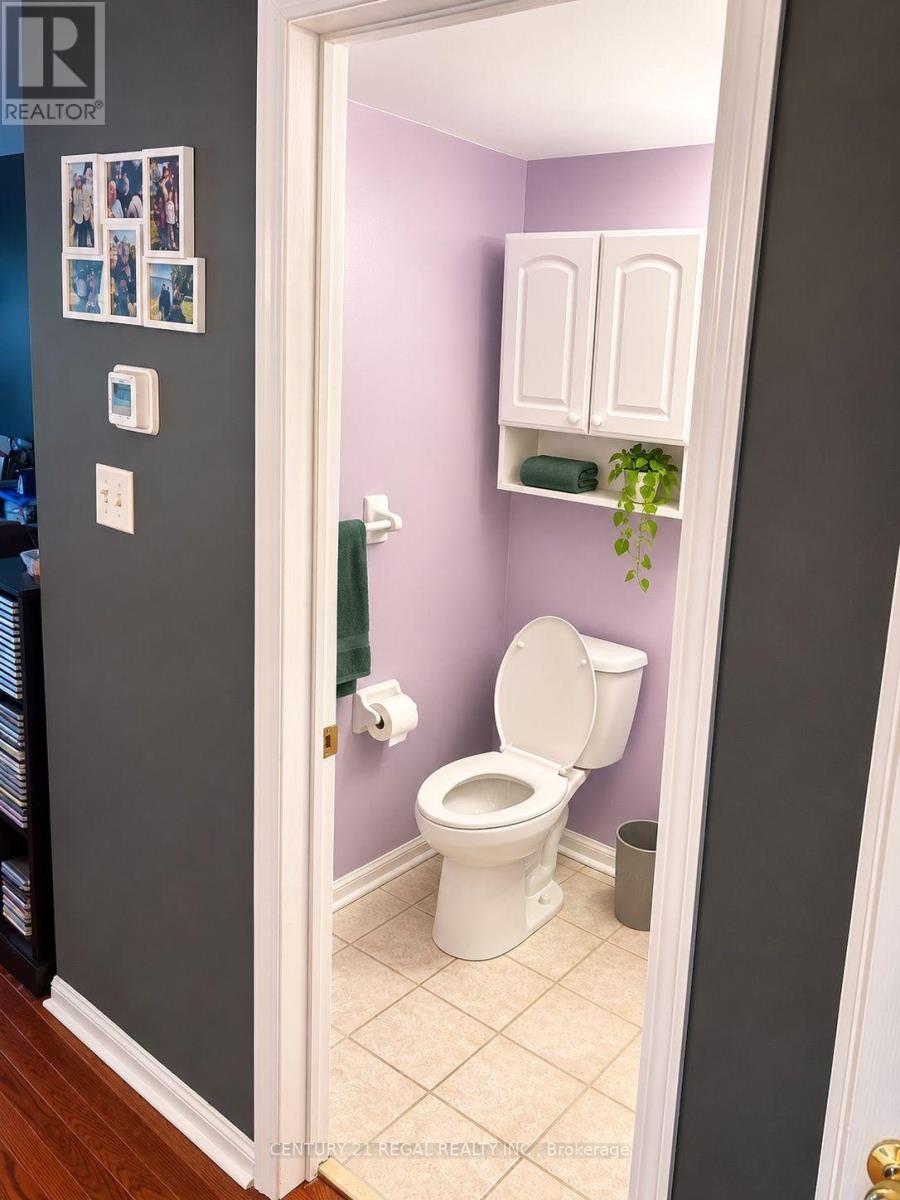
Half Bath Total
|
1 |
|
Heating Fuel
|
Natural Gas |
|
Heating Type
|
Forced Air |
|
Stories Total
|
2 |
|
Size Interior
|
1,100 - 1,500 Sqft |
|
Type
|
Row / Townhouse |
|
Utility Water
|
Municipal Water |
Parking
Land
|
Acreage
|
No |
|
Sewer
|
Sanitary Sewer |
|
Size Depth
|
114 Ft ,1 In |
|
Size Frontage
|
25 Ft ,2 In |
|
Size Irregular
|
25.2 X 114.1 Ft |
|
Size Total Text
|
25.2 X 114.1 Ft |
Rooms
| Level |
Type |
Length |
Width |
Dimensions |
|
Second Level |
Primary Bedroom |
4.28 m |
3.04 m |
4.28 m x 3.04 m |
|
Second Level |
Bedroom 2 |
3.66 m |
2.6 m |
3.66 m x 2.6 m |
|
Second Level |
Bedroom 3 |
3.05 m |
2.88 m |
3.05 m x 2.88 m |
|
Main Level |
Kitchen |
3.34 m |
2.63 m |
3.34 m x 2.63 m |
|
Main Level |
Living Room |
5.5 m |
3.11 m |
5.5 m x 3.11 m |
|
Main Level |
Dining Room |
3.16 m |
2.43 m |
3.16 m x 2.43 m |
|
Other |
Eating Area |
2.74 m |
2.13 m |
2.74 m x 2.13 m |
https://www.realtor.ca/real-estate/30506451/42-shady-lane-crescent-clarington-bowmanville-bowmanville