3 Bedroom
2 Bathroom
900 - 999 sqft
Central Air Conditioning
Forced Air
$3,700 Monthly
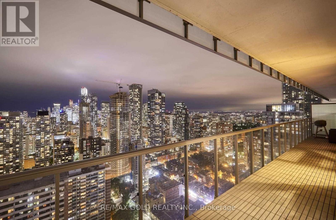
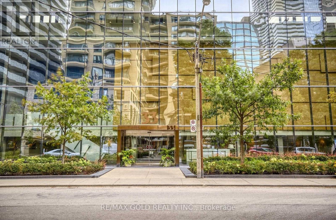
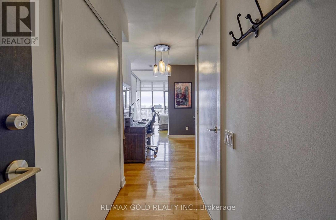
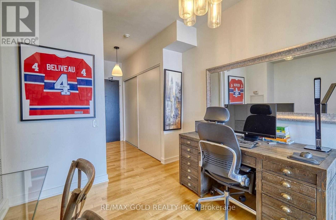
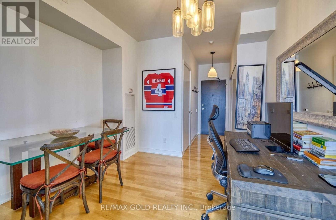
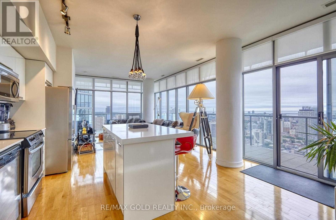
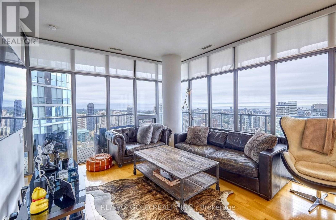
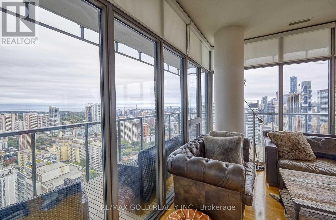
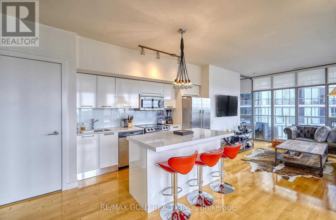
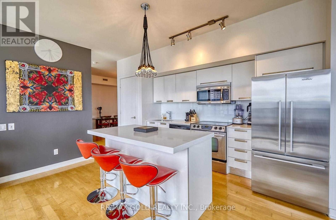
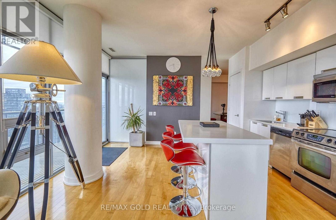
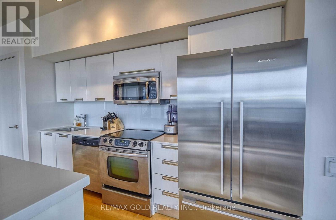
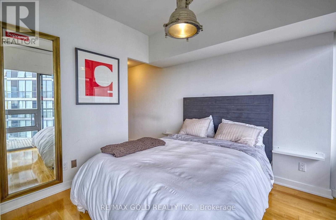
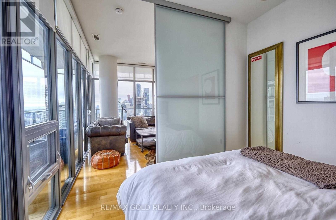
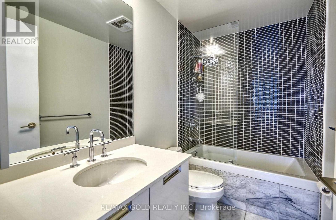
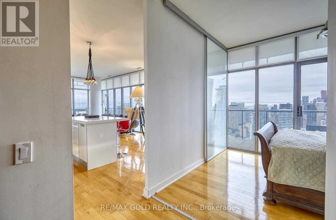
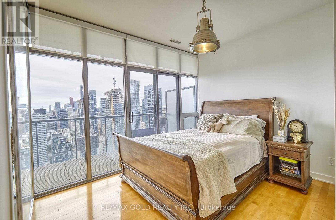
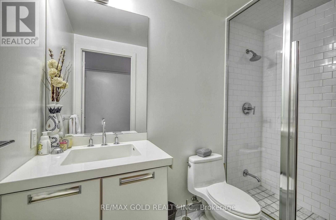
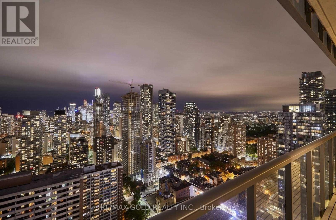
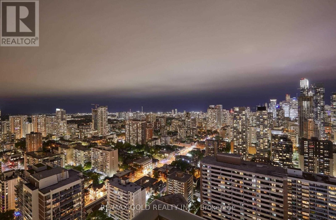
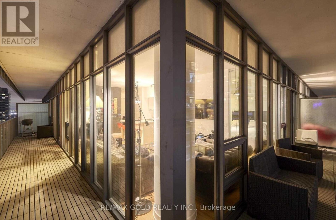
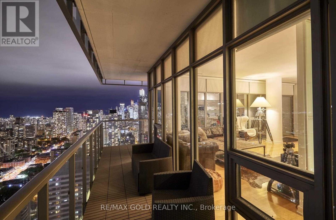
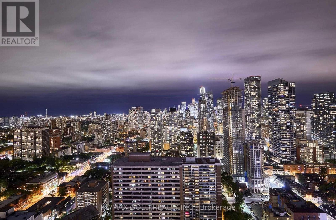
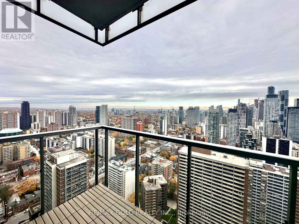
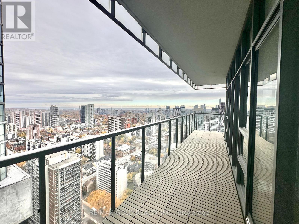
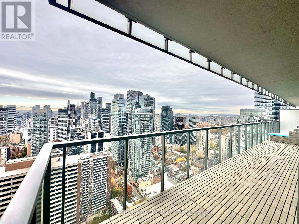
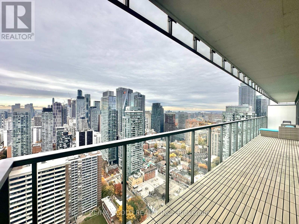
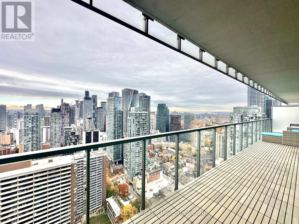
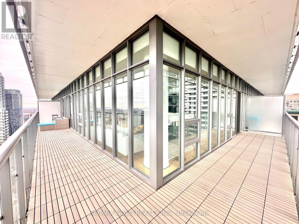
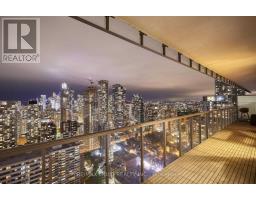
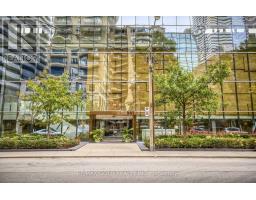
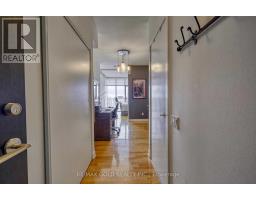
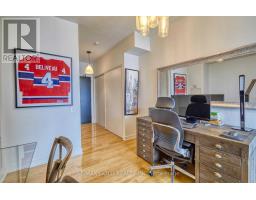
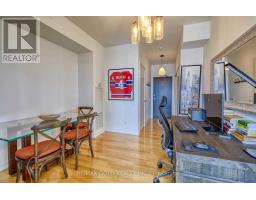
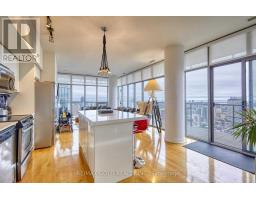
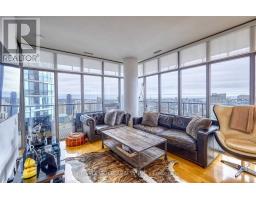
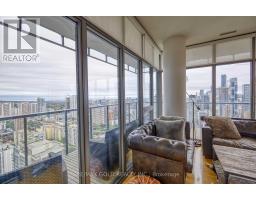
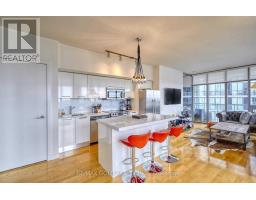
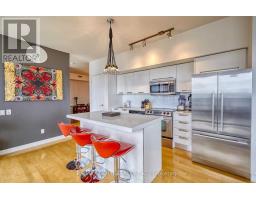
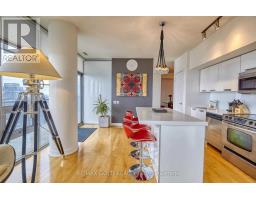
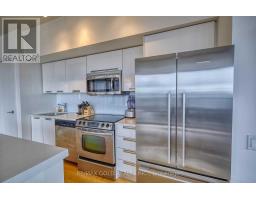
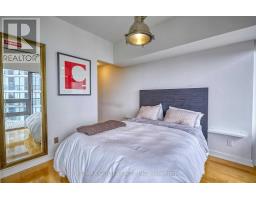
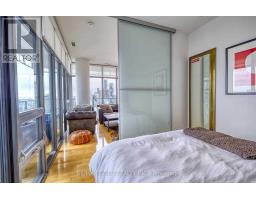
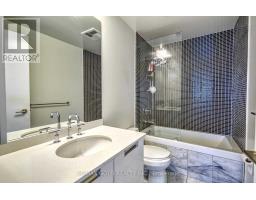
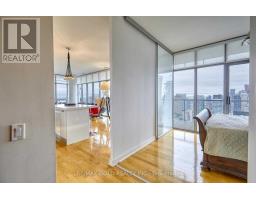
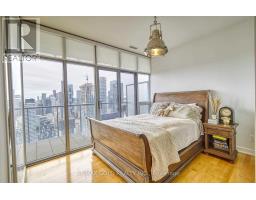
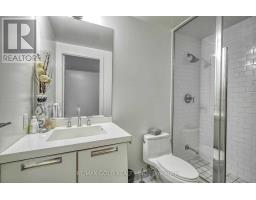
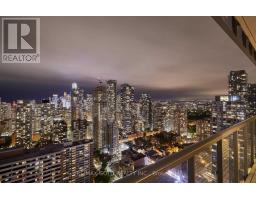
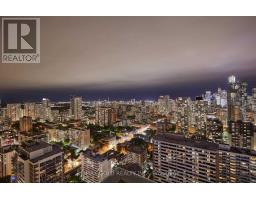
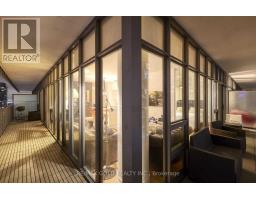
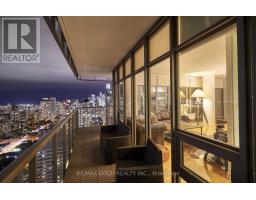
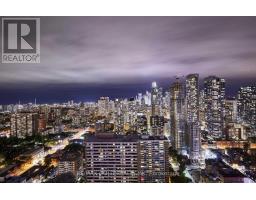
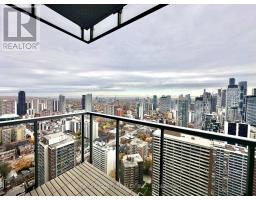
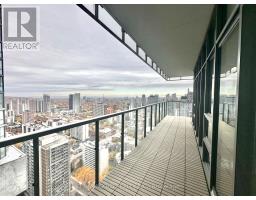
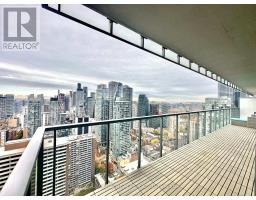
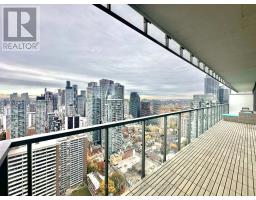
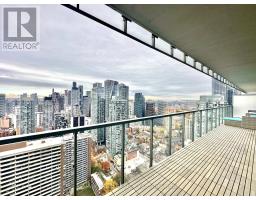
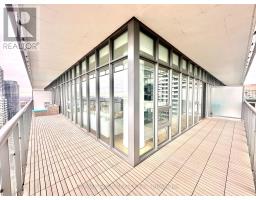
Experience Grand Downtown Living At Its Finest At 33 Charles Street East, A Luxurious Sky-TopSoutheast Corner Suite Offering Nearly 1,000 Square Feet Of Sunlit Space. Floor-To-Ceiling Windows And A Spacious Wrap-Around Balcony Showcase Breathtaking Panoramic City & Lake ViewsFrom Its Prime Southeast Exposure. This Impressive Two-Bedroom Plus Den, Two-Bathroom Layout Boasts Soaring Nine-Foot Ceilings And Premium Finishes, Including Designer Scavolini Kitchen Cabinetry, Stainless Steel Appliances, And A Stylish Glass-Tile Backsplash. Quartz Countertop Plus A Centre Island With Breakfast Bar. Perfectly Situated Just Steps From The Subway,Yorkville, Rosedale, Fine Dining, And Premier Shopping, The Very Best Of Toronto Is Right AtYour Doorstep. (id:67892)
Property Details
|
MLS® Number
|
C14174580 |
|
Property Type
|
Single Family |
|
Community Name
|
Church-Yonge Corridor |
|
Community Features
|
Pets Allowed With Restrictions |
|
Features
|
Balcony, Carpet Free |
|
Parking Space Total
|
1 |
Building
|
Bathroom Total
|
2 |
|
Bedrooms Above Ground
|
2 |
|
Bedrooms Below Ground
|
1 |
|
Bedrooms Total
|
3 |
|
Appliances
|
Dishwasher, Dryer, Microwave, Hood Fan, Stove, Washer, Window Coverings, Refrigerator |
|
Basement Type
|
None |
|
Cooling Type
|
Central Air Conditioning |
|
Exterior Finish
|
Concrete |
|
Flooring Type
|
Hardwood |
|
Heating Fuel
|
Natural Gas |
|
Heating Type
|
Forced Air |
|
Size Interior
|
900 - 999 Sqft |
|
Type
|
Apartment |
Parking
Land
Rooms
| Level |
Type |
Length |
Width |
Dimensions |
|
Flat |
Foyer |
3.2 m |
1.07 m |
3.2 m x 1.07 m |
|
Flat |
Living Room |
7.44 m |
3.66 m |
7.44 m x 3.66 m |
|
Flat |
Dining Room |
7.44 m |
3.66 m |
7.44 m x 3.66 m |
|
Flat |
Kitchen |
7.44 m |
3.66 m |
7.44 m x 3.66 m |
|
Flat |
Primary Bedroom |
3 m |
2.75 m |
3 m x 2.75 m |
|
Flat |
Bedroom 2 |
3.1 m |
2.93 m |
3.1 m x 2.93 m |
|
Flat |
Den |
3.35 m |
3.2 m |
3.35 m x 3.2 m |
https://www.realtor.ca/real-estate/30506666/3603-33-charles-street-toronto-church-yonge-corridor-church-yonge-corridor