3 Bedroom
2 Bathroom
1,100 - 1,500 sqft
Bungalow
Central Air Conditioning
Forced Air
$3,200 Monthly
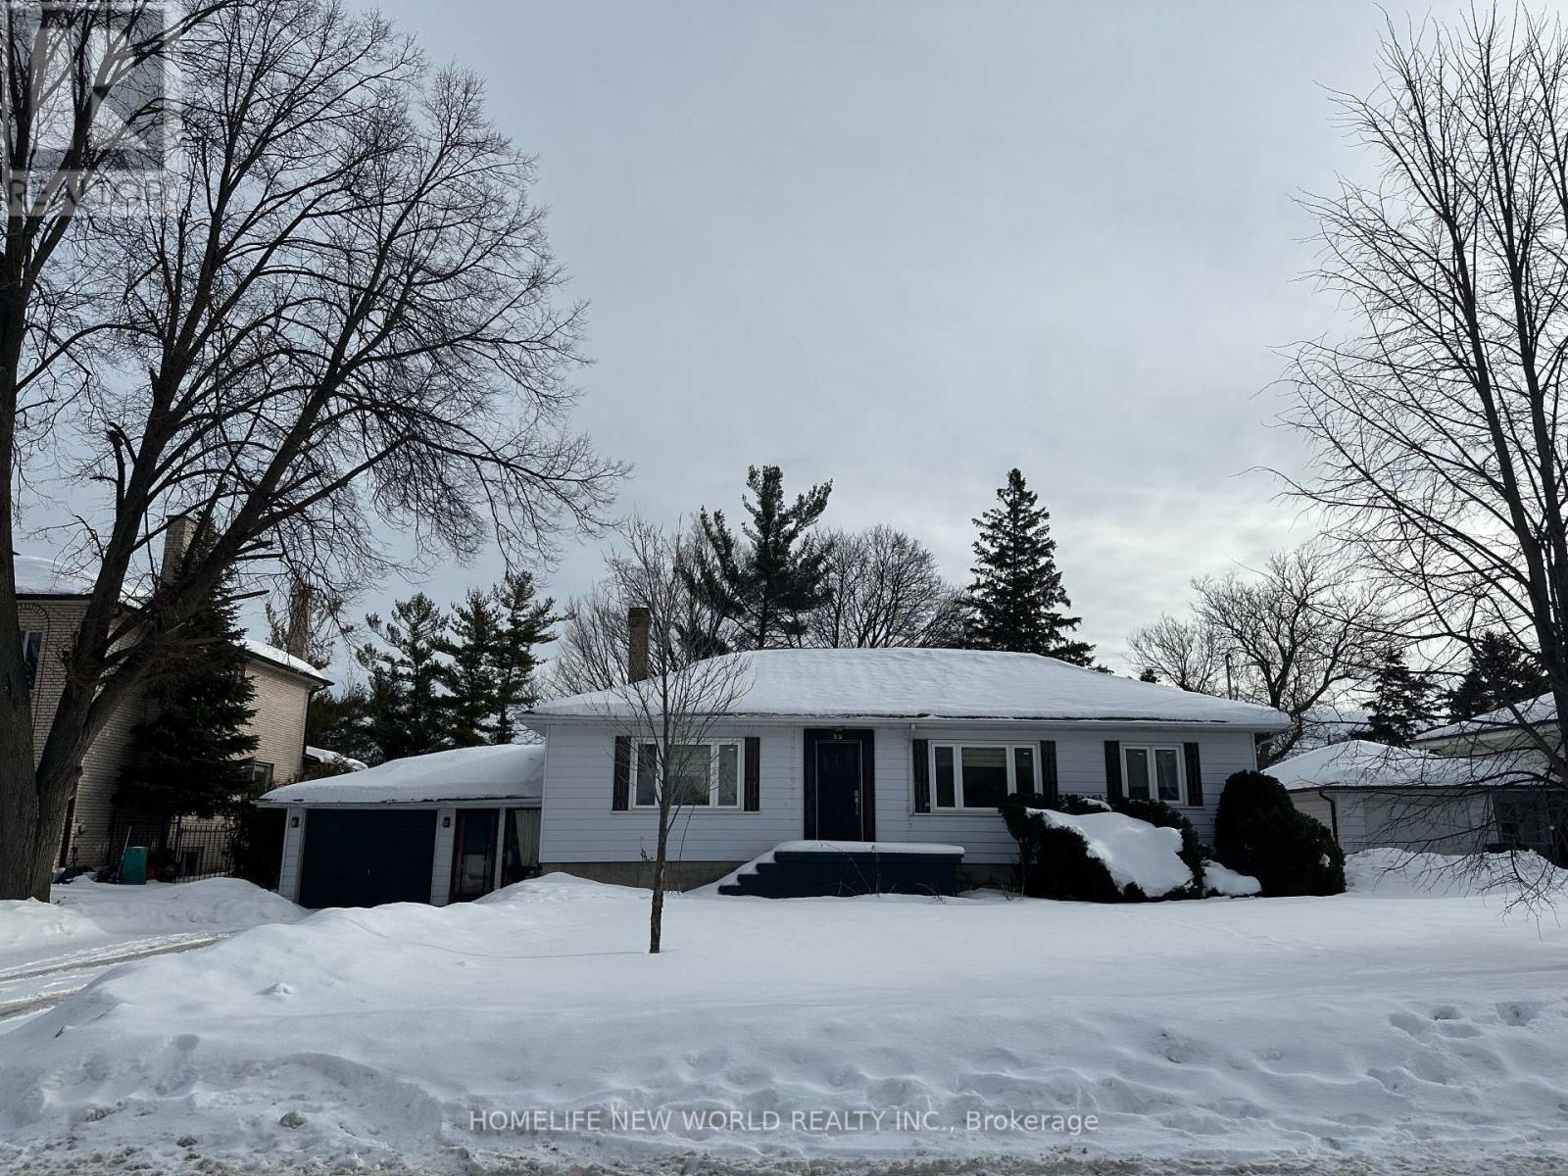
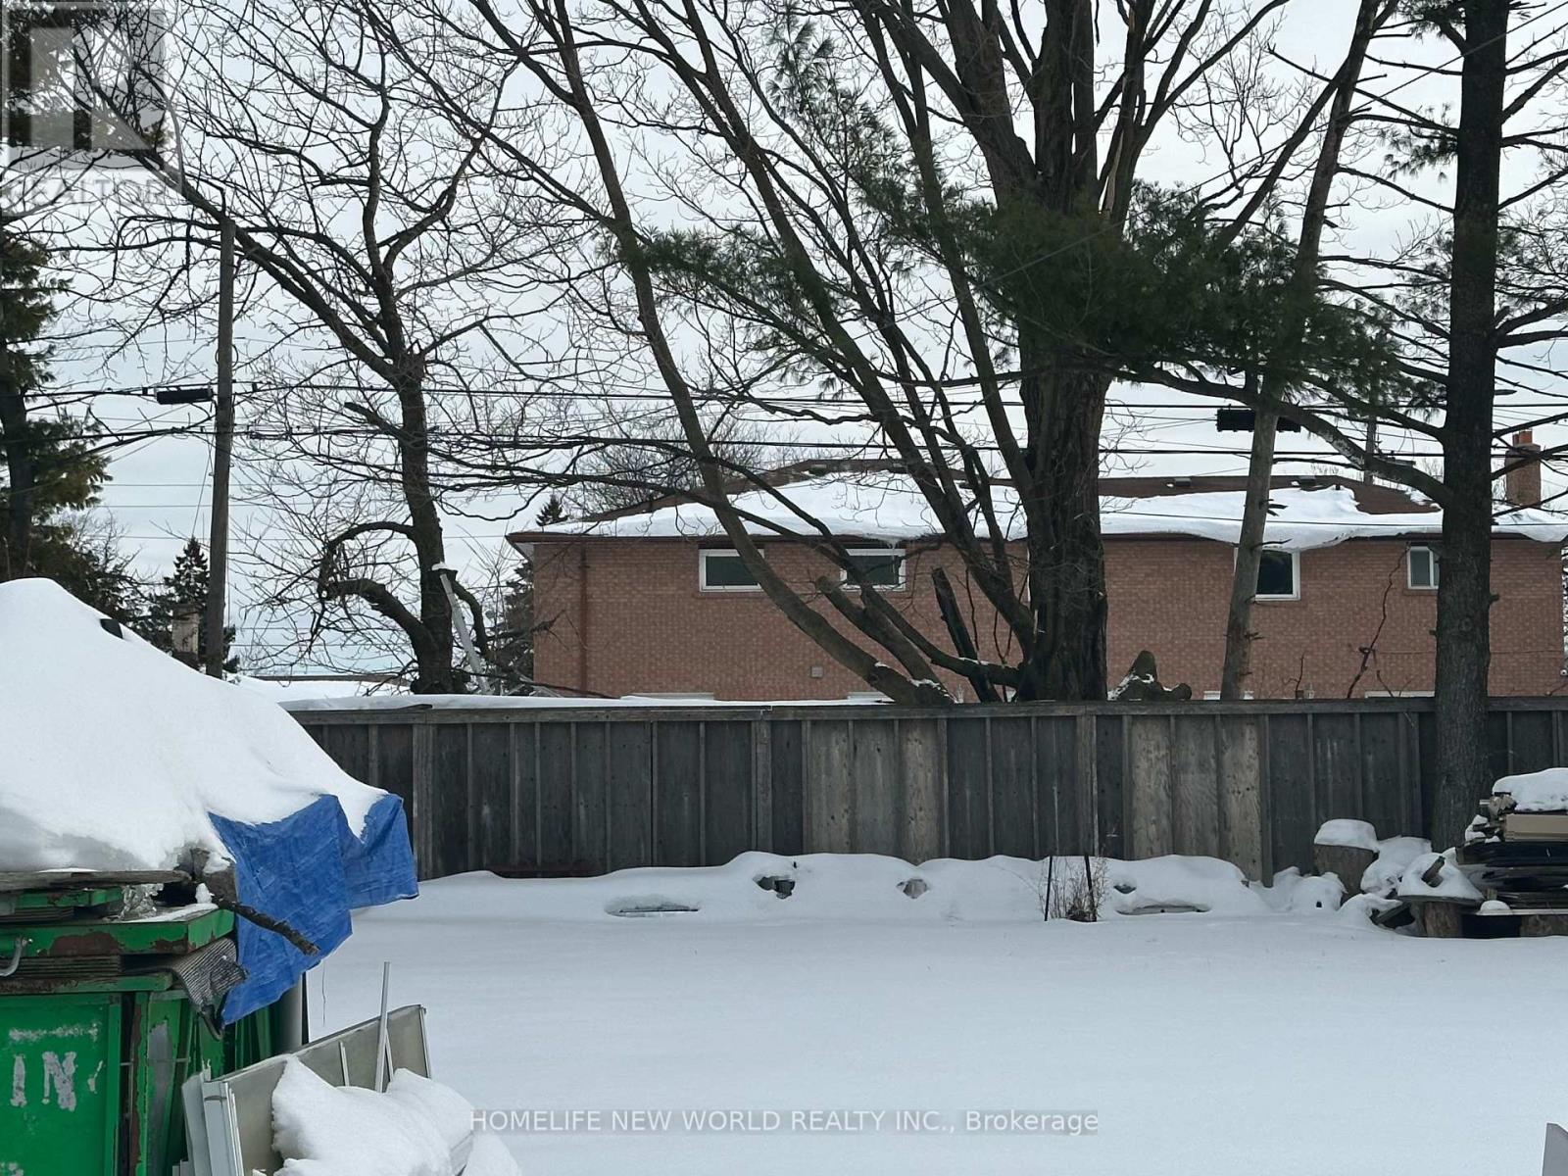
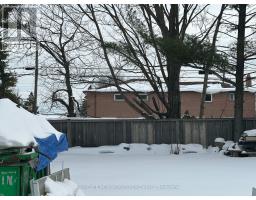
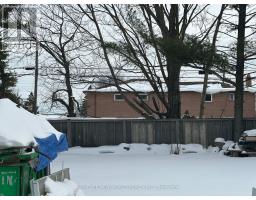
Bright And Spacious 3-Bedroom Main Floor Of A Detached Bungalow In The Convenient Agincourt Community! Situated On An Expansive 75 x 168 Ft. Lot With A Huge Backyard Offering A Beautiful, Park-Like Setting. Approximately 1,200 Sq. Ft. Featuring Generous Living And Dining Areas, A Large Picture Window Overlooking The Front Yard, And A Functional Kitchen Overlooking The Backyard. Hardwood Floors In All Three Bedrooms. Spacious Primary Bedroom With Walk-In Closet And 2-Piece Ensuite. Enjoy Ensuite Laundry And Central Air Conditioning. Conveniently Located Near TTC, Schools, Parks, Shopping And Restaurants, With Easy Access To Scarborough Town Centre, Agincourt Mall, Kennedy Commons And Highway 401. Includes One Side Of The Driveway With Tandem Parking For Two Cars. Main Floor Only; Basement Excluded. Offered At $3,200/Month Plus Two-Thirds Of Utilities; Lower-Level Tenant Pays The Remaining One-Third. Available January 1, 2027. (id:67892)
Property Details
|
MLS® Number
|
E14174730 |
|
Property Type
|
Single Family |
|
Community Name
|
Agincourt South-Malvern West |
|
Parking Space Total
|
1 |
Building
|
Bathroom Total
|
2 |
|
Bedrooms Above Ground
|
3 |
|
Bedrooms Total
|
3 |
|
Appliances
|
Dryer, Hood Fan, Stove, Washer, Refrigerator |
|
Architectural Style
|
Bungalow |
|
Basement Development
|
Finished |
|
Basement Type
|
N/a (finished) |
|
Construction Style Attachment
|
Detached |
|
Cooling Type
|
Central Air Conditioning |
|
Exterior Finish
|
Aluminum Siding |
|
Flooring Type
|
Hardwood |
|
Foundation Type
|
Block |
|
Half Bath Total
|
1 |
|
Heating Fuel
|
Natural Gas |
|
Heating Type
|
Forced Air |
|
Stories Total
|
1 |
|
Size Interior
|
1,100 - 1,500 Sqft |
|
Type
|
House |
|
Utility Water
|
Municipal Water |
Parking
|
Attached Garage
|
|
|
No Garage
|
|
Land
|
Acreage
|
No |
|
Sewer
|
Sanitary Sewer |
Rooms
| Level |
Type |
Length |
Width |
Dimensions |
|
Main Level |
Dining Room |
5.03 m |
4.65 m |
5.03 m x 4.65 m |
|
Main Level |
Living Room |
5.6 m |
3.47 m |
5.6 m x 3.47 m |
|
Main Level |
Kitchen |
3.65 m |
2.83 m |
3.65 m x 2.83 m |
|
Main Level |
Primary Bedroom |
5.1 m |
3.27 m |
5.1 m x 3.27 m |
|
Main Level |
Bedroom 2 |
3.48 m |
3.22 m |
3.48 m x 3.22 m |
|
Main Level |
Bedroom 3 |
2.87 m |
2.77 m |
2.87 m x 2.77 m |
https://www.realtor.ca/real-estate/30506715/main-29-fulham-street-toronto-agincourt-south-malvern-west-agincourt-south-malvern-west