88 Shirley Street Orangeville, Ontario L9W 2T6
$749,888
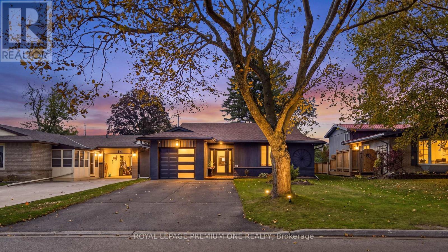
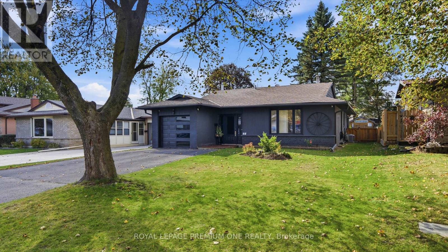
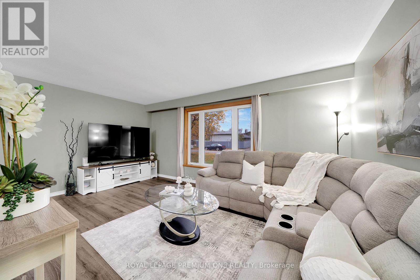
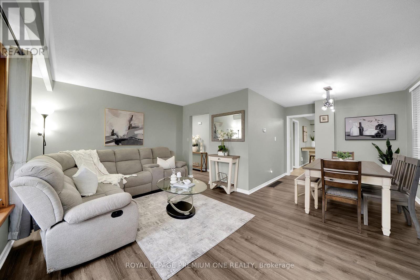
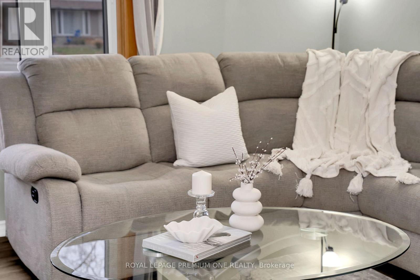
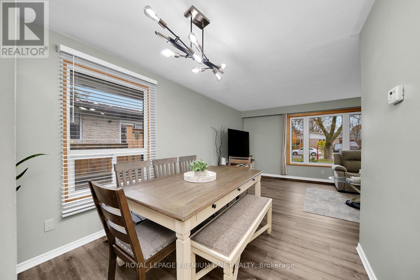
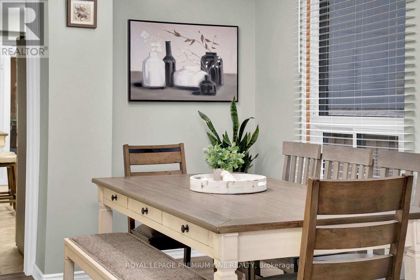
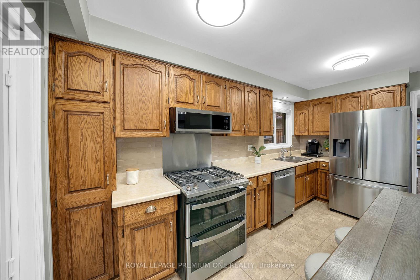
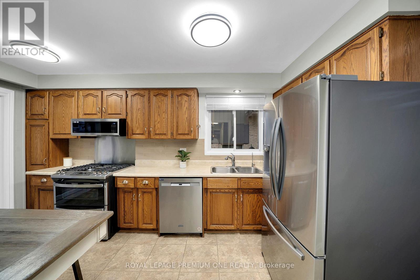
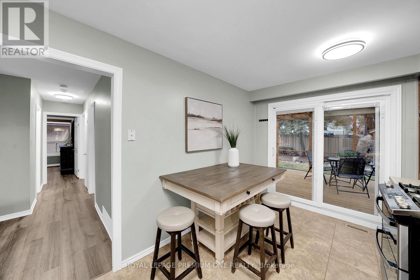
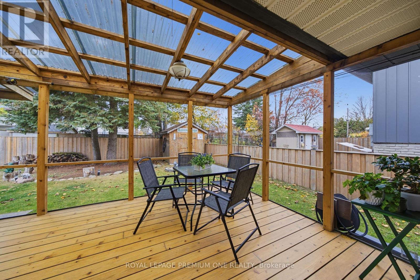
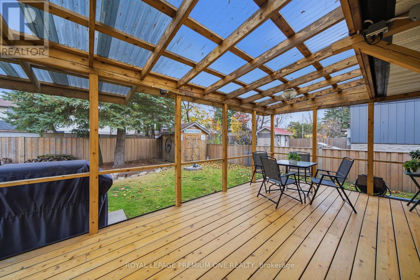
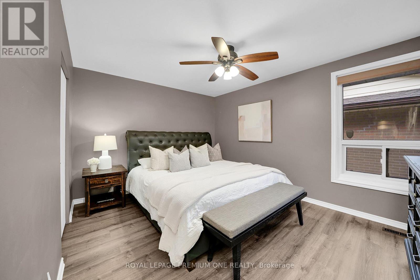
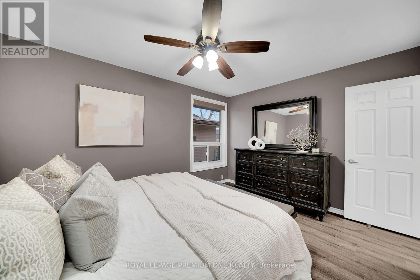
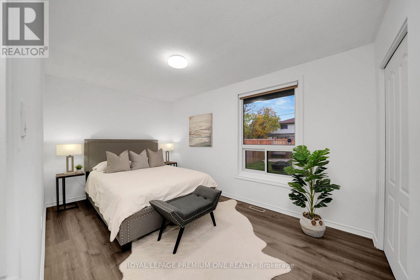
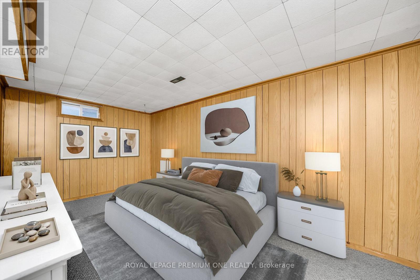
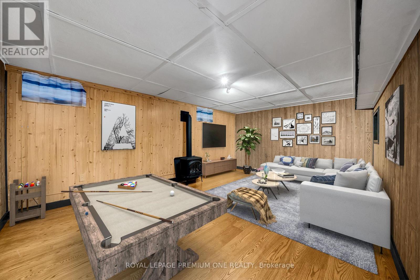
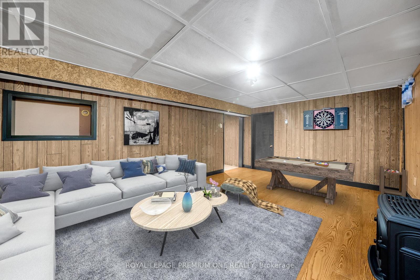
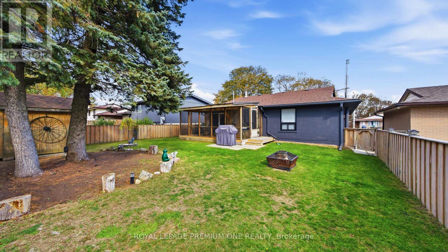
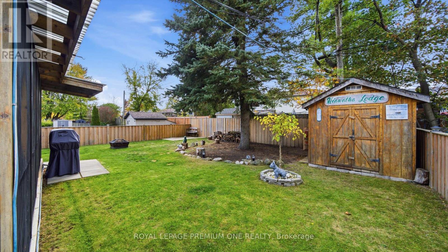
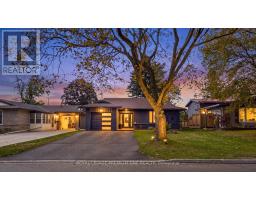
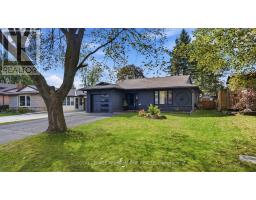
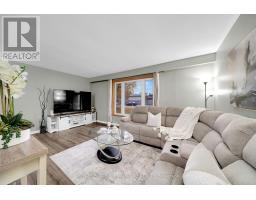
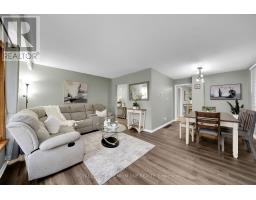
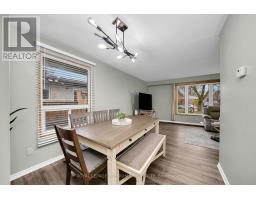
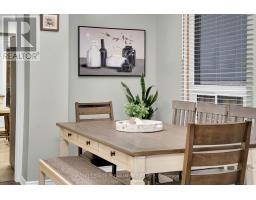
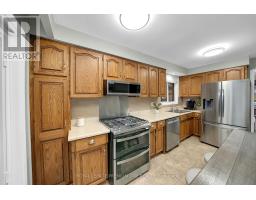
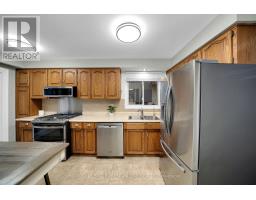
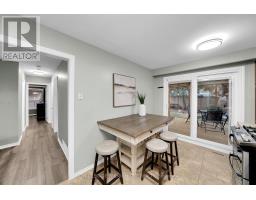
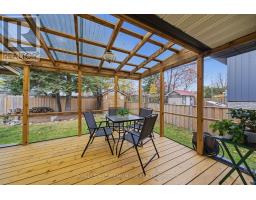
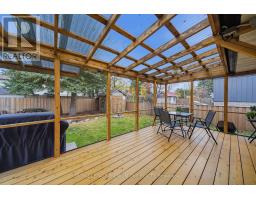
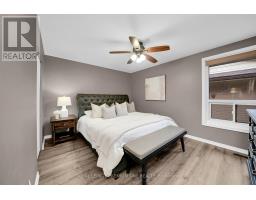
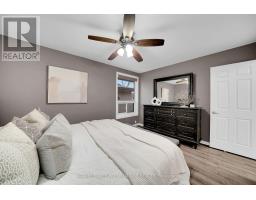
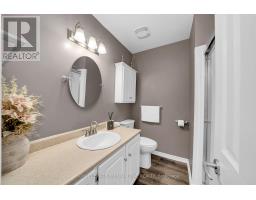
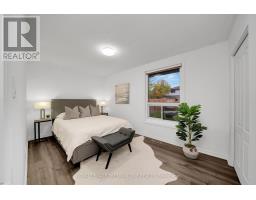
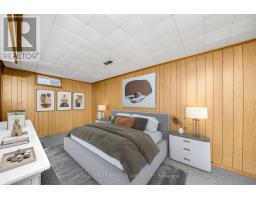
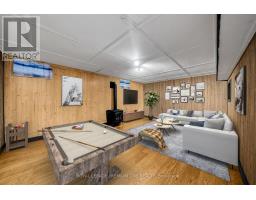
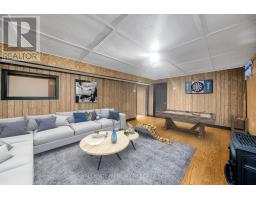
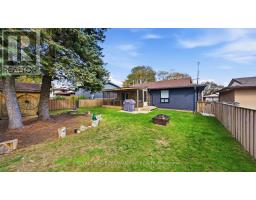
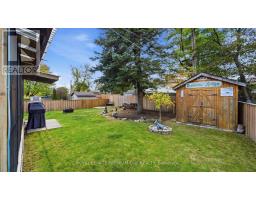
Nestled Within A Family Oriented Community, This Beautiful 3+1 Bedroom Bungalow Invites You To Experience An Incredible New Pace Of Comfort And Style Inside 88 Shirley St. This Gorgeous, Move-In Ready Detached Home Is The Perfect Address For Both Savy Buyer's Searching For More Functional Living Space, Or Downsizer's Craving Comfort Without Having To Compromise! Conveniently Located Steps Away From Amazing Amenities, 88 Shirley Street Is Where Smart Buyers Capitalize On Getting More, For Considerably Less! A First Glance Captures This Beautiful Bungalow's Striking Curb Appeal, Where The Large 50X120Ft Lot Showcases Ample Driveway,Front & Backyard Space! Growing Families Will Absolutely Love The Radiant & Spacious Layout, Highlighted With An Abundance Of Natural Light Throughout! Hosting Or Unwinding Is Easy Within The Large Dining & Living Rooms - Where Both Rooms Beautifully Present New Flooring, Fresh Paint & Large Windows! The Overwhelming Pride Of Ownership Continues Into The Gourmet Kitchen Where Tons Of Storage, Stainless Steel Appliances & Bonus Walkout To Huge Covered Deck Awaits! The Stunning Backyard Retreat Is The Perfect Spot To Enjoy Your Morning Coffee Or Gather Within All Summer Long! The Fantastic Floorplan Continues Into 3 Spacious Bedrooms + Bonus Finished Basement Area, Giving The Whole Family More Than Enough Room To Grow Into! Your Next Chapter Comes Fully Ready Inside 88 Shirley Street - Only Steps Away To Parks, Schools, Shopping & So Much More..Don't Miss It (id:67892)
Open House
This property has open houses!
1:00 pm
Ends at:4:00 pm
1:00 pm
Ends at:4:00 pm
Property Details
| MLS® Number | W14174824 |
| Property Type | Single Family |
| Community Name | Orangeville |
| Amenities Near By | Park, Schools, Place Of Worship |
| Equipment Type | Water Heater |
| Features | Carpet Free |
| Parking Space Total | 6 |
| Rental Equipment Type | Water Heater |
Building
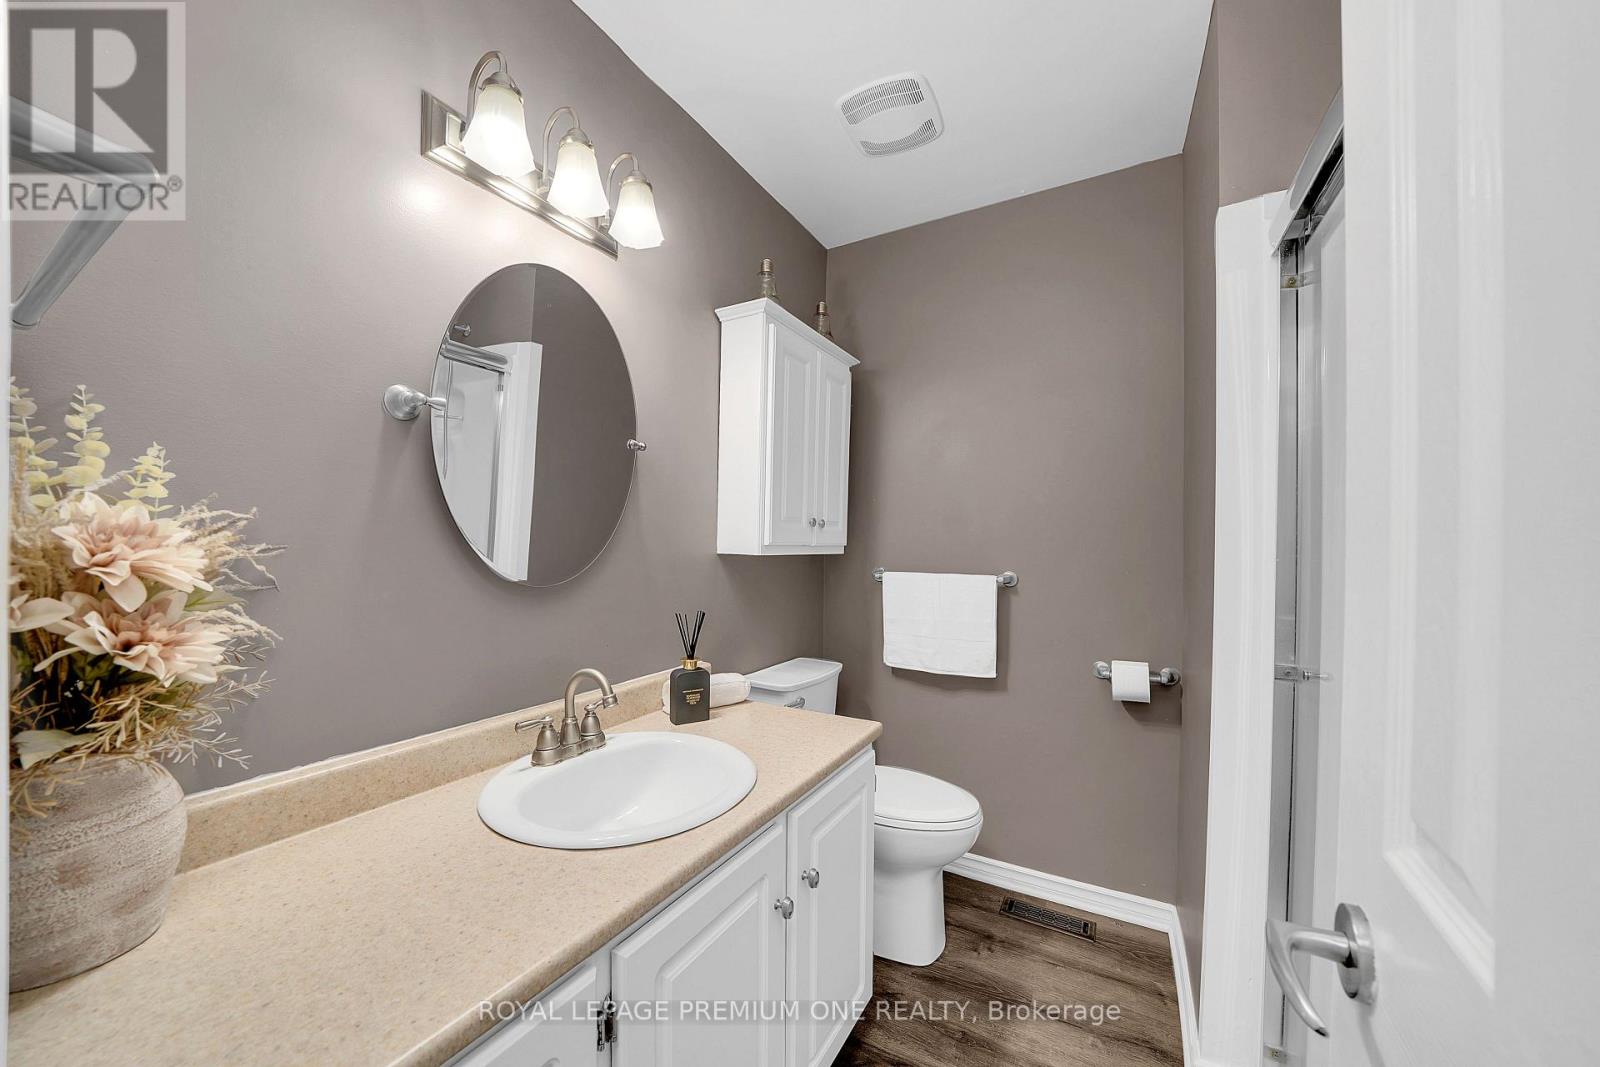
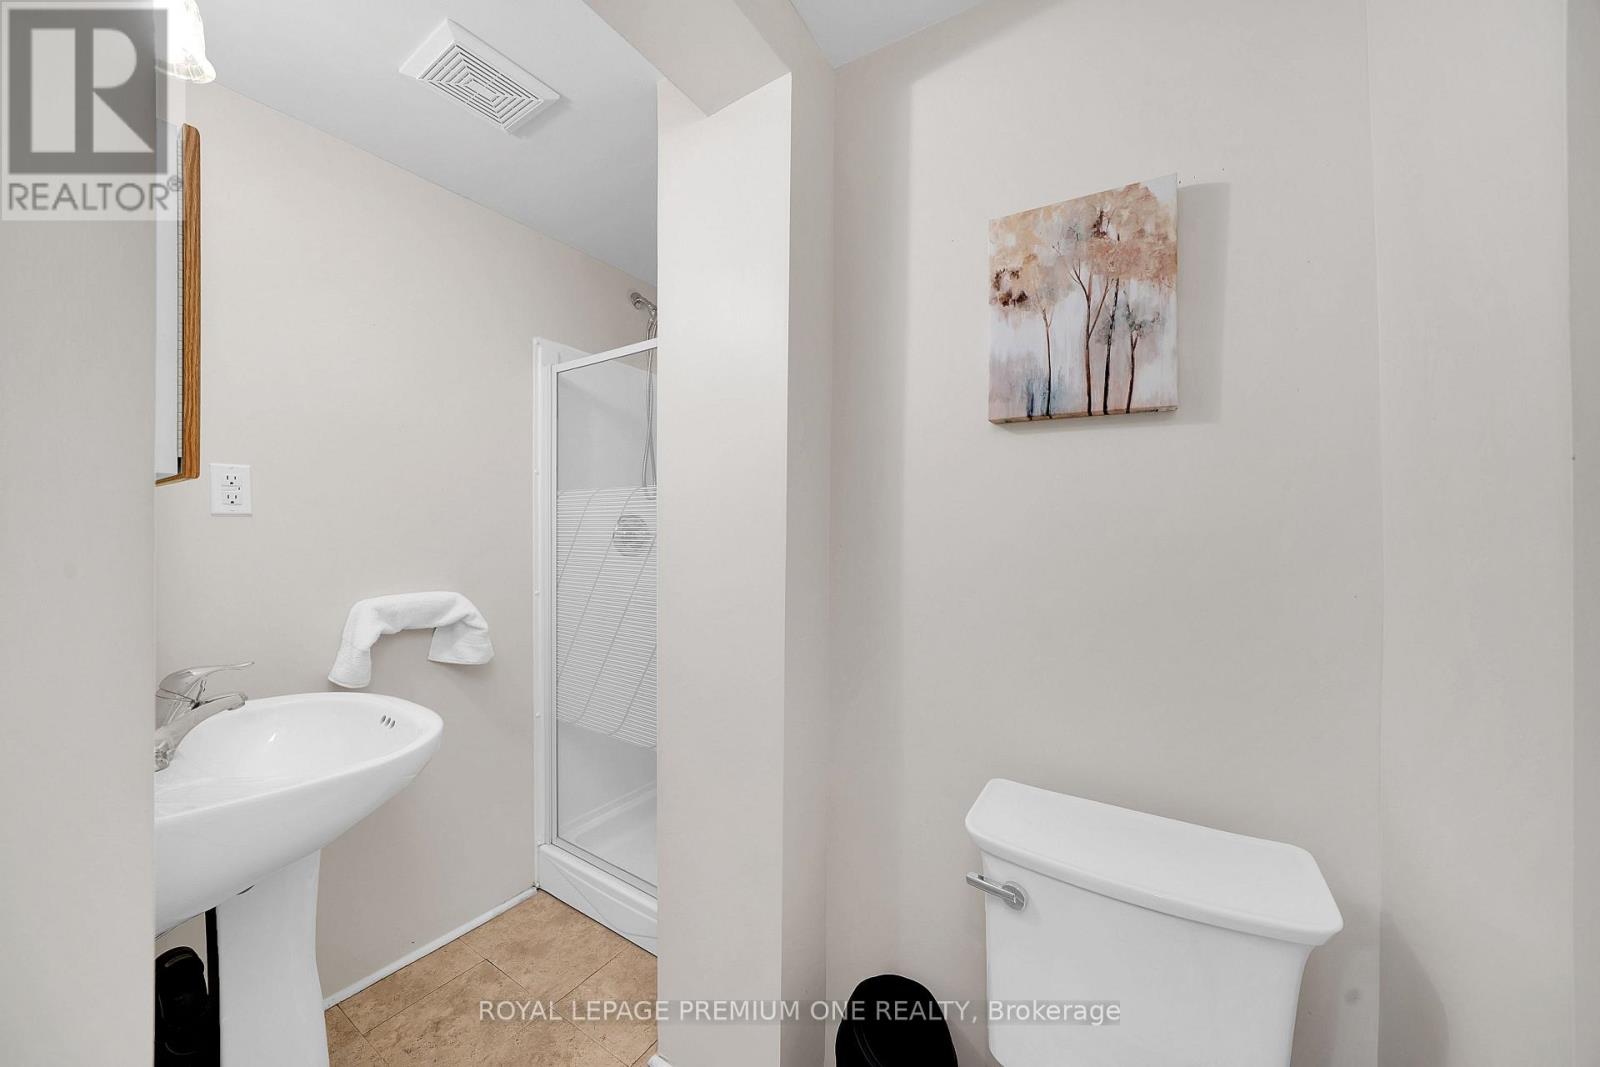
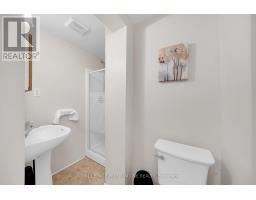
| Bathroom Total | 2 |
| Bedrooms Above Ground | 3 |
| Bedrooms Below Ground | 1 |
| Bedrooms Total | 4 |
| Appliances | Dryer, Washer, Window Coverings |
| Architectural Style | Bungalow |
| Basement Development | Finished |
| Basement Type | N/a (finished) |
| Construction Style Attachment | Detached |
| Cooling Type | Central Air Conditioning |
| Exterior Finish | Brick |
| Foundation Type | Concrete |
| Heating Fuel | Natural Gas |
| Heating Type | Forced Air |
| Stories Total | 1 |
| Size Interior | 1,100 - 1,500 Sqft |
| Type | House |
| Utility Water | Municipal Water |
Parking
| Garage |
Land
| Acreage | No |
| Fence Type | Fenced Yard |
| Land Amenities | Park, Schools, Place Of Worship |
| Sewer | Sanitary Sewer |
| Size Depth | 120 Ft |
| Size Frontage | 50 Ft |
| Size Irregular | 50 X 120 Ft |
| Size Total Text | 50 X 120 Ft |
Rooms
| Level | Type | Length | Width | Dimensions |
|---|---|---|---|---|
| Basement | Bedroom 4 | 5.23 m | 2.85 m | 5.23 m x 2.85 m |
| Main Level | Living Room | 5.32 m | 3.44 m | 5.32 m x 3.44 m |
| Main Level | Dining Room | 2.74 m | 2.67 m | 2.74 m x 2.67 m |
| Main Level | Kitchen | 4.56 m | 2.72 m | 4.56 m x 2.72 m |
| Main Level | Primary Bedroom | 4.27 m | 3.33 m | 4.27 m x 3.33 m |
| Main Level | Bedroom 2 | 4.36 m | 2.74 m | 4.36 m x 2.74 m |
| Main Level | Bedroom 3 | 2.74 m | 2.72 m | 2.74 m x 2.72 m |
https://www.realtor.ca/real-estate/30506771/88-shirley-street-orangeville-orangeville

The trademarks REALTOR®, REALTORS®, and the REALTOR® logo are controlled by The Canadian Real Estate Association (CREA) and identify real estate professionals who are members of CREA. The trademarks MLS®, Multiple Listing Service® and the associated logos are owned by The Canadian Real Estate Association (CREA) and identify the quality of services provided by real estate professionals who are members of CREA. The trademark DDF® is owned by The Canadian Real Estate Association (CREA) and identifies CREA's Data Distribution Facility (DDF®)
November 12 2026 06:05:18
Toronto Regional Real Estate Board