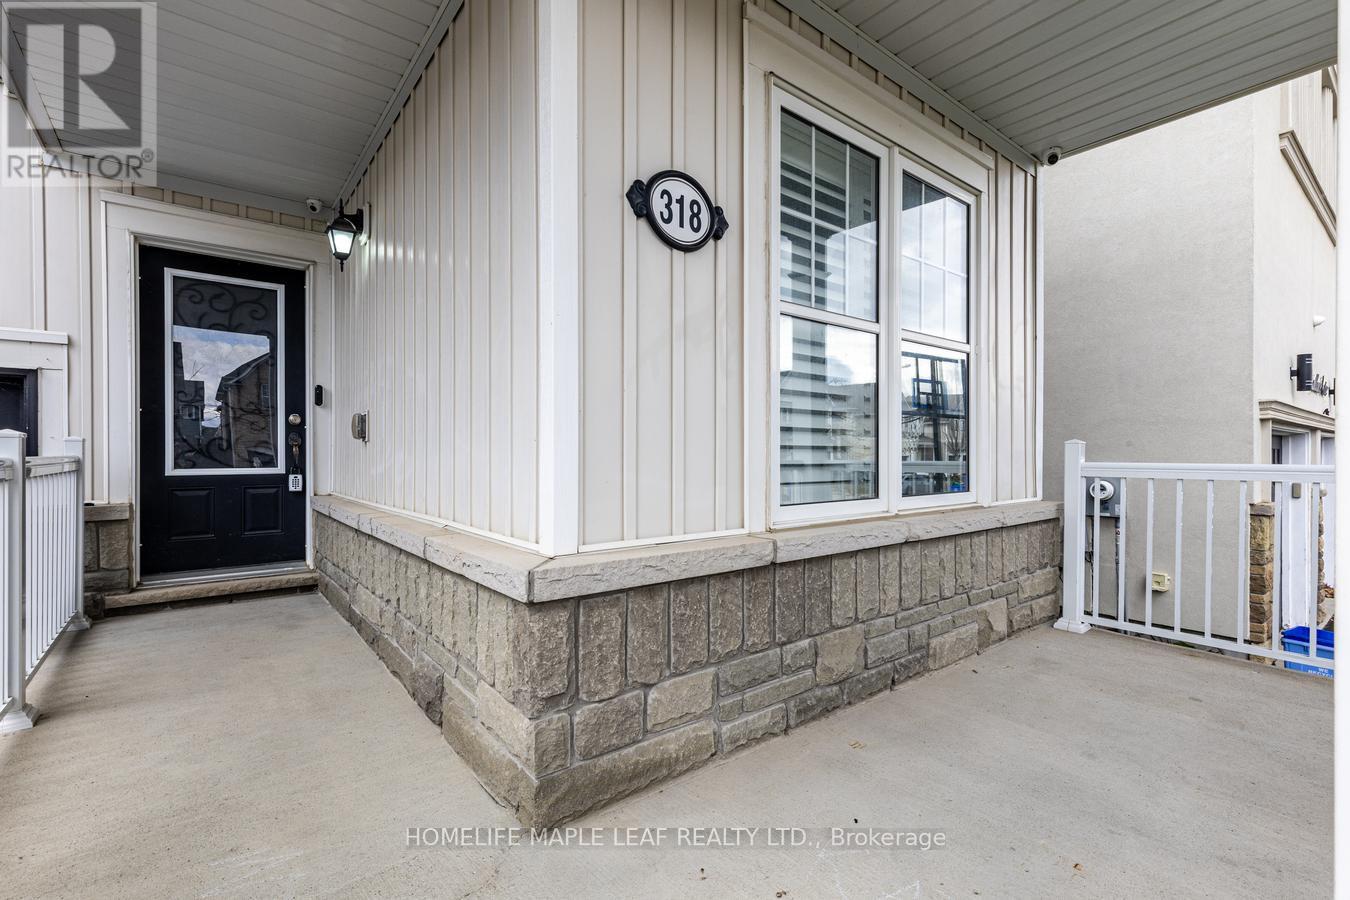
318 Wallace Street Shelburne, Ontario L9V 2S2
$829,000
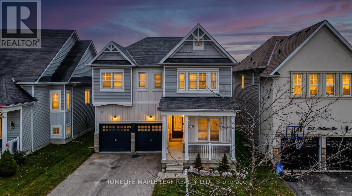
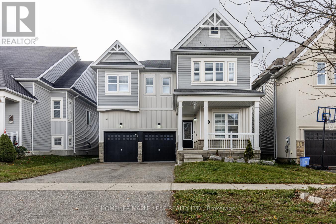
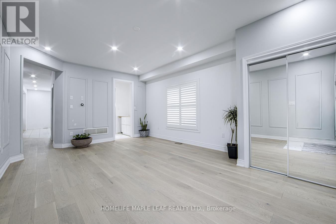
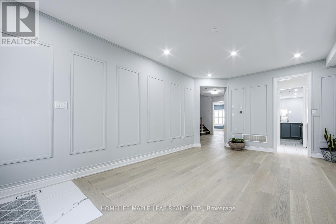
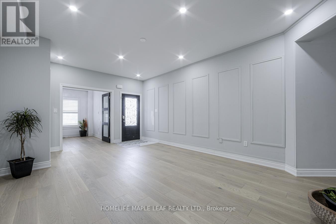
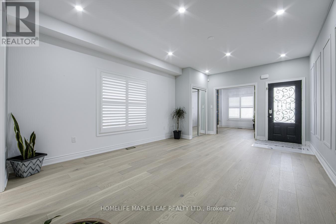
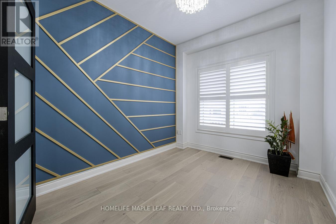
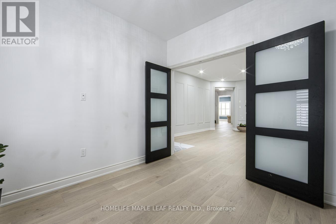
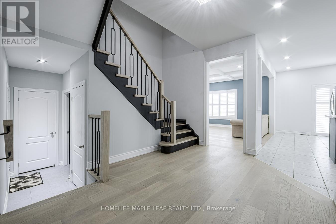
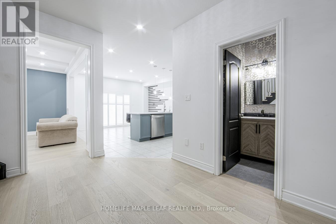
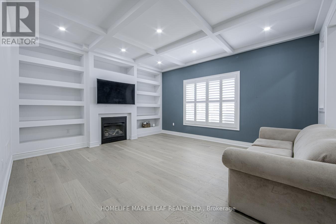
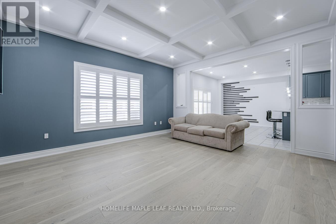
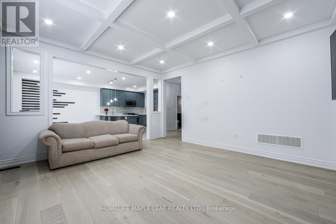
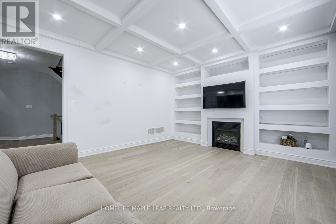
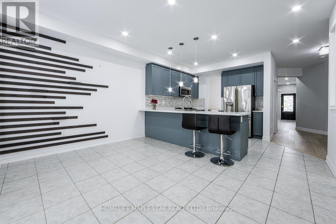
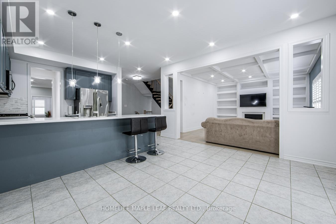
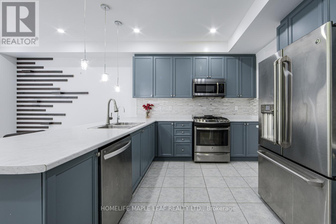
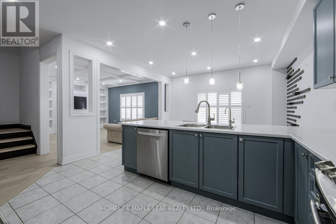
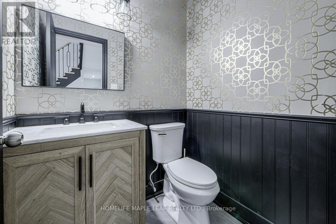
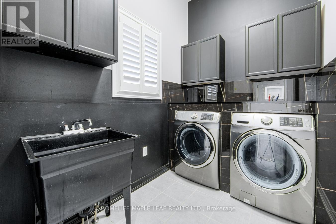
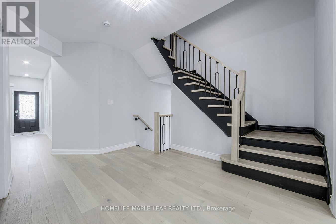
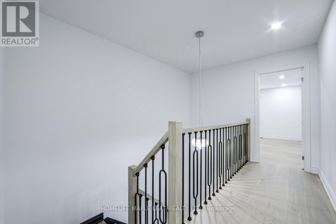
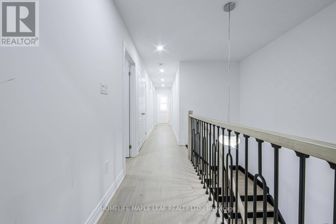
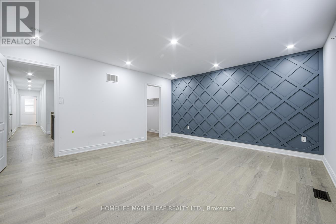
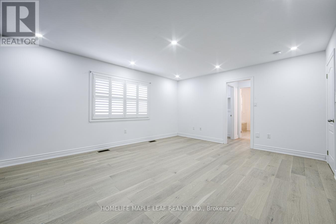
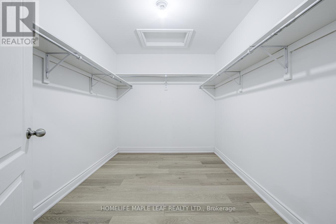
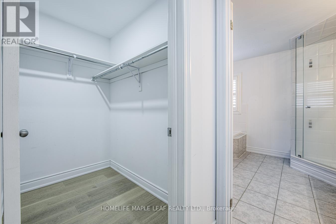
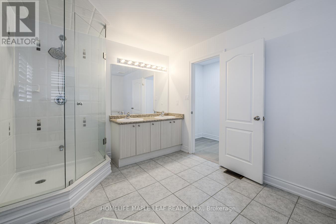
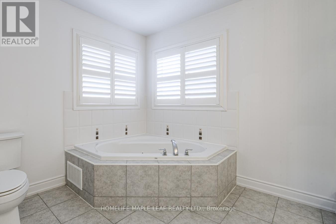
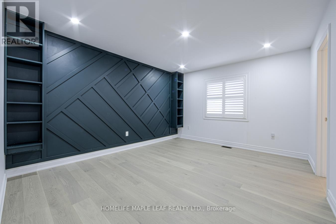
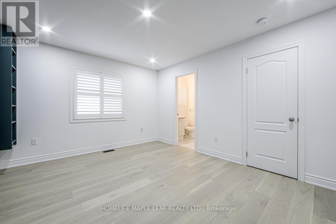
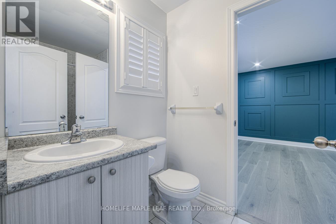
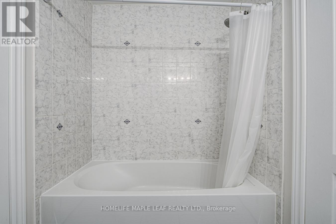
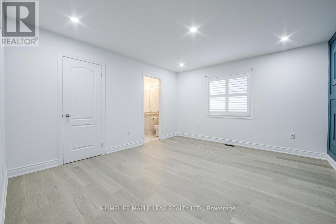
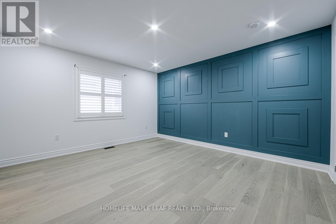
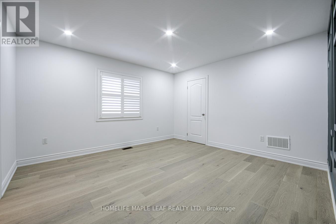
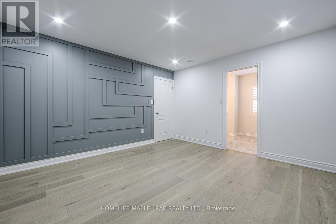
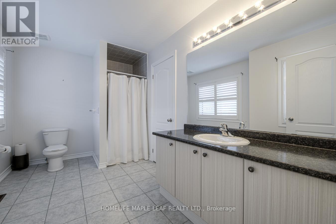
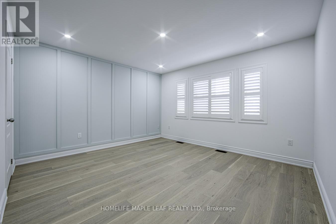
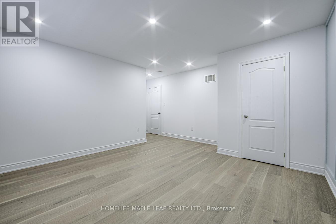
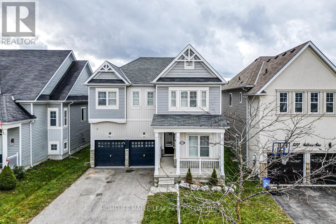
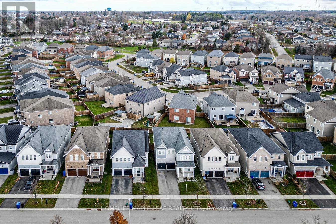
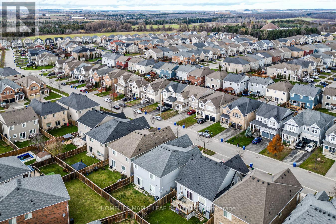
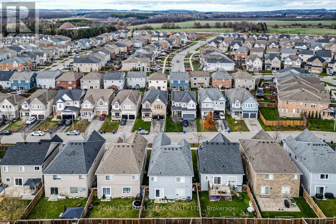
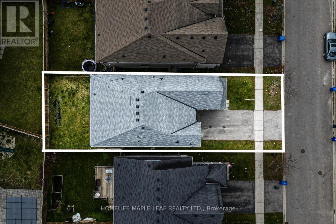
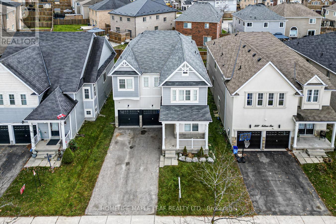
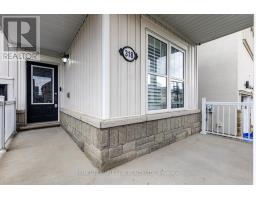
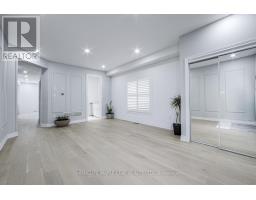
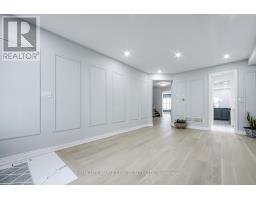
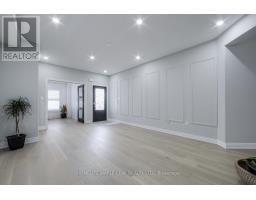
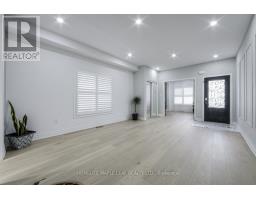
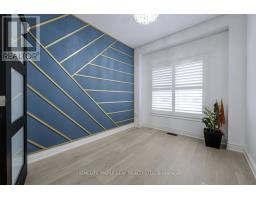
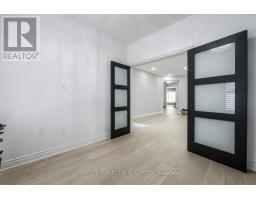
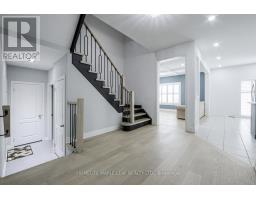
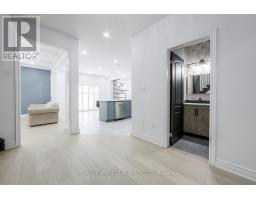
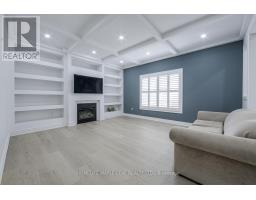
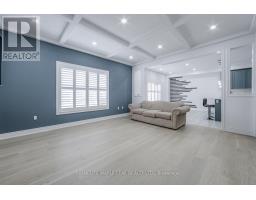
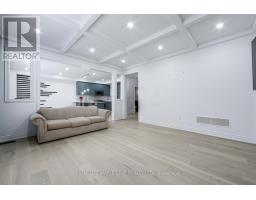
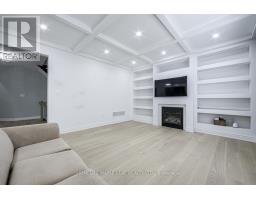
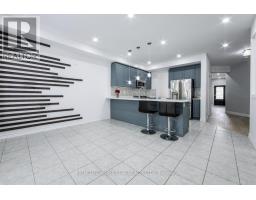
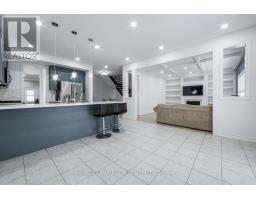
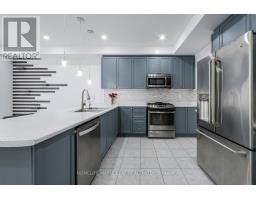
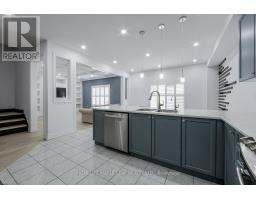
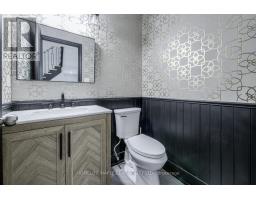
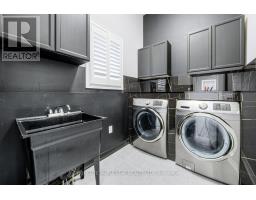
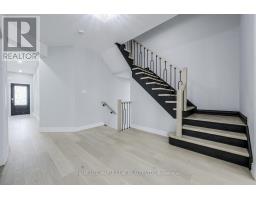
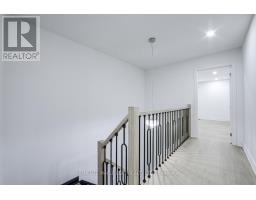
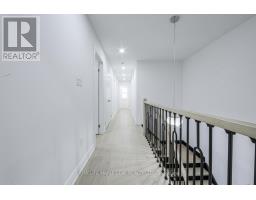
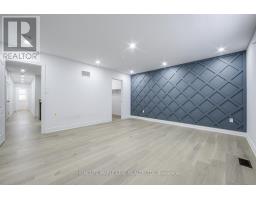
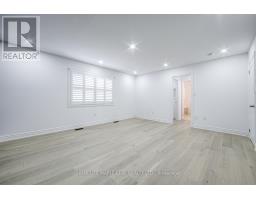
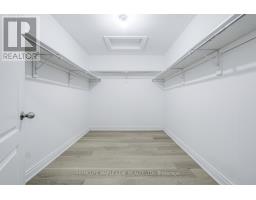
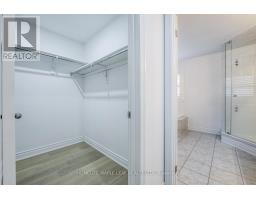
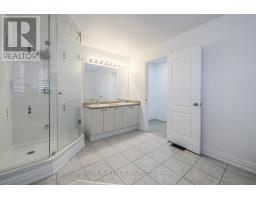
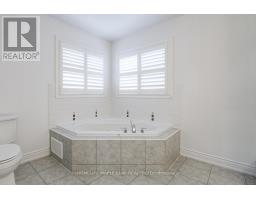
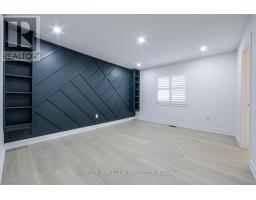
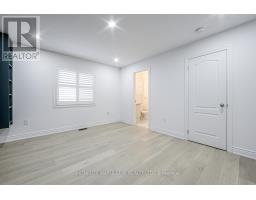
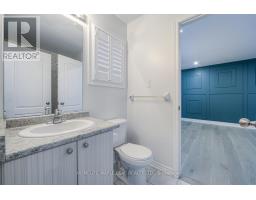
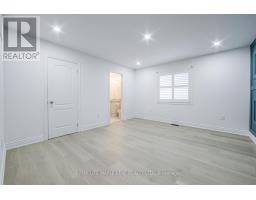
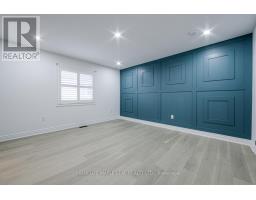
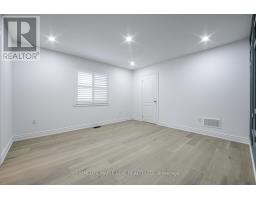
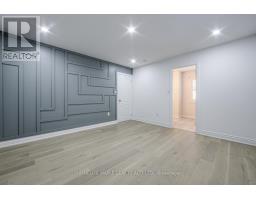
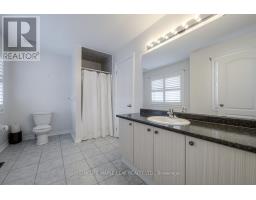
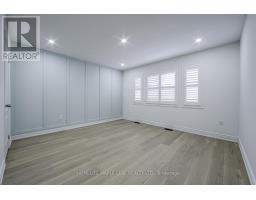
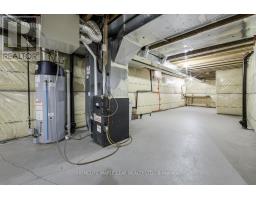
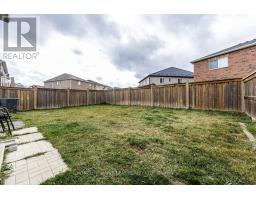
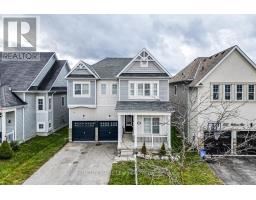
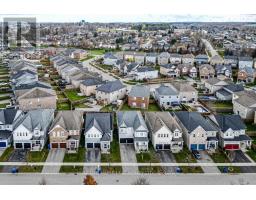
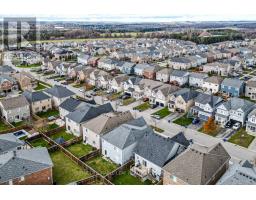
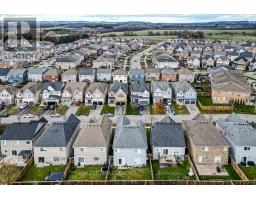
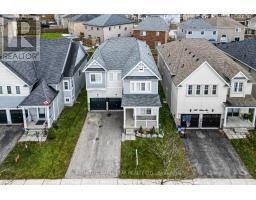
Welcome to 318 Wallace St, Shelburne. Absolutely Stunning Detached 2 Storey-5 Bed, 4 Washroom House Approximately 3014 sq.ft Total Living Space. Open Concept Living Space Perfect For Entertaining. Home Offers Eat-In Kitchen Complete With Backsplash, Breakfast, Stainless Steel Appliances, Pot Lights And Much More. Its Modern Comfort Spending Over 100K On Upgrade. It Has 9 Feet Ceiling On Main Floor, Family Room With Gas Fireplace. Primary Bedroom Has 2 Walk-In Closet. All Bedrooms Have Attached Bathrooms, Two Bedroom With Jack & Jill Bathroom On Second Floor. Great Area To Live-In, Close to Schools, Parks and All Other Amenities. Must Look This House!! (id:67892)
Property Details
| MLS® Number | X14174772 |
| Property Type | Single Family |
| Community Name | Shelburne |
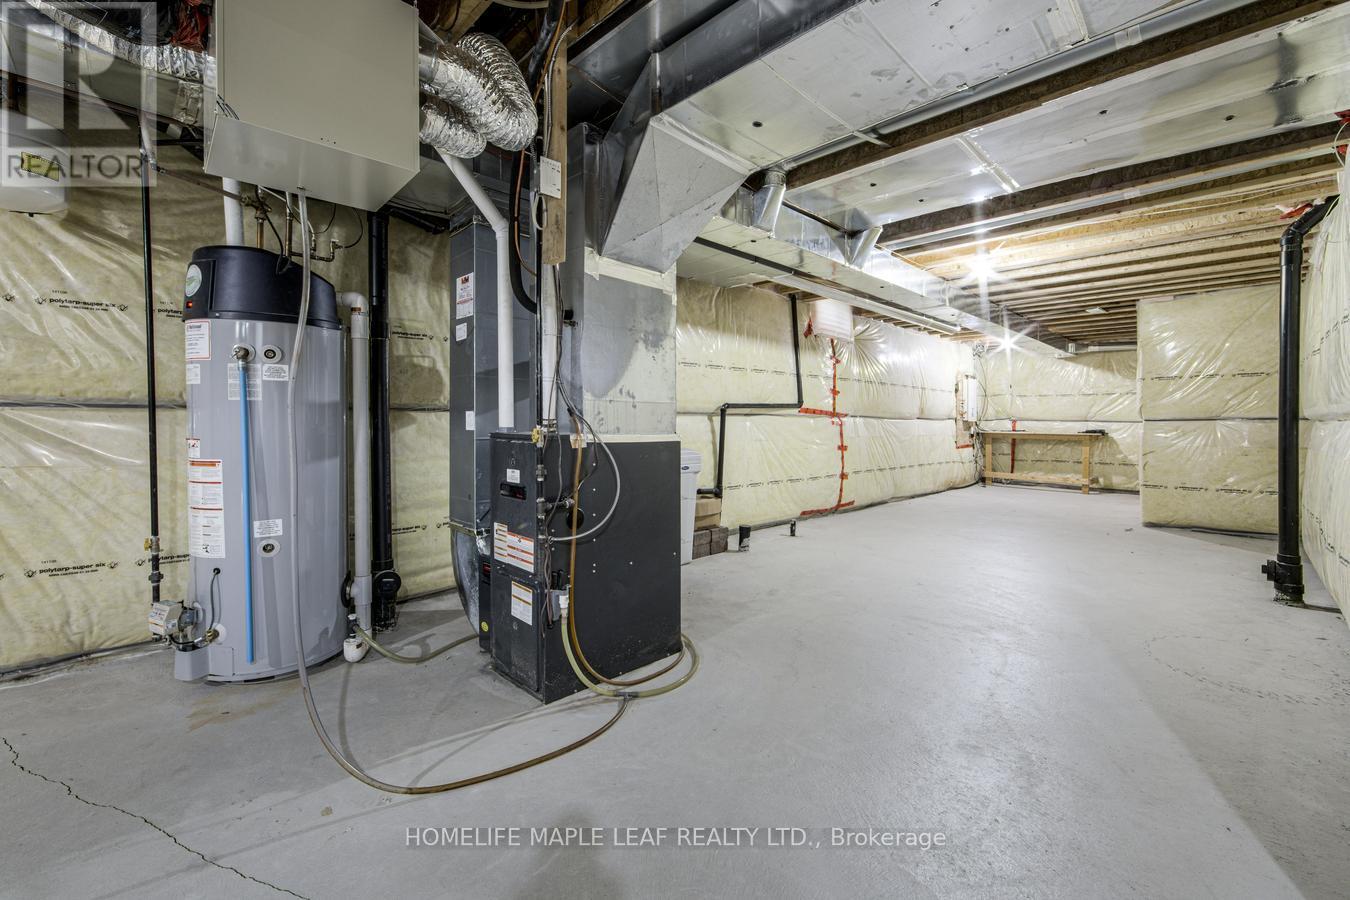
| Equipment Type | Water Heater - Gas, Water Heater, Water Softener |
| Features | Carpet Free |
| Parking Space Total | 6 |
| Rental Equipment Type | Water Heater - Gas, Water Heater, Water Softener |
Building
| Bathroom Total | 4 |
| Bedrooms Above Ground | 5 |
| Bedrooms Below Ground | 1 |
| Bedrooms Total | 6 |
| Age | 6 To 15 Years |
| Appliances | Blinds, Dishwasher, Stove, Refrigerator |
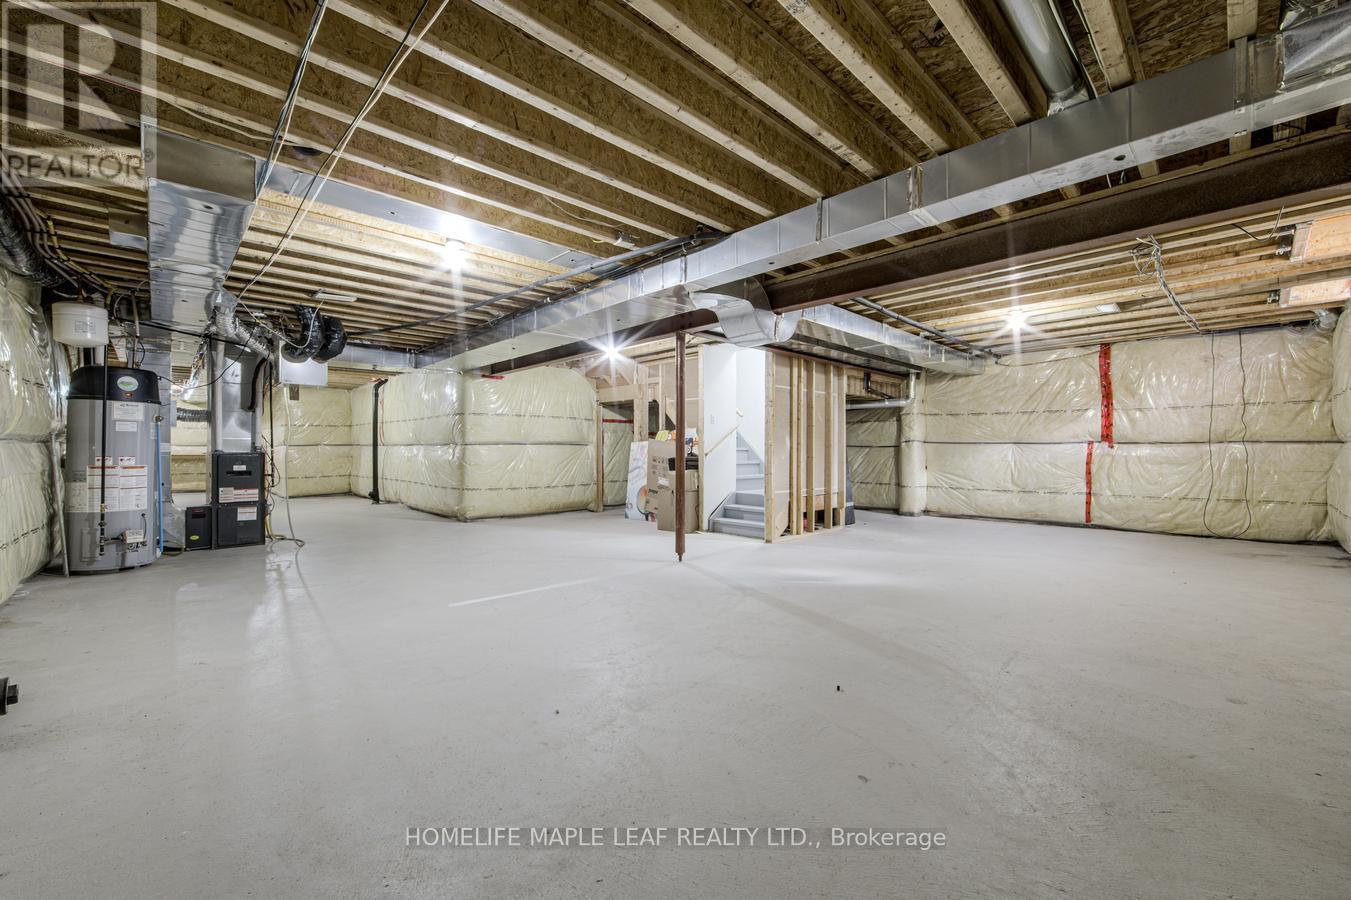
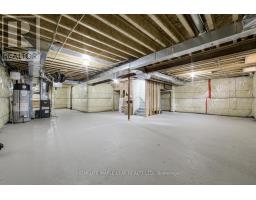
| Basement Type | Full |
| Construction Style Attachment | Detached |
| Cooling Type | Central Air Conditioning |
| Exterior Finish | Stone, Vinyl Siding |
| Fireplace Present | Yes |
| Flooring Type | Hardwood, Ceramic |
| Foundation Type | Concrete |
| Half Bath Total | 1 |
| Heating Fuel | Natural Gas |
| Heating Type | Forced Air |
| Stories Total | 2 |
| Size Interior | 3,000 - 3,500 Sqft |
| Type | House |
| Utility Water | Municipal Water |
Parking
| Garage |
Land
| Acreage | No |
| Sewer | Sanitary Sewer |
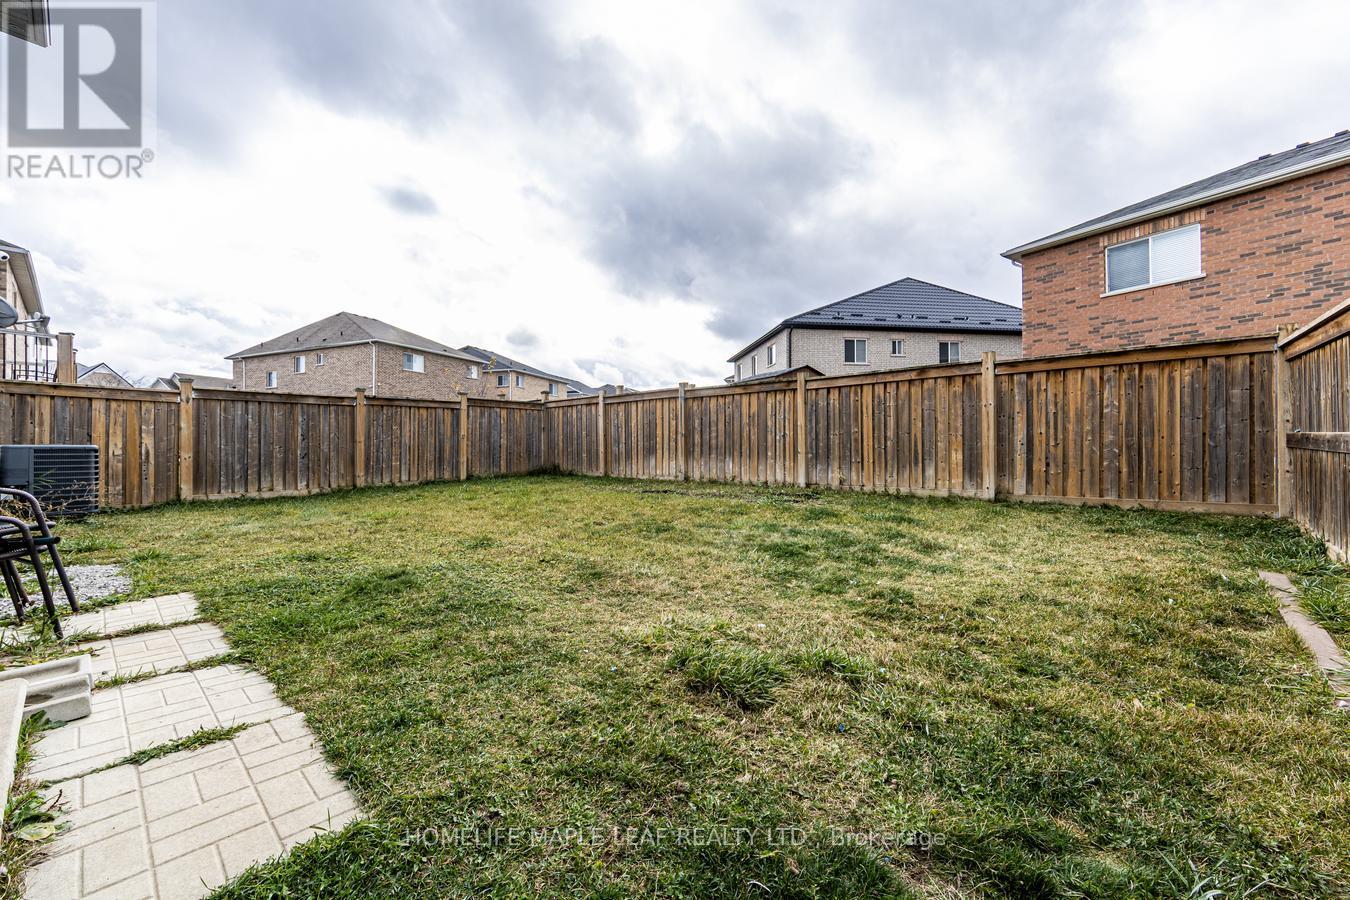
| Size Depth | 110 Ft |
| Size Frontage | 40 Ft ,1 In |
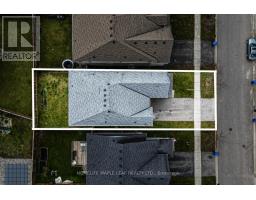
| Size Irregular | 40.1 X 110 Ft |
| Size Total Text | 40.1 X 110 Ft |
Rooms
| Level | Type | Length | Width | Dimensions |
|---|---|---|---|---|
| Second Level | Bedroom 5 | 4.02 m | 3.81 m | 4.02 m x 3.81 m |
| Second Level | Primary Bedroom | 4.97 m | 4.27 m | 4.97 m x 4.27 m |
| Second Level | Bedroom 2 | 3.99 m | 3.6 m | 3.99 m x 3.6 m |
| Second Level | Bedroom 3 | 3.99 m | 3 m | 3.99 m x 3 m |
| Second Level | Bedroom 4 | 5.43 m | 4.54 m | 5.43 m x 4.54 m |
| Main Level | Living Room | 5.82 m | 3.81 m | 5.82 m x 3.81 m |
| Main Level | Laundry Room | 2 m | 2 m | 2 m x 2 m |
| Main Level | Family Room | 5.03 m | 4.3 m | 5.03 m x 4.3 m |
| Main Level | Office | 3.2 m | 2.71 m | 3.2 m x 2.71 m |
| Main Level | Kitchen | 6.43 m | 4.27 m | 6.43 m x 4.27 m |
| Main Level | Eating Area | 6.43 m | 4.27 m | 6.43 m x 4.27 m |
| Main Level | Dining Room | 6.43 m | 4.27 m | 6.43 m x 4.27 m |
https://www.realtor.ca/real-estate/30506798/318-wallace-street-shelburne-shelburne

The trademarks REALTOR®, REALTORS®, and the REALTOR® logo are controlled by The Canadian Real Estate Association (CREA) and identify real estate professionals who are members of CREA. The trademarks MLS®, Multiple Listing Service® and the associated logos are owned by The Canadian Real Estate Association (CREA) and identify the quality of services provided by real estate professionals who are members of CREA. The trademark DDF® is owned by The Canadian Real Estate Association (CREA) and identifies CREA's Data Distribution Facility (DDF®)
November 12 2026 05:45:00
Toronto Regional Real Estate Board