9 Baycroft Boulevard Essa, Ontario L3W 0L7
$3,500 Monthly
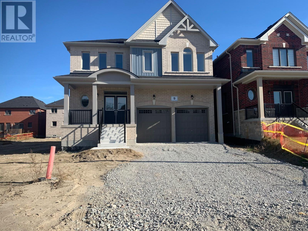
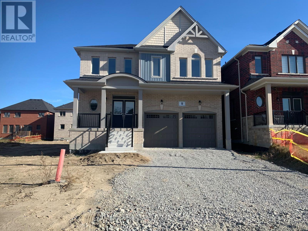
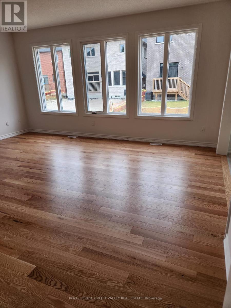
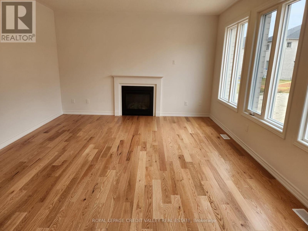
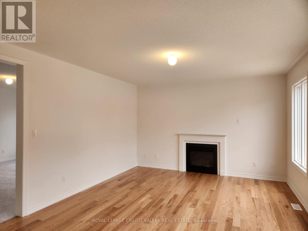
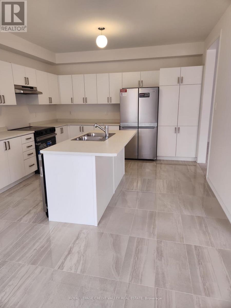
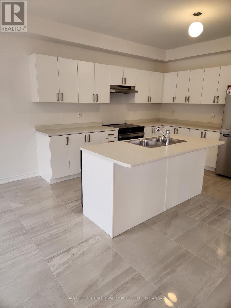
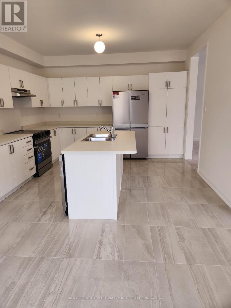
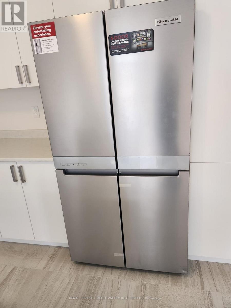
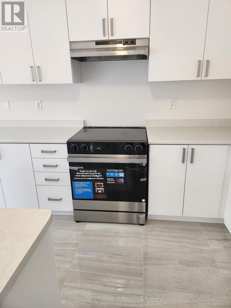
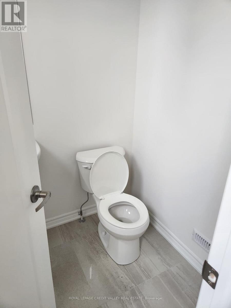
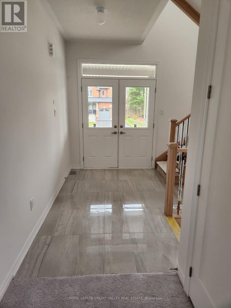
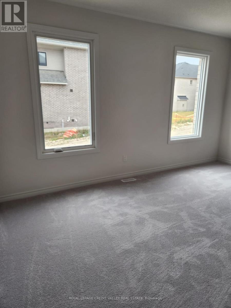
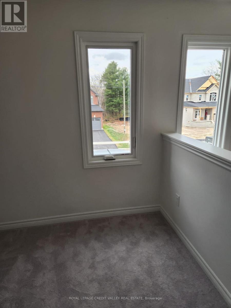
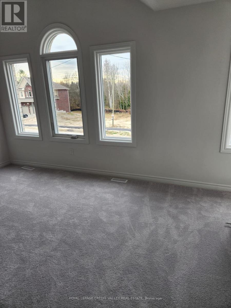
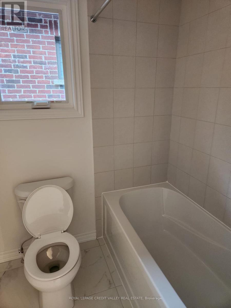
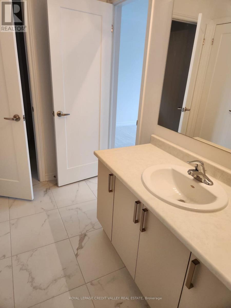
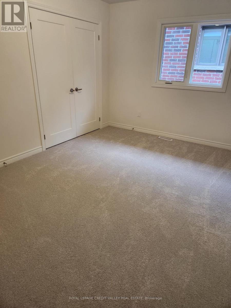
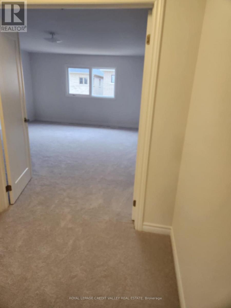
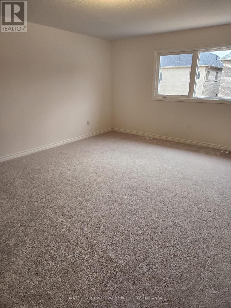
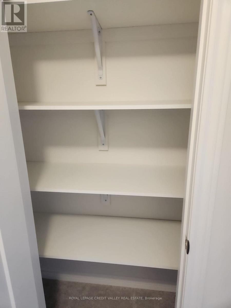
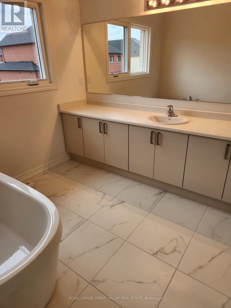
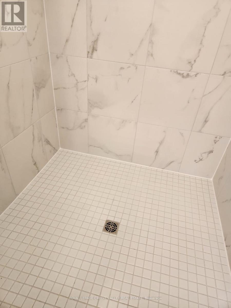
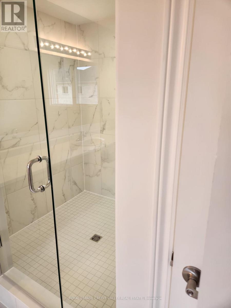
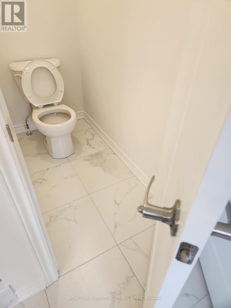
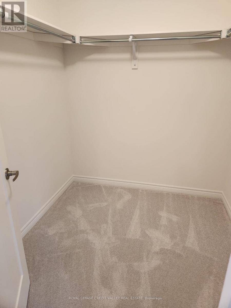
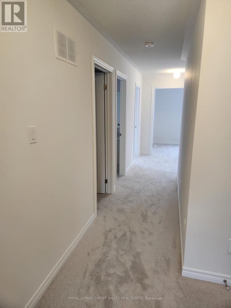
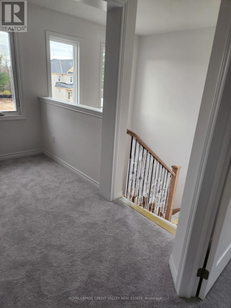
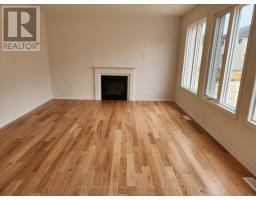
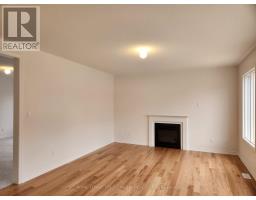
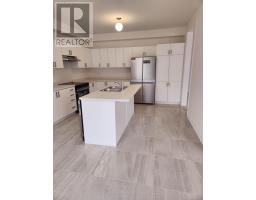
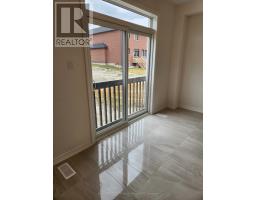
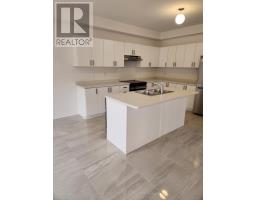
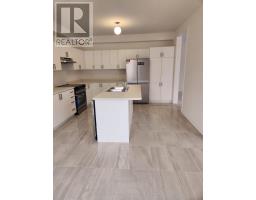
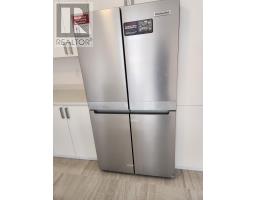
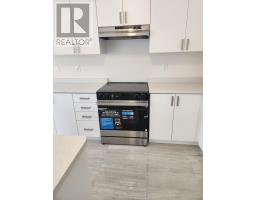
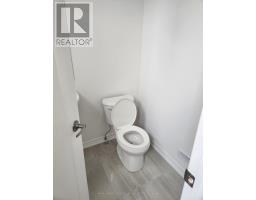
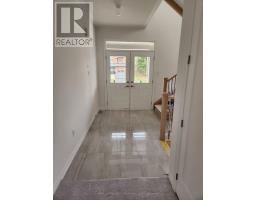
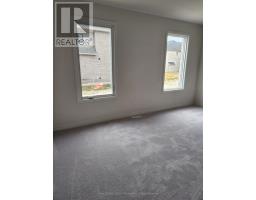
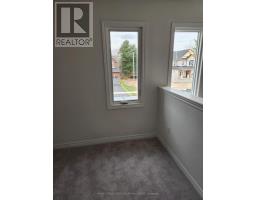
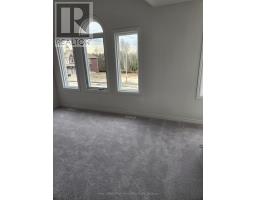
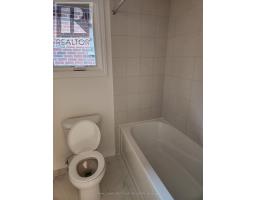
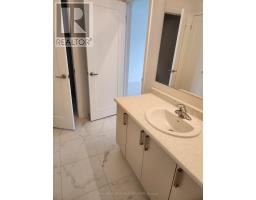
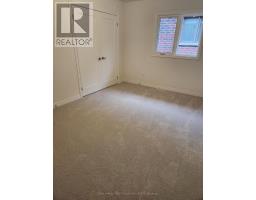
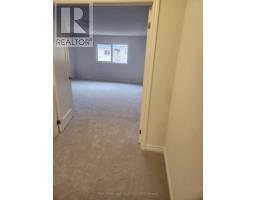
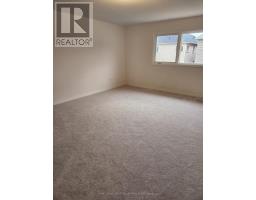
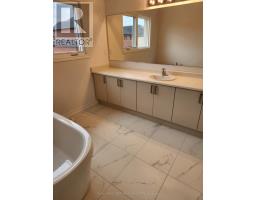
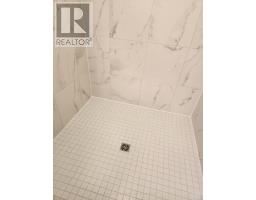
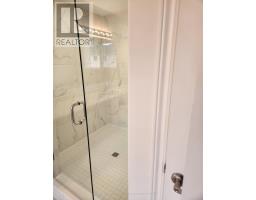
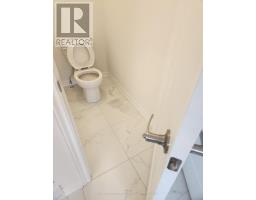
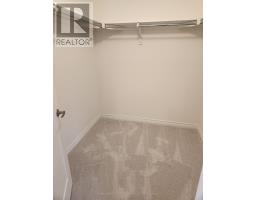
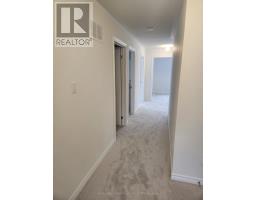
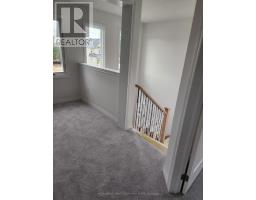
Be the first to experience this well-layed out and modern living in this stunning, brand-new house! Nestled in a serene family friendly neighborhood, this meticulously crafted detached house offers a perfect blend of modern design and comfort. Everything is fresh, pristine and waiting for you to make it your own. Plenty of room for family life, entertaining and working from home. The modern kitchen is equipped with stainless steel appliances and contemporary finishes. Set the dining room for a family dinner or a holiday gathering, then move into the living room to catch up with guests. A separate family room gives you another place to spread out, whether it's for movie night, a play area or a quiet evening in. The computer loft offers a dedicated spot for working from home or studying leaving all four bedrooms available for sleeping or guests. It comes with two full bathroooms, which make busy mornings easier. (id:67892)
Property Details
| MLS® Number | N14174648 |
| Property Type | Single Family |
| Community Name | Angus |
| Equipment Type | Water Heater |
| Features | In Suite Laundry |
| Parking Space Total | 6 |
| Rental Equipment Type | Water Heater |
Building
| Bathroom Total | 3 |
| Bedrooms Above Ground | 4 |
| Bedrooms Total | 4 |
| Basement Development | Finished |
| Basement Type | Full (finished) |
| Construction Style Attachment | Detached |
| Cooling Type | Central Air Conditioning |
| Exterior Finish | Brick |
| Fireplace Present | Yes |
| Foundation Type | Poured Concrete |
| Half Bath Total | 1 |
| Heating Fuel | Natural Gas |
| Heating Type | Forced Air |
| Stories Total | 2 |
| Size Interior | 2,500 - 3,000 Sqft |
| Type | House |
| Utility Water | Municipal Water |
Parking
| Garage |
Land
| Acreage | No |
| Sewer | Sanitary Sewer |
Rooms
| Level | Type | Length | Width | Dimensions |
|---|---|---|---|---|
| Second Level | Primary Bedroom | 5.66 m | 4.57 m | 5.66 m x 4.57 m |
| Second Level | Bedroom 2 | 4.23 m | 3.35 m | 4.23 m x 3.35 m |
| Second Level | Bedroom 3 | 4.93 m | 3.9 m | 4.93 m x 3.9 m |
| Second Level | Bedroom 4 | 3.56 m | 3.53 m | 3.56 m x 3.53 m |
| Second Level | Loft | 2.04 m | 3.53 m | 2.04 m x 3.53 m |
| Main Level | Living Room | 5.37 m | 4.78 m | 5.37 m x 4.78 m |
| Main Level | Family Room | 5.37 m | 4.26 m | 5.37 m x 4.26 m |
| Main Level | Kitchen | 3.96 m | 3.38 m | 3.96 m x 3.38 m |
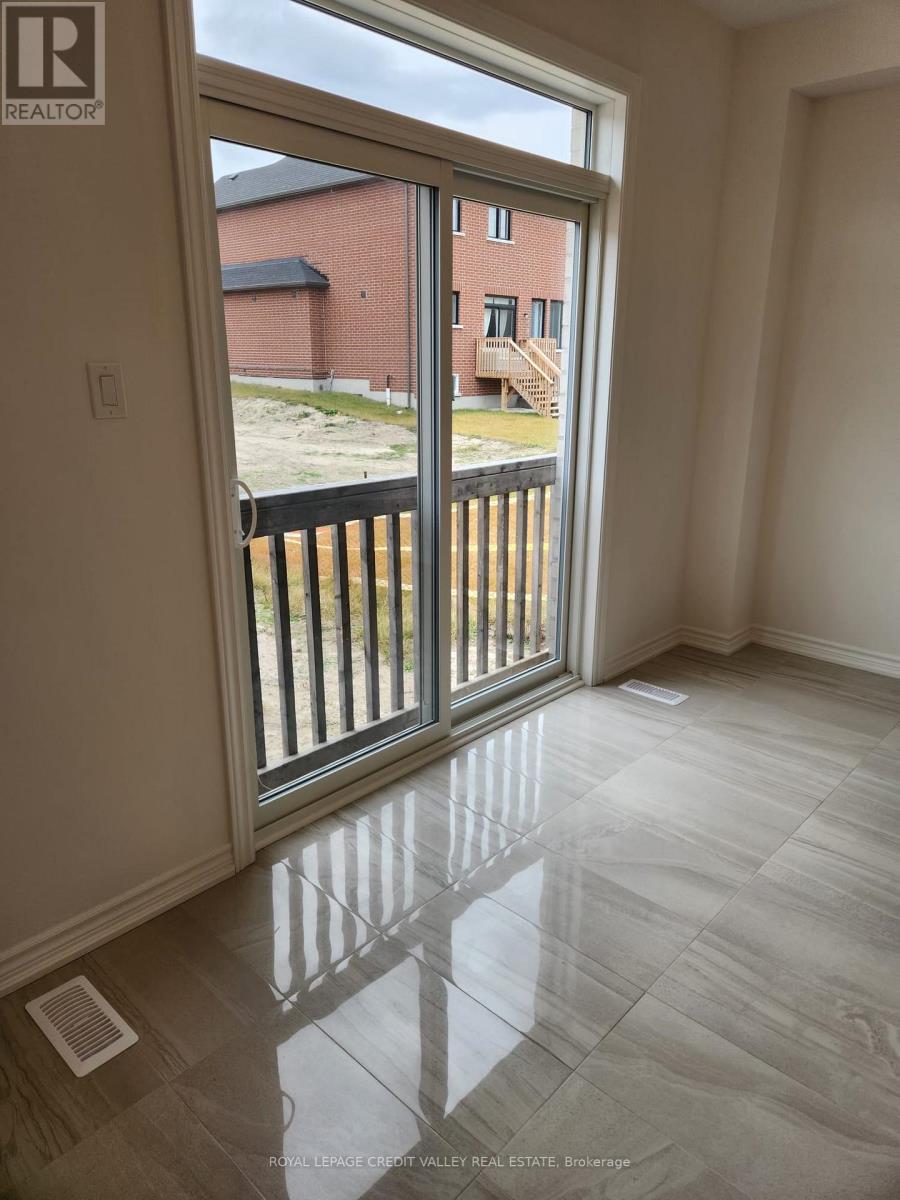
| Main Level | Eating Area | 3.96 m | 3.04 m | 3.96 m x 3.04 m |
https://www.realtor.ca/real-estate/30506720/9-baycroft-boulevard-essa-angus-angus

The trademarks REALTOR®, REALTORS®, and the REALTOR® logo are controlled by The Canadian Real Estate Association (CREA) and identify real estate professionals who are members of CREA. The trademarks MLS®, Multiple Listing Service® and the associated logos are owned by The Canadian Real Estate Association (CREA) and identify the quality of services provided by real estate professionals who are members of CREA. The trademark DDF® is owned by The Canadian Real Estate Association (CREA) and identifies CREA's Data Distribution Facility (DDF®)
November 12 2026 08:34:09
Toronto Regional Real Estate Board