2 Bedroom
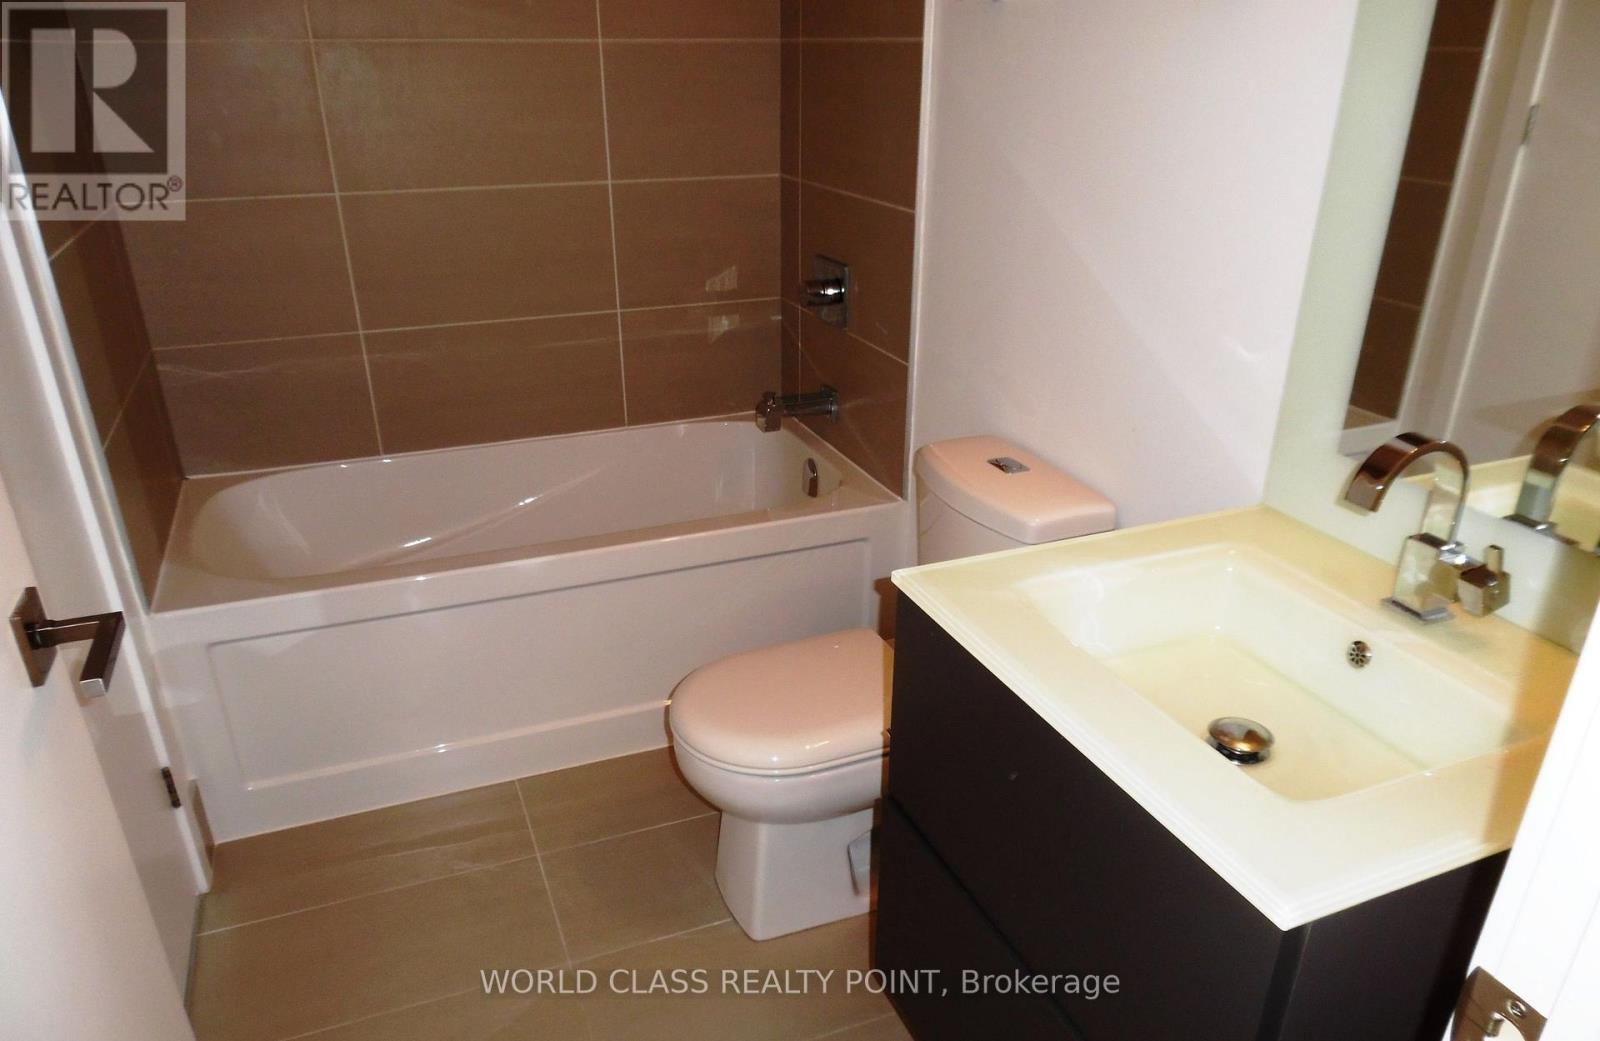
1 Bathroom
600 - 699 sqft
Central Air Conditioning
Forced Air
$2,400 Monthly
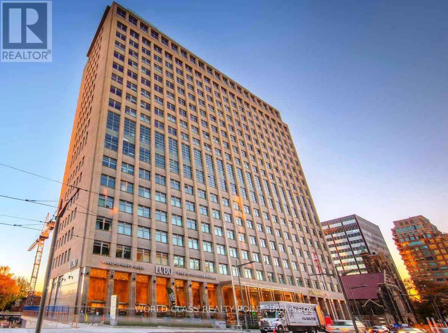
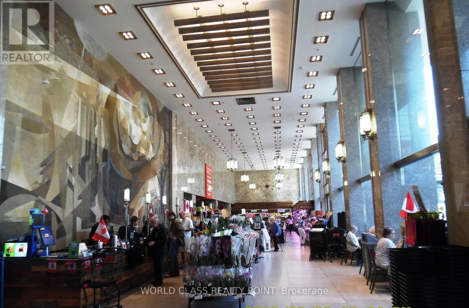
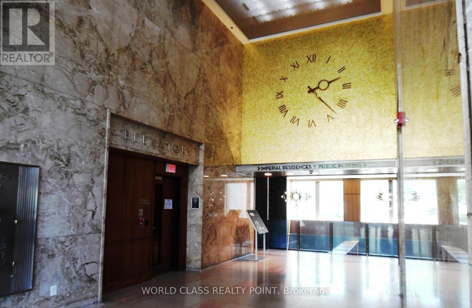
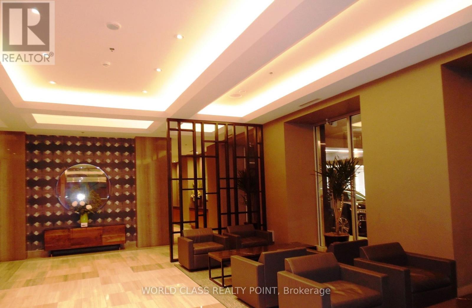
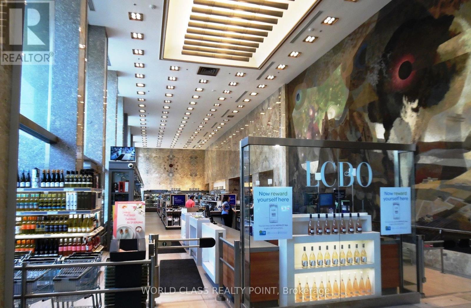
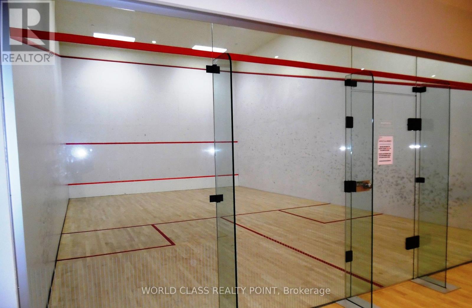
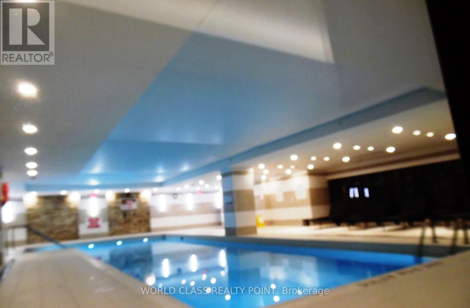
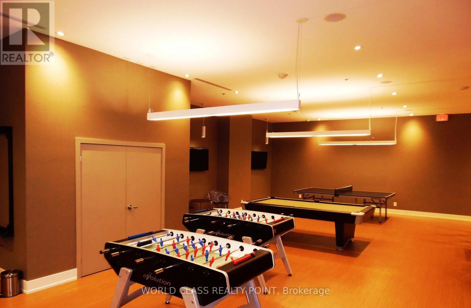
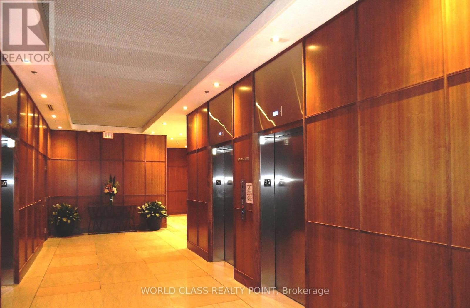
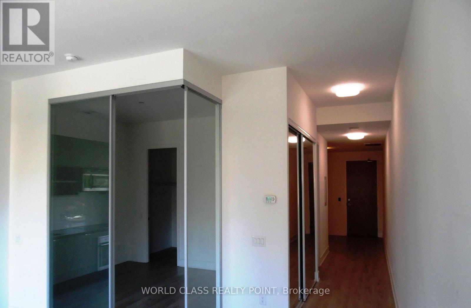
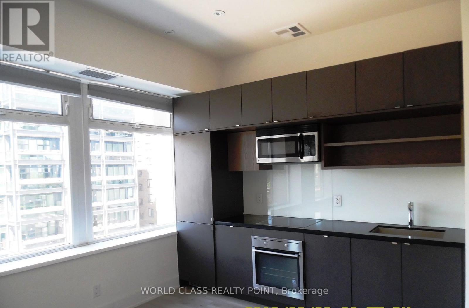
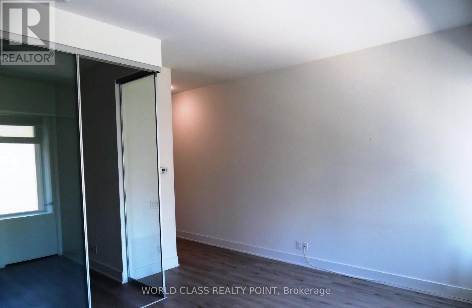
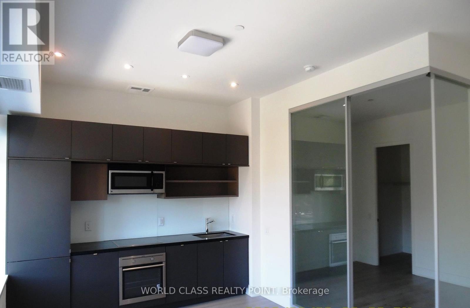
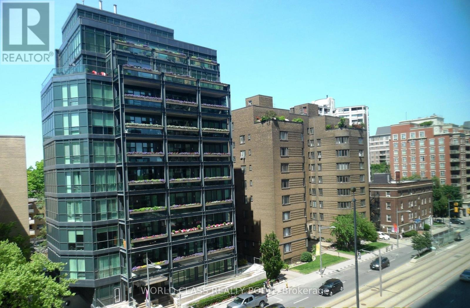
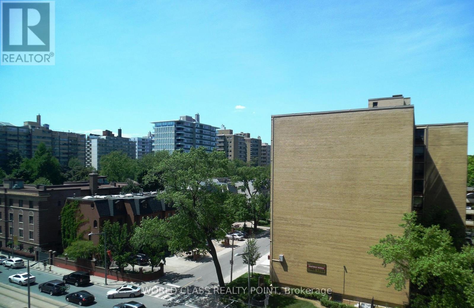
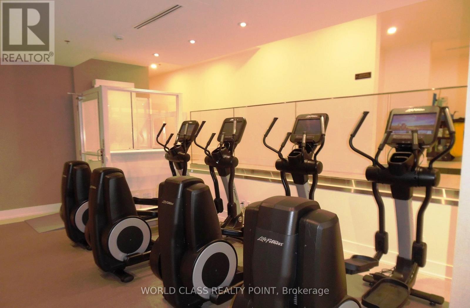
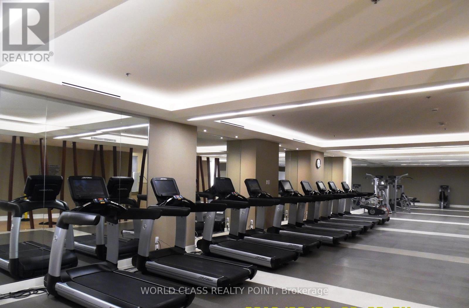
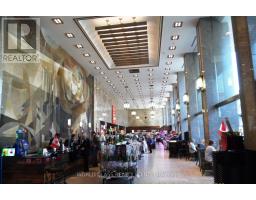
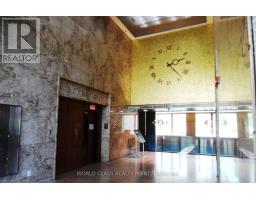
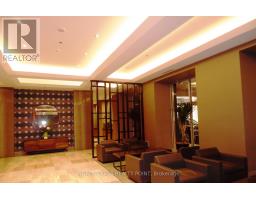
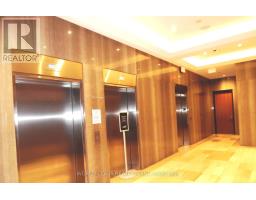
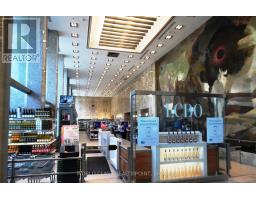
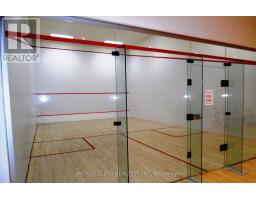
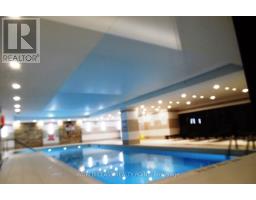
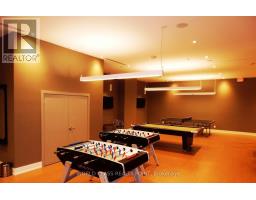
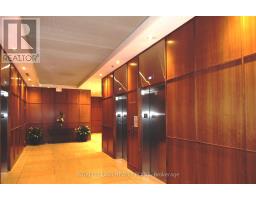
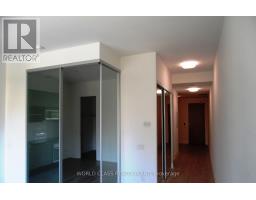
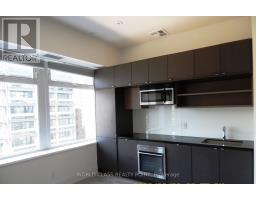
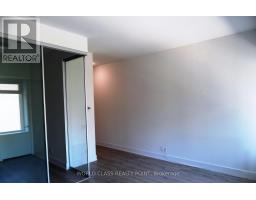
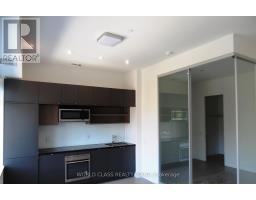
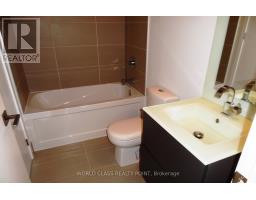
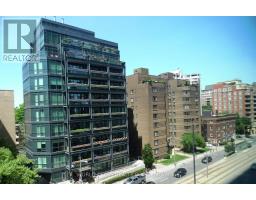
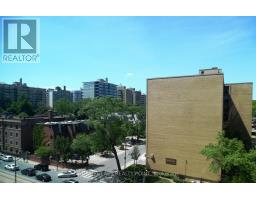
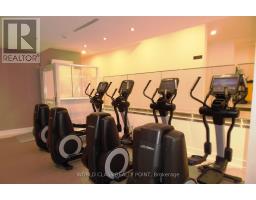
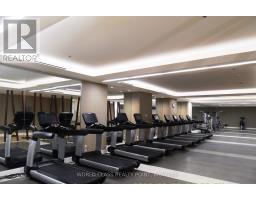
Luxury, Immaculate, Upscale, Extra Modern, 1+Den Suite At Excellent Location. Living With Extra Large Windows, Den Designed For A Great Office Or 2nd Bedroom Use, Perfect Outside View, Building Has Longo's Marketplace And LCBO. Outdoor Patio For Summer, Total Aprox 650 Sqft. Modern Kitchen And Bedroom. Artistic And Outstanding Amenities Include, Exercise Room With High End Equipment, Swimming Pool, Table Tennis, Pool Tables, Golf Simulator, Theater, Media Room, Yoga Room, Party Room, Squash Court And Basketball Court. Built-In Appliances, and many more to describe. (id:67892)
Property Details
|
MLS® Number
|
C14174542 |
|
Property Type
|
Single Family |
|
Community Name
|
Yonge-St. Clair |
|
Community Features
|
Pets Allowed With Restrictions |
|
Features
|
In Suite Laundry |
Building
|
Bathroom Total
|
1 |
|
Bedrooms Above Ground
|
1 |
|
Bedrooms Below Ground
|
1 |
|
Bedrooms Total
|
2 |
|
Amenities
|
Separate Electricity Meters, Separate Heating Controls, Storage - Locker |
|
Basement Type
|
None |
|
Cooling Type
|
Central Air Conditioning |
|
Exterior Finish
|
Brick, Concrete |
|
Heating Fuel
|
Natural Gas |
|
Heating Type
|
Forced Air |
|
Size Interior
|
600 - 699 Sqft |
|
Type
|
Apartment |
Parking
Land
Rooms
| Level |
Type |
Length |
Width |
Dimensions |
|
Flat |
Living Room |
6.35 m |
3.54 m |
6.35 m x 3.54 m |
|
Flat |
Dining Room |
5.35 m |
3.54 m |
5.35 m x 3.54 m |
|
Flat |
Kitchen |
3.54 m |
|
3.54 m x Measurements not available |
|
Flat |
Bedroom |
3.24 m |
2.93 m |
3.24 m x 2.93 m |
|
Flat |
Den |
3.02 m |
2.93 m |
3.02 m x 2.93 m |
https://www.realtor.ca/real-estate/30506443/528-111-st-clair-ave-avenue-w-toronto-yonge-st-clair-yonge-st-clair