288 Jackson Avenue Oshawa, Ontario L1H 3C6
$2,550 Monthly
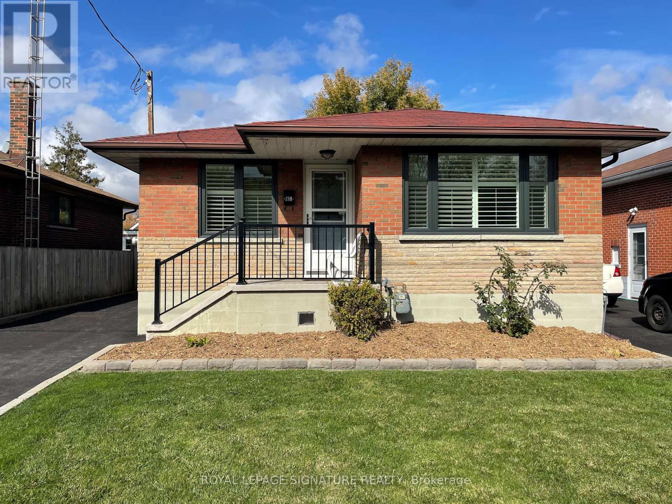
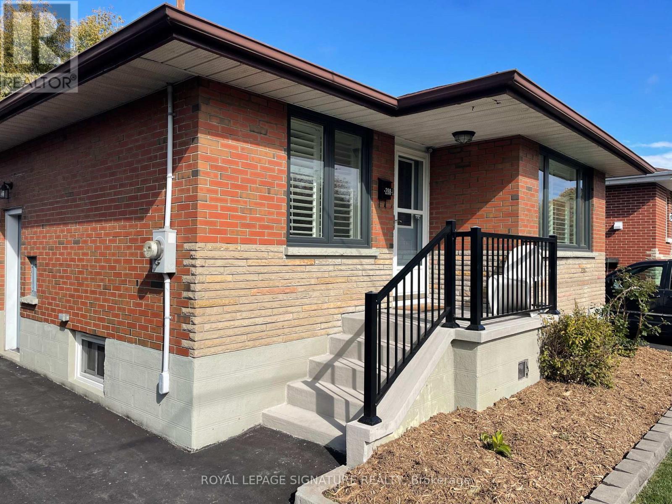
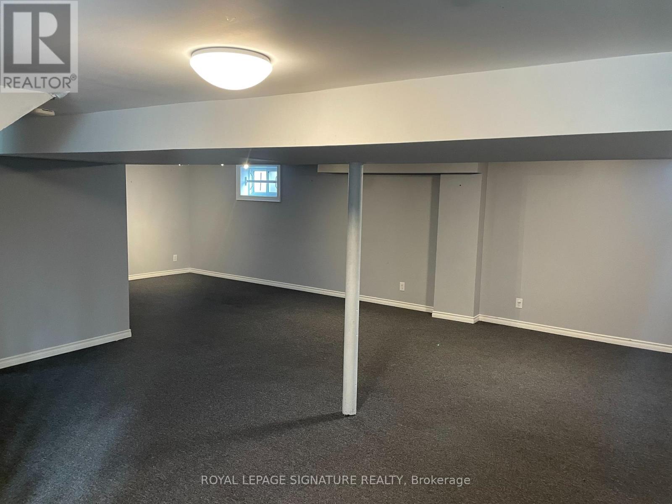
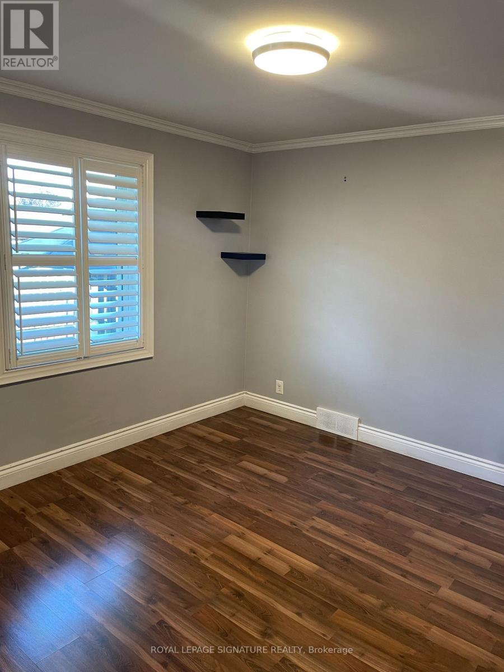
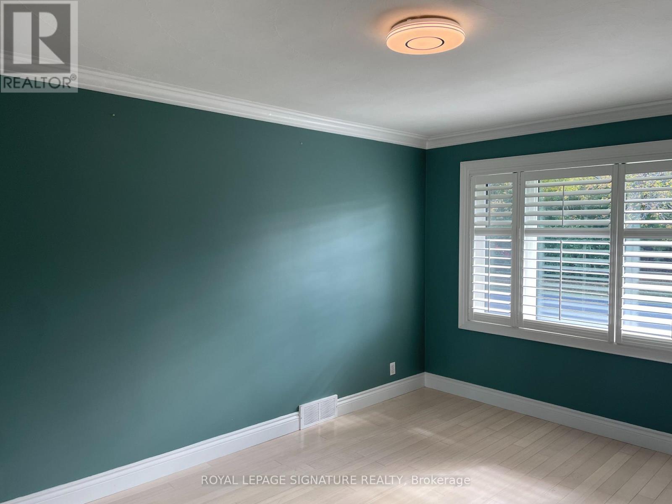
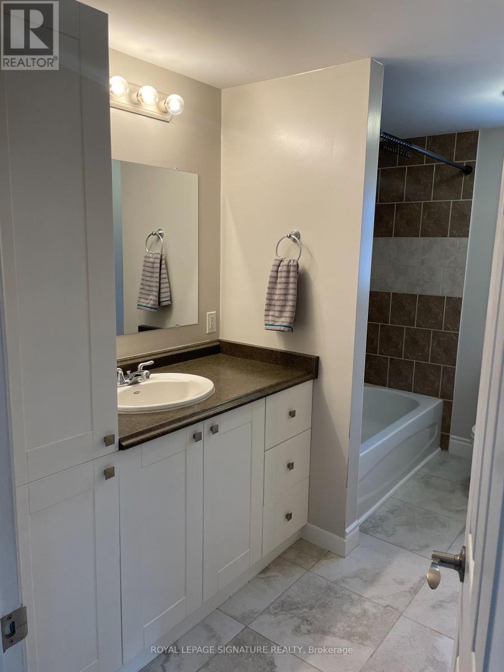
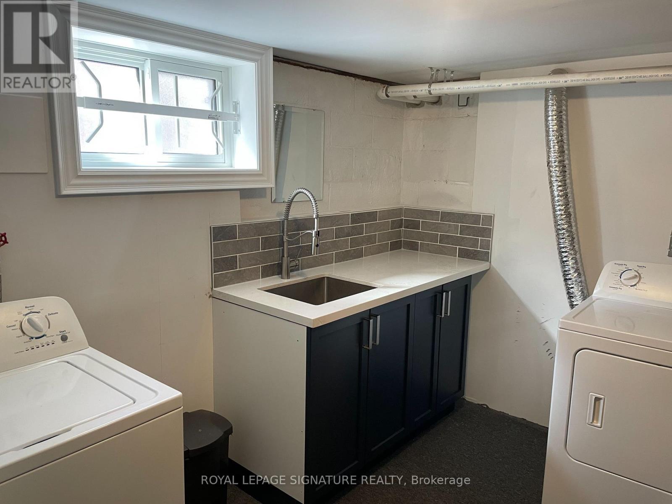
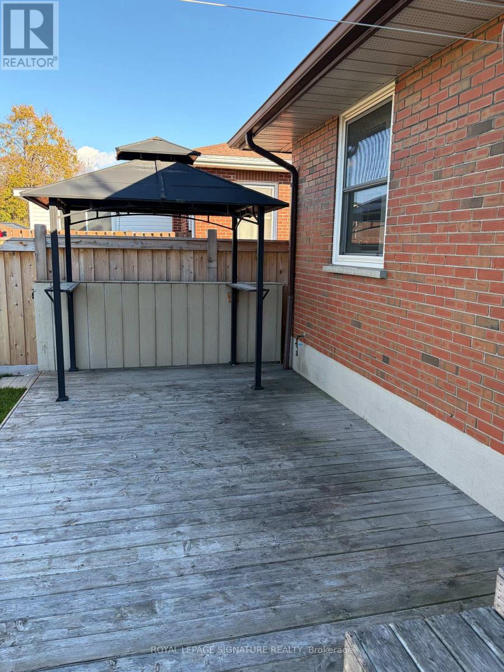
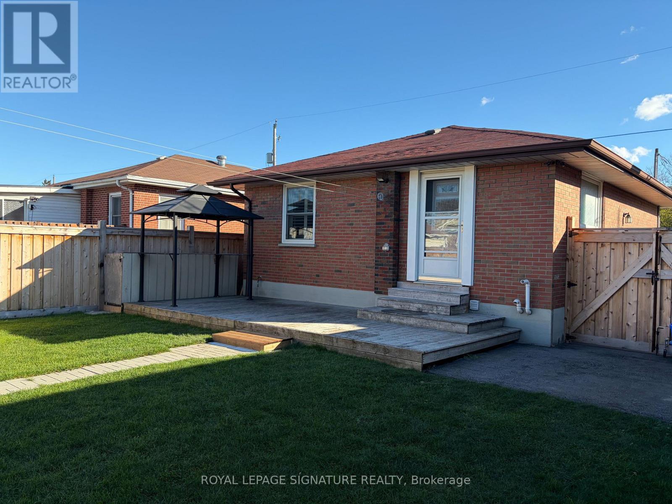
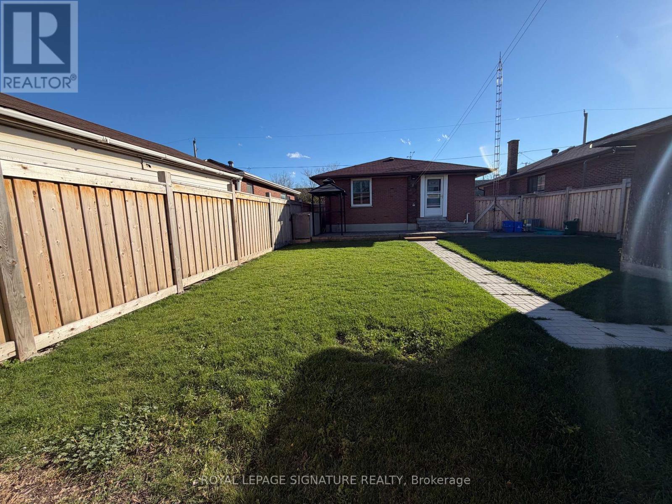
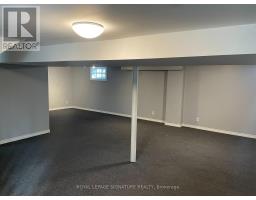
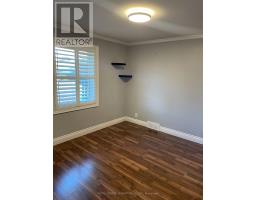
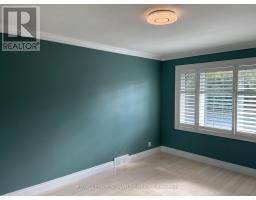
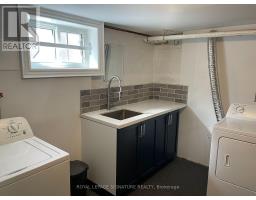
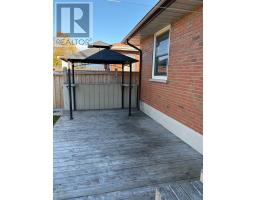
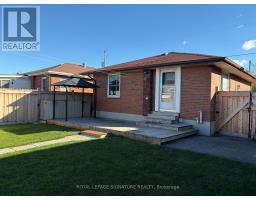
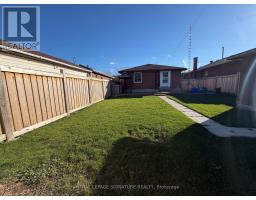
Welcome home to this inviting two-bedroom detached bungalow, ideally situated on a quiet street with minimal through traffic in central Oshawa. Offering a wonderful combination of comfort,convenience, and outdoor space, this home is perfect for those looking for a little extra room to enjoy.Step outside to discover a large, newly fenced backyard, complete with an oversized storage shed - perfect for outdoor storage and enjoying the warmer months. The private driveway offers parking for up to three vehicles, adding to the convenience of everyday living.Inside, enjoy a functional layout featuring two bedrooms, a bright kitchen with stainless steel appliances, and a finished basement offering additional living space.Location is everything! Situated directly beside a large, family-friendly park, this home offers a peaceful setting while keeping you close to everything you need. Just minutes to Highway 401, making commuting a breeze, and approximately five minutes to everyday amenities,including restaurants, shopping at Oshawa Centre, and public transit.A wonderful opportunity to enjoy the privacy of a detached home, a spacious backyard, and the convenience of central Oshawa living! (id:67892)
Property Details
| MLS® Number | E14174250 |
| Property Type | Single Family |
| Community Name | Central |
| Amenities Near By | Park, Public Transit |
| Parking Space Total | 3 |
| Structure | Deck, Shed |
Building
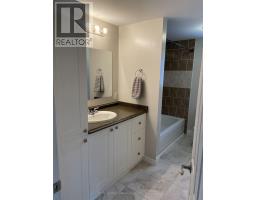
| Bathroom Total | 1 |
| Bedrooms Above Ground | 2 |
| Bedrooms Total | 2 |
| Architectural Style | Bungalow |
| Basement Development | Finished |
| Basement Features | Separate Entrance |
| Basement Type | N/a (finished), N/a |
| Construction Style Attachment | Detached |
| Cooling Type | Central Air Conditioning |
| Exterior Finish | Brick |
| Flooring Type | Laminate, Hardwood, Carpeted |
| Foundation Type | Block |
| Heating Fuel | Natural Gas |
| Heating Type | Forced Air |
| Stories Total | 1 |
| Size Interior | 700 - 1,100 Sqft |
| Type | House |
| Utility Water | Municipal Water |
Parking
| No Garage |
Land
| Acreage | No |
| Fence Type | Fenced Yard |
| Land Amenities | Park, Public Transit |
| Sewer | Sanitary Sewer |
| Size Depth | 103 Ft ,3 In |
| Size Frontage | 40 Ft |
| Size Irregular | 40 X 103.3 Ft |
| Size Total Text | 40 X 103.3 Ft |
Rooms
| Level | Type | Length | Width | Dimensions |
|---|---|---|---|---|
| Basement | Recreational, Games Room | 9.9 m | 7.05 m | 9.9 m x 7.05 m |
| Main Level | Kitchen | 3.95 m | 3.64 m | 3.95 m x 3.64 m |
| Main Level | Living Room | 3.46 m | 3.36 m | 3.46 m x 3.36 m |
| Main Level | Primary Bedroom | 4.15 m | 3.46 m | 4.15 m x 3.46 m |
| Main Level | Bedroom 2 | 2.85 m | 2.49 m | 2.85 m x 2.49 m |
https://www.realtor.ca/real-estate/30506227/288-jackson-avenue-oshawa-central-central

The trademarks REALTOR®, REALTORS®, and the REALTOR® logo are controlled by The Canadian Real Estate Association (CREA) and identify real estate professionals who are members of CREA. The trademarks MLS®, Multiple Listing Service® and the associated logos are owned by The Canadian Real Estate Association (CREA) and identify the quality of services provided by real estate professionals who are members of CREA. The trademark DDF® is owned by The Canadian Real Estate Association (CREA) and identifies CREA's Data Distribution Facility (DDF®)
November 12 2026 04:30:33
Toronto Regional Real Estate Board