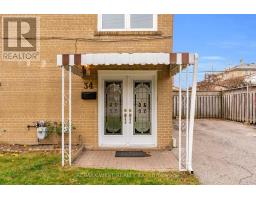
34 Overture Road Toronto, Ontario M1E 2V9
$599,000
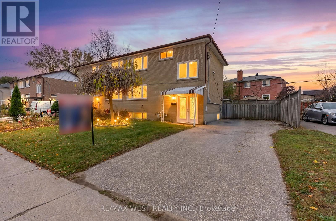
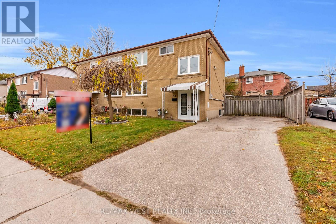
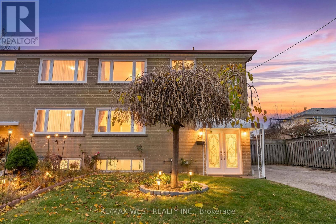
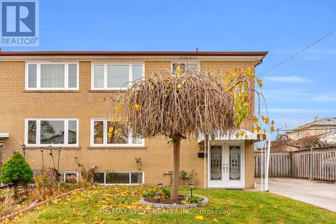
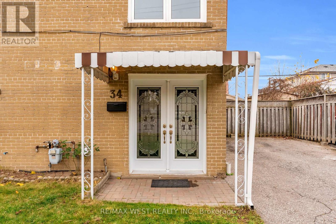
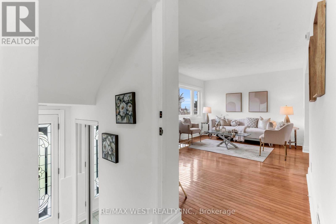
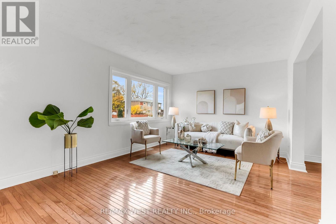
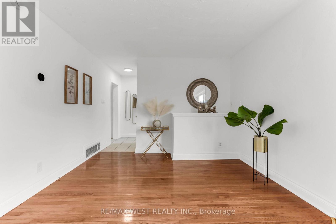
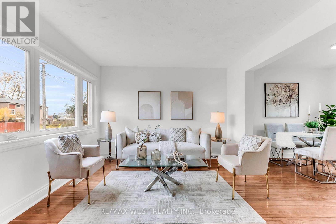
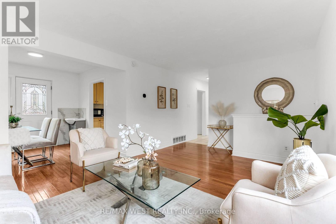
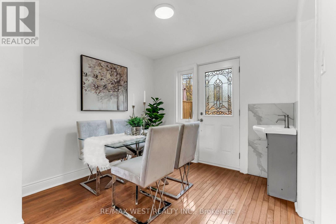
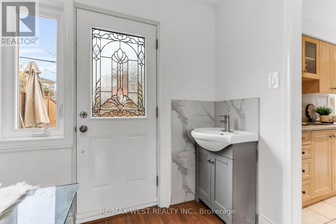
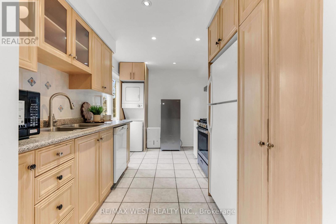
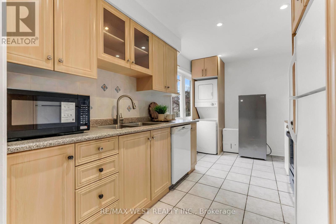
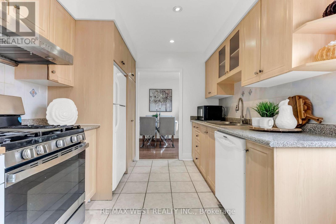
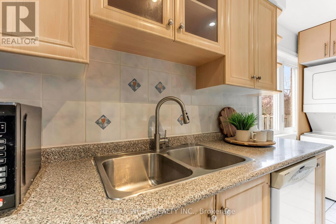
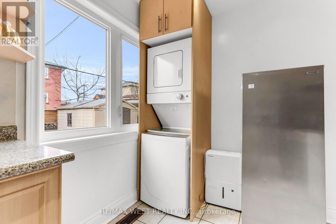
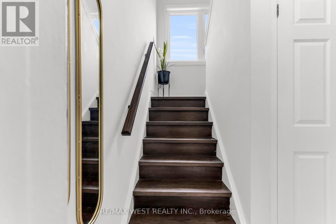
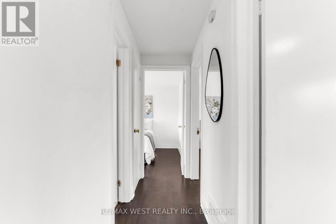
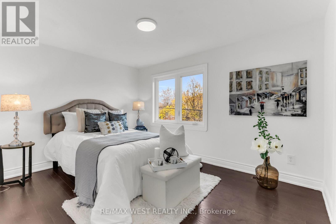
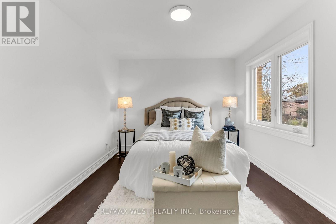
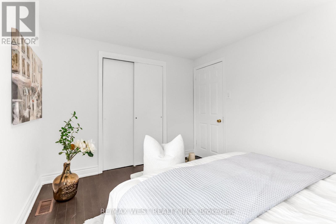
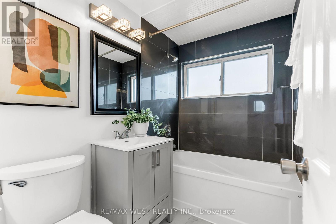
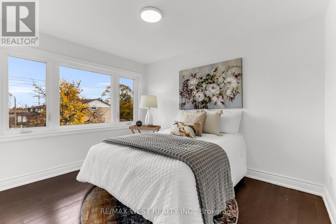
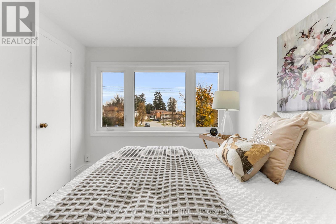
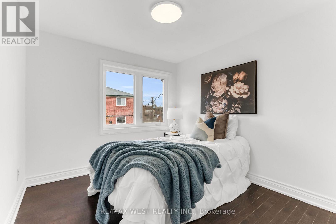
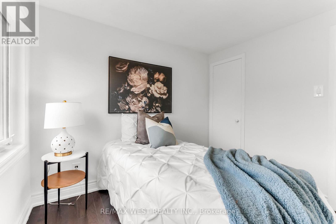
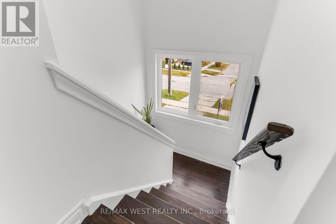
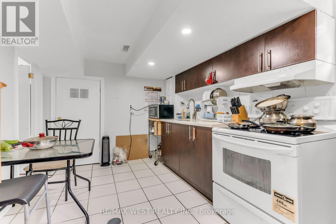
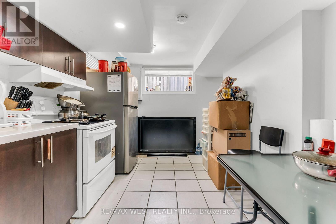
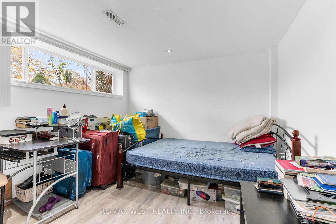
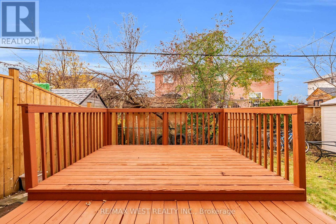
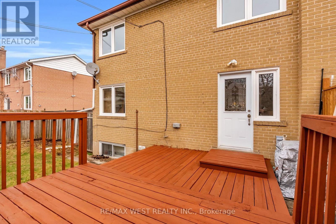
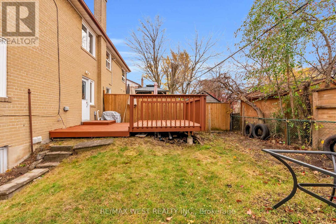
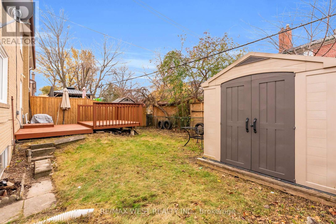
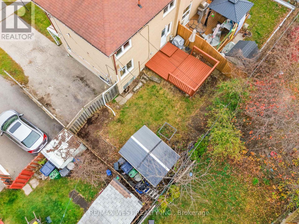
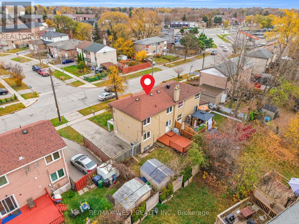
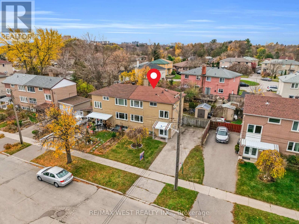
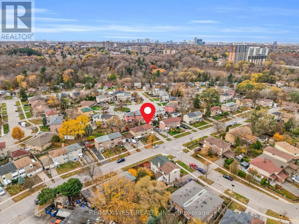
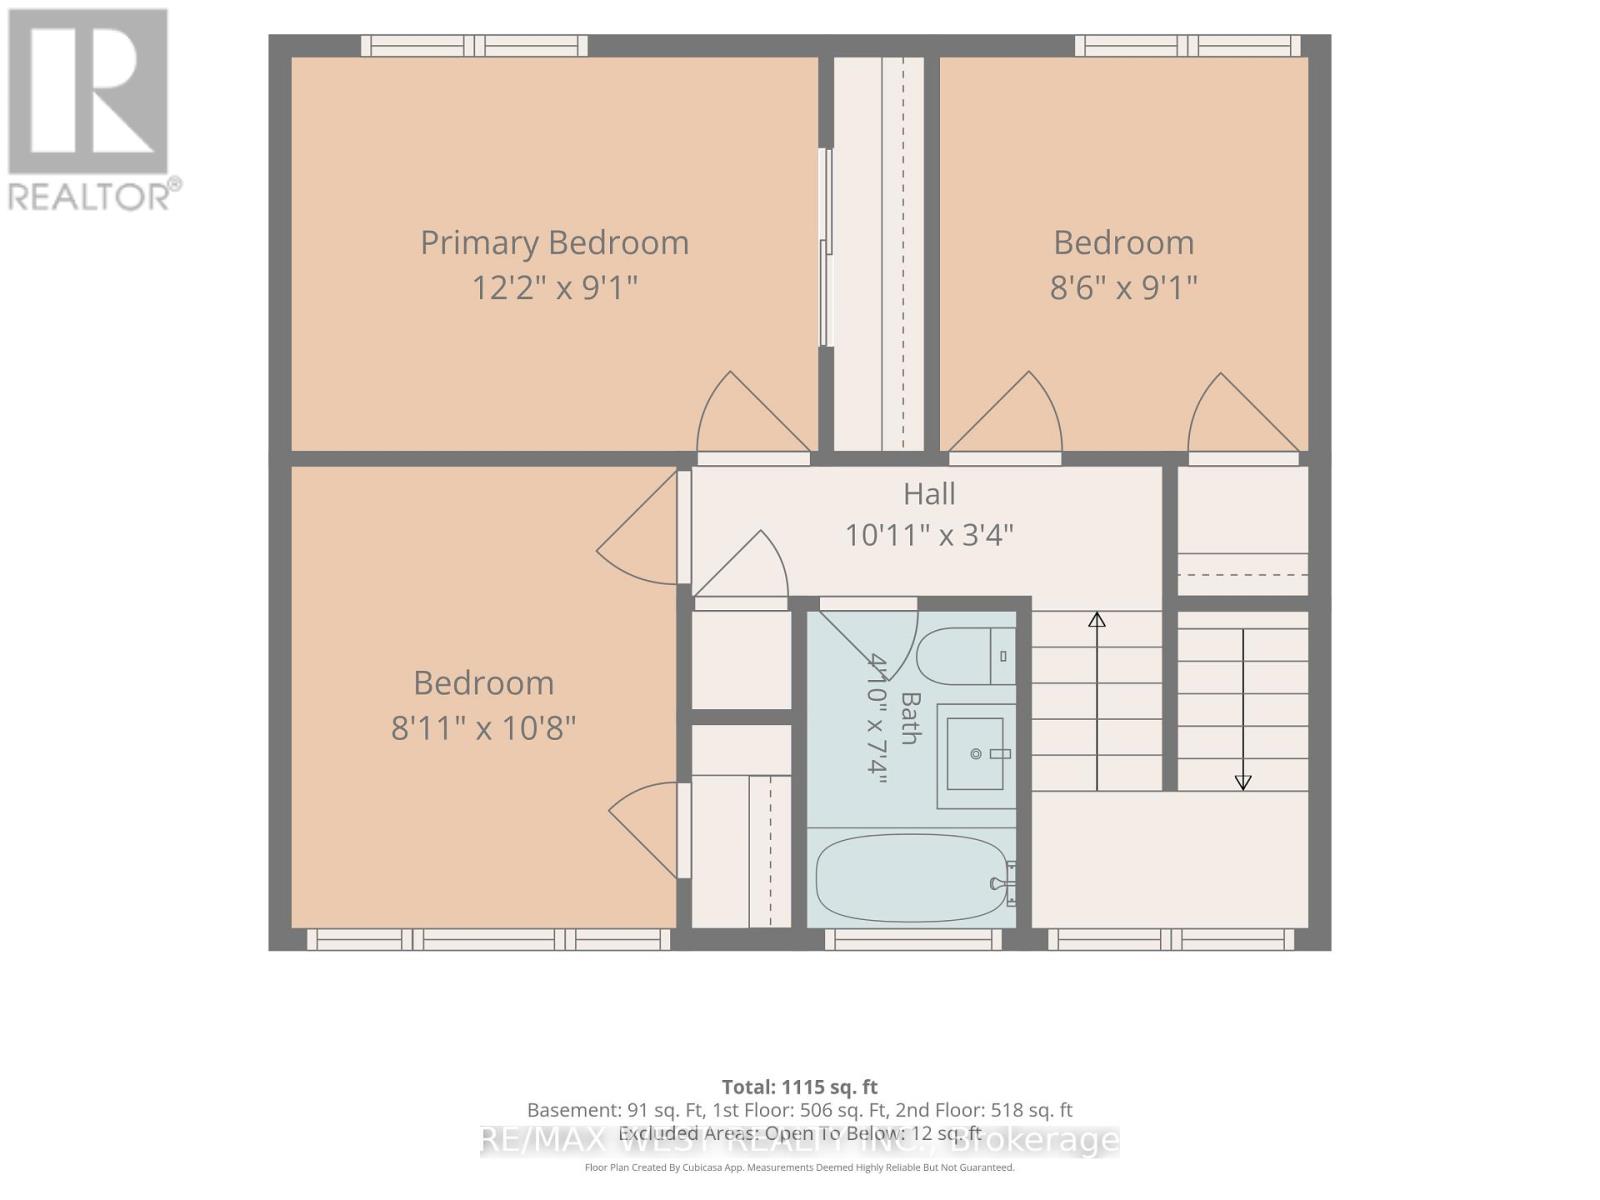
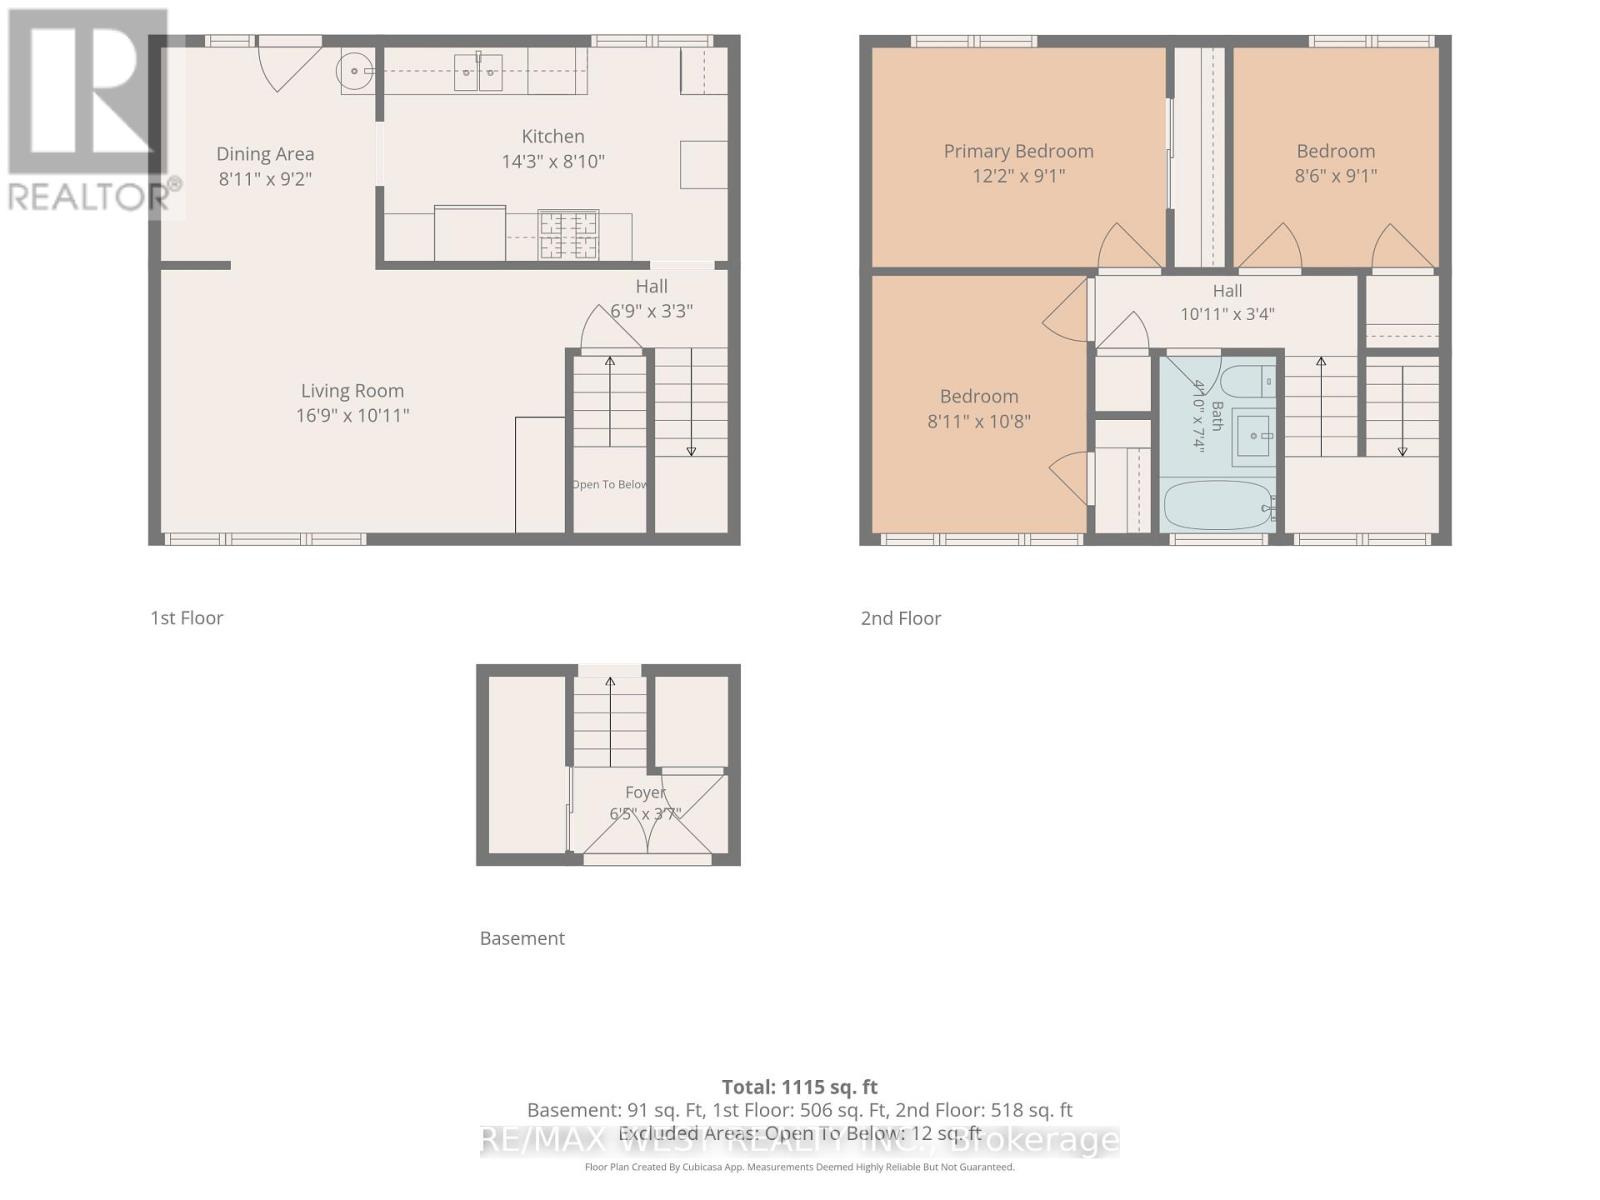
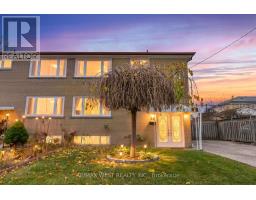
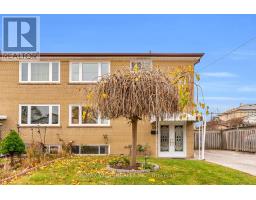
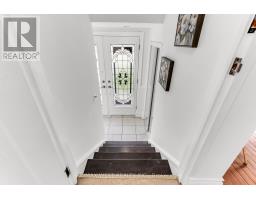
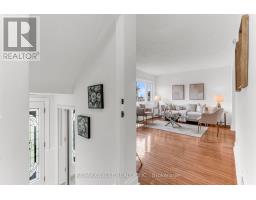
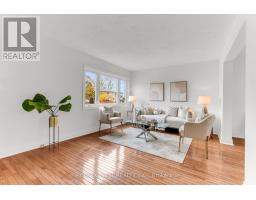
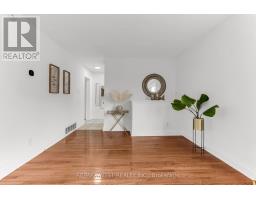
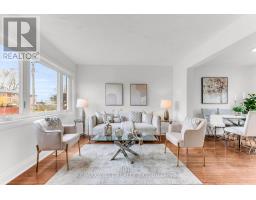
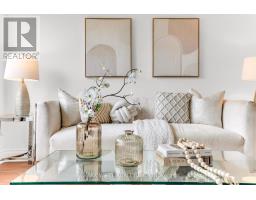
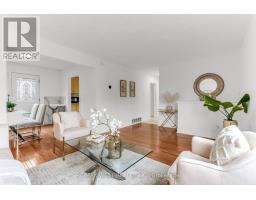
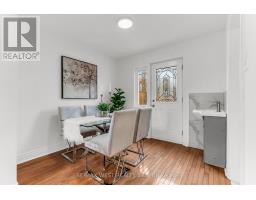
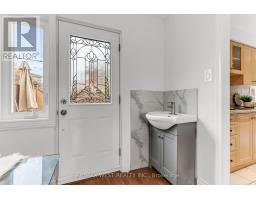
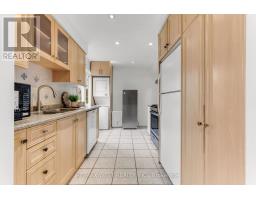
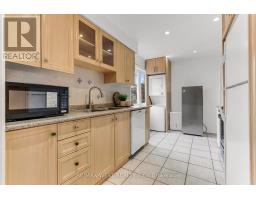
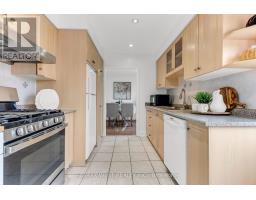
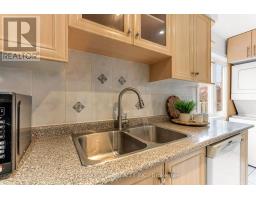
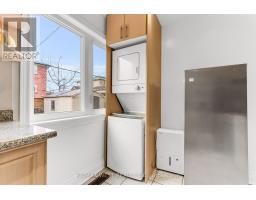
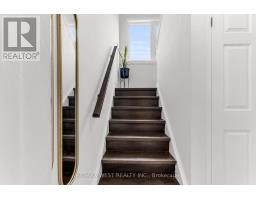
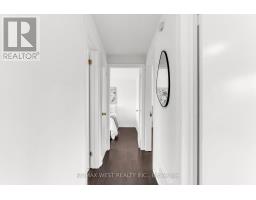
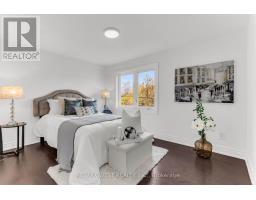
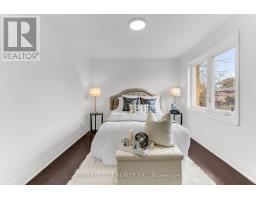
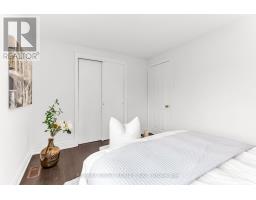
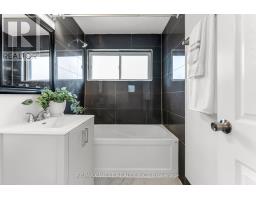
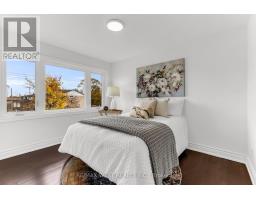
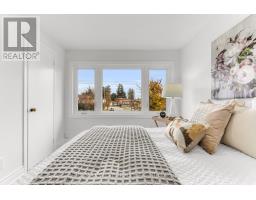
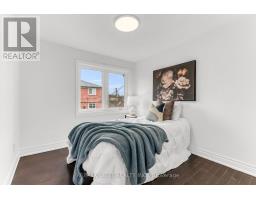
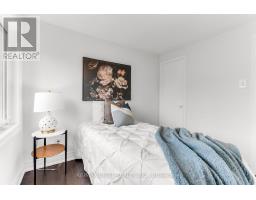
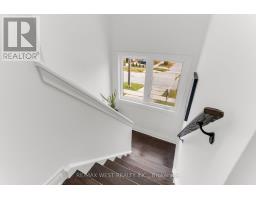
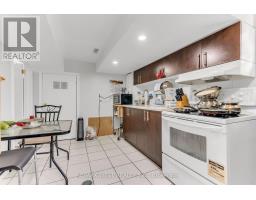
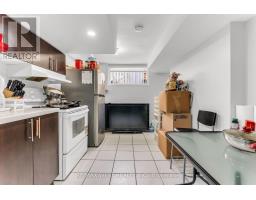
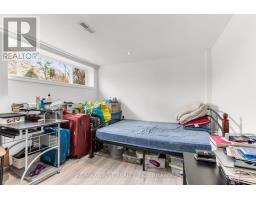
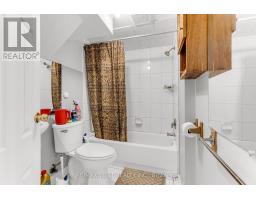
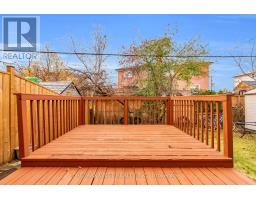
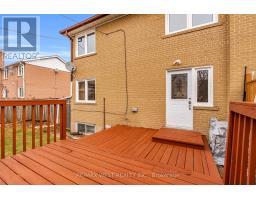
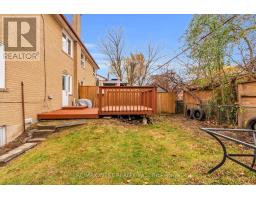
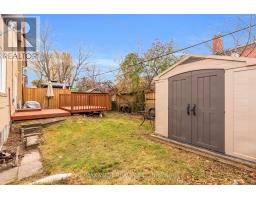
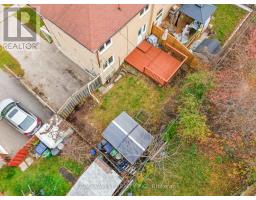
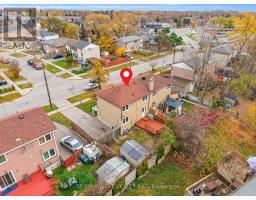
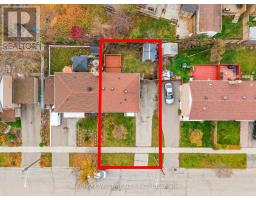
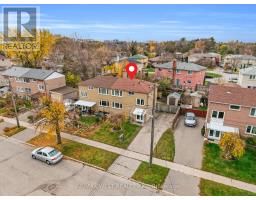
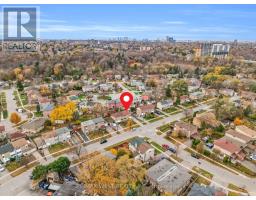
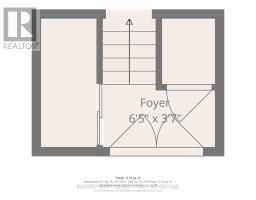
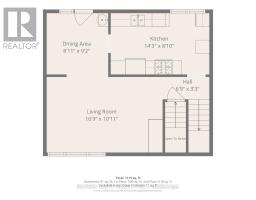
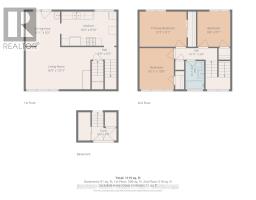
Space, Comfort & Convenience-Welcome to 34 Overture Road! This inviting 3+1 bedroom home is situated in Scarborough's established West Hill neighbourhood. Enjoy a welcoming main-floor living room and kitchen, plus a finished basement featuring an additional bedroom and a second kitchen-offering flexibility for extended family. Both levels are equipped with a fridge, stove, washer and dryer. Step outside to the backyard deck, perfect for summer barbecues, morning coffee and relaxing outdoors. Conveniently located near schools, restaurants, shopping and everyday essentials, with nearby TTC service and access to Guildwood GO. Enjoy the surrounding area's parks and outdoor recreation, including Guild Park and Gardens. Vacant possession will be provided on closing. Make your next move to 34 Overture Road! (id:67892)
Open House
This property has open houses!
2:00 pm
Ends at:4:00 pm
2:00 pm
Ends at:4:00 pm
2:00 pm
Ends at:4:00 pm
2:00 pm
Ends at:4:00 pm
Property Details
| MLS® Number | E14174344 |
| Property Type | Single Family |
| Community Name | West Hill |
| Parking Space Total | 4 |
Building
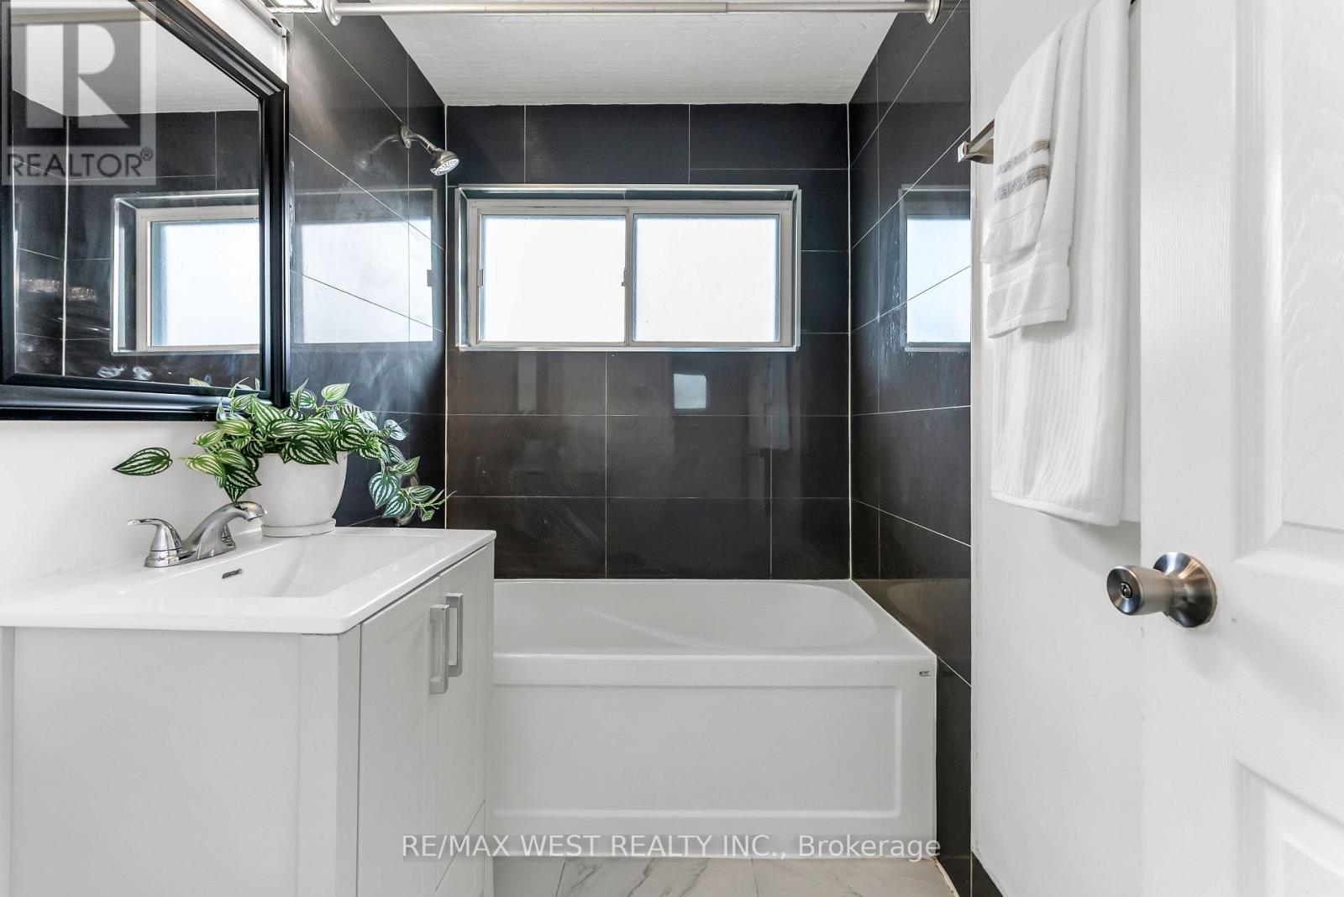
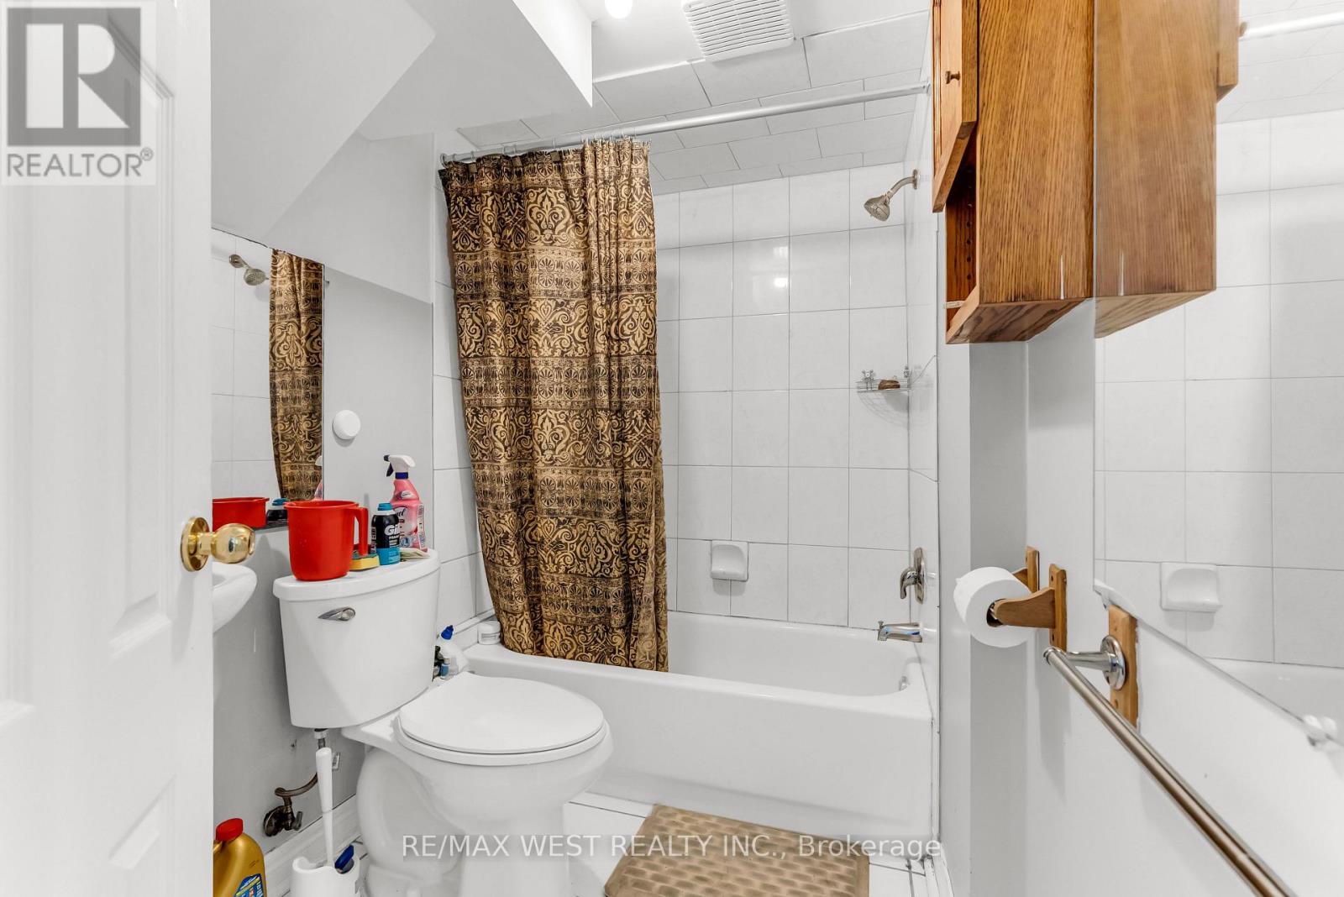
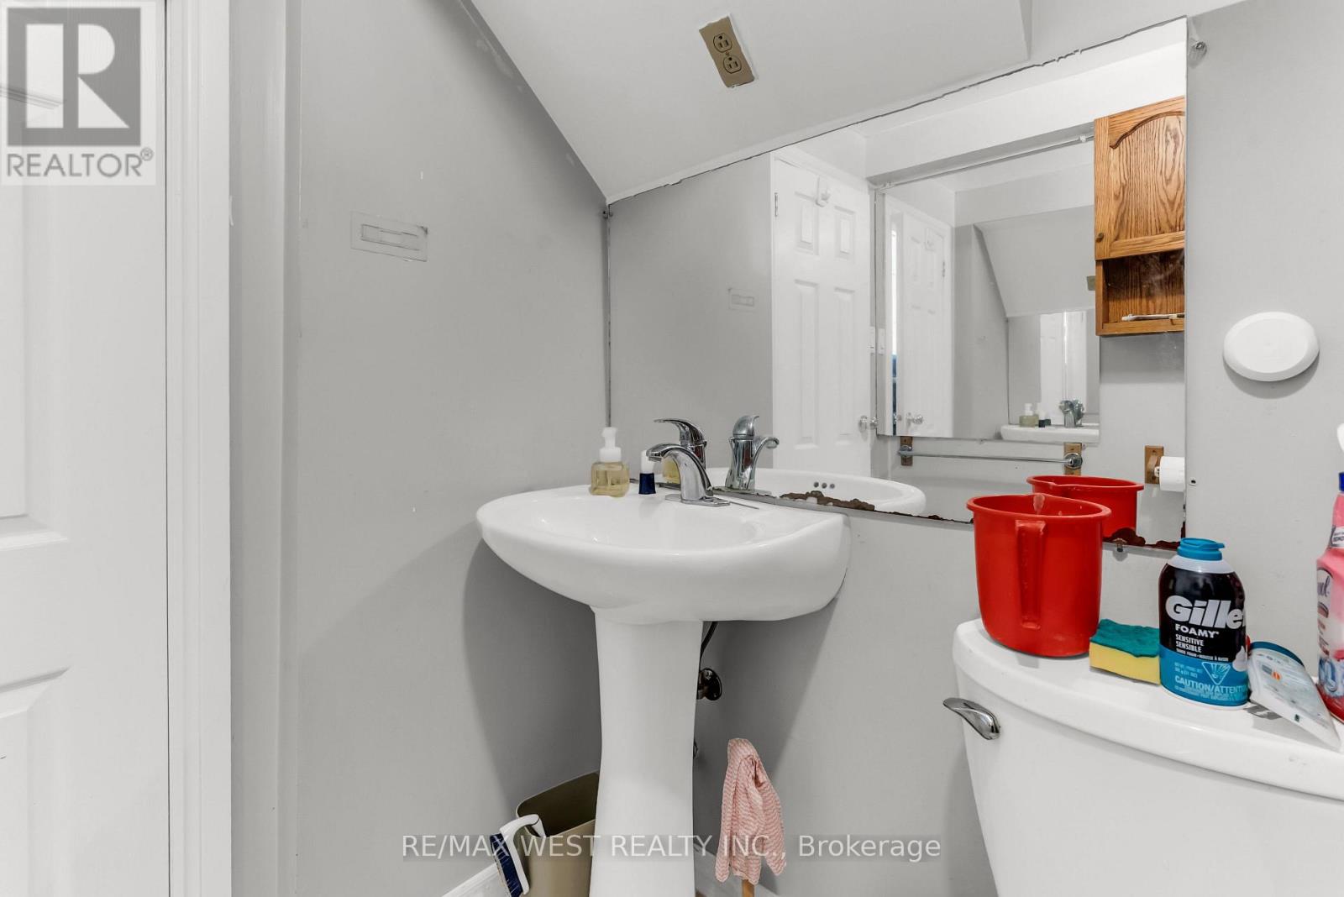
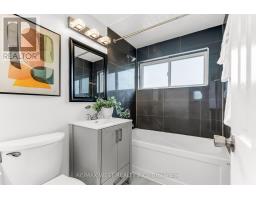
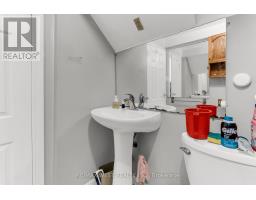
| Bathroom Total | 3 |
| Bedrooms Above Ground | 3 |
| Bedrooms Below Ground | 1 |
| Bedrooms Total | 4 |
| Amenities | Separate Electricity Meters |
| Appliances | Water Meter, Dishwasher, Dryer, Stove, Washer, Window Coverings, Refrigerator |
| Basement Features | Apartment In Basement |
| Basement Type | N/a |
| Construction Style Attachment | Semi-detached |
| Cooling Type | Central Air Conditioning |
| Exterior Finish | Brick |
| Flooring Type | Hardwood, Ceramic, Laminate |
| Half Bath Total | 1 |
| Heating Fuel | Natural Gas |
| Heating Type | Forced Air |
| Stories Total | 2 |
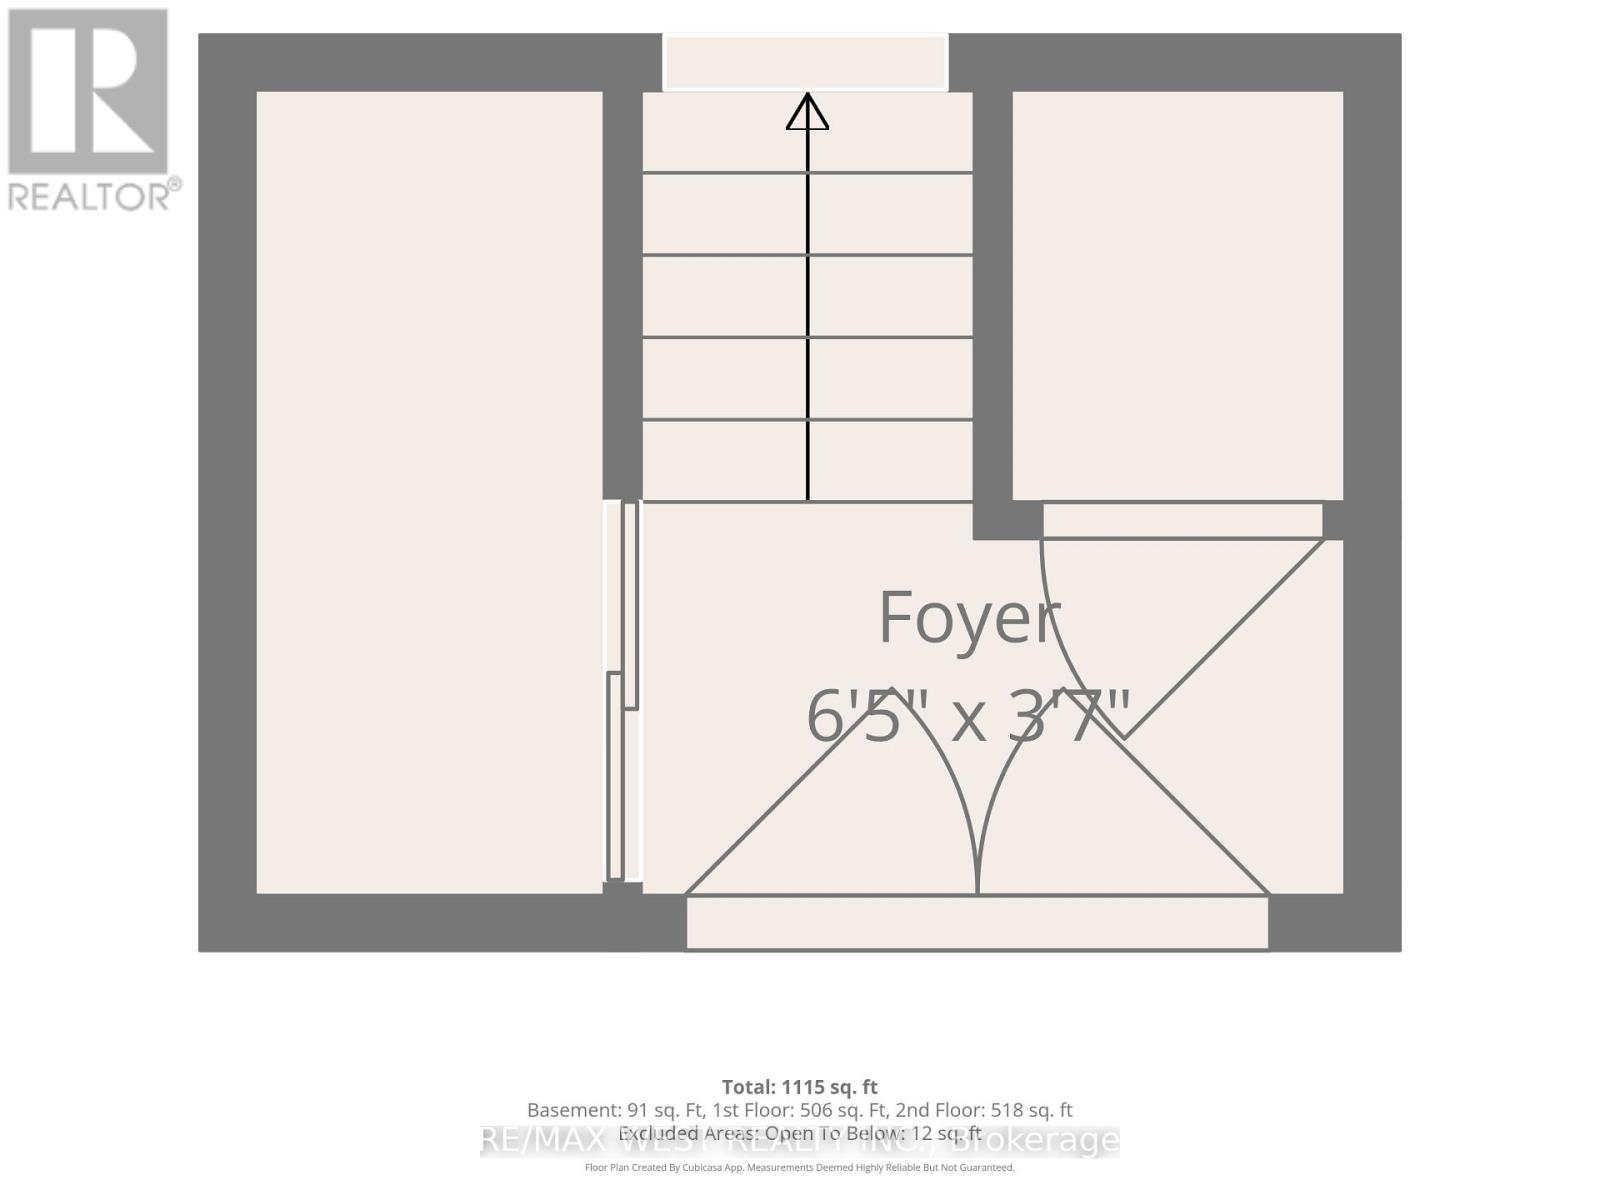
| Size Interior | 700 - 1,100 Sqft |
| Type | House |
| Utility Water | Municipal Water |
Parking
| No Garage |
Land
| Acreage | No |
| Sewer | Sanitary Sewer |
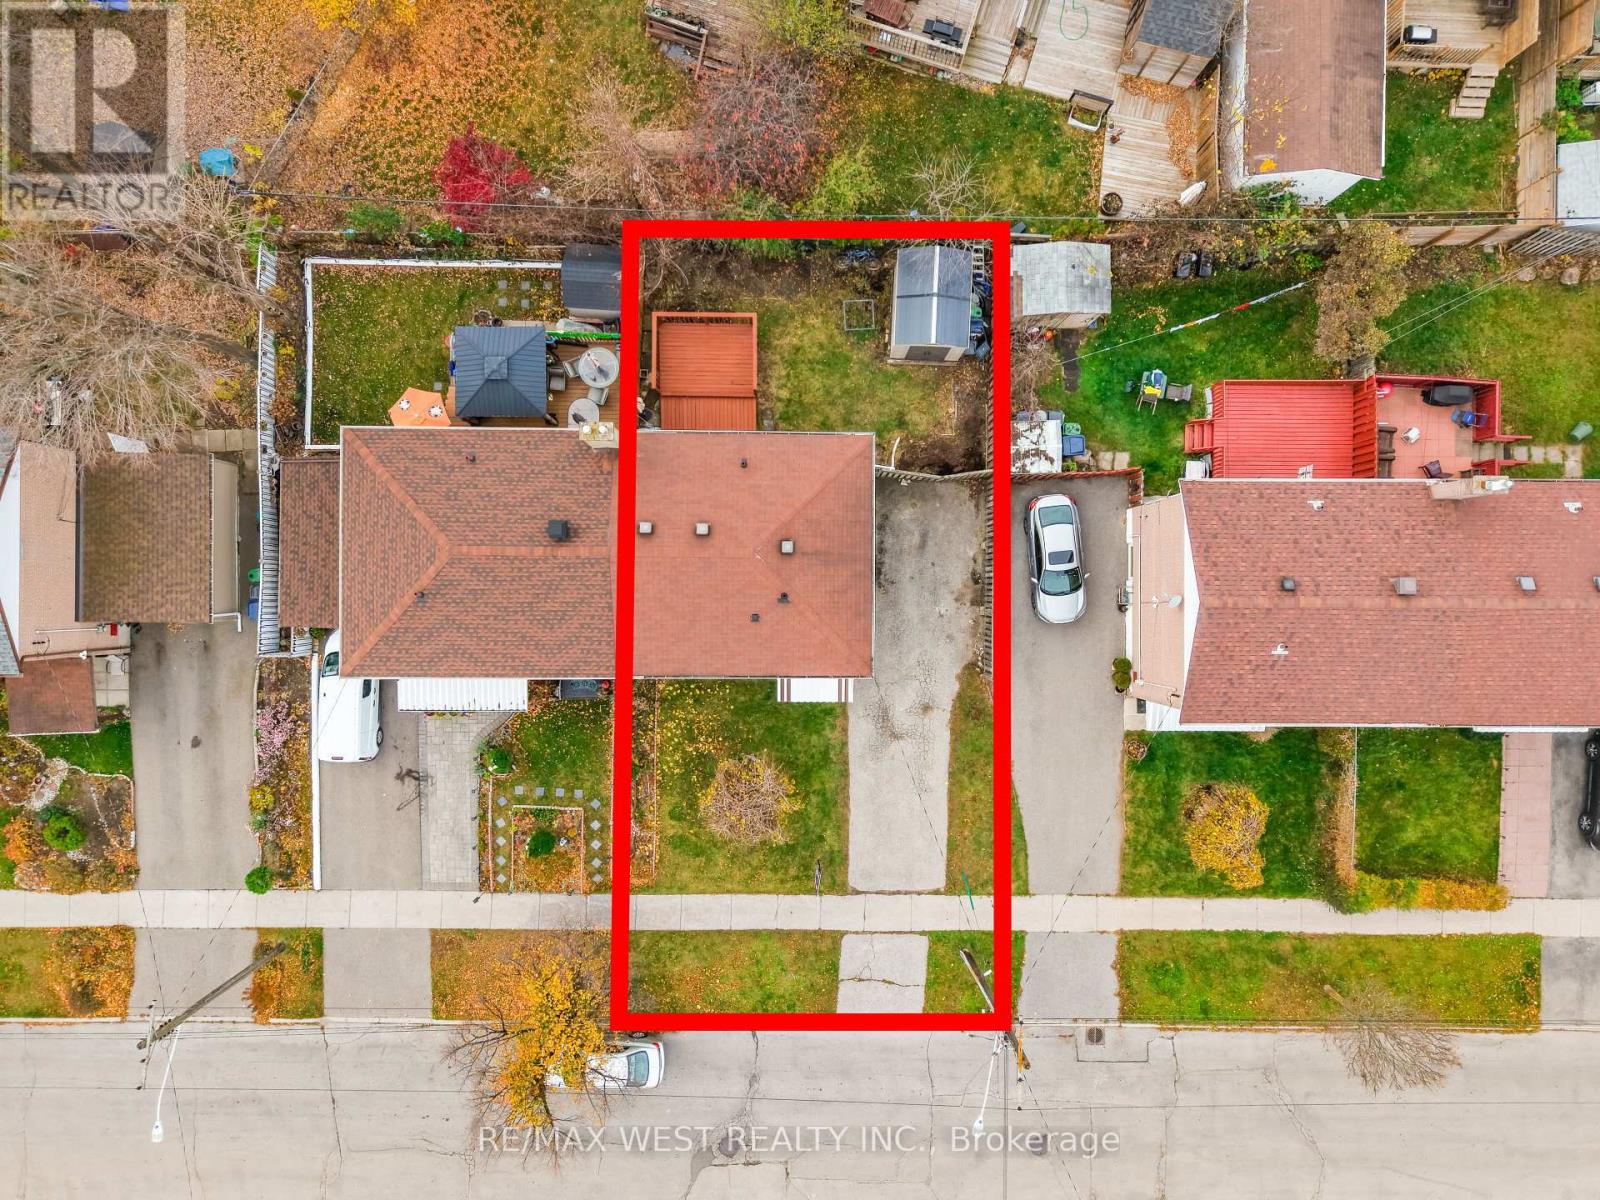
| Size Depth | 73 Ft |
| Size Frontage | 41 Ft ,6 In |
| Size Irregular | 41.5 X 73 Ft |
| Size Total Text | 41.5 X 73 Ft |
Rooms
| Level | Type | Length | Width | Dimensions |
|---|---|---|---|---|
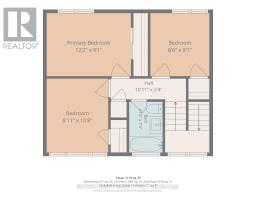
| Second Level | Bedroom | 3.76 m | 2.81 m | 3.76 m x 2.81 m |
| Second Level | Bedroom 2 | 3.2 m | 2.71 m | 3.2 m x 2.71 m |
| Second Level | Bedroom 3 | 2.8 m | 2.55 m | 2.8 m x 2.55 m |
| Basement | Kitchen | 3.5 m | 3 m | 3.5 m x 3 m |
| Basement | Bedroom | 4.42 m | 3.05 m | 4.42 m x 3.05 m |
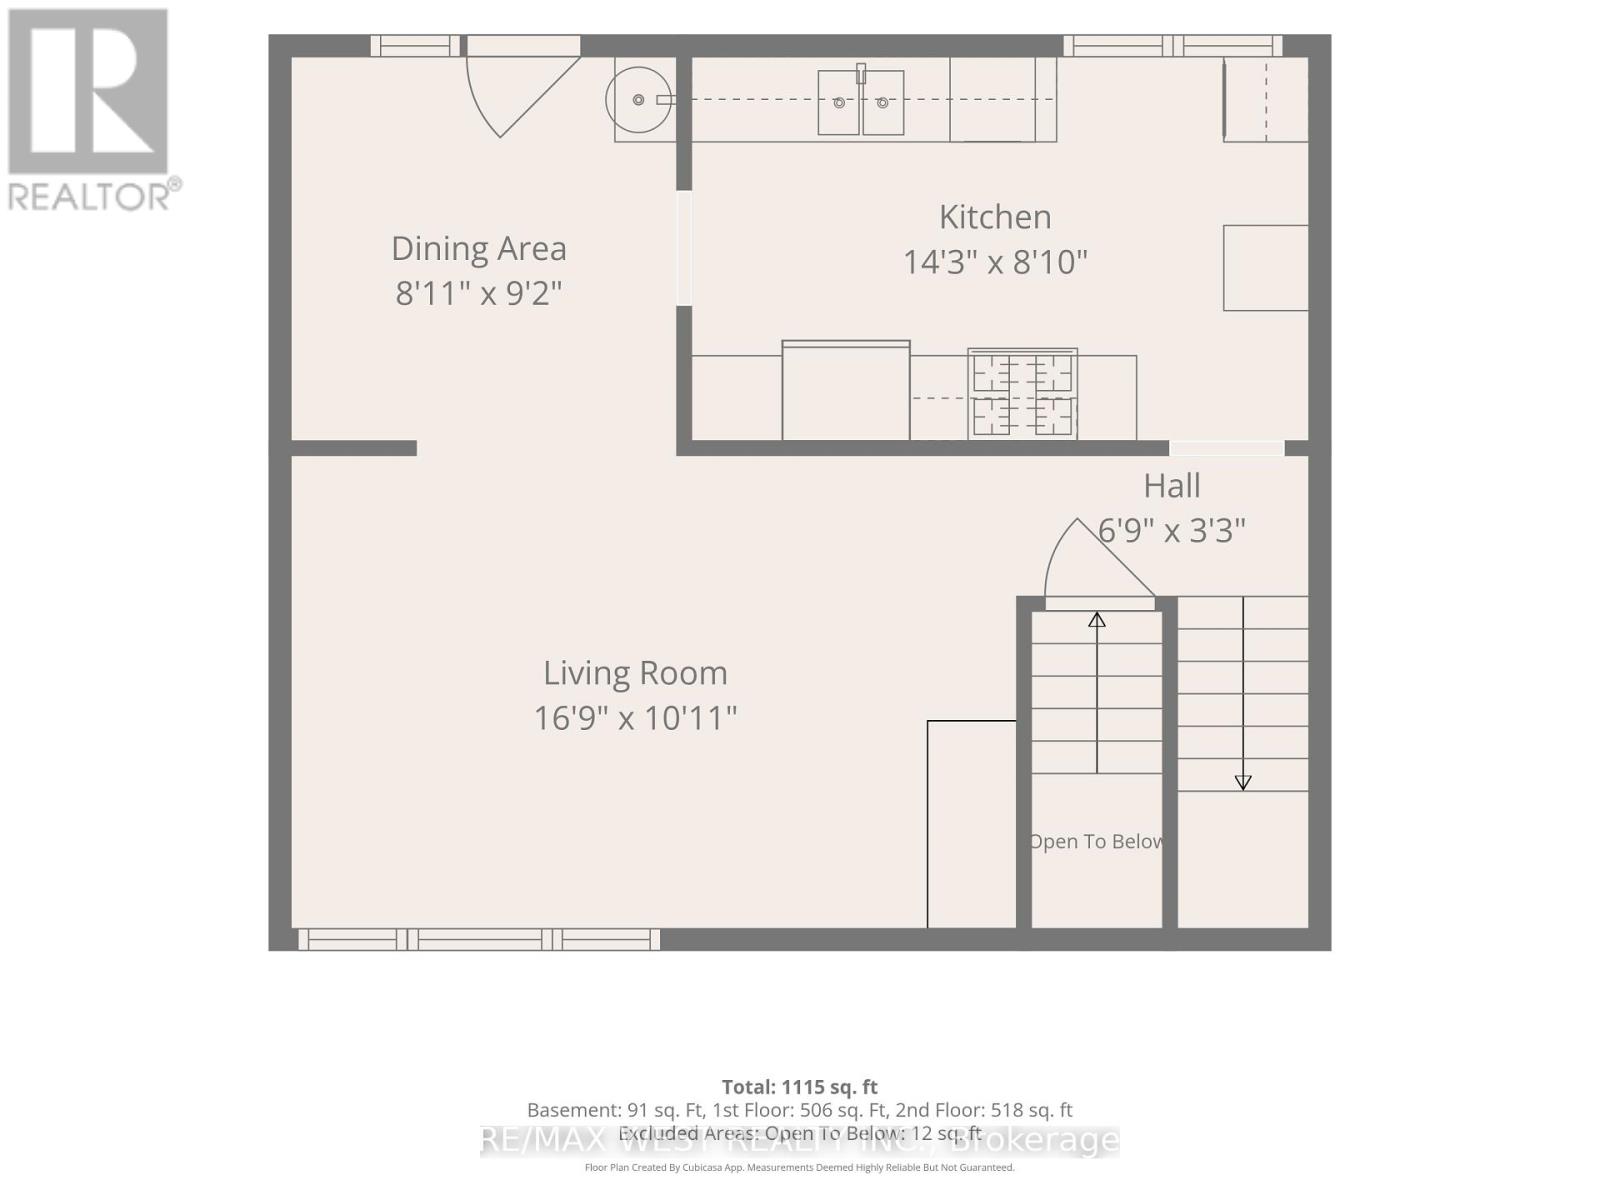
| Main Level | Living Room | 5 m | 0.28 m | 5 m x 0.28 m |
| Main Level | Dining Room | 2.9 m | 2.8 m | 2.9 m x 2.8 m |
| Main Level | Kitchen | 4.25 m | 2.36 m | 4.25 m x 2.36 m |
https://www.realtor.ca/real-estate/30506233/34-overture-road-toronto-west-hill-west-hill

The trademarks REALTOR®, REALTORS®, and the REALTOR® logo are controlled by The Canadian Real Estate Association (CREA) and identify real estate professionals who are members of CREA. The trademarks MLS®, Multiple Listing Service® and the associated logos are owned by The Canadian Real Estate Association (CREA) and identify the quality of services provided by real estate professionals who are members of CREA. The trademark DDF® is owned by The Canadian Real Estate Association (CREA) and identifies CREA's Data Distribution Facility (DDF®)
November 12 2026 04:30:33
Toronto Regional Real Estate Board