24 Cedarview Drive Toronto, Ontario M1C 2K6
$2,400,000
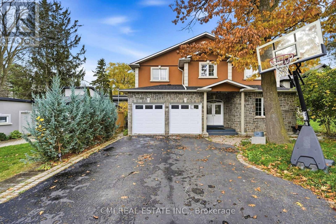
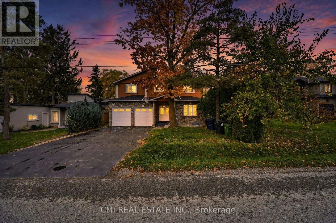
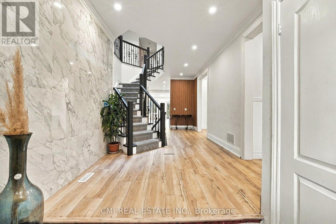
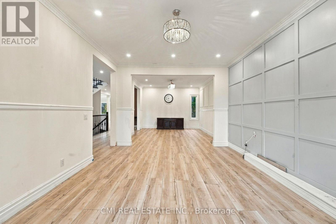
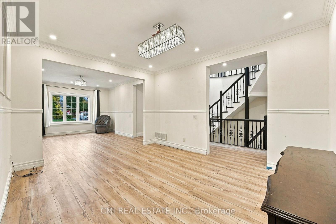
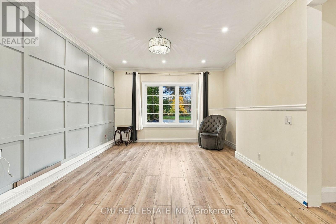
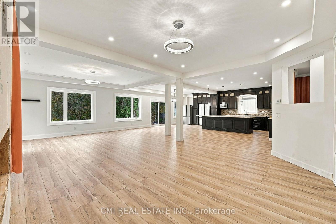
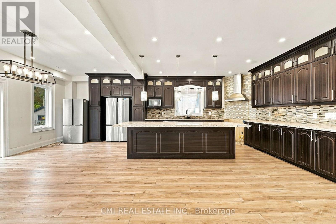
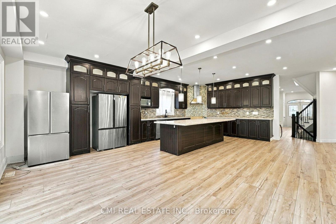
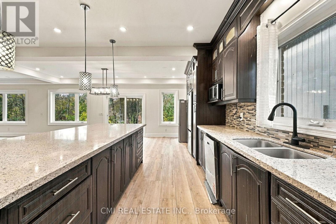
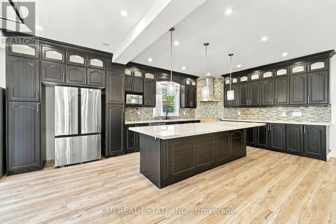
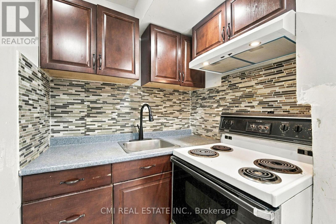
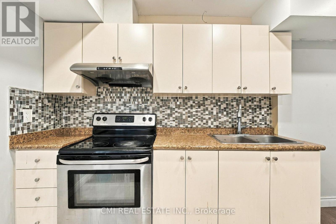
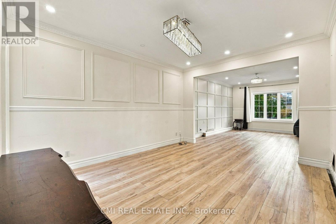
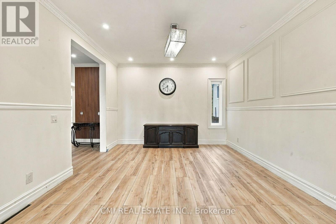
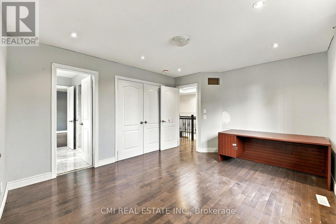
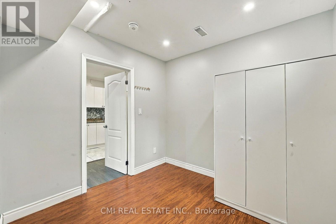
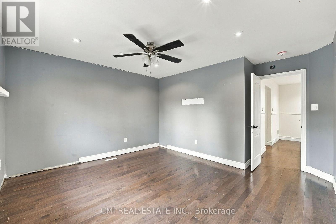
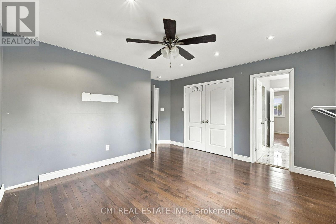
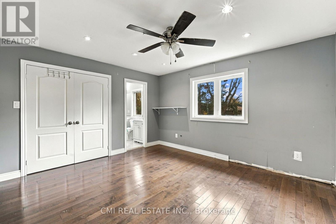
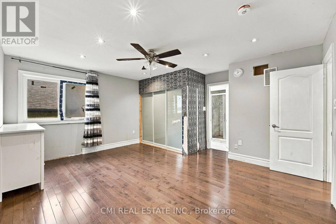
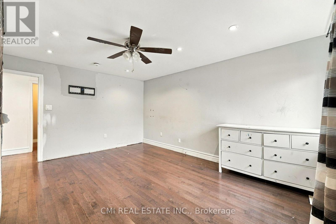
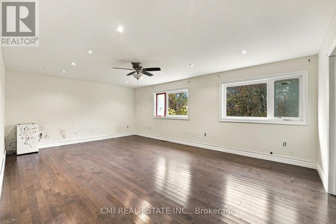
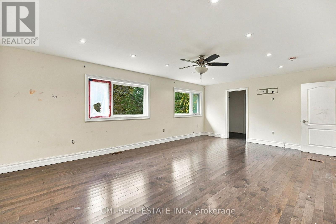
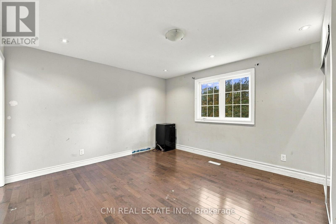
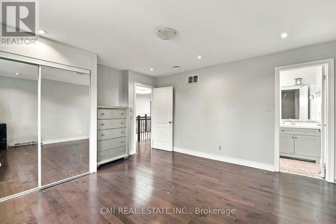
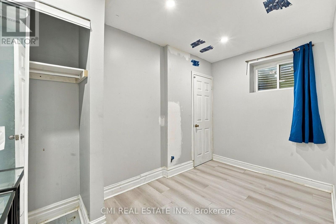
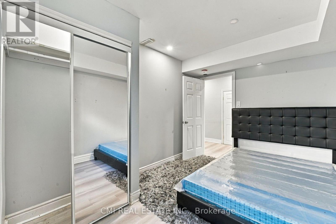
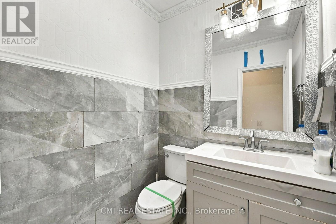
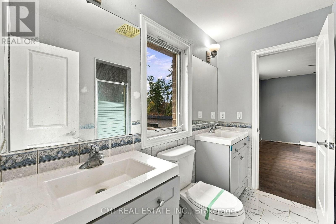
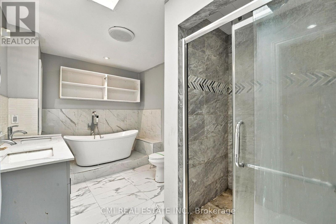
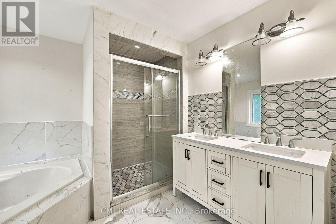
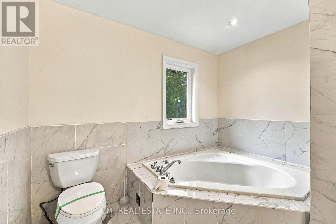
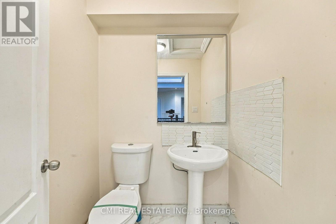
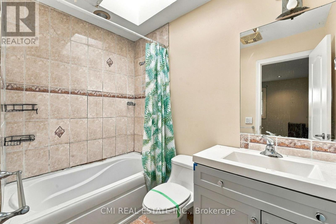
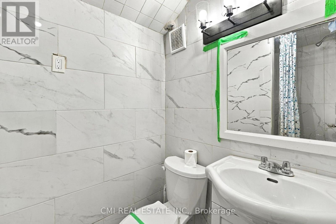
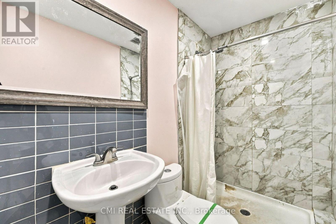
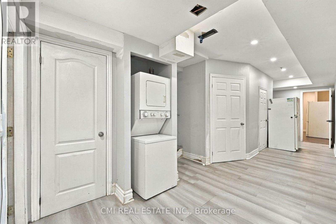
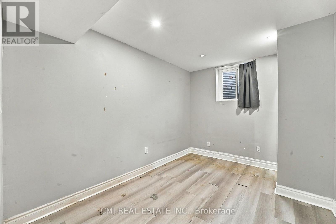
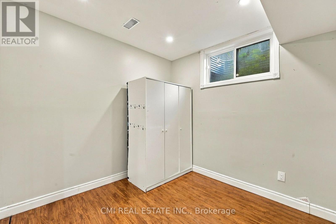
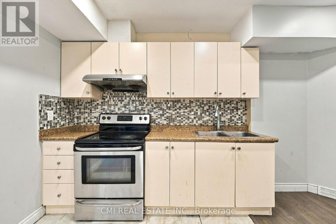
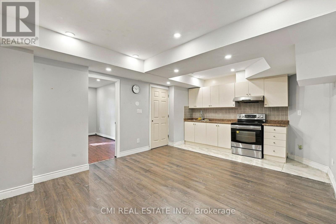
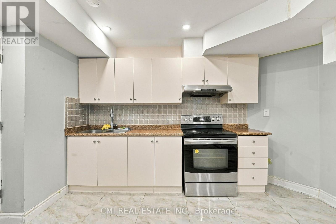
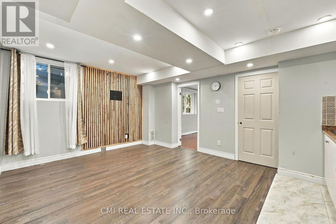
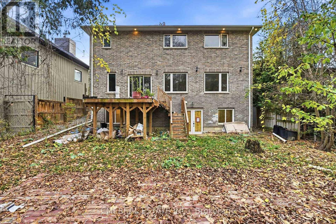
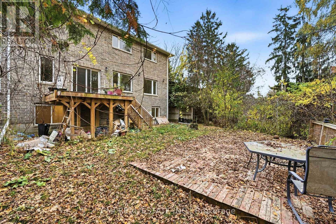
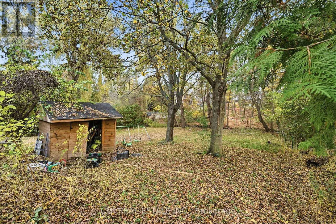
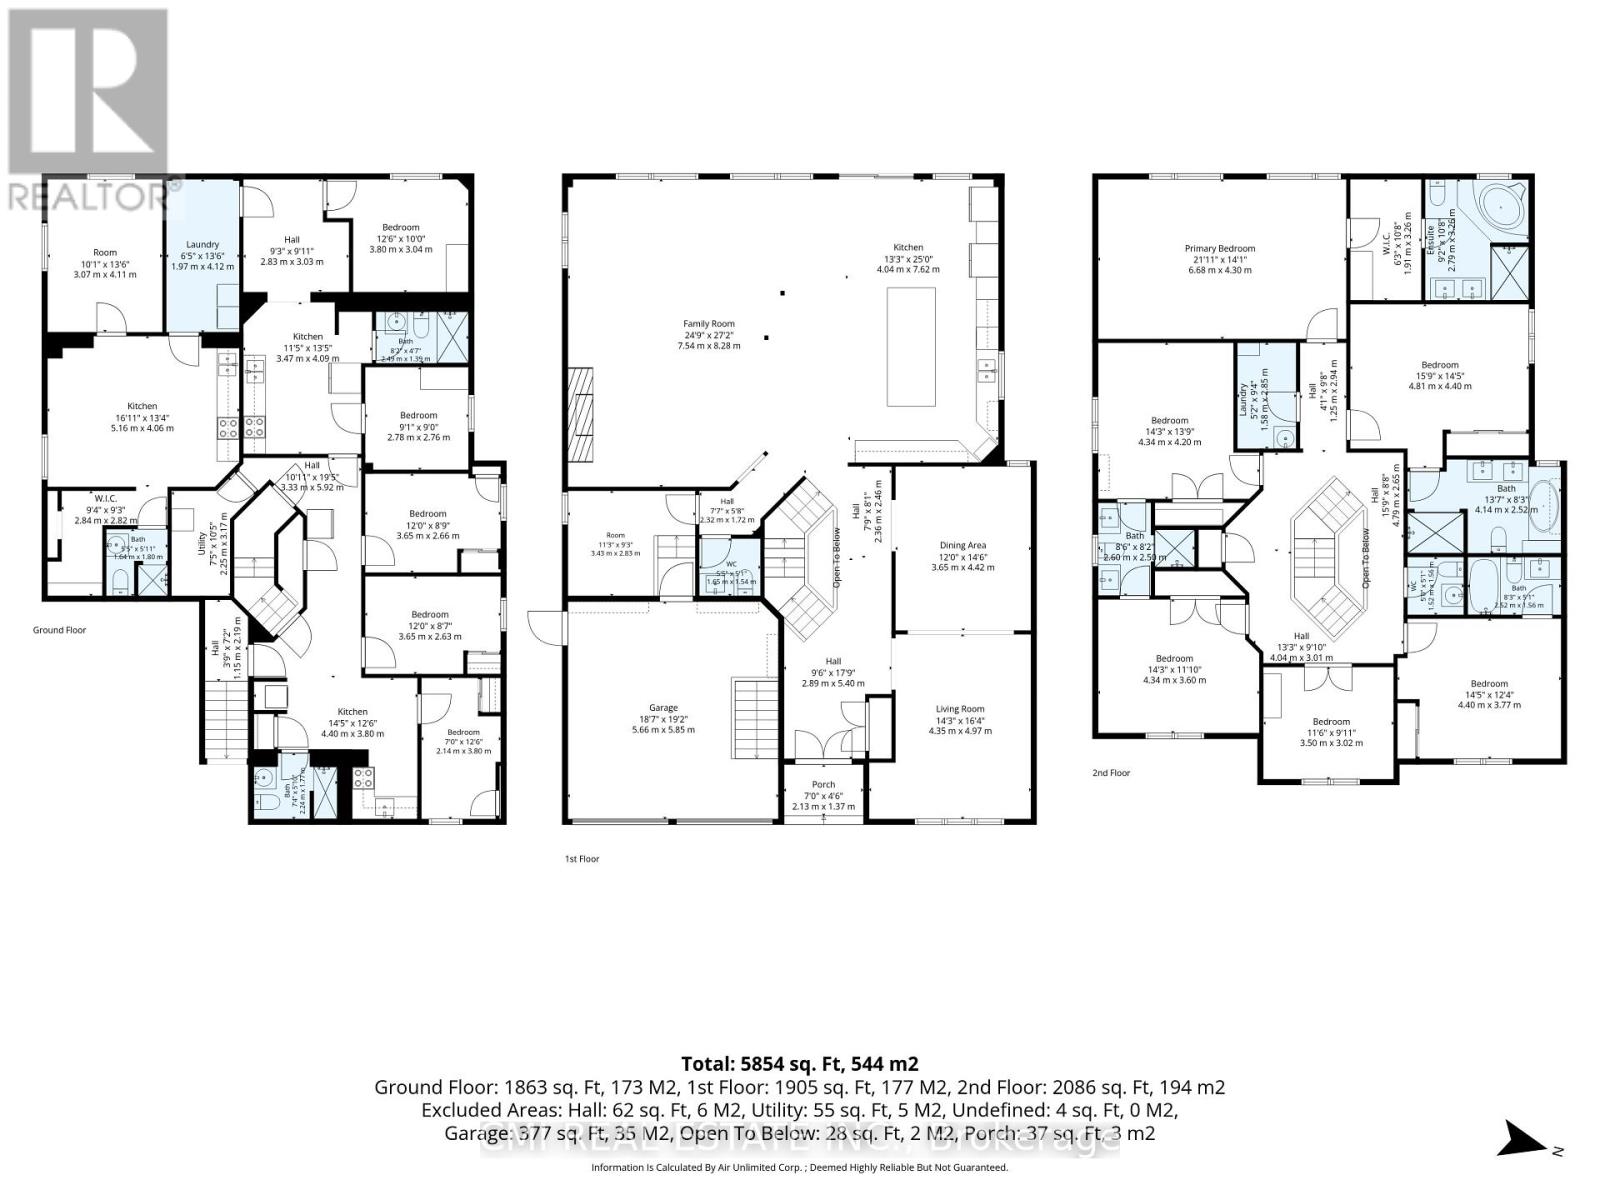
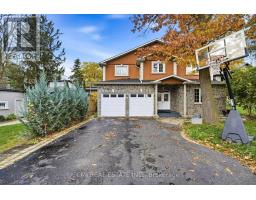
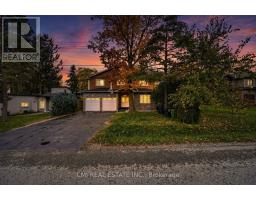
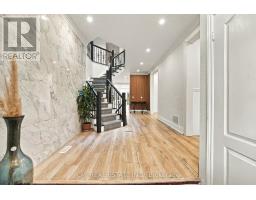
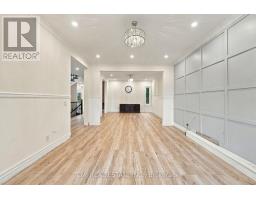
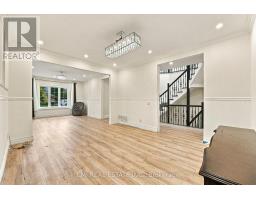
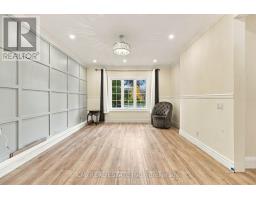
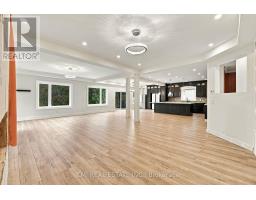
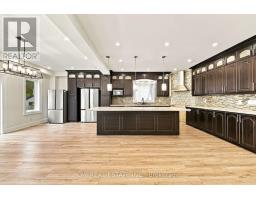
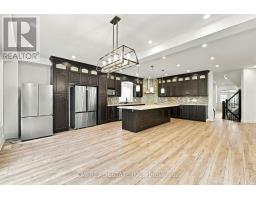
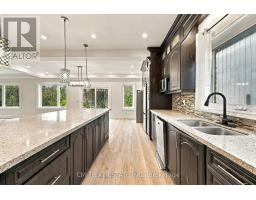
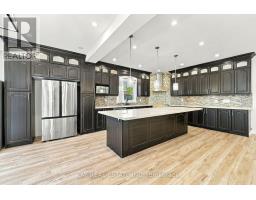
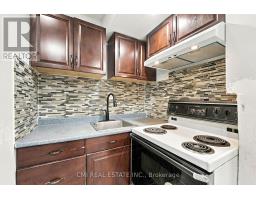
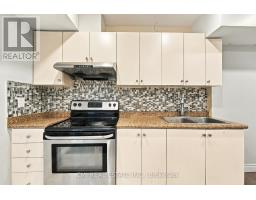
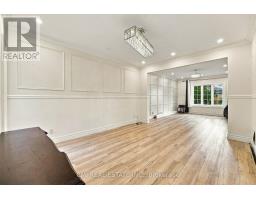
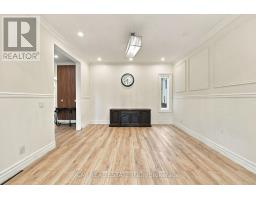
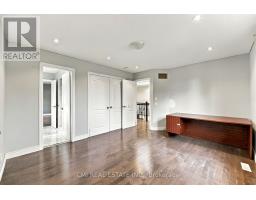
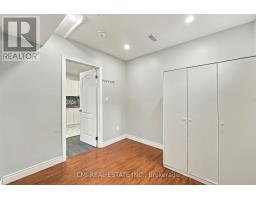
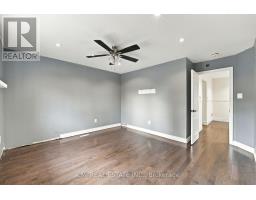
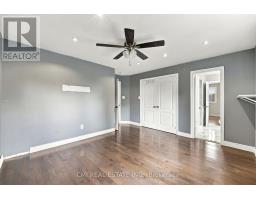
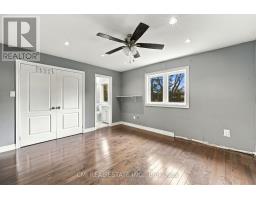
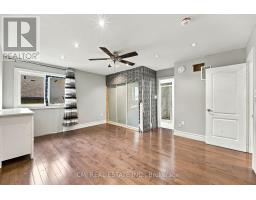
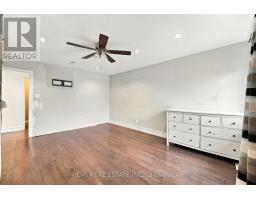
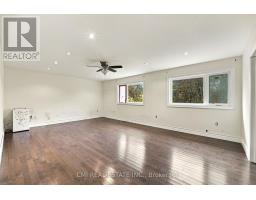
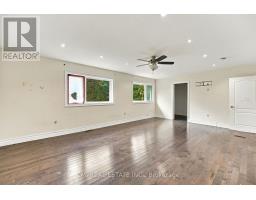
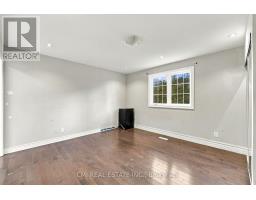
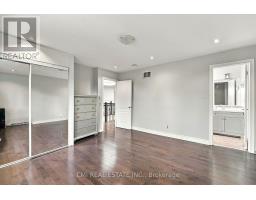
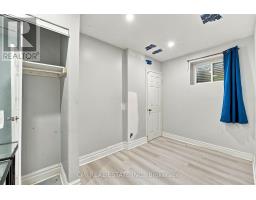
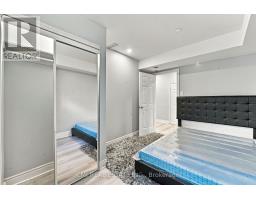
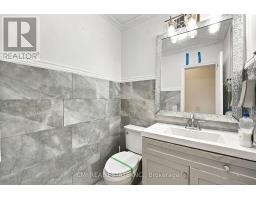
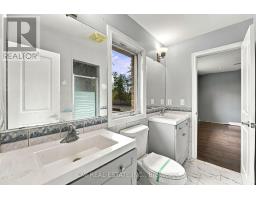
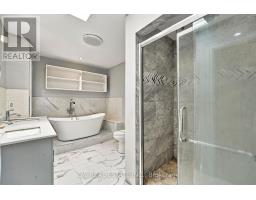
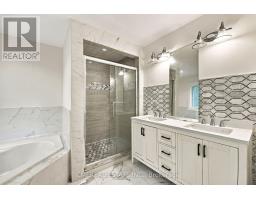
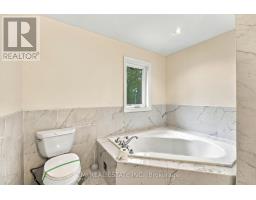
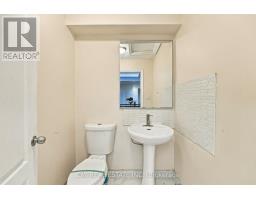
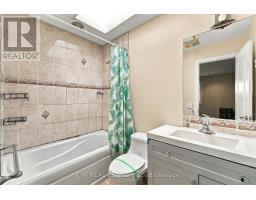
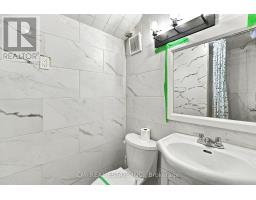
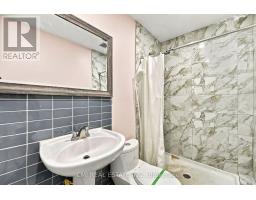
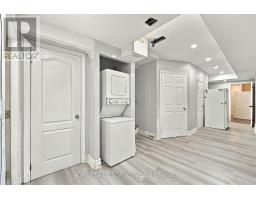
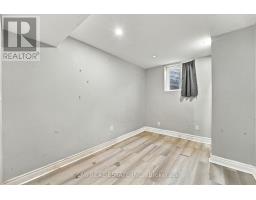
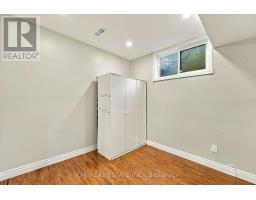
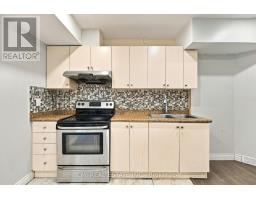
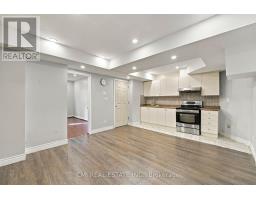
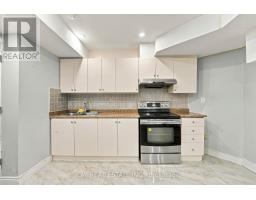
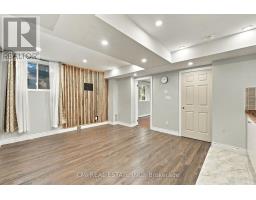
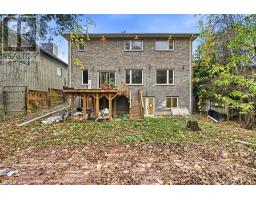
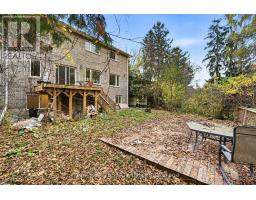
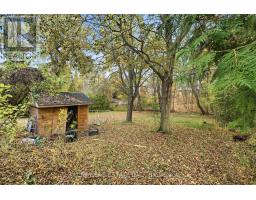
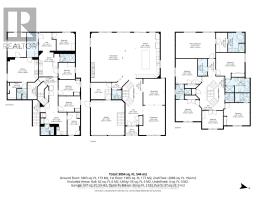
Welcome to this impressive custom-built home in the sought-after Centennial community, situated on a premium ravine lot backing onto a scenic river/stream. Featuring 13 bedrooms and 9 bathrooms, this home offers exceptional space for large or multi-generational families. Highlights include 9-ft ceilings, hardwood floors, crown moulding, wainscoting, skylights, a spacious kitchen with quartz island, dual primary suites with ensuite baths, and second-floor laundry. The finished lower level includes two self-contained 3-bedroom apartments with separate entrances, including one walkout. Enjoy the privacy and beauty of the ravine setting, along with a double garage, energy-efficient heat pump (2025), and tankless water heater (2026). A rare opportunity to own a truly one-of-a-kind home in a prime location. (id:67892)
Open House
This property has open houses!
1:00 pm
Ends at:3:00 pm
Property Details
| MLS® Number | E14174264 |
| Property Type | Single Family |
| Community Name | Centennial Scarborough |
| Parking Space Total | 6 |
Building
| Bathroom Total | 9 |
| Bedrooms Above Ground | 6 |
| Bedrooms Below Ground | 7 |
| Bedrooms Total | 13 |
| Basement Development | Finished |
| Basement Type | N/a (finished) |
| Construction Style Attachment | Detached |
| Cooling Type | Central Air Conditioning |
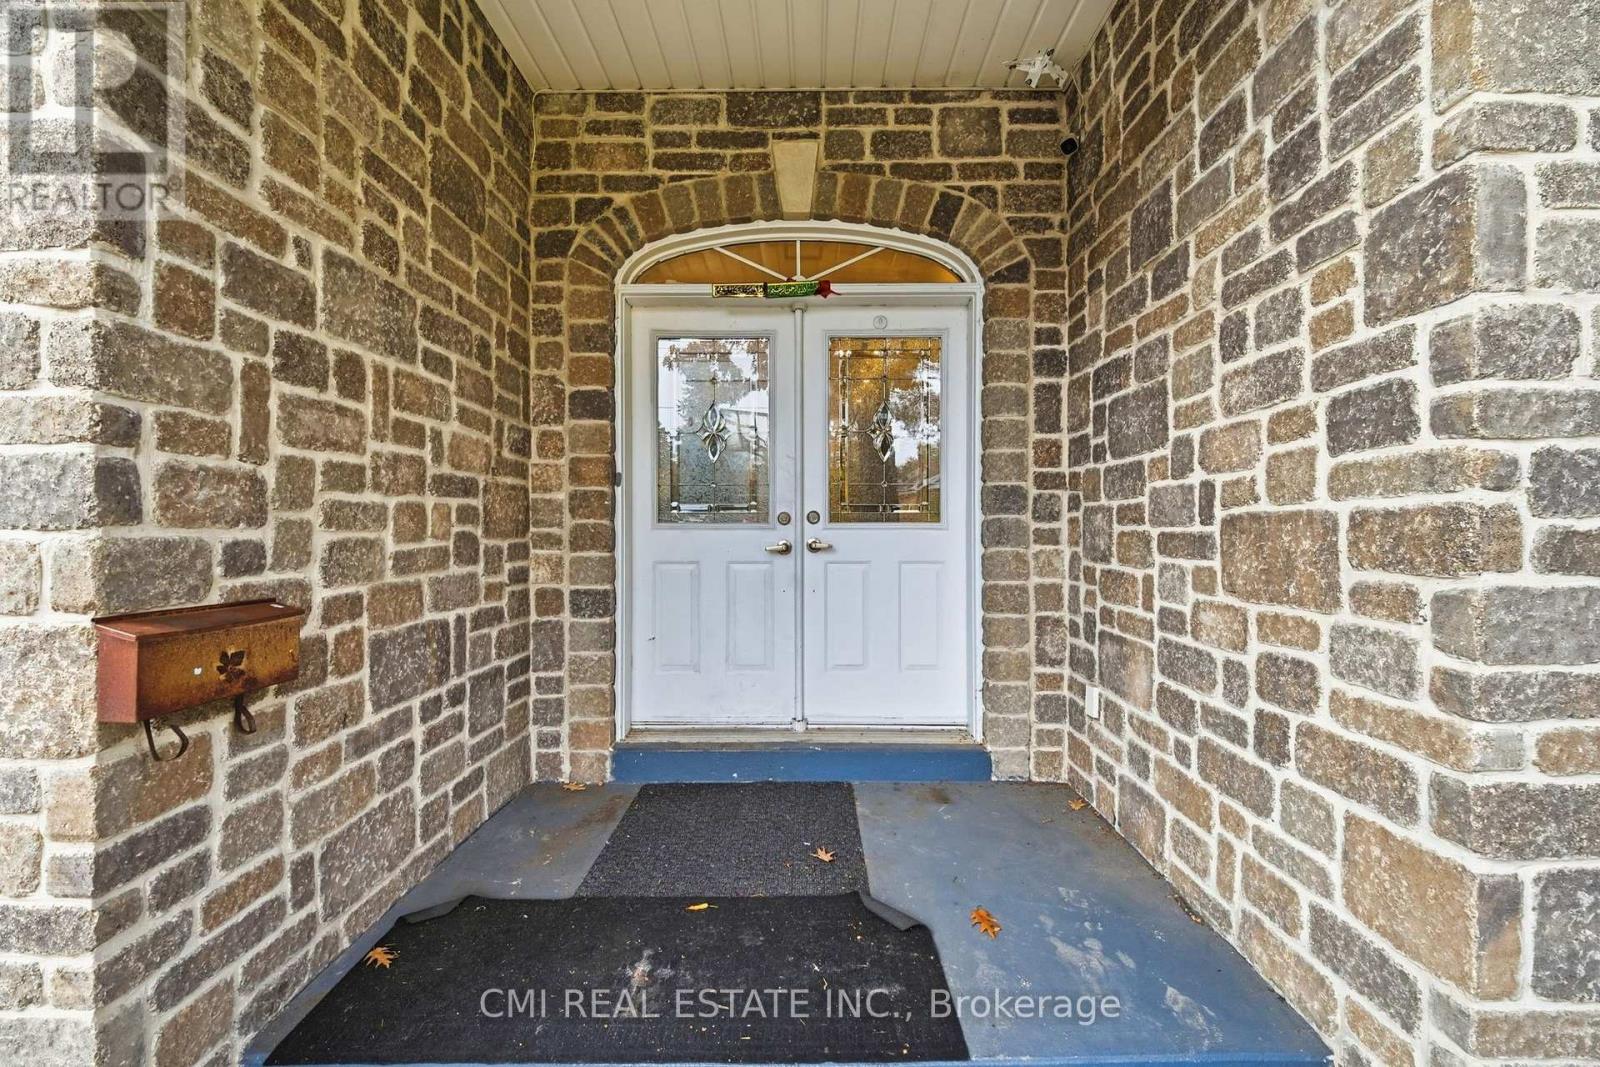
| Exterior Finish | Brick, Stucco |
| Fireplace Present | Yes |
| Foundation Type | Poured Concrete |
| Half Bath Total | 2 |
| Heating Fuel | Natural Gas |
| Heating Type | Forced Air |
| Stories Total | 2 |
| Size Interior | 3,500 - 5,000 Sqft |
| Type | House |
| Utility Water | Municipal Water |
Parking
| Attached Garage | |
| Garage |
Land
| Acreage | No |
| Sewer | Sanitary Sewer |
| Size Depth | 355 Ft ,9 In |
| Size Frontage | 50 Ft |
| Size Irregular | 50 X 355.8 Ft |
| Size Total Text | 50 X 355.8 Ft |
Rooms
| Level | Type | Length | Width | Dimensions |
|---|---|---|---|---|
| Second Level | Bedroom | 4.4 m | 3.77 m | 4.4 m x 3.77 m |
| Second Level | Laundry Room | 1.58 m | 2.85 m | 1.58 m x 2.85 m |
| Second Level | Primary Bedroom | 6.68 m | 4.3 m | 6.68 m x 4.3 m |
| Second Level | Bedroom 2 | 4.81 m | 4.4 m | 4.81 m x 4.4 m |
| Second Level | Bedroom 3 | 4.34 m | 4.2 m | 4.34 m x 4.2 m |
| Second Level | Bedroom 4 | 4.34 m | 3.6 m | 4.34 m x 3.6 m |
| Second Level | Bedroom 5 | 3.5 m | 3.02 m | 3.5 m x 3.02 m |
| Basement | Kitchen | 4.4 m | 3.8 m | 4.4 m x 3.8 m |
| Basement | Bedroom | 2.14 m | 3.8 m | 2.14 m x 3.8 m |
| Basement | Bedroom 2 | 3.65 m | 2.63 m | 3.65 m x 2.63 m |
| Basement | Bedroom 3 | 3.65 m | 2.66 m | 3.65 m x 2.66 m |
| Basement | Bedroom 4 | 2.78 m | 2.76 m | 2.78 m x 2.76 m |
| Basement | Bedroom 5 | 3.8 m | 3.04 m | 3.8 m x 3.04 m |
| Basement | Laundry Room | 1.97 m | 4.12 m | 1.97 m x 4.12 m |
| Basement | Kitchen | 3.47 m | 4.09 m | 3.47 m x 4.09 m |
| Basement | Bedroom | 3.07 m | 4.11 m | 3.07 m x 4.11 m |
| Basement | Kitchen | 5.16 m | 4.06 m | 5.16 m x 4.06 m |
| Basement | Utility Room | 225 m | 3.17 m | 225 m x 3.17 m |
| Main Level | Foyer | 2.89 m | 5.4 m | 2.89 m x 5.4 m |
| Main Level | Living Room | 4.35 m | 4.97 m | 4.35 m x 4.97 m |
| Main Level | Dining Room | 3.65 m | 4.42 m | 3.65 m x 4.42 m |
| Main Level | Family Room | 7.54 m | 8.28 m | 7.54 m x 8.28 m |
| Main Level | Kitchen | 4.04 m | 7.62 m | 4.04 m x 7.62 m |

The trademarks REALTOR®, REALTORS®, and the REALTOR® logo are controlled by The Canadian Real Estate Association (CREA) and identify real estate professionals who are members of CREA. The trademarks MLS®, Multiple Listing Service® and the associated logos are owned by The Canadian Real Estate Association (CREA) and identify the quality of services provided by real estate professionals who are members of CREA. The trademark DDF® is owned by The Canadian Real Estate Association (CREA) and identifies CREA's Data Distribution Facility (DDF®)
November 12 2026 04:30:33
Toronto Regional Real Estate Board