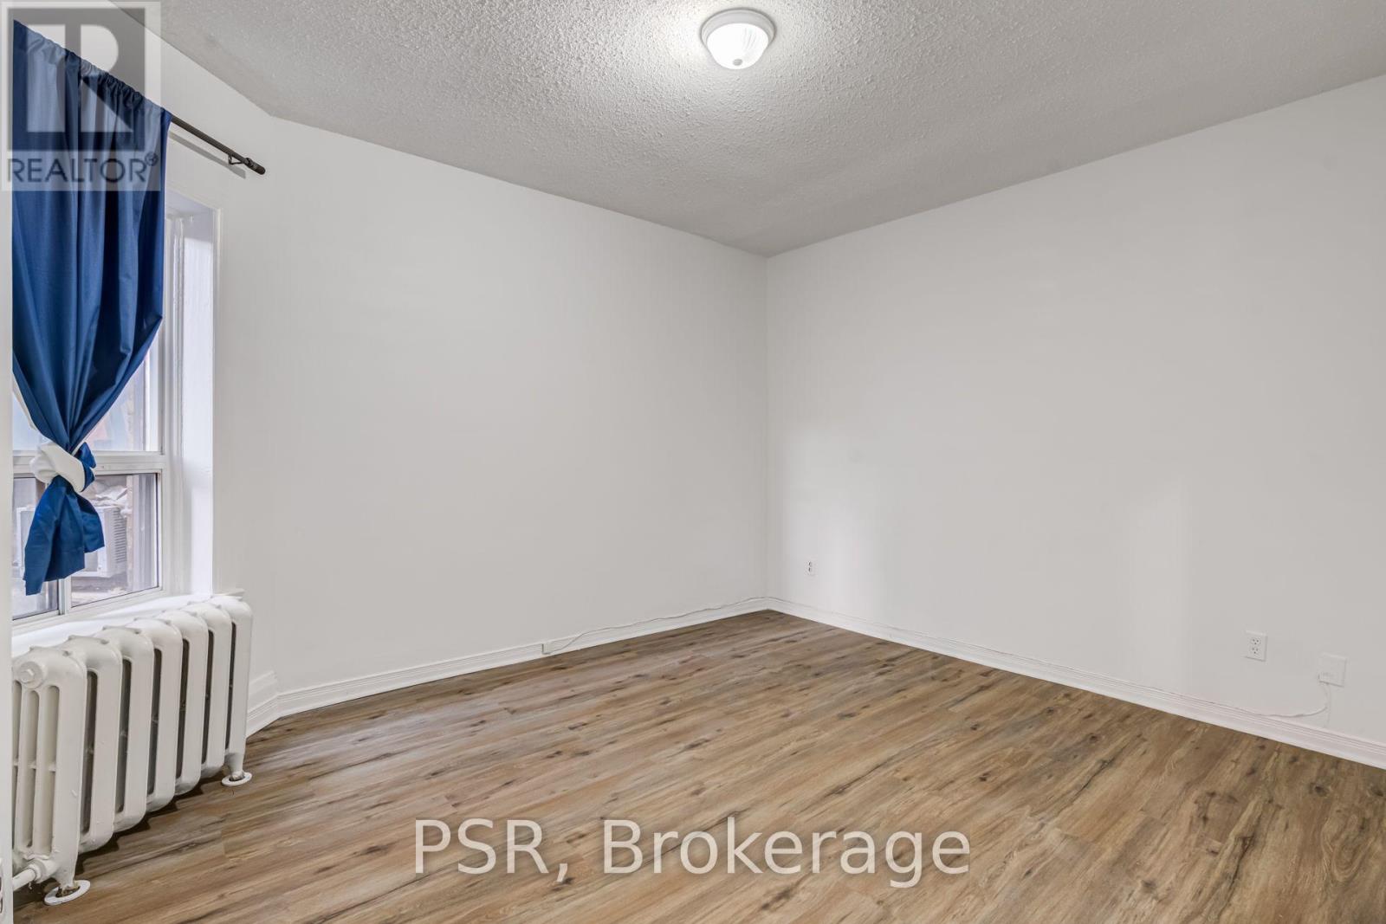
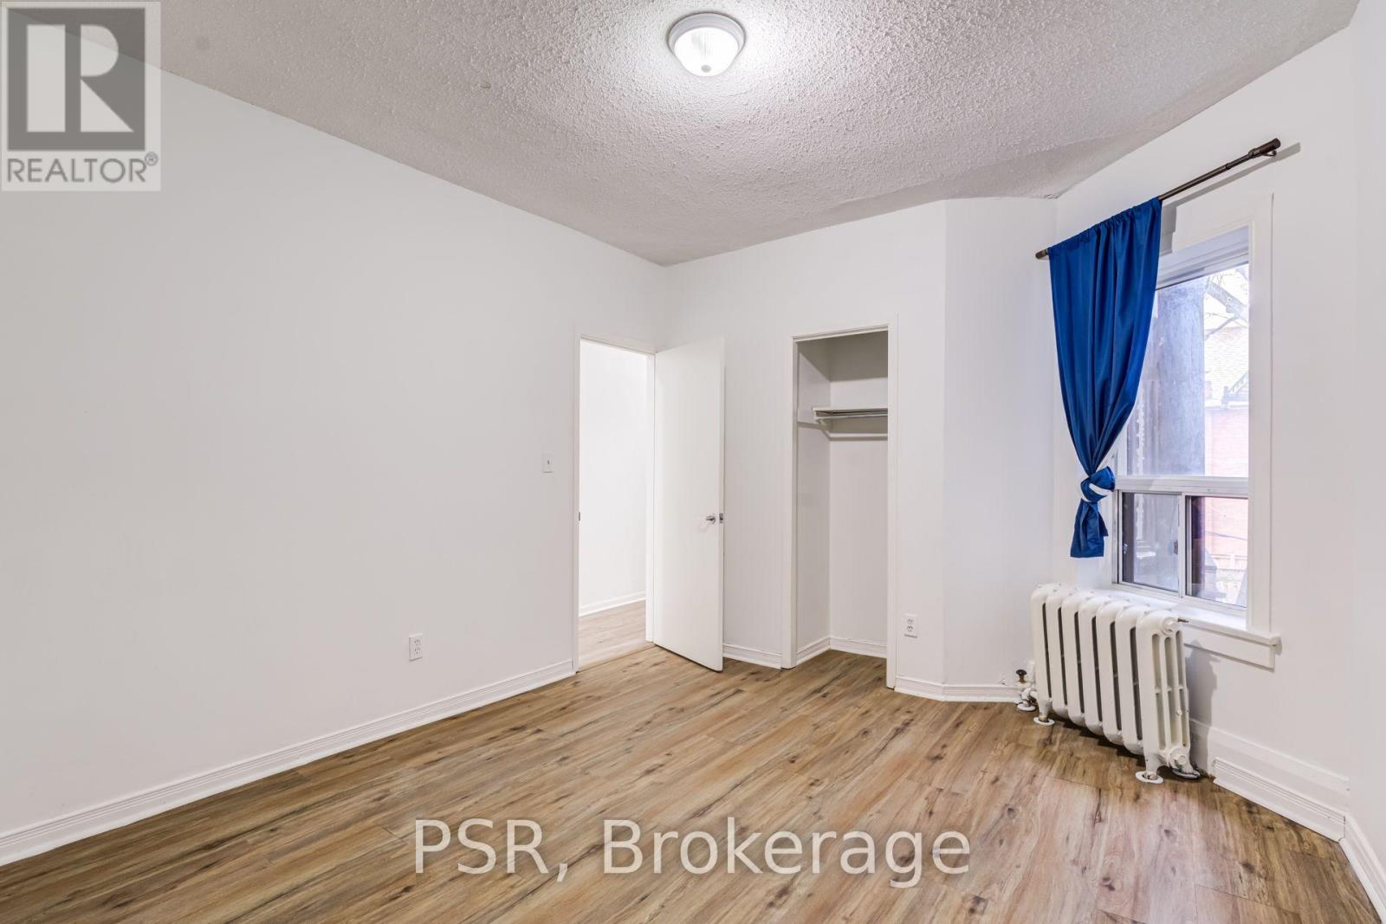
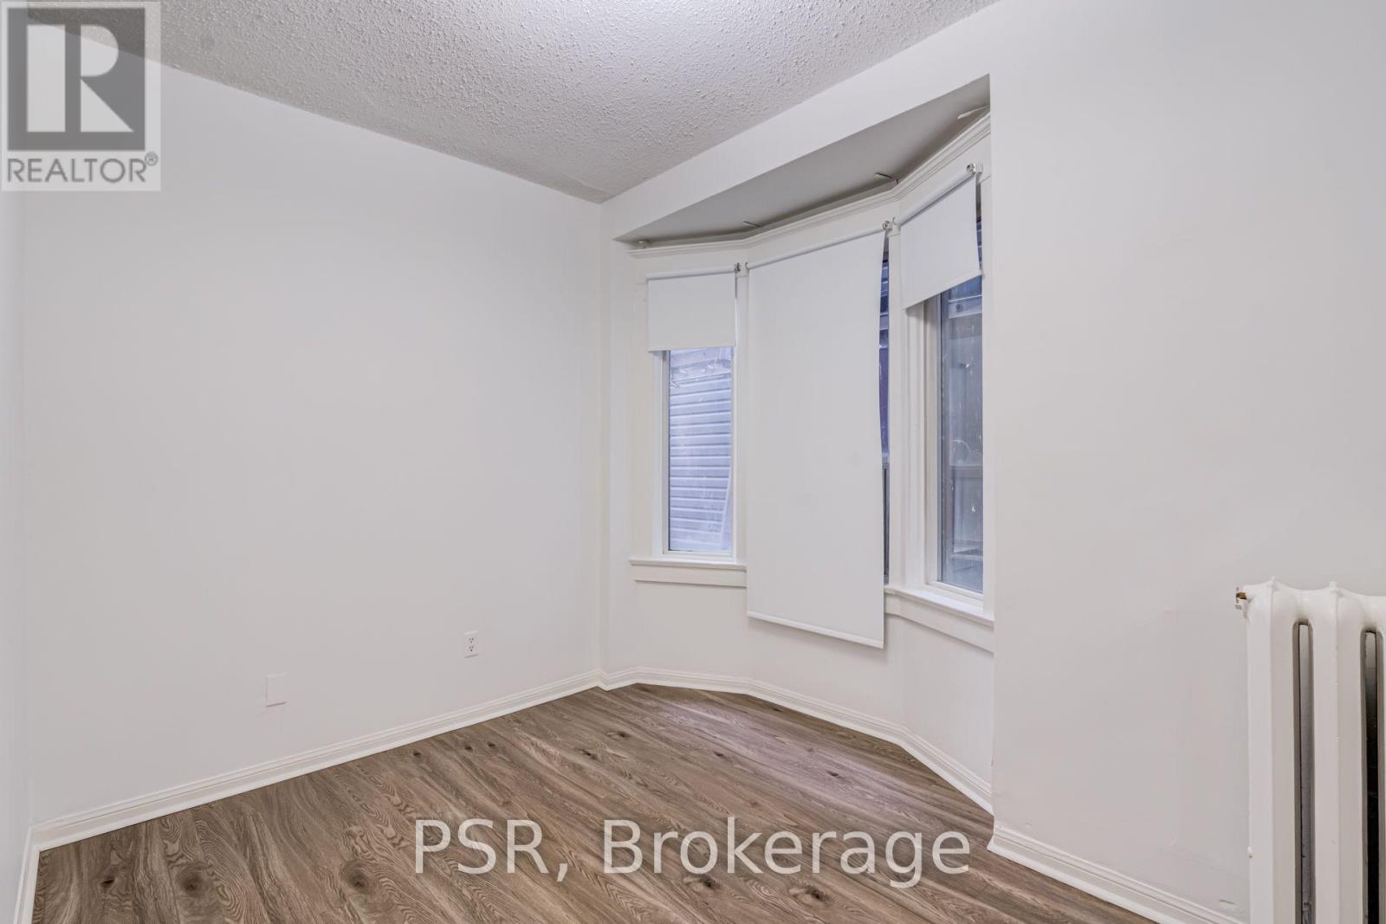
2 Bedroom
1 Bathroom
700 - 1,100 sqft
Wall Unit
Radiant Heat
$2,800 Monthly
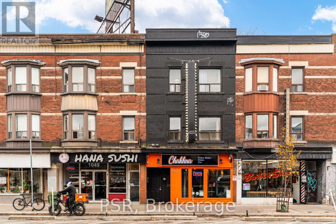
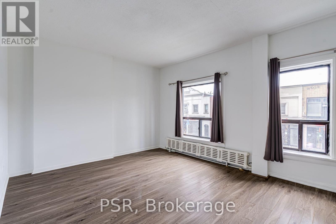
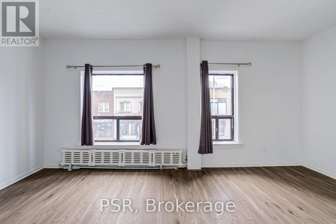
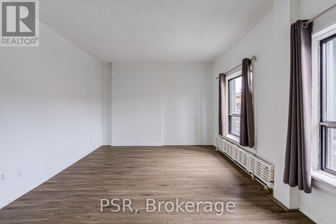
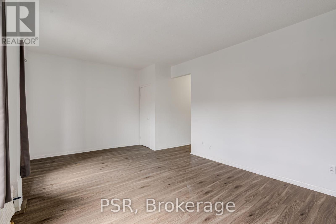
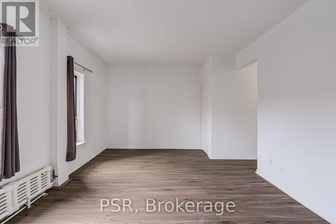
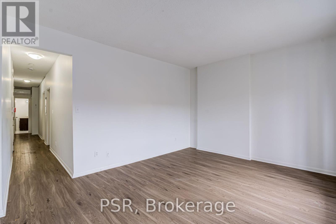
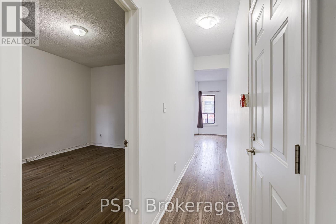
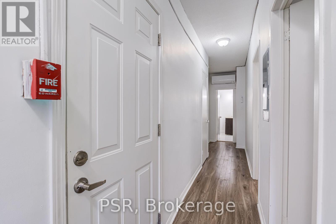
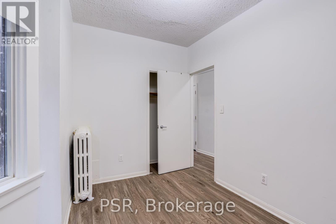
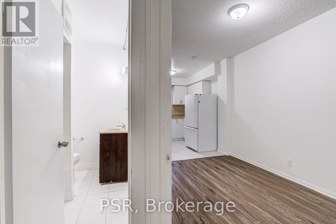
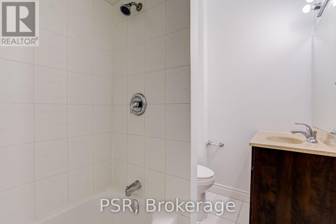
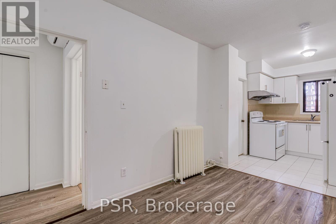
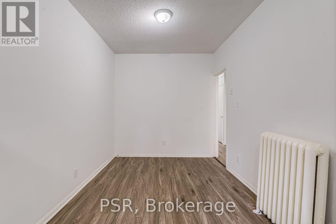
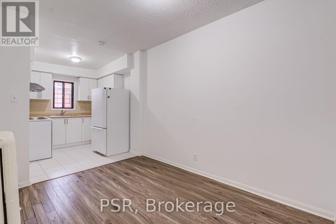
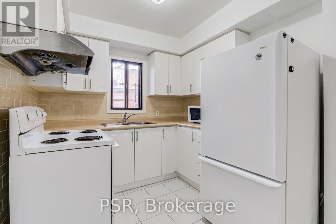
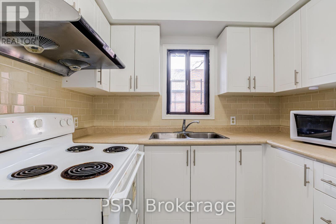
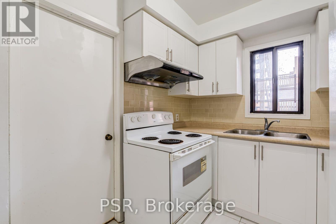
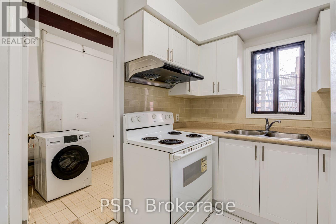
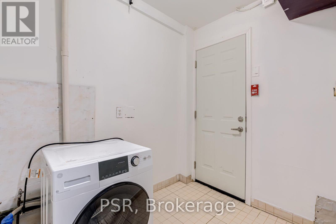
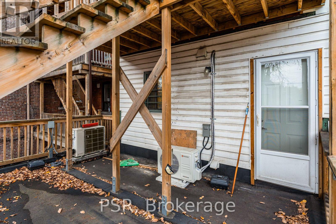
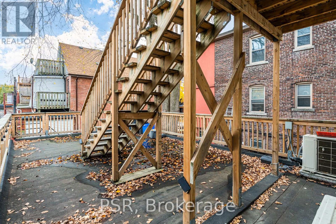
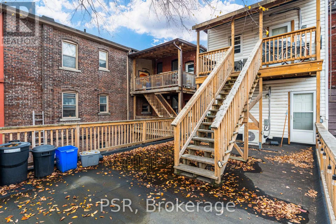
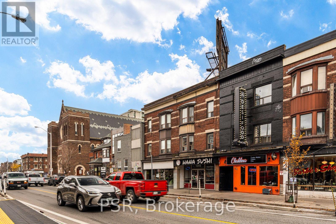
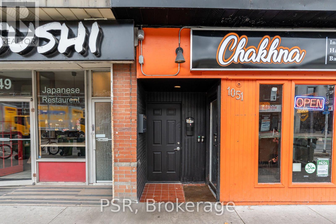
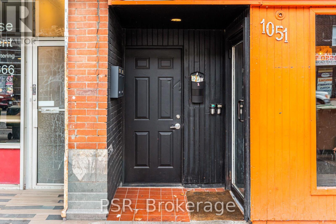
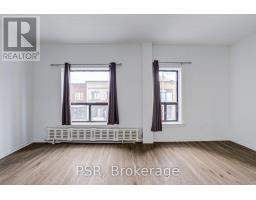
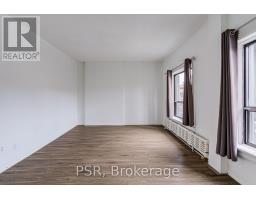
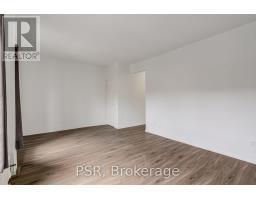
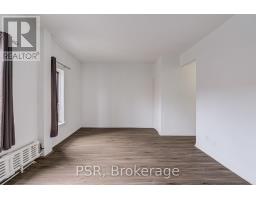
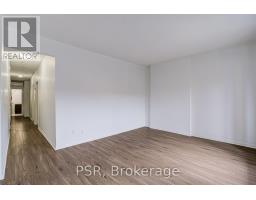
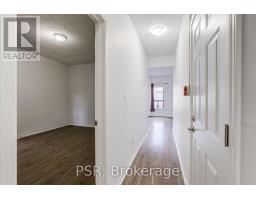
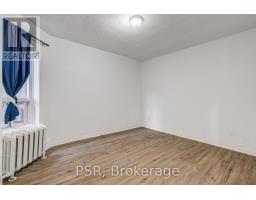
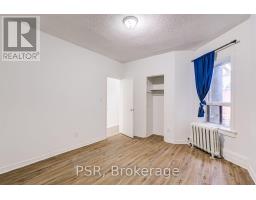
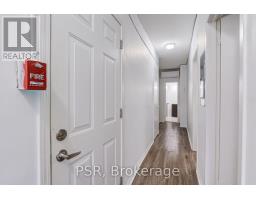
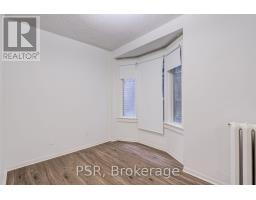
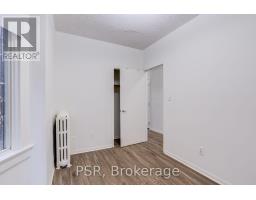
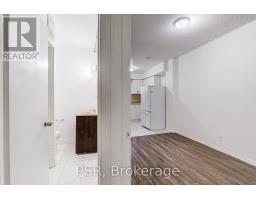
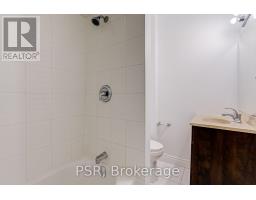
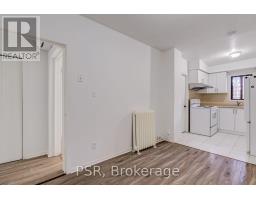
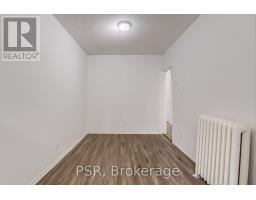
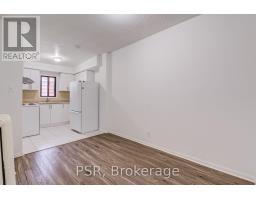
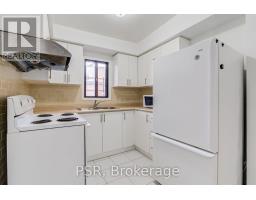
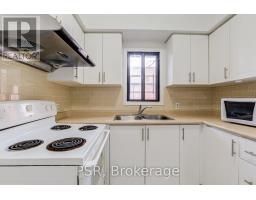
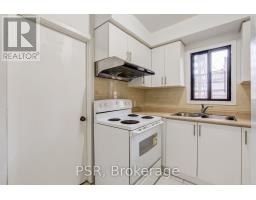
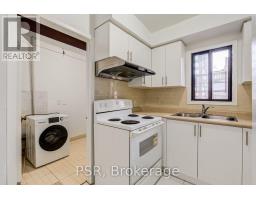
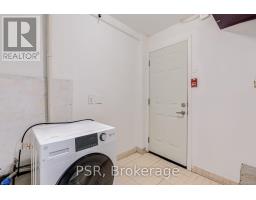
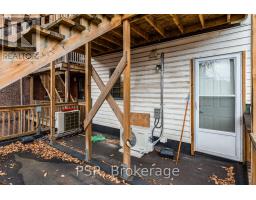
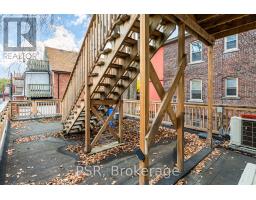
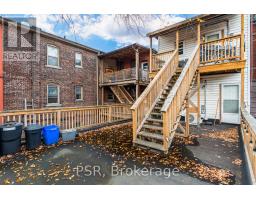
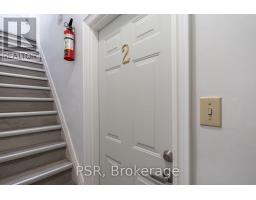
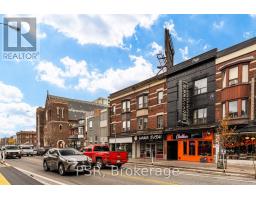
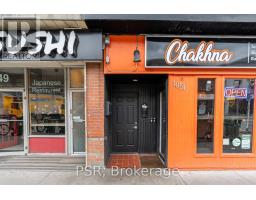
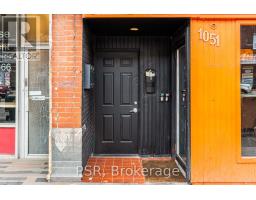
Welcome To 1051 Bloor St West! A Rare Opportunity To Lease A Spacious 2 Bedroom, 1 Bathroom Suite In The Heart Of The Highly Sought-After Dufferin Grove Neighbourhood. Thoughtfully Designed For Comfortable Everyday Living, This Bright And Inviting Suite Features A Generous Open-Concept Living & Dining Area, Complemented By Large Windows That Fill The Space With An Abundance Of Natural Light. The Well-Appointed Kitchen, Added Conveniences Of Ensuite Laundry, & Air Conditioning Ensure Effortless City Living. Enjoy Access To Your Own Outdoor Terrace, Perfect For Relaxing Or Entertaining. Ideally Situated Just Steps From Dufferin Grove Park, Trendy Bloor St Restaurants, Cafes, Boutique Shops, Grocers & TTC - Offering Unparalleled Convenience & Connectivity In One Of Toronto's Most Vibrant West-End Communities. Tenant Pays Hydro. Parking Available Via City Street Permit (Subject To Availability). (id:67892)
Property Details
|
MLS® Number
|
C14174192 |
|
Property Type
|
Single Family |
|
Community Name
|
Dufferin Grove |
Building
|
Bathroom Total
|
1 |
|
Bedrooms Above Ground
|
2 |
|
Bedrooms Total
|
2 |
|
Amenities
|
Separate Electricity Meters |
|
Appliances
|
Window Coverings |
|
Basement Type
|
None |
|
Cooling Type
|
Wall Unit |
|
Exterior Finish
|
Brick, Concrete |
|
Flooring Type
|
Hardwood, Tile |
|
Foundation Type
|
Concrete |
|
Heating Fuel
|
Other |
|
Heating Type
|
Radiant Heat |
|
Size Interior
|
700 - 1,100 Sqft |
|
Type
|
Other |
|
Utility Water
|
Municipal Water |
Parking
Land
|
Acreage
|
No |
|
Sewer
|
Sanitary Sewer |
Rooms
| Level |
Type |
Length |
Width |
Dimensions |
|
Second Level |
Living Room |
0.1 m |
0.1 m |
0.1 m x 0.1 m |
|
Second Level |
Dining Room |
0.1 m |
0.1 m |
0.1 m x 0.1 m |
|
Second Level |
Kitchen |
0.1 m |
0.1 m |
0.1 m x 0.1 m |
|
Second Level |
Primary Bedroom |
0.1 m |
0.1 m |
0.1 m x 0.1 m |
|
Second Level |
Bedroom 2 |
0.1 m |
0.1 m |
0.1 m x 0.1 m |
|
Second Level |
Bathroom |
0.1 m |
0.1 m |
0.1 m x 0.1 m |
|
Second Level |
Laundry Room |
0.1 m |
0.1 m |
0.1 m x 0.1 m |
https://www.realtor.ca/real-estate/30506196/2nd-floor-1051-bloor-street-w-toronto-dufferin-grove-dufferin-grove