1113 - 1 Rean Drive Toronto, Ontario M2K 3C1
$425,800Maintenance, Electricity, Parking, Common Area Maintenance, Heat
$633.11 Monthly
Maintenance, Electricity, Parking, Common Area Maintenance, Heat
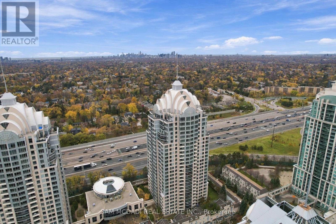
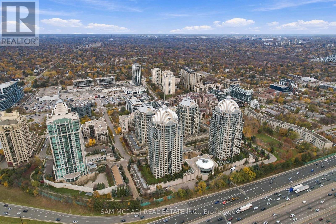
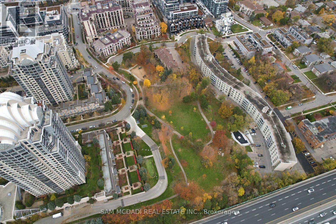
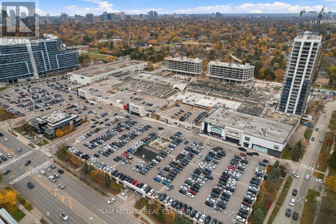
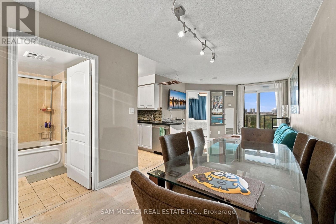
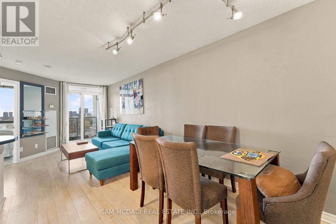
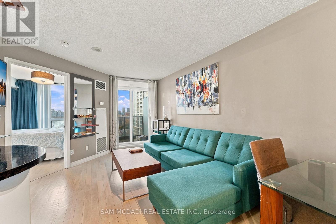
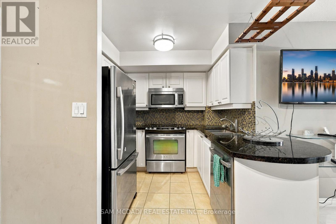
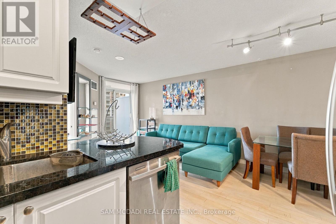
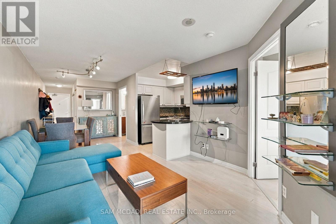
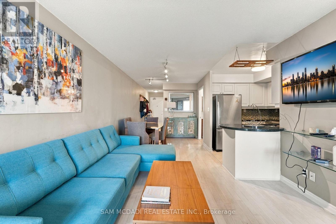
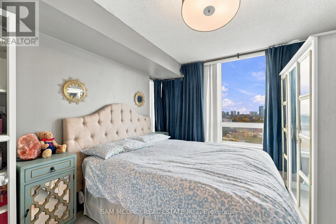
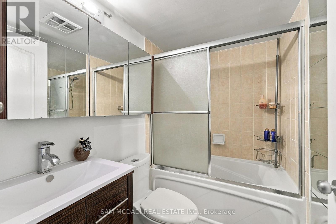
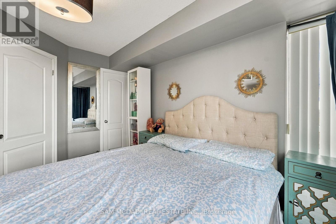
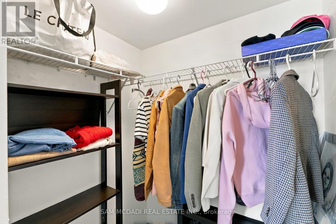
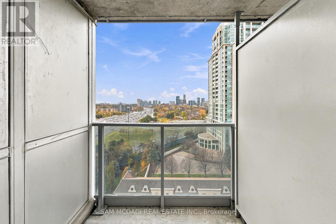
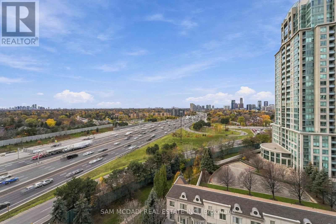
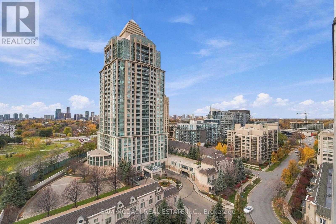
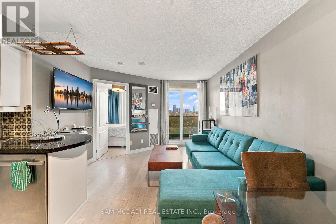
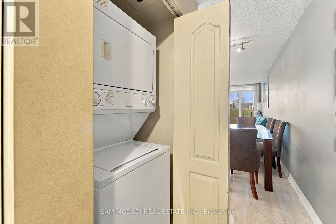
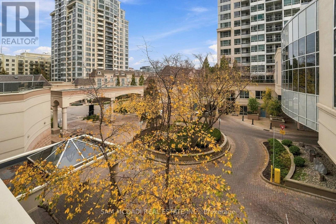
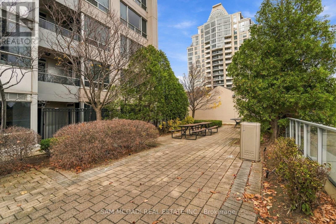
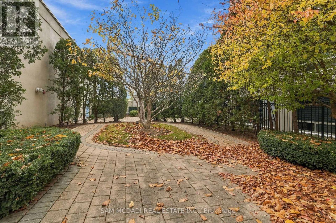
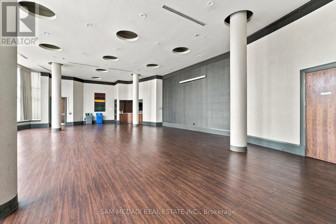
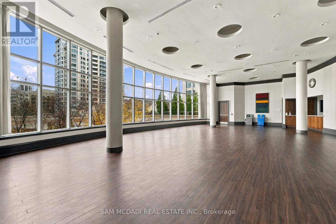
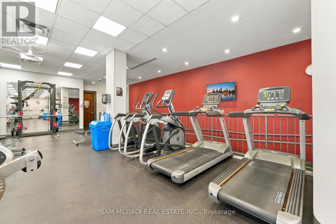
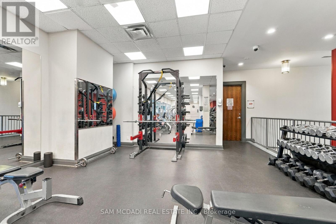
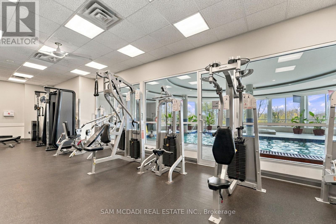
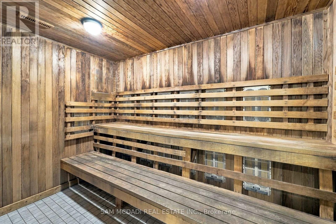
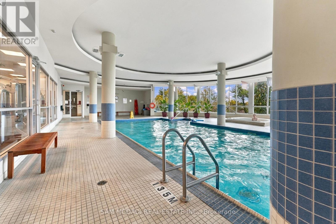
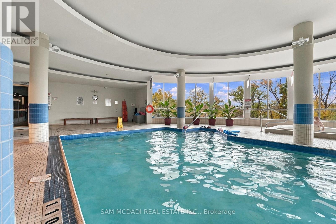
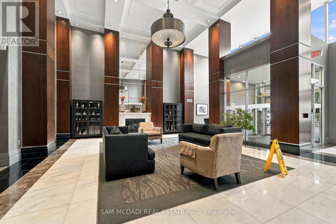
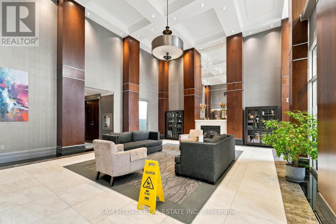
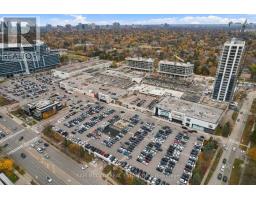
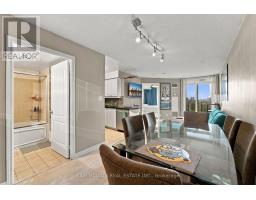
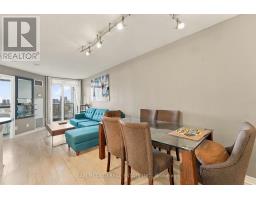
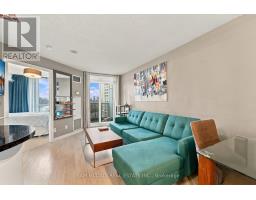
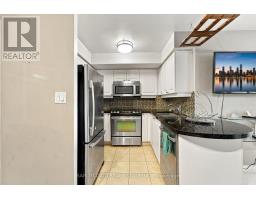
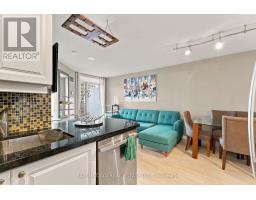
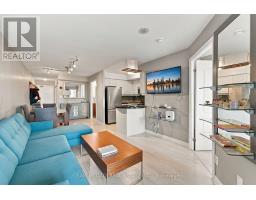
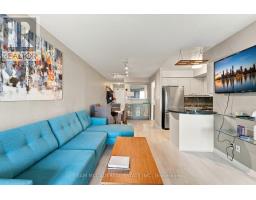
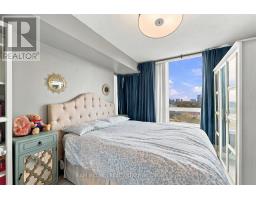
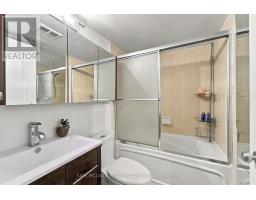
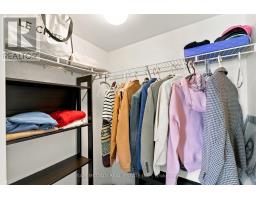
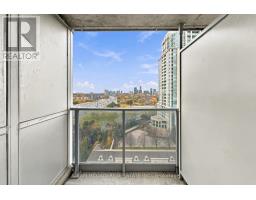
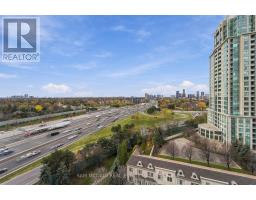
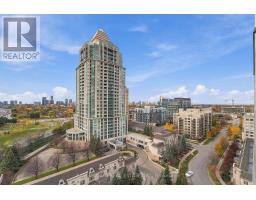
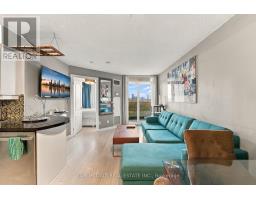
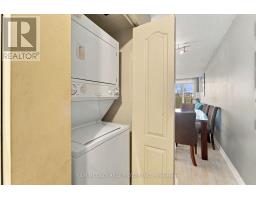
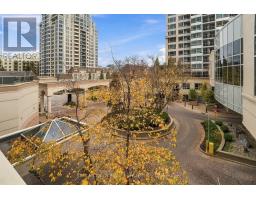
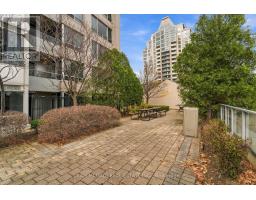
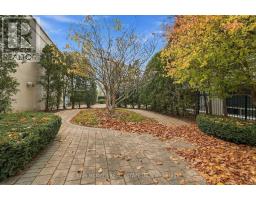
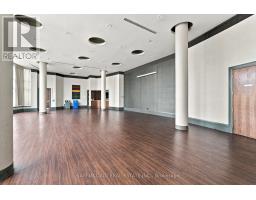
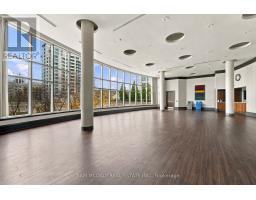
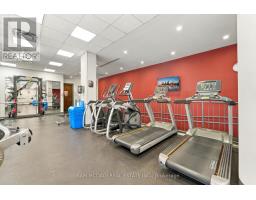
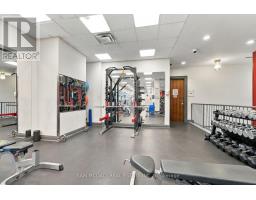
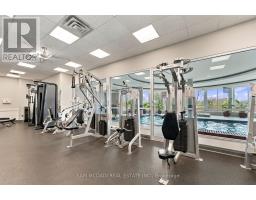
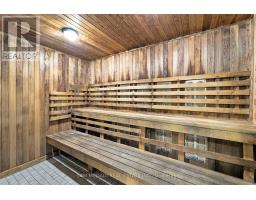
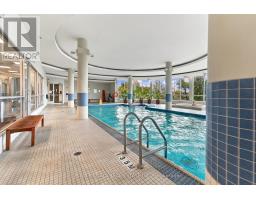
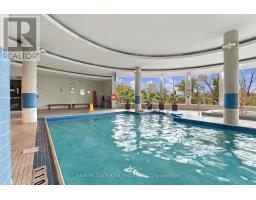
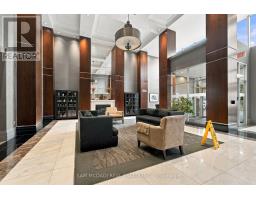
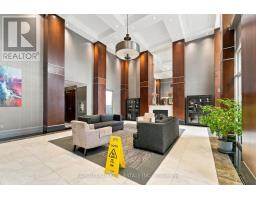
$633.11 MonthlyExcellent opportunity to own a condominium in a desirable location! This property is being offered for sale under Power of Sale. An excellent opportunity for first-time buyers, investors, or those looking to enter the real estate market. Seller is the mortgagee in possession pursuant to a surrender agreement. Property is being sold in as-is, where-is condition, without representations or warranties. The building is conveniently located at Bayview and Sheppard area. Large windows, Granite countertops with Stainless steel appliances, 4pc bathroom, spacious walk in closet, and balcony. Great amenities such as indoor pool, sauna, gym, and billiard room. Close to highways 401/DVP/404 and a short walking distance to subway, Bayview village mall, grocery and restaurants. One Underground parking and One locker are included. (id:67892)
Property Details
| MLS® Number | C14174292 |
| Property Type | Single Family |
| Community Name | Bayview Village |
| Community Features | Pets Allowed With Restrictions |
| Features | Balcony, Carpet Free, Guest Suite |
| Parking Space Total | 1 |
Building
| Bathroom Total | 1 |
| Bedrooms Above Ground | 1 |
| Bedrooms Total | 1 |
| Amenities | Storage - Locker |
| Basement Type | None |
| Cooling Type | Central Air Conditioning |
| Exterior Finish | Concrete, Brick |
| Flooring Type | Laminate, Tile |
| Foundation Type | Concrete |
| Heating Fuel | Natural Gas |
| Heating Type | Forced Air |
| Size Interior | 500 - 599 Sqft |
| Type | Apartment |
Parking
| Underground | |
| Garage |
Land
| Acreage | No |
Rooms
| Level | Type | Length | Width | Dimensions |
|---|---|---|---|---|
| Flat | Living Room | 4 m | 3.45 m | 4 m x 3.45 m |
| Flat | Dining Room | 3.33 m | 2.67 m | 3.33 m x 2.67 m |
| Flat | Kitchen | 2.47 m | 2.32 m | 2.47 m x 2.32 m |
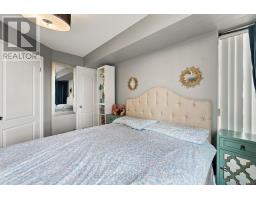
| Flat | Bedroom | 3.7 m | 3.05 m | 3.7 m x 3.05 m |

The trademarks REALTOR®, REALTORS®, and the REALTOR® logo are controlled by The Canadian Real Estate Association (CREA) and identify real estate professionals who are members of CREA. The trademarks MLS®, Multiple Listing Service® and the associated logos are owned by The Canadian Real Estate Association (CREA) and identify the quality of services provided by real estate professionals who are members of CREA. The trademark DDF® is owned by The Canadian Real Estate Association (CREA) and identifies CREA's Data Distribution Facility (DDF®)
November 12 2026 05:59:22
Toronto Regional Real Estate Board