4 Bedroom
4 Bathroom
1,500 - 2,000 sqft
Central Air Conditioning
Forced Air
$825,000
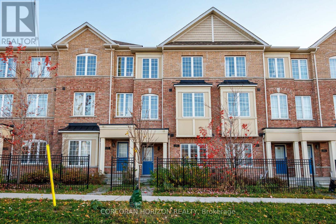
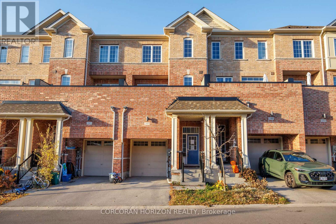
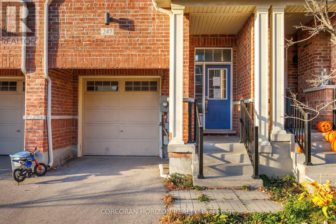
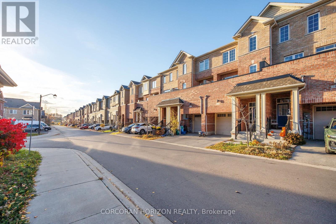
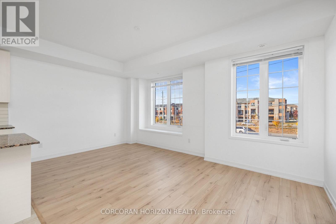
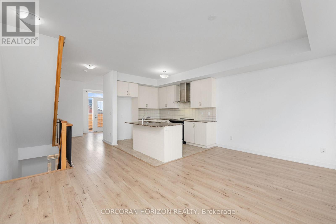
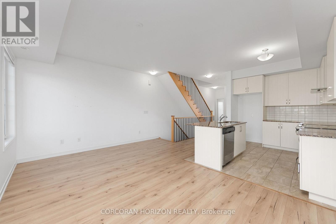
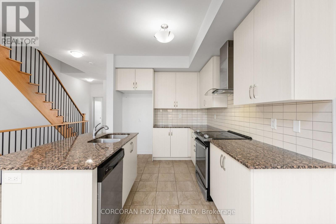
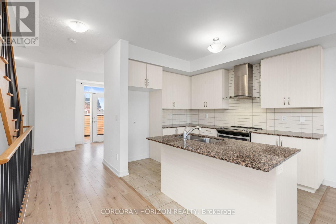
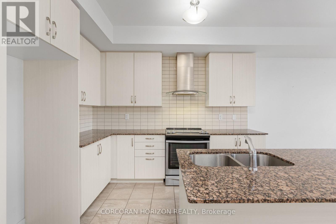
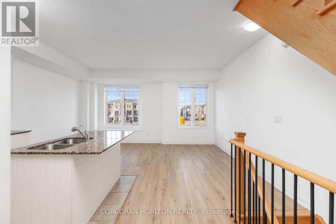
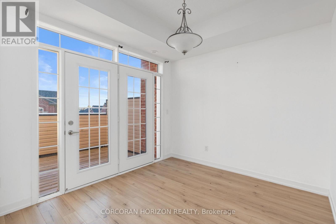
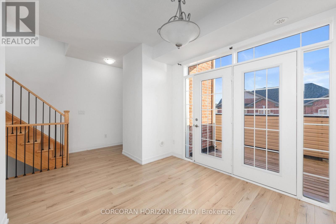
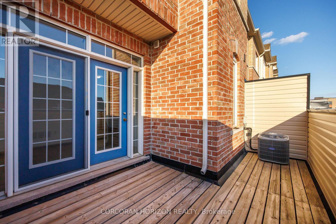
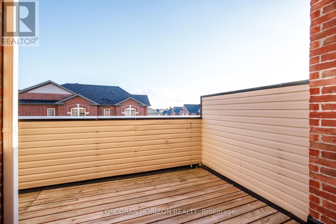
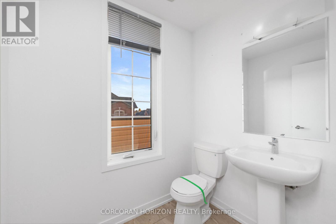
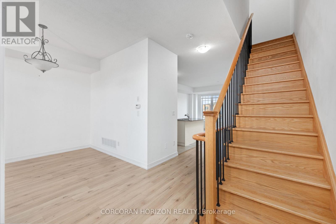
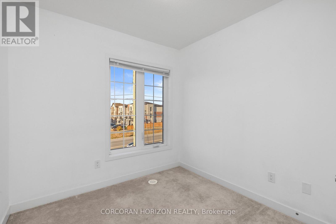
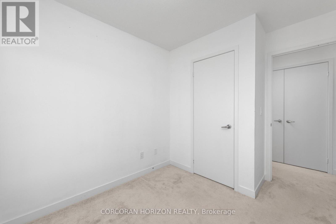
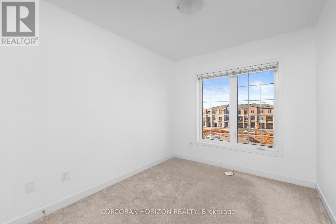
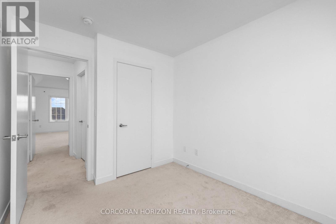
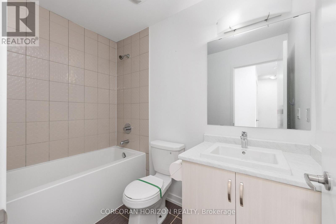
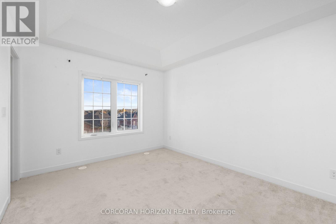
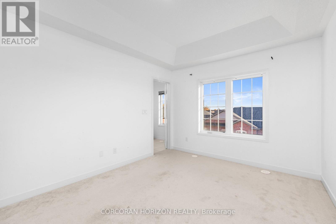
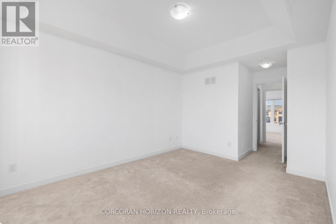
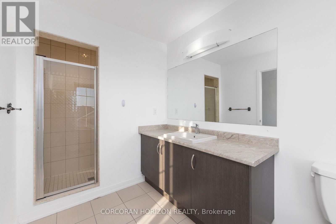
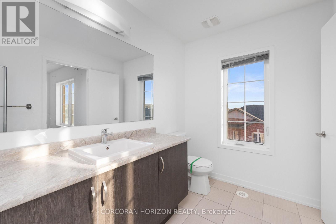
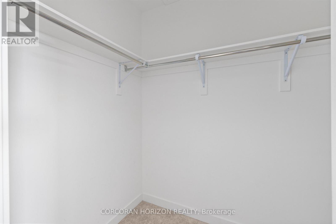
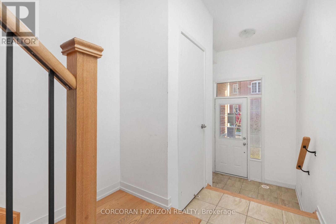
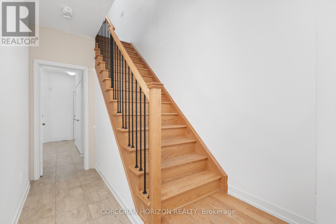
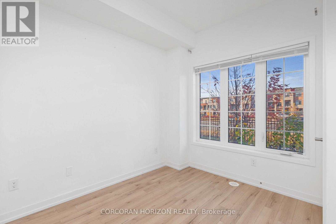
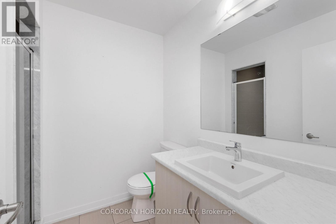
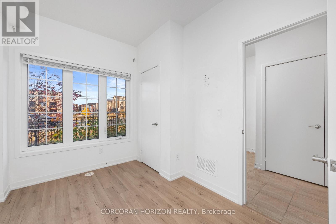
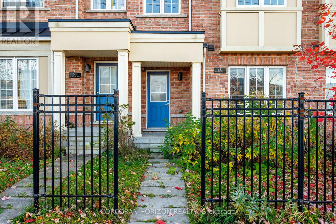
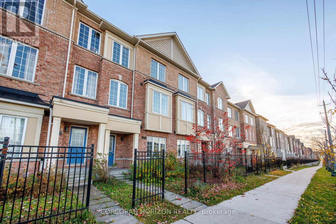
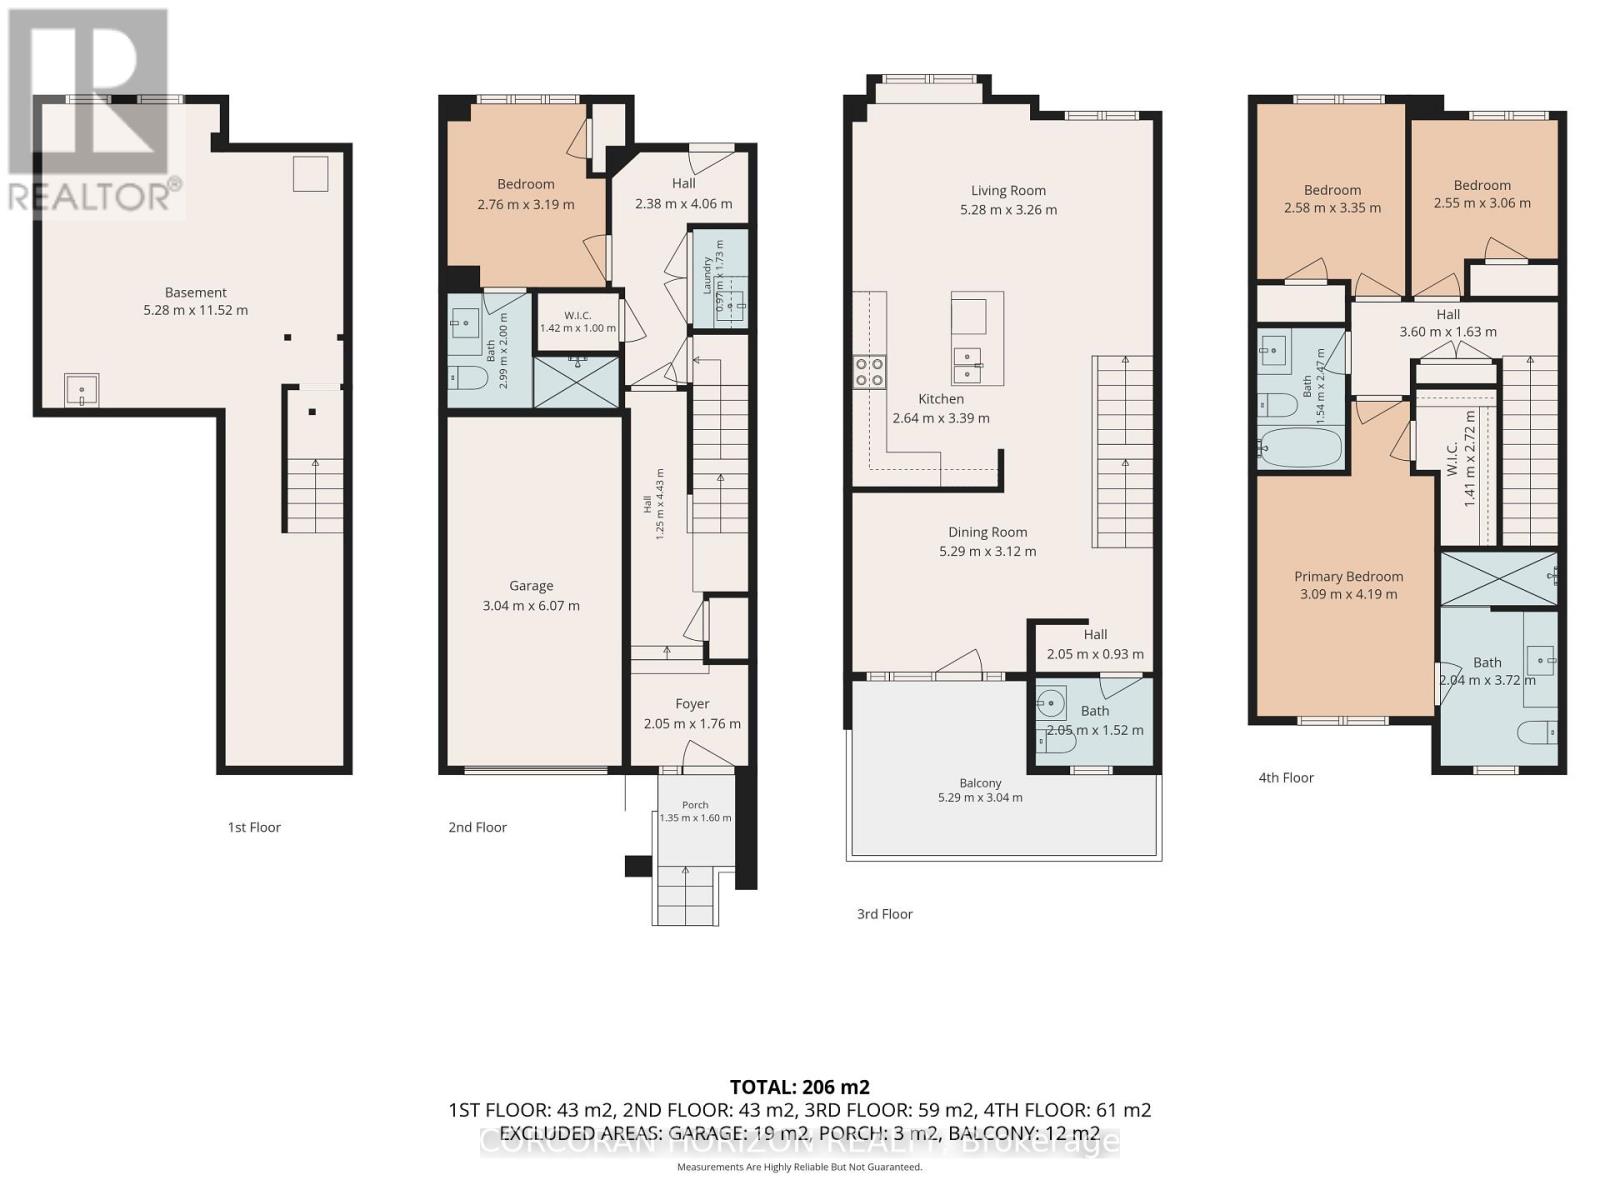
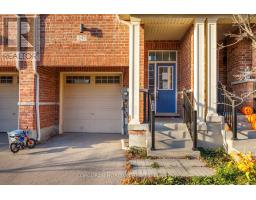
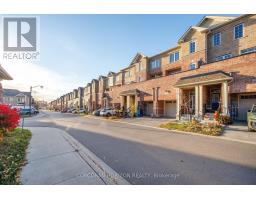
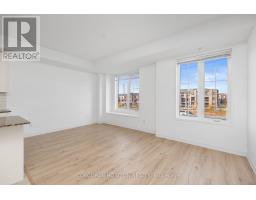
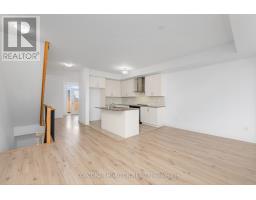
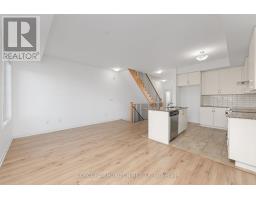
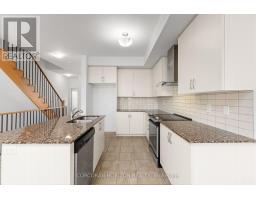
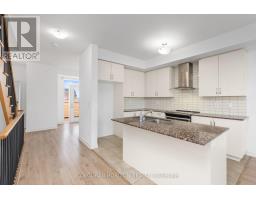
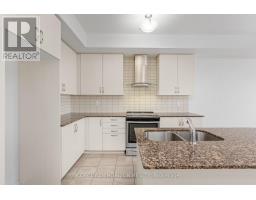
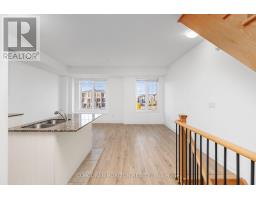
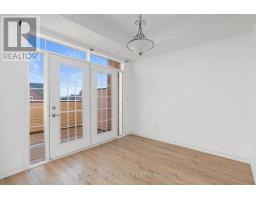
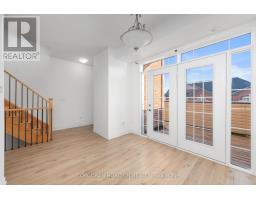
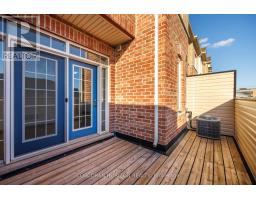
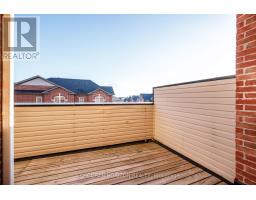
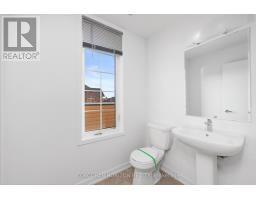
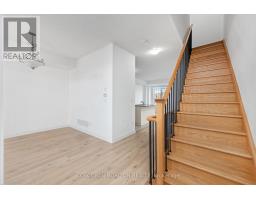
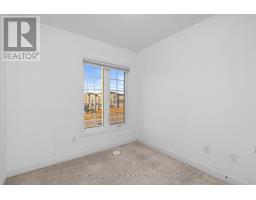
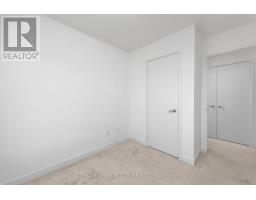
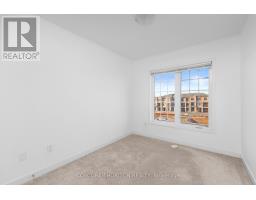
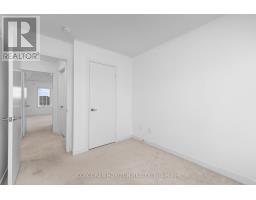
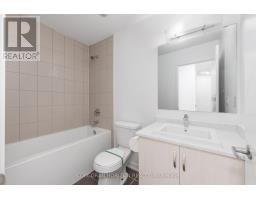
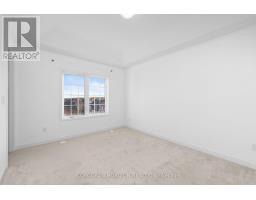
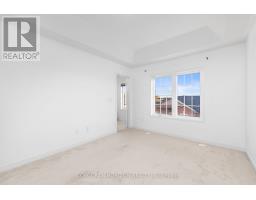
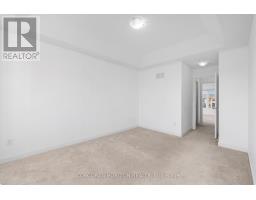
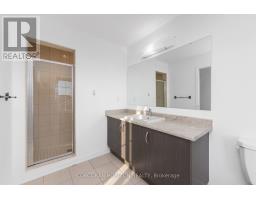
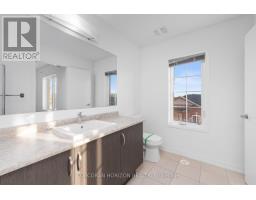
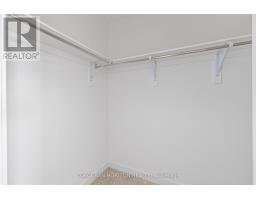
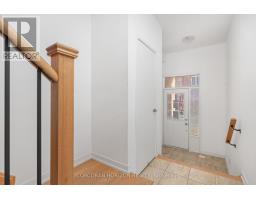
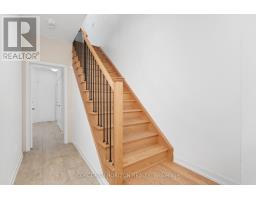
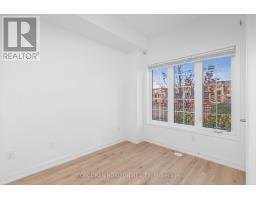
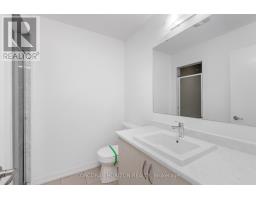
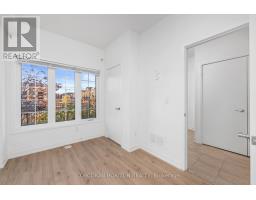
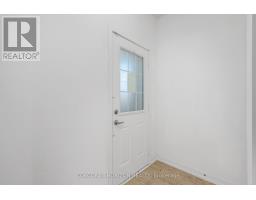
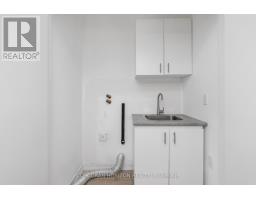
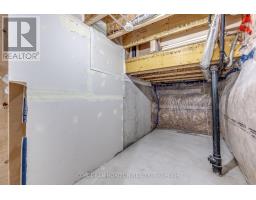
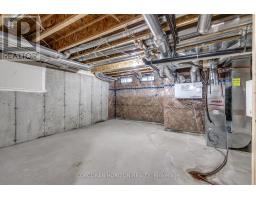
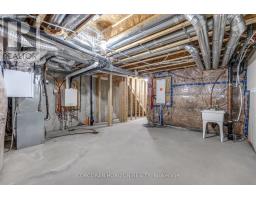
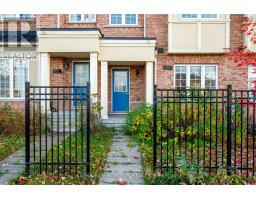
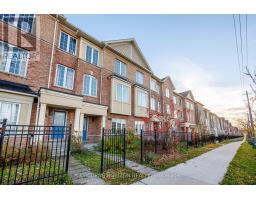
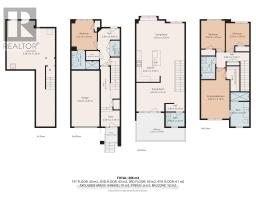
Welcome to 247 Harding Park Street in Newmarket's Glenway Estates, a townhome with four bedrooms and four bathrooms across three finished levels. The main floor features smooth 9-foot ceilings, a modern kitchen with upgraded granite countertops, and a dining area that opens onto a front-facing balcony. An oak staircase with iron pickets leads upstairs to three bedrooms, including a primary suite with a walk-in closet and a three-piece ensuite. The walk-out ground level offers a fourth bedroom with its own three-piece ensuite, ideal for guests or a private home office. Steps from Upper Canada Mall and close to schools, parks, grocery stores, and Southlake Hospital, with easy access to major highways. (id:67892)
Property Details
|
MLS® Number
|
N14173582 |
|
Property Type
|
Single Family |
|
Community Name
|
Glenway Estates |
|
Equipment Type
|
Water Heater |
|
Parking Space Total
|
2 |
|
Rental Equipment Type
|
Water Heater |
Building
|
Bathroom Total
|
4 |
|
Bedrooms Above Ground
|
4 |
|
Bedrooms Total
|
4 |
|
Basement Development
|
Other, See Remarks |
|
Basement Type
|
N/a (other, See Remarks) |
|
Construction Style Attachment
|
Attached |
|
Cooling Type
|
Central Air Conditioning |
|
Exterior Finish
|
Brick |
|
Foundation Type
|
Concrete |
|
Half Bath Total
|
1 |
|
Heating Fuel
|
Natural Gas |
|
Heating Type
|
Forced Air |
|
Stories Total
|
3 |
|
Size Interior
|
1,500 - 2,000 Sqft |
|
Type
|
Row / Townhouse |
|
Utility Water
|
Municipal Water |
Parking
Land
|
Acreage
|
No |
|
Sewer
|
Sanitary Sewer |
|
Size Depth
|
75 Ft ,1 In |
|
Size Frontage
|
18 Ft |
|
Size Irregular
|
18 X 75.1 Ft |
|
Size Total Text
|
18 X 75.1 Ft |
Rooms
| Level |
Type |
Length |
Width |
Dimensions |
|
Second Level |
Kitchen |
2.64 m |
3.39 m |
2.64 m x 3.39 m |
|
Second Level |
Living Room |
5.28 m |
3.26 m |
5.28 m x 3.26 m |
|
Second Level |
Dining Room |
5.29 m |
3.12 m |
5.29 m x 3.12 m |
|
Third Level |
Primary Bedroom |
3.09 m |
4.19 m |
3.09 m x 4.19 m |
|
Third Level |
Bedroom |
2.58 m |
3.35 m |
2.58 m x 3.35 m |
|
Third Level |
Bedroom |
2.55 m |
3.06 m |
2.55 m x 3.06 m |
|
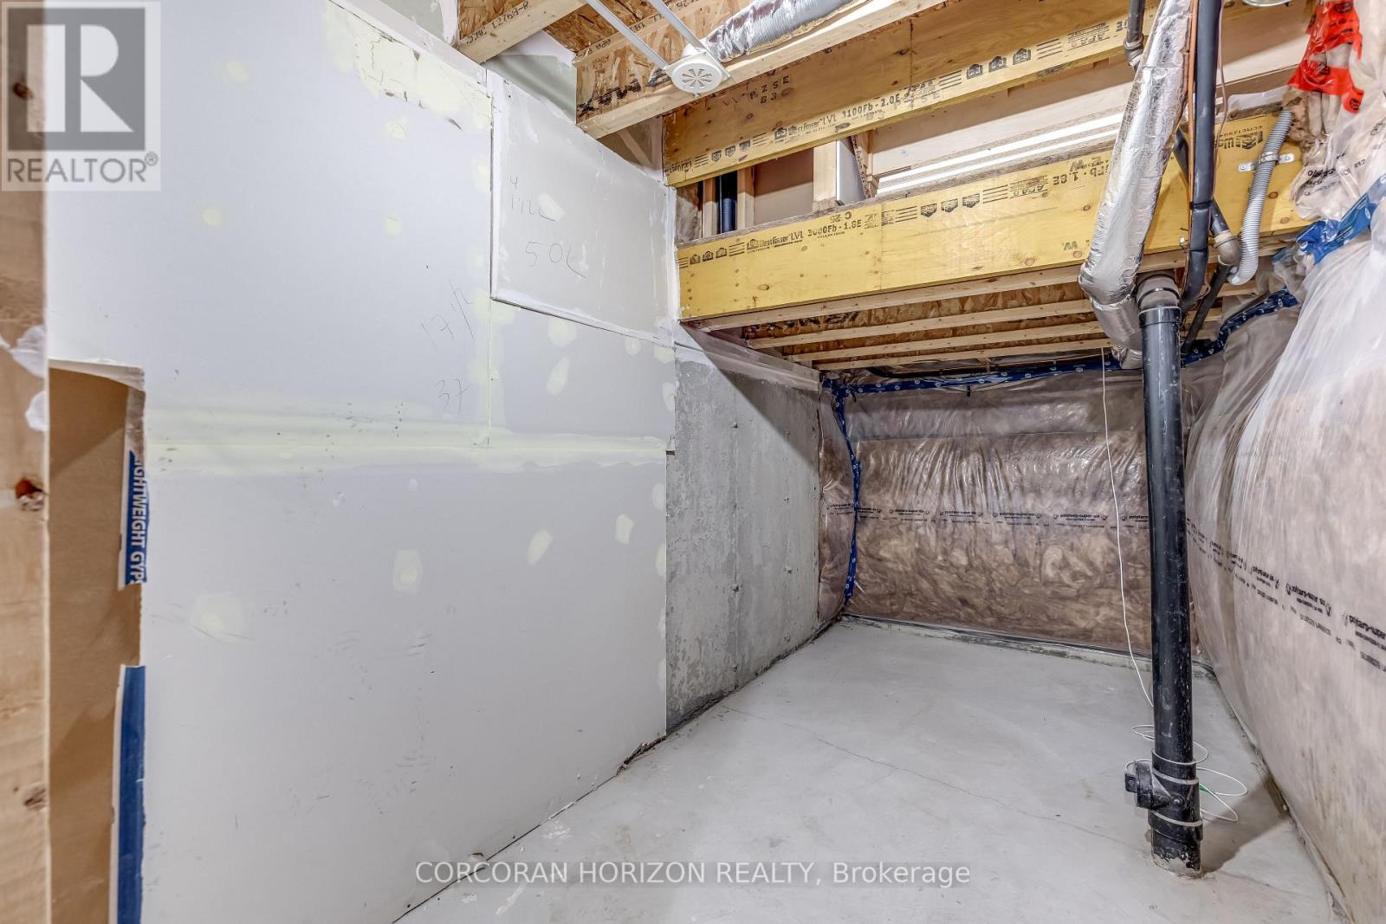
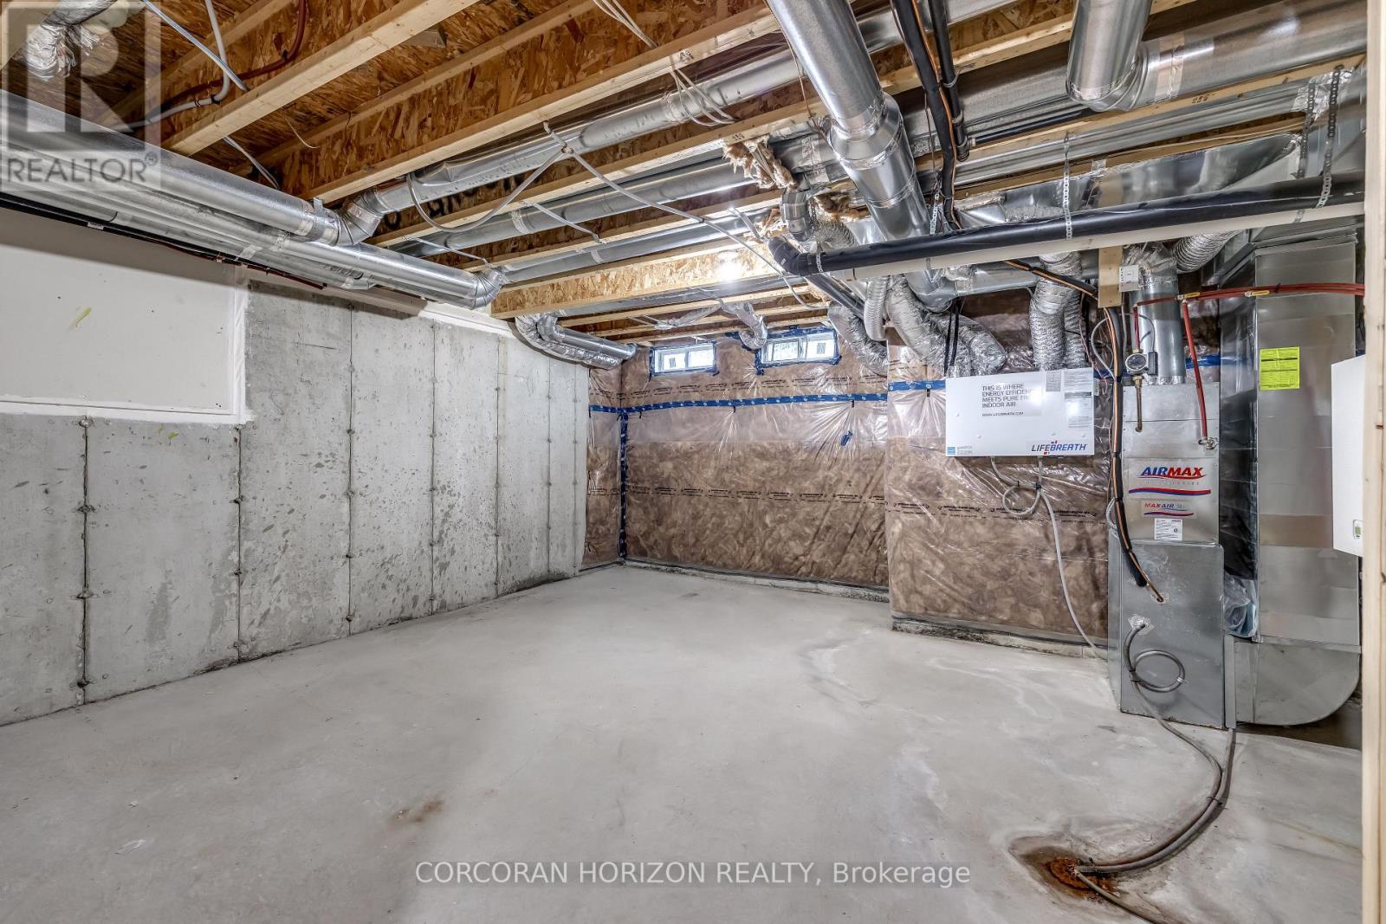
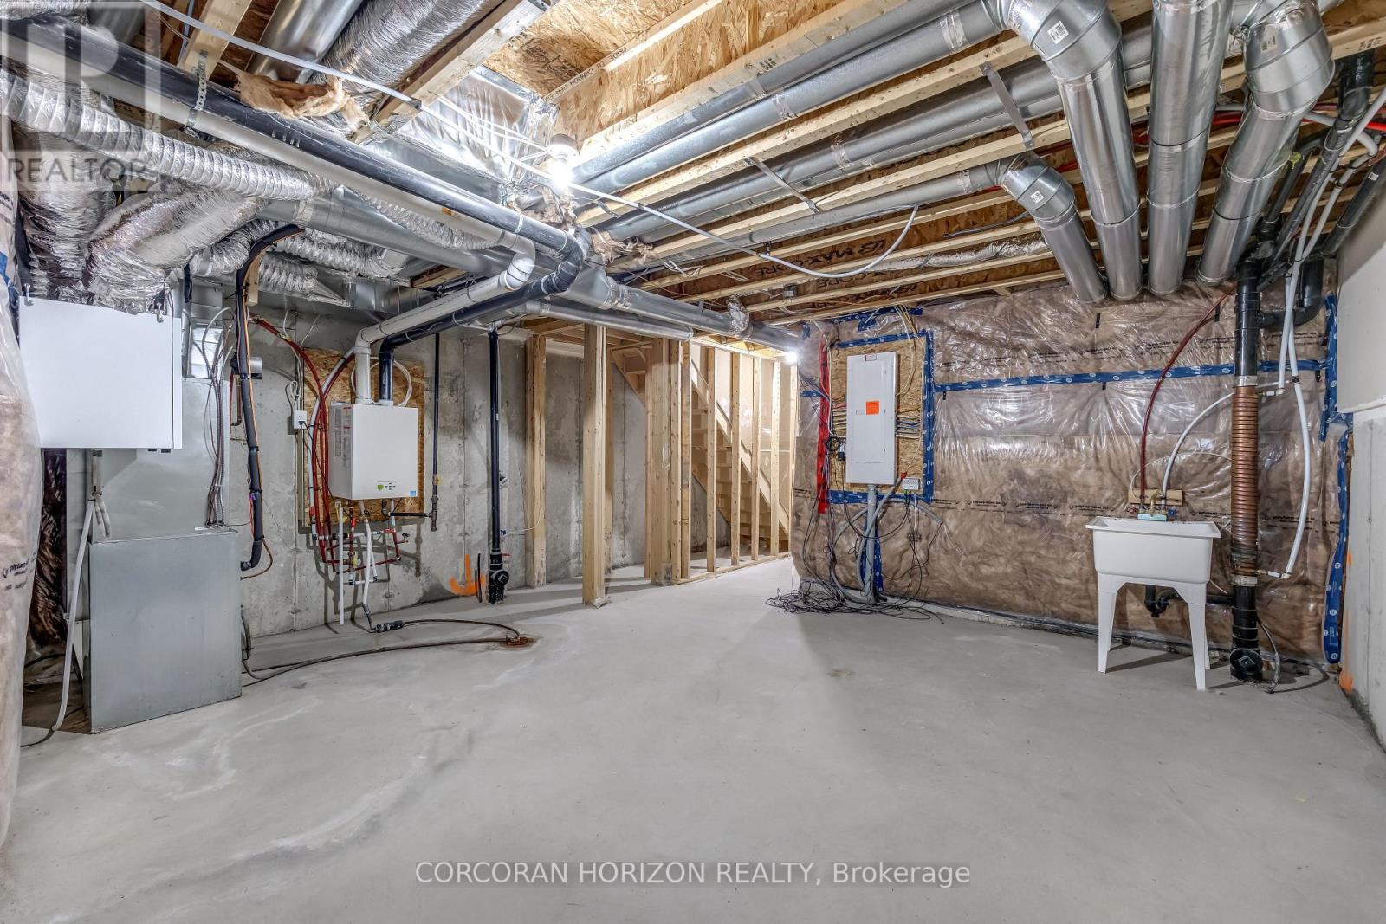
Basement |
Great Room |
5.2 m |
11.52 m |
5.2 m x 11.52 m |
|
Main Level |
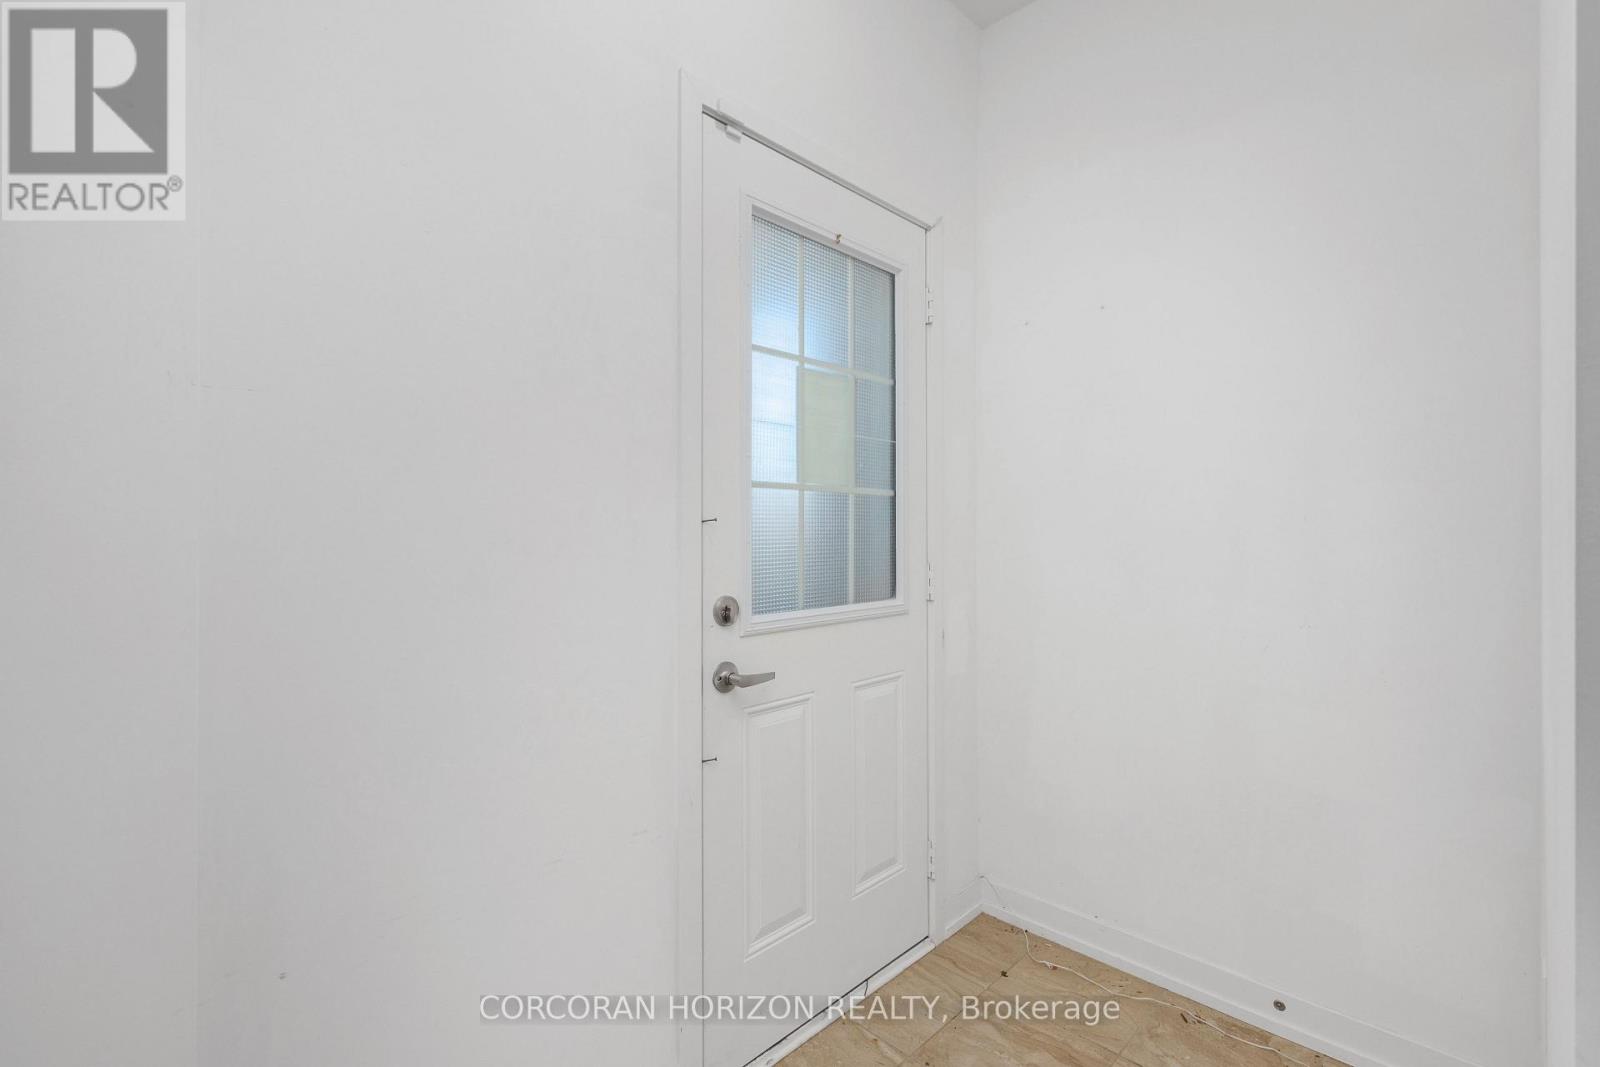
Foyer |
2.05 m |
1.76 m |
2.05 m x 1.76 m |
|
Main Level |
Bedroom |
2.76 m |
3.19 m |
2.76 m x 3.19 m |
|
Main Level |
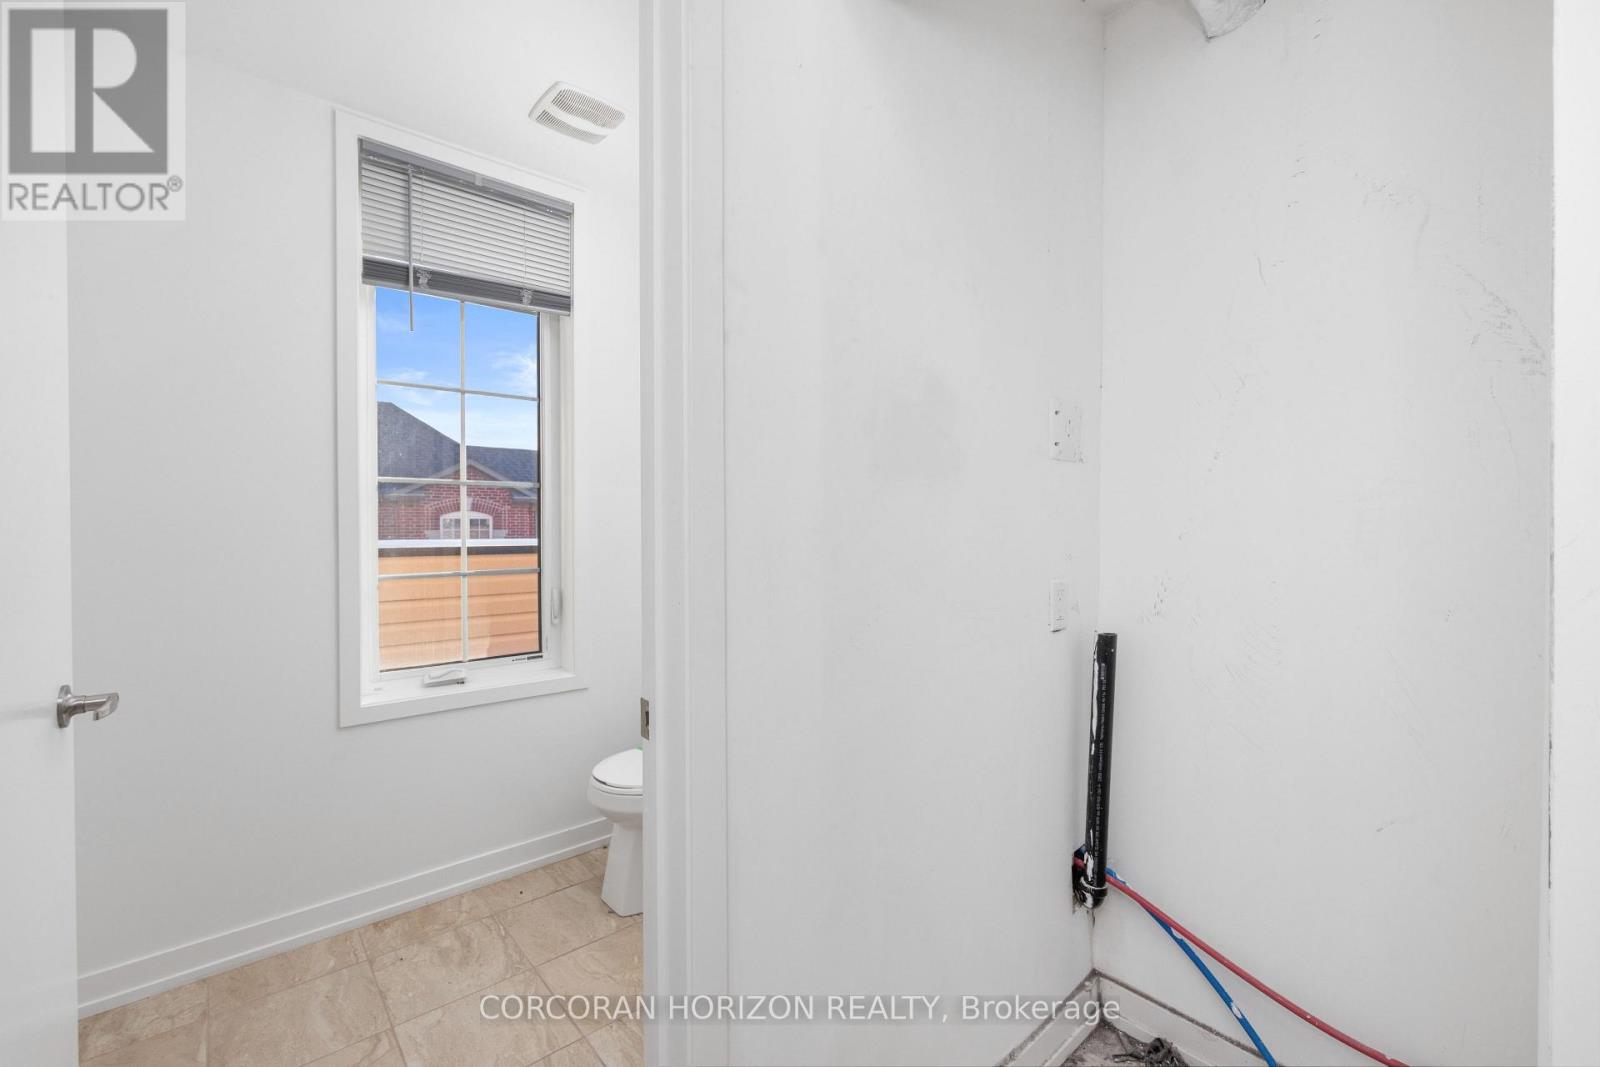
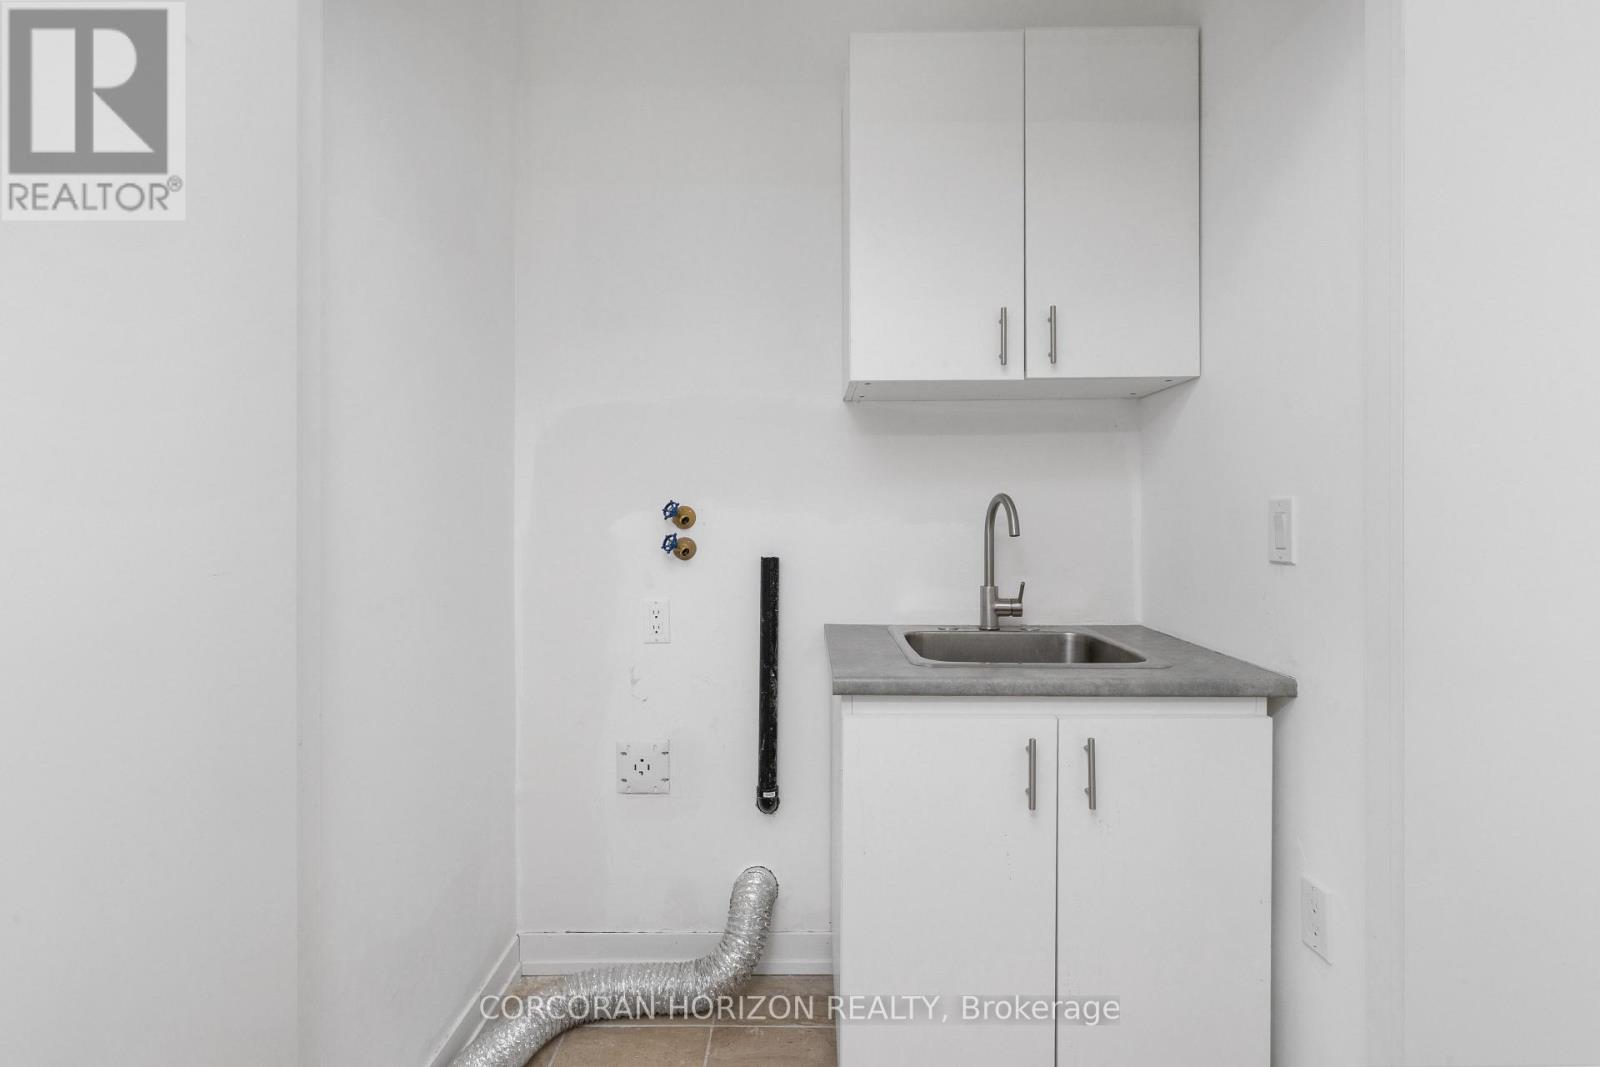
Laundry Room |
0.97 m |
1.73 m |
0.97 m x 1.73 m |
https://www.realtor.ca/real-estate/30505544/247-harding-park-street-newmarket-glenway-estates-glenway-estates