202 Riverview Road New Tecumseth, Ontario L9R 1Y2
$599,000Maintenance, Common Area Maintenance, Insurance, Water
$604 Monthly
Maintenance, Common Area Maintenance, Insurance, Water
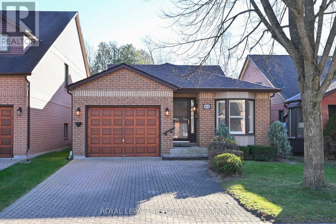
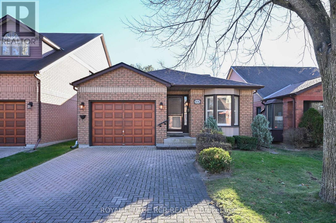
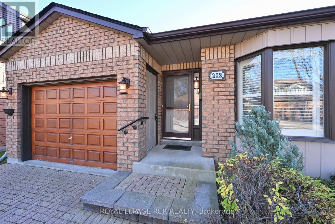
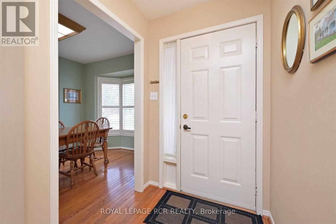
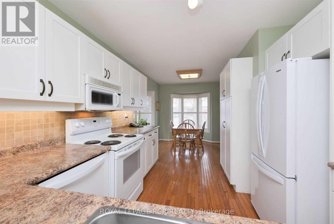
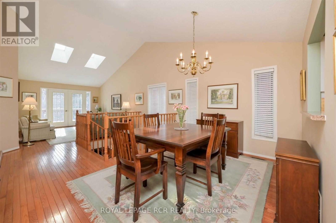
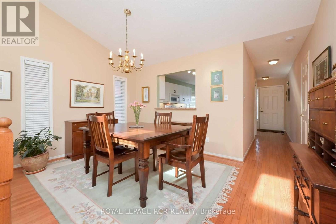
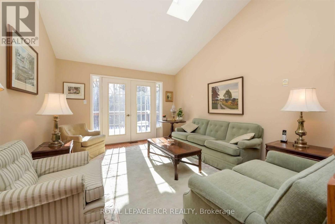
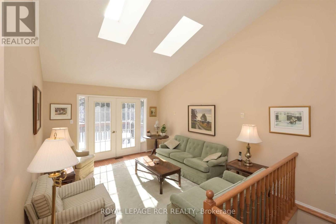
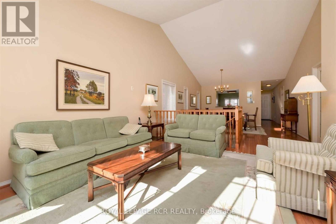
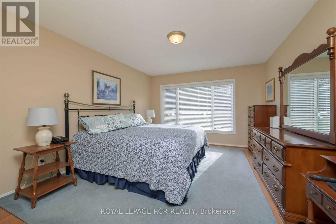
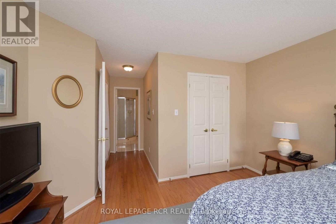
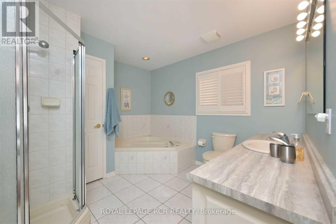
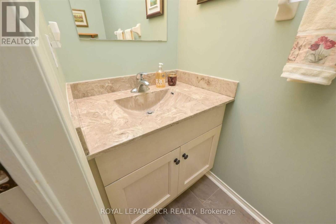
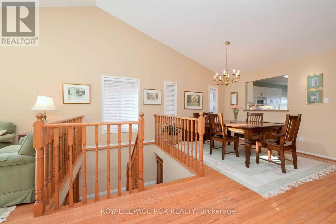
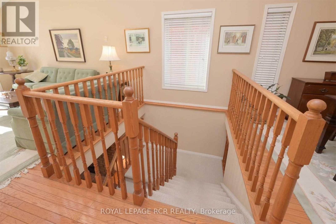
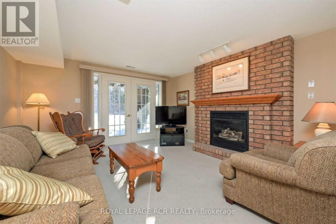
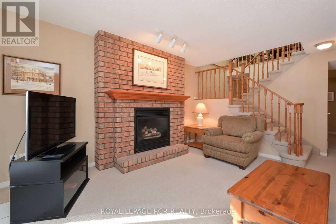
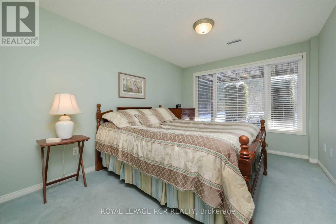
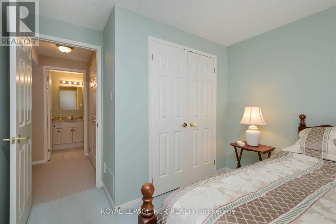
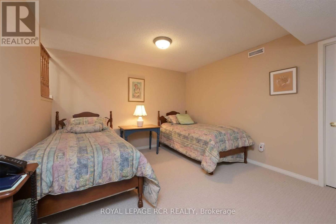
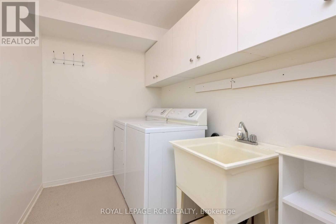
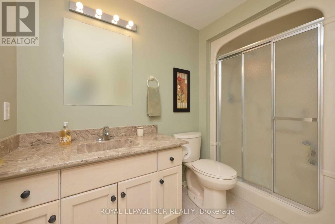
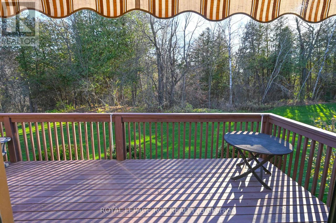
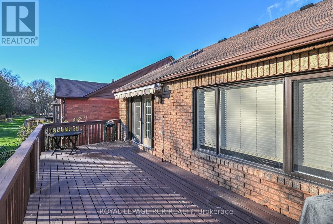
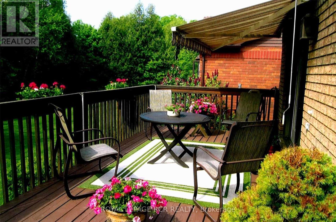
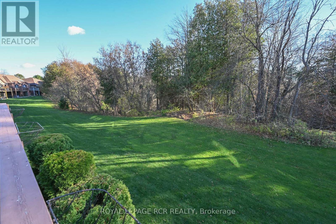
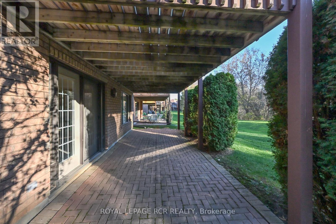
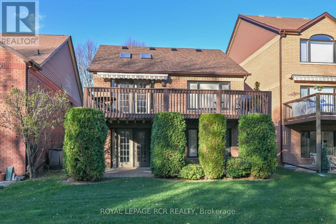
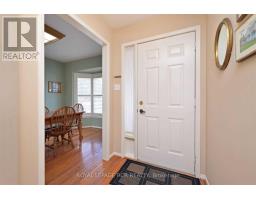
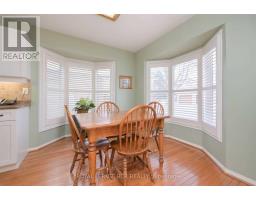
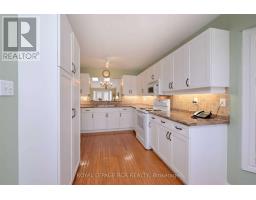
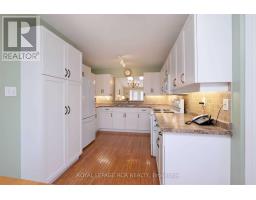
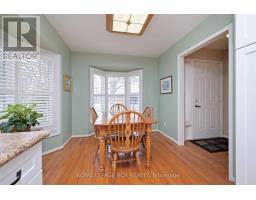
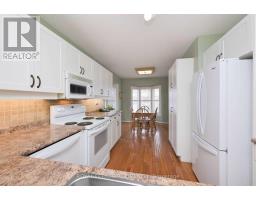
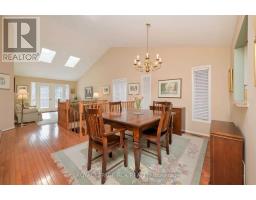
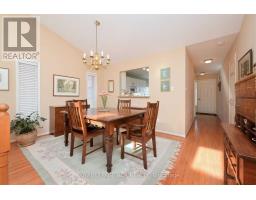
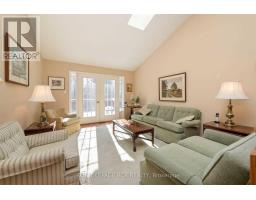
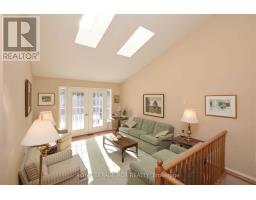
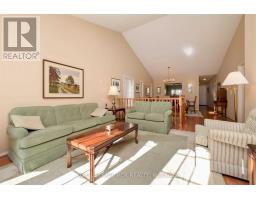
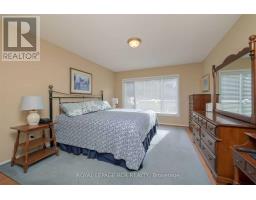
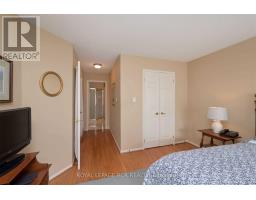
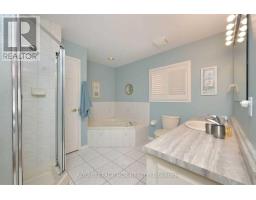
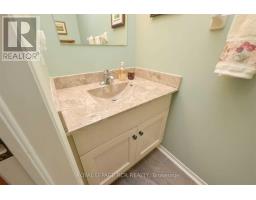
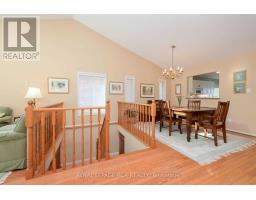
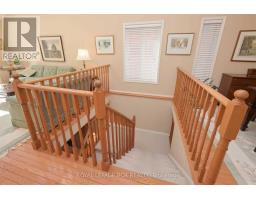
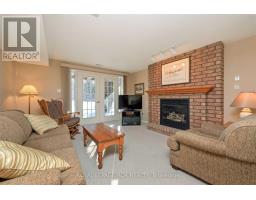
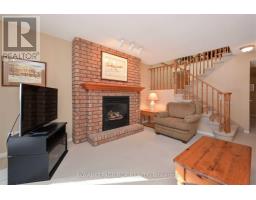
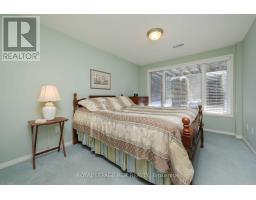
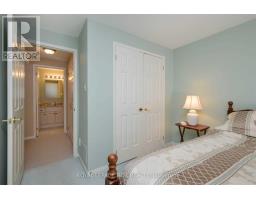
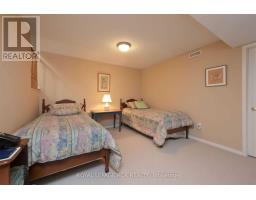
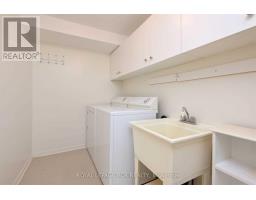
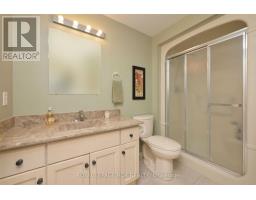
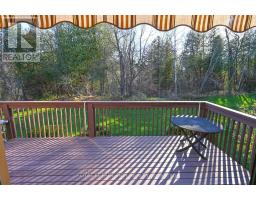
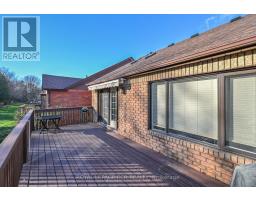
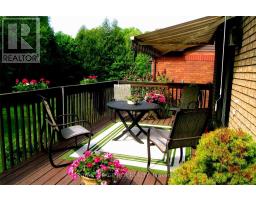
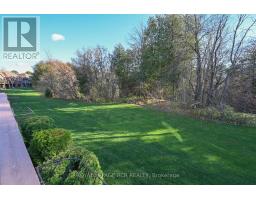
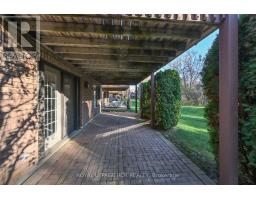
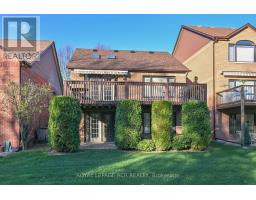
$604 MonthlyEnjoy the leisure lifesyle of Green Briar in this beautiful ravine bungalow featuring, lovely views from the spacious rear deck & lower level patio walkout. The main level offers hardwood floors, a convenient powder room, generous sized primary bedroom complete with 4 piece ensuite and walk-in closet. The lower level is complimented by a comfortable family room with a 2nd walk-out to ravine, a gas fireplace, an adjacent den area, 3 piece bathroom, 2nd bedroom, and laundry room. The home is situated in an excellent location steps to the Nature Trail in the popular lifestyle community with access to resort rec centre, dining and golf! (id:67892)
Open House
This property has open houses!
1:00 pm
Ends at:3:00 pm
Property Details
| MLS® Number | N14173596 |
| Property Type | Single Family |
| Community Name | Alliston |
| Amenities Near By | Golf Nearby, Hospital |
| Community Features | Pets Allowed With Restrictions, Community Centre |
| Equipment Type | Water Heater - Gas, Water Heater |
| Features | Level Lot, Wooded Area, Balcony, Level |
| Parking Space Total | 3 |
| Rental Equipment Type | Water Heater - Gas, Water Heater |
| Structure | Deck, Patio(s) |
Building
| Bathroom Total | 3 |
| Bedrooms Above Ground | 1 |
| Bedrooms Below Ground | 1 |
| Bedrooms Total | 2 |
| Amenities | Party Room, Fireplace(s) |
| Appliances | Central Vacuum, Dishwasher, Dryer, Garage Door Opener, Jacuzzi, Microwave, Stove, Washer, Window Coverings, Refrigerator |
| Architectural Style | Bungalow |
| Basement Development | Finished |
| Basement Features | Walk Out |
| Basement Type | Full (finished) |
| Construction Style Attachment | Detached |
| Cooling Type | Central Air Conditioning |
| Exterior Finish | Brick |
| Fire Protection | Smoke Detectors |
| Fireplace Present | Yes |
| Fireplace Total | 1 |
| Flooring Type | Hardwood |
| Foundation Type | Concrete |
| Half Bath Total | 1 |
| Heating Fuel | Natural Gas |
| Heating Type | Forced Air |
| Stories Total | 1 |
| Size Interior | 1,000 - 1,199 Sqft |
| Type | House |
Parking
| Garage |
Land
| Acreage | No |
| Land Amenities | Golf Nearby, Hospital |
| Surface Water | River/stream |
Rooms
| Level | Type | Length | Width | Dimensions |
|---|---|---|---|---|
| Lower Level | Utility Room | 5.3 m | 3.97 m | 5.3 m x 3.97 m |
| Lower Level | Bedroom 2 | 3.87 m | 3 m | 3.87 m x 3 m |
| Lower Level | Family Room | 4.36 m | 3.63 m | 4.36 m x 3.63 m |
| Lower Level | Den | 4.08 m | 3.38 m | 4.08 m x 3.38 m |
| Lower Level | Laundry Room | 3 m | 1.8 m | 3 m x 1.8 m |
| Ground Level | Living Room | 4.4 m | 3.63 m | 4.4 m x 3.63 m |
| Ground Level | Dining Room | 4.12 m | 3 m | 4.12 m x 3 m |
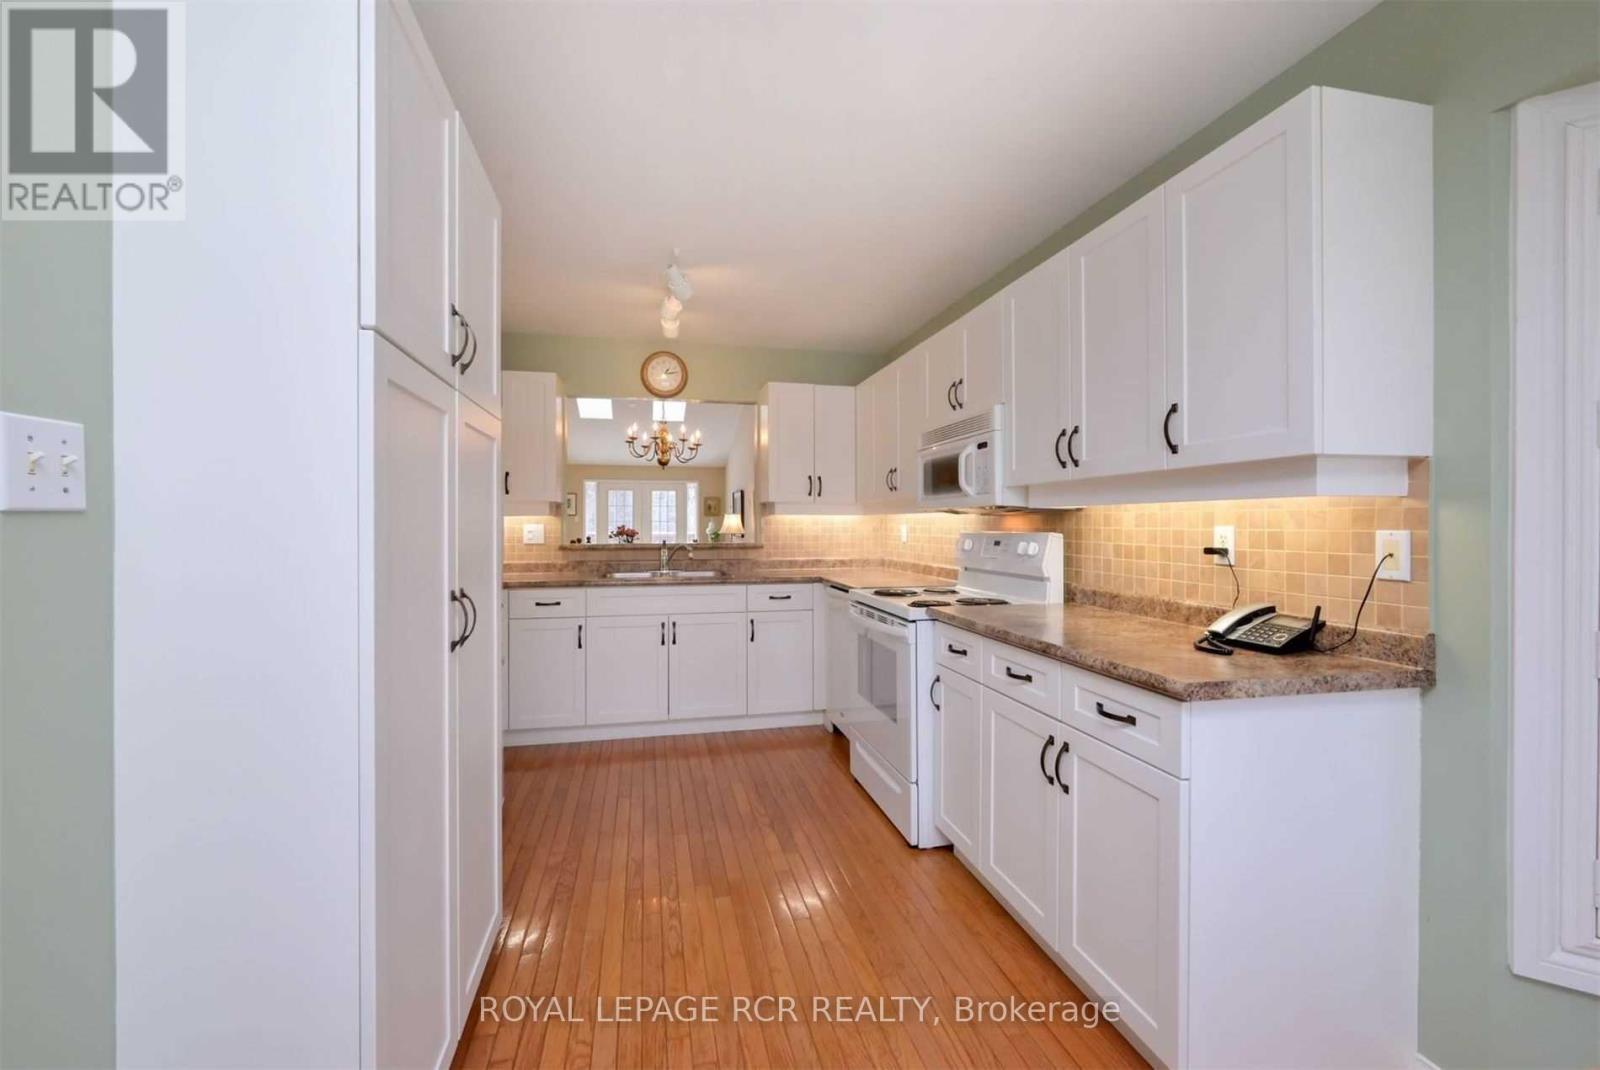
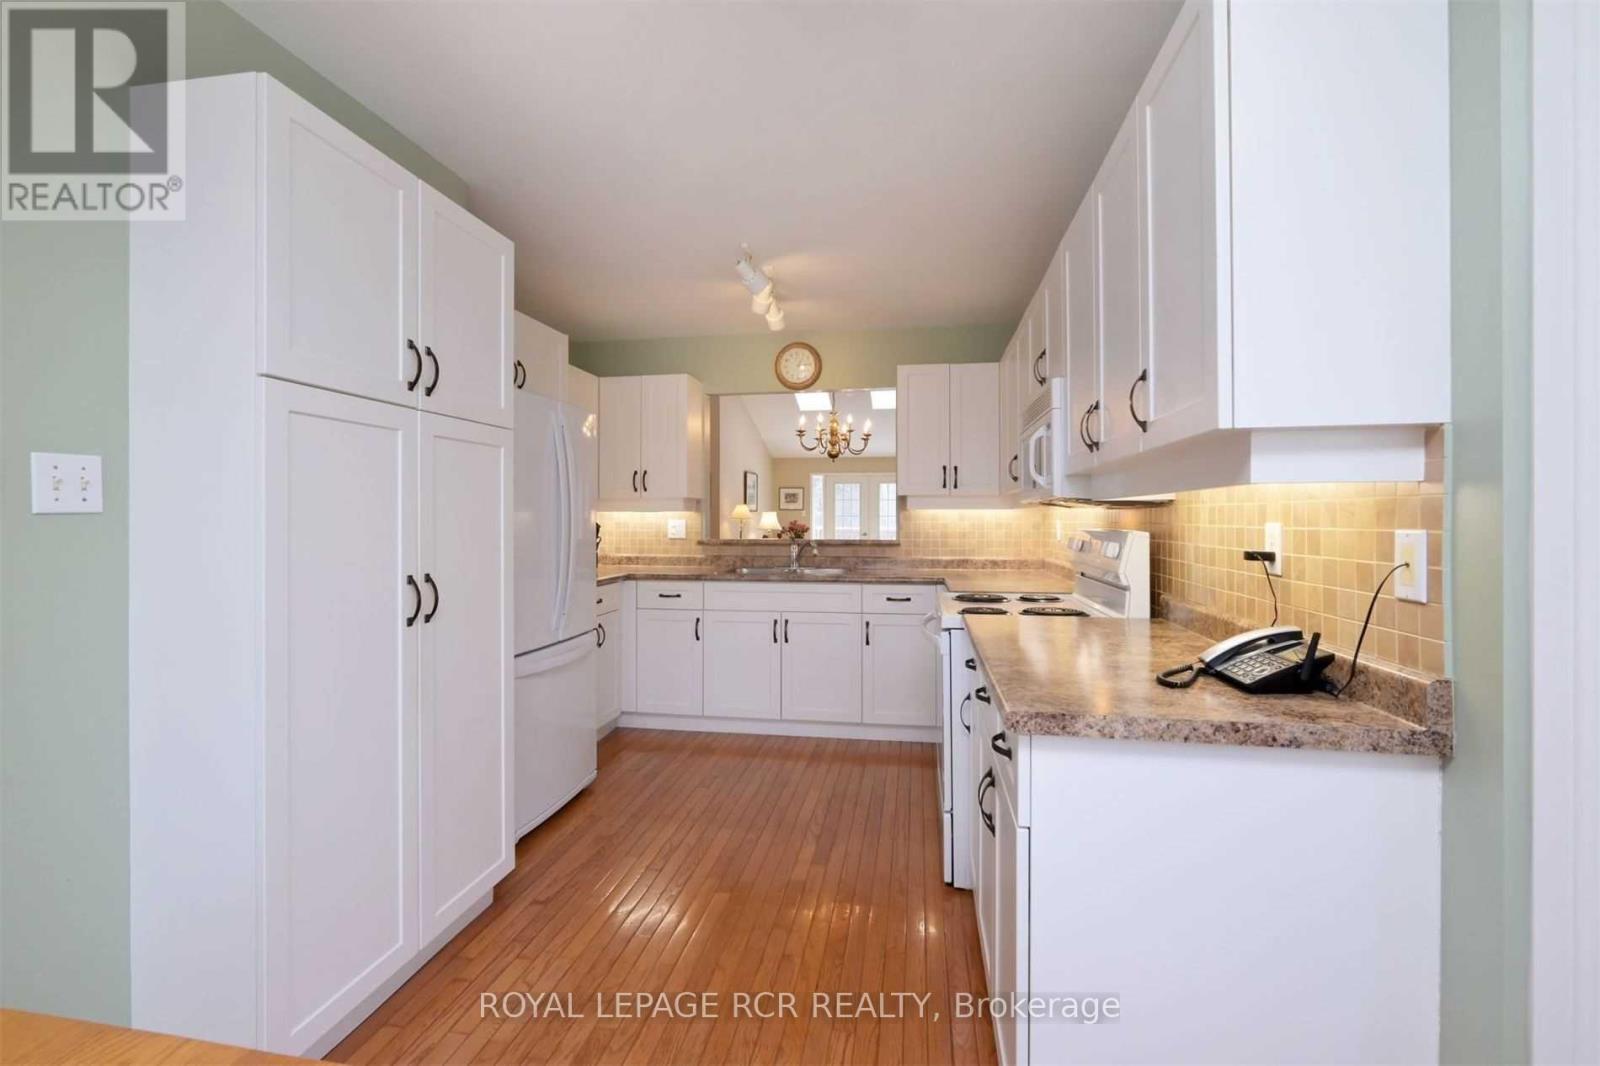
| Ground Level | Kitchen | 3.37 m | 3.06 m | 3.37 m x 3.06 m |
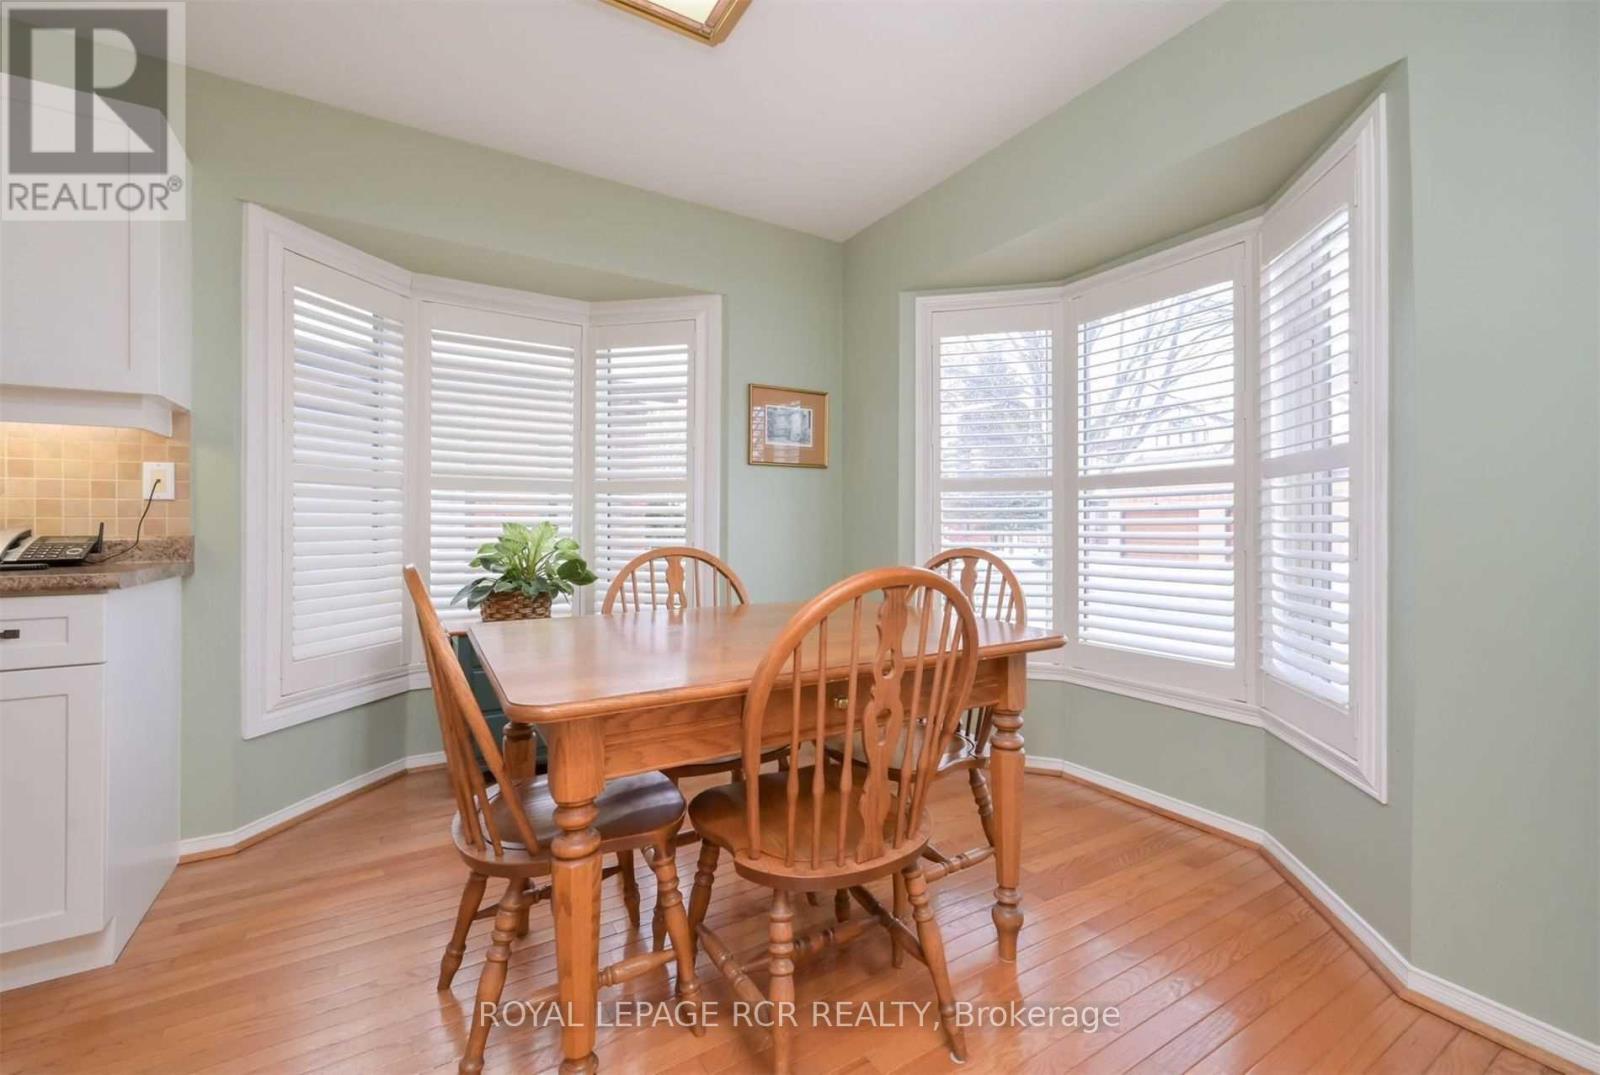
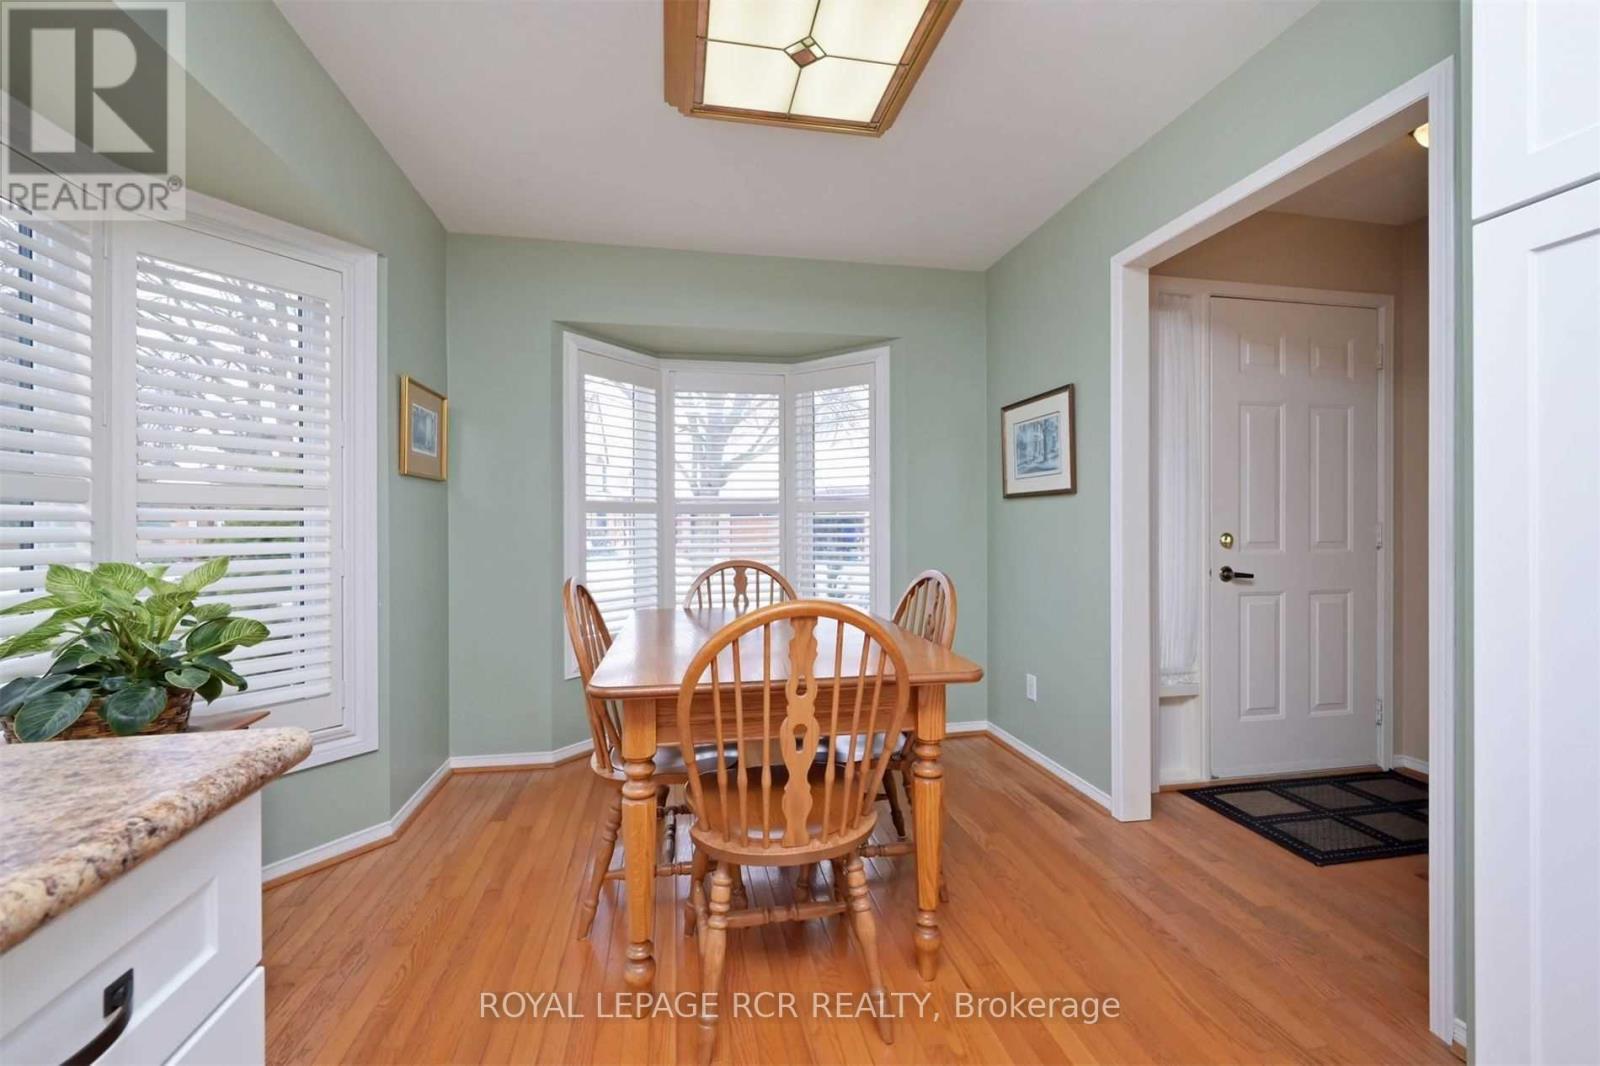
| Ground Level | Eating Area | 3.07 m | 2.93 m | 3.07 m x 2.93 m |
| Ground Level | Primary Bedroom | 4.33 m | 3.58 m | 4.33 m x 3.58 m |
https://www.realtor.ca/real-estate/30505545/202-riverview-road-new-tecumseth-alliston-alliston

The trademarks REALTOR®, REALTORS®, and the REALTOR® logo are controlled by The Canadian Real Estate Association (CREA) and identify real estate professionals who are members of CREA. The trademarks MLS®, Multiple Listing Service® and the associated logos are owned by The Canadian Real Estate Association (CREA) and identify the quality of services provided by real estate professionals who are members of CREA. The trademark DDF® is owned by The Canadian Real Estate Association (CREA) and identifies CREA's Data Distribution Facility (DDF®)
November 12 2026 04:32:20
Toronto Regional Real Estate Board