1 Bedroom
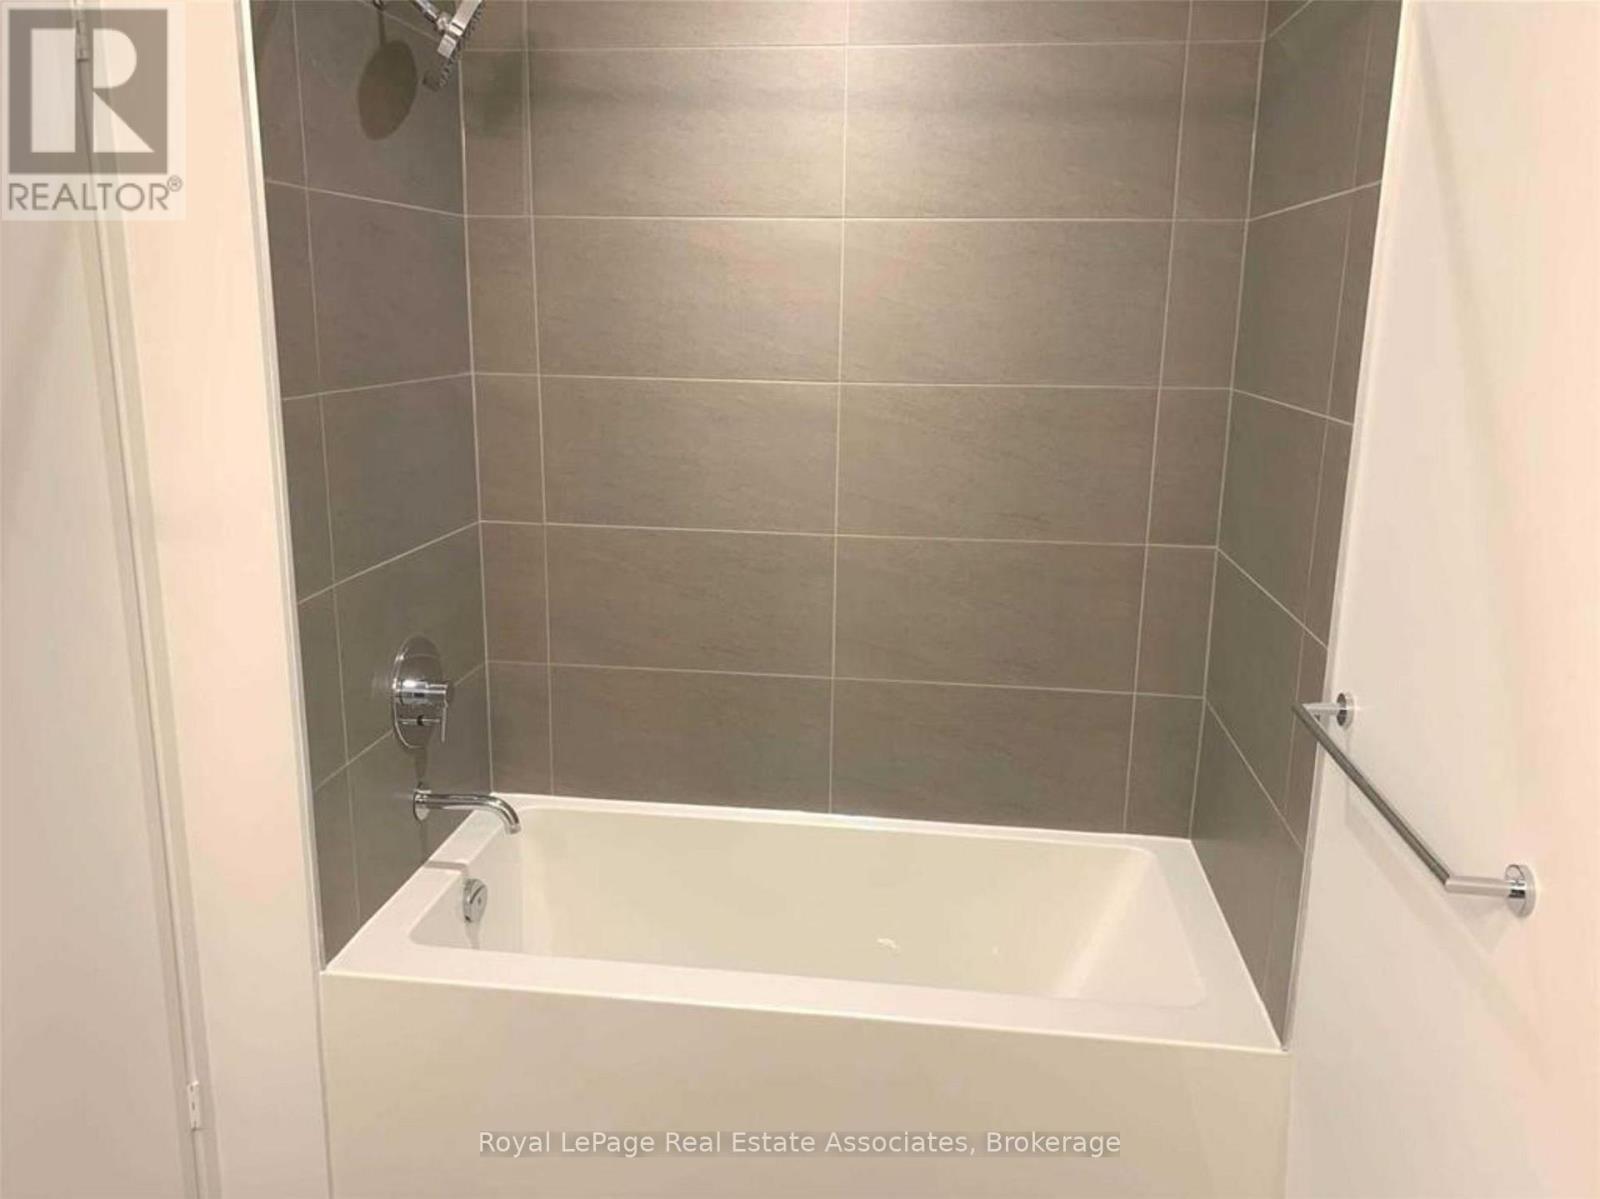
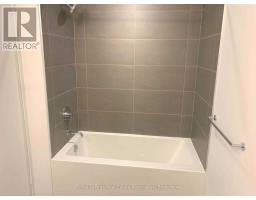
1 Bathroom
500 - 599 sqft
Central Air Conditioning
Forced Air
$1,850 Monthly
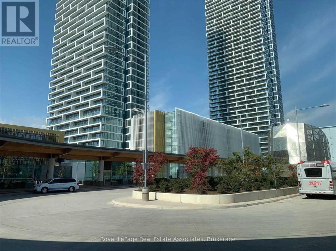
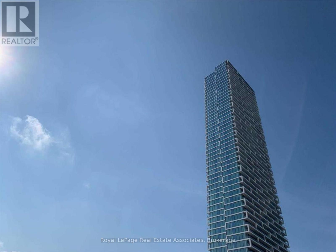
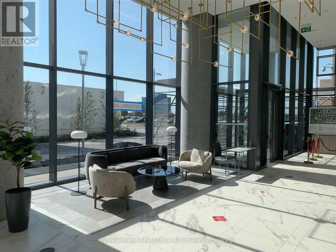
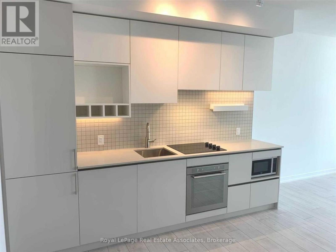
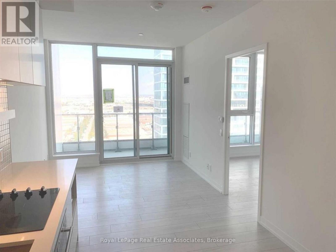
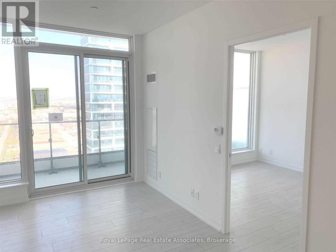
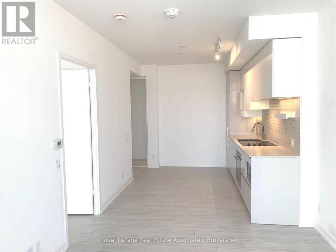
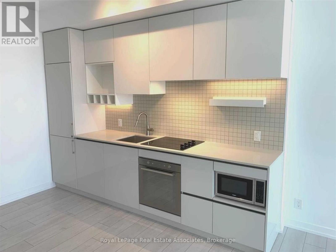
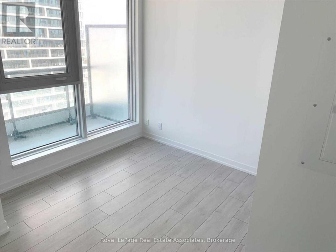
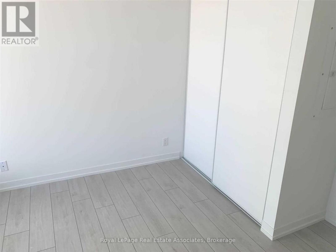
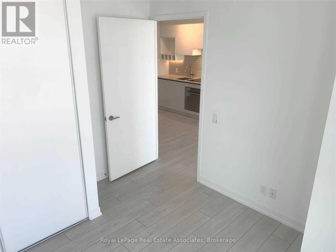
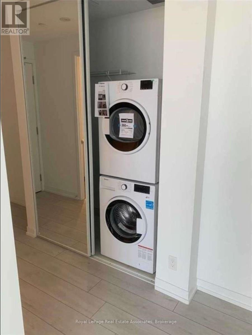
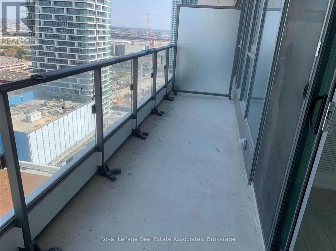
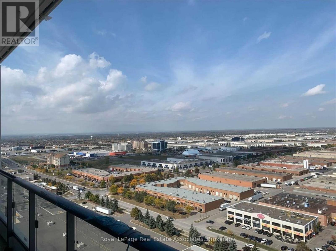
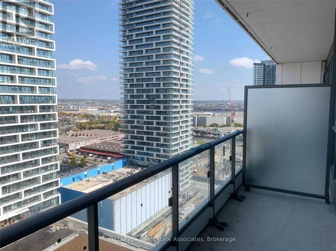
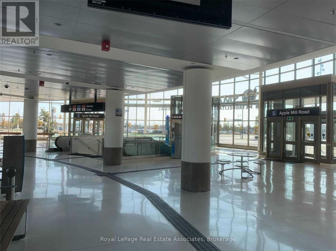
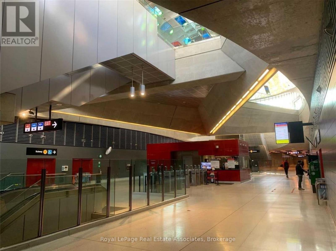
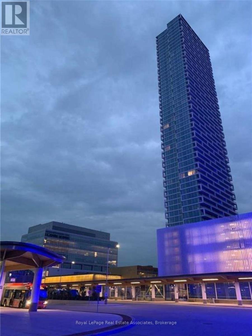
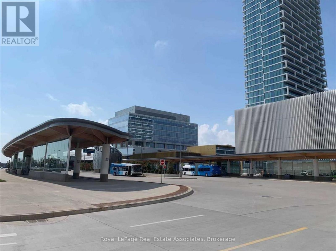
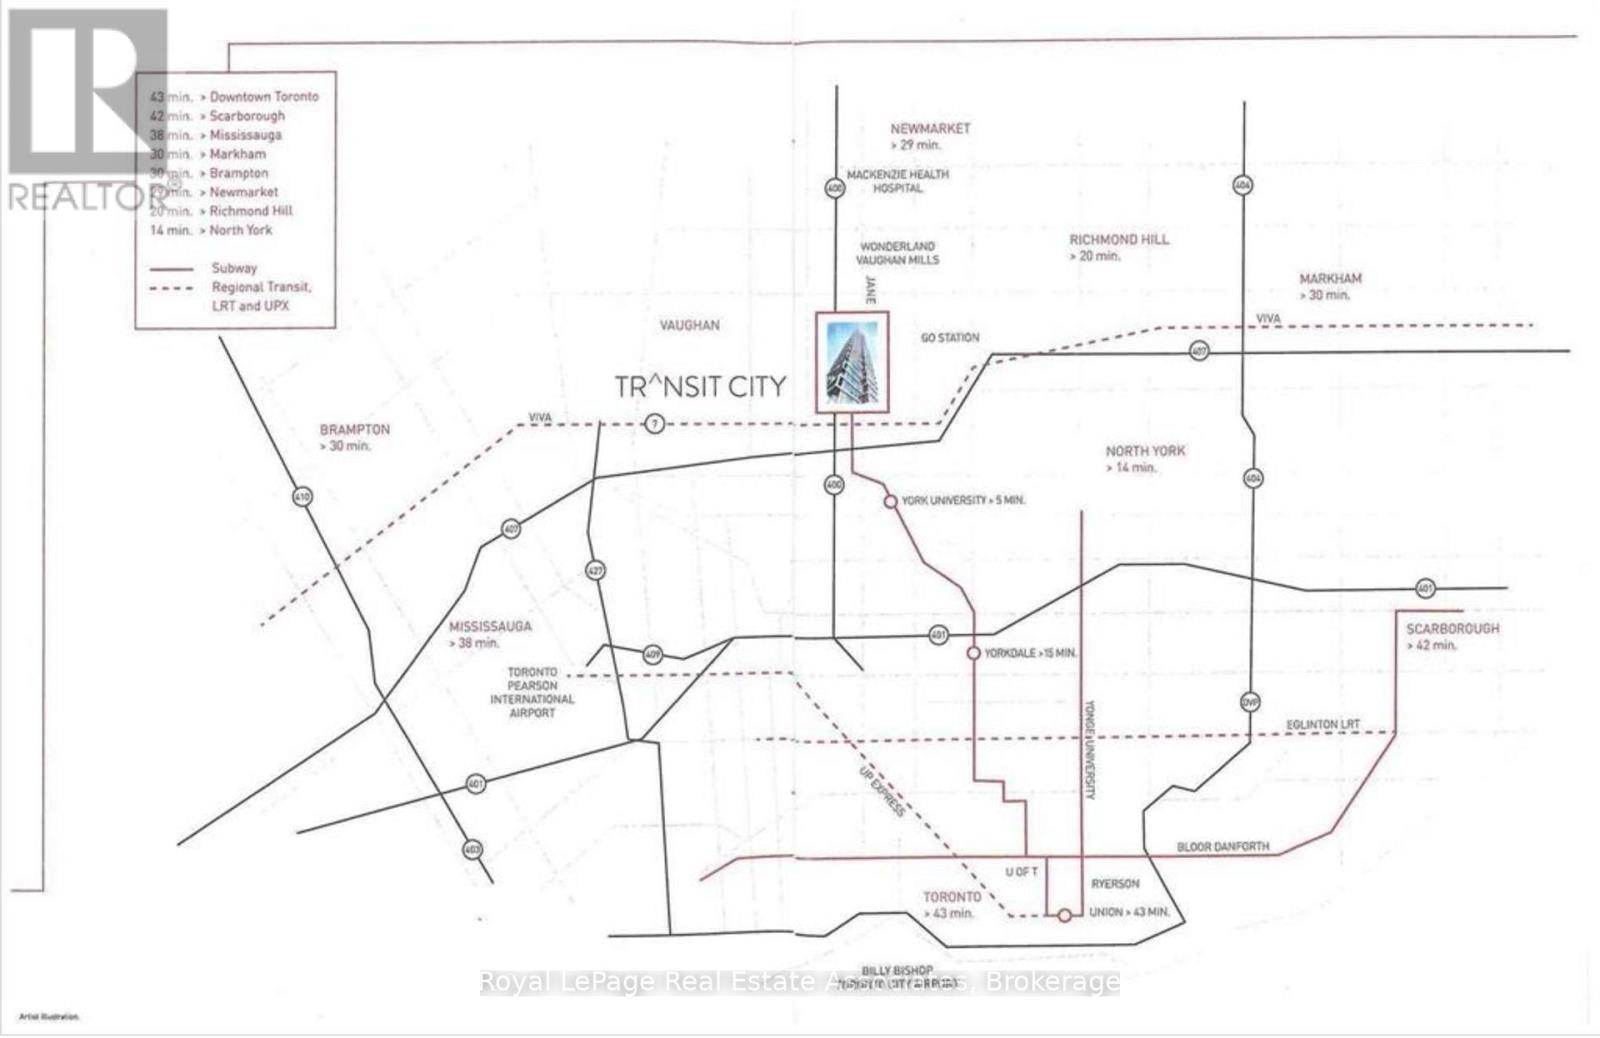
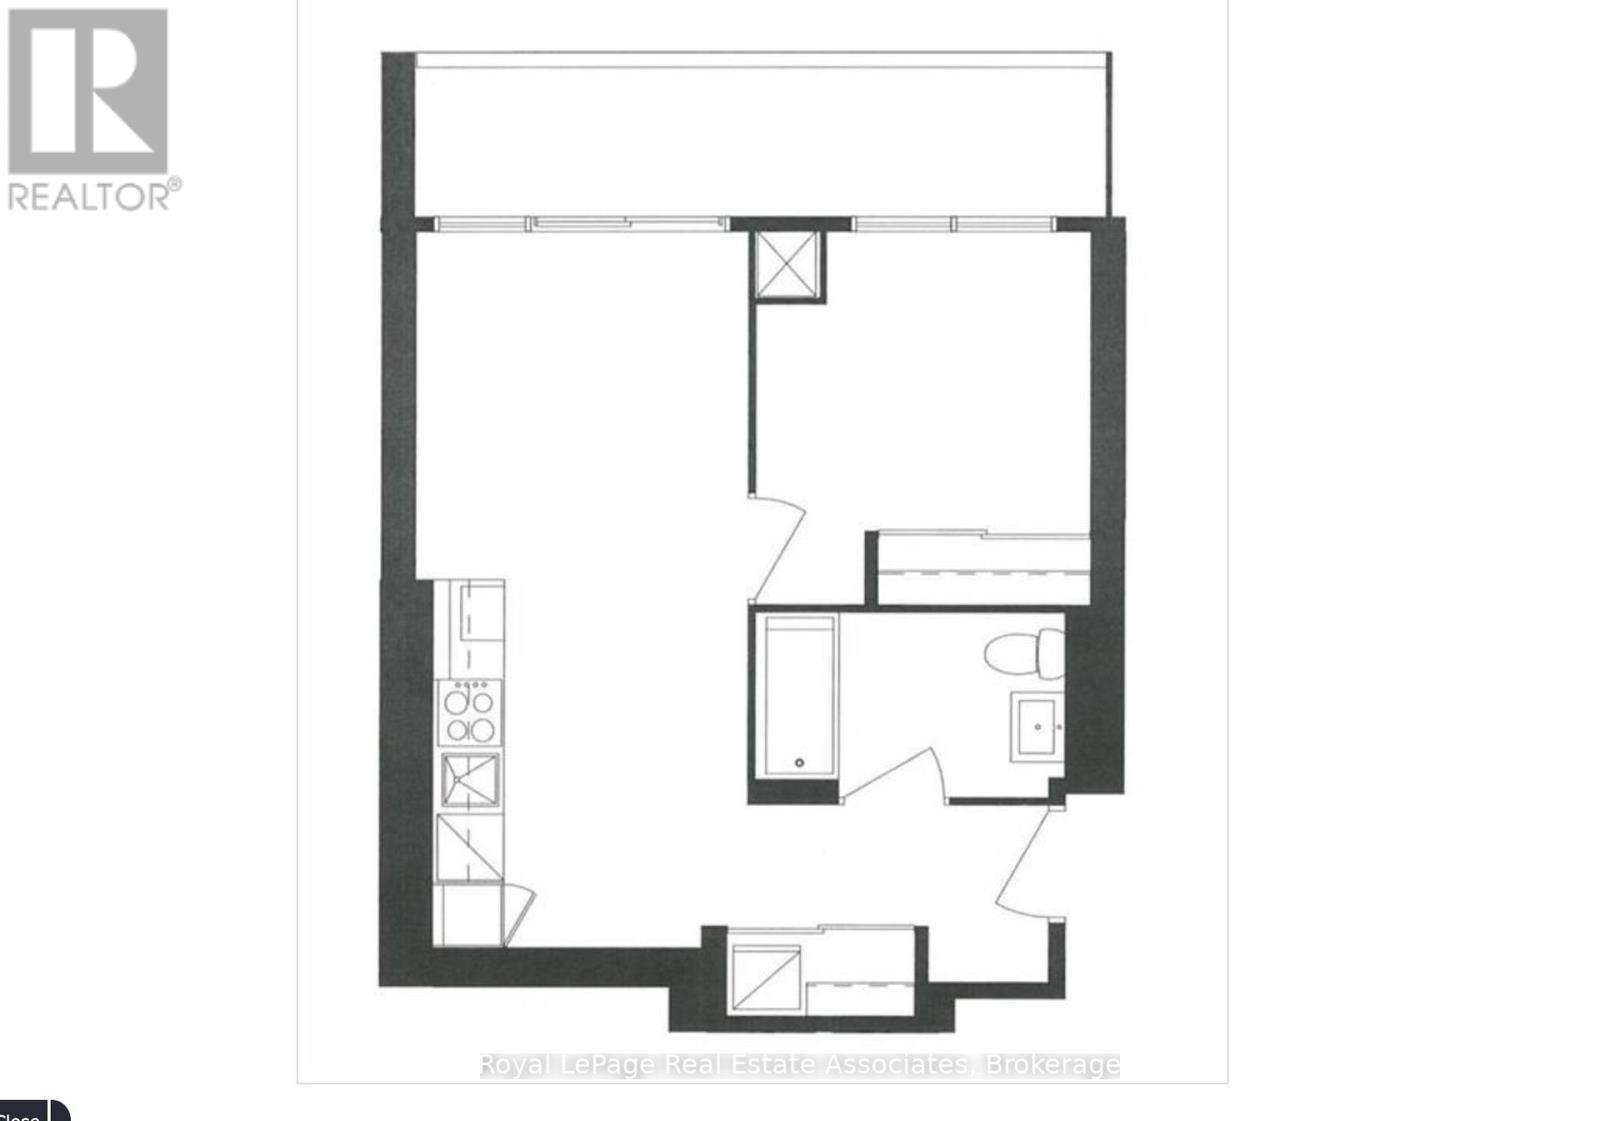
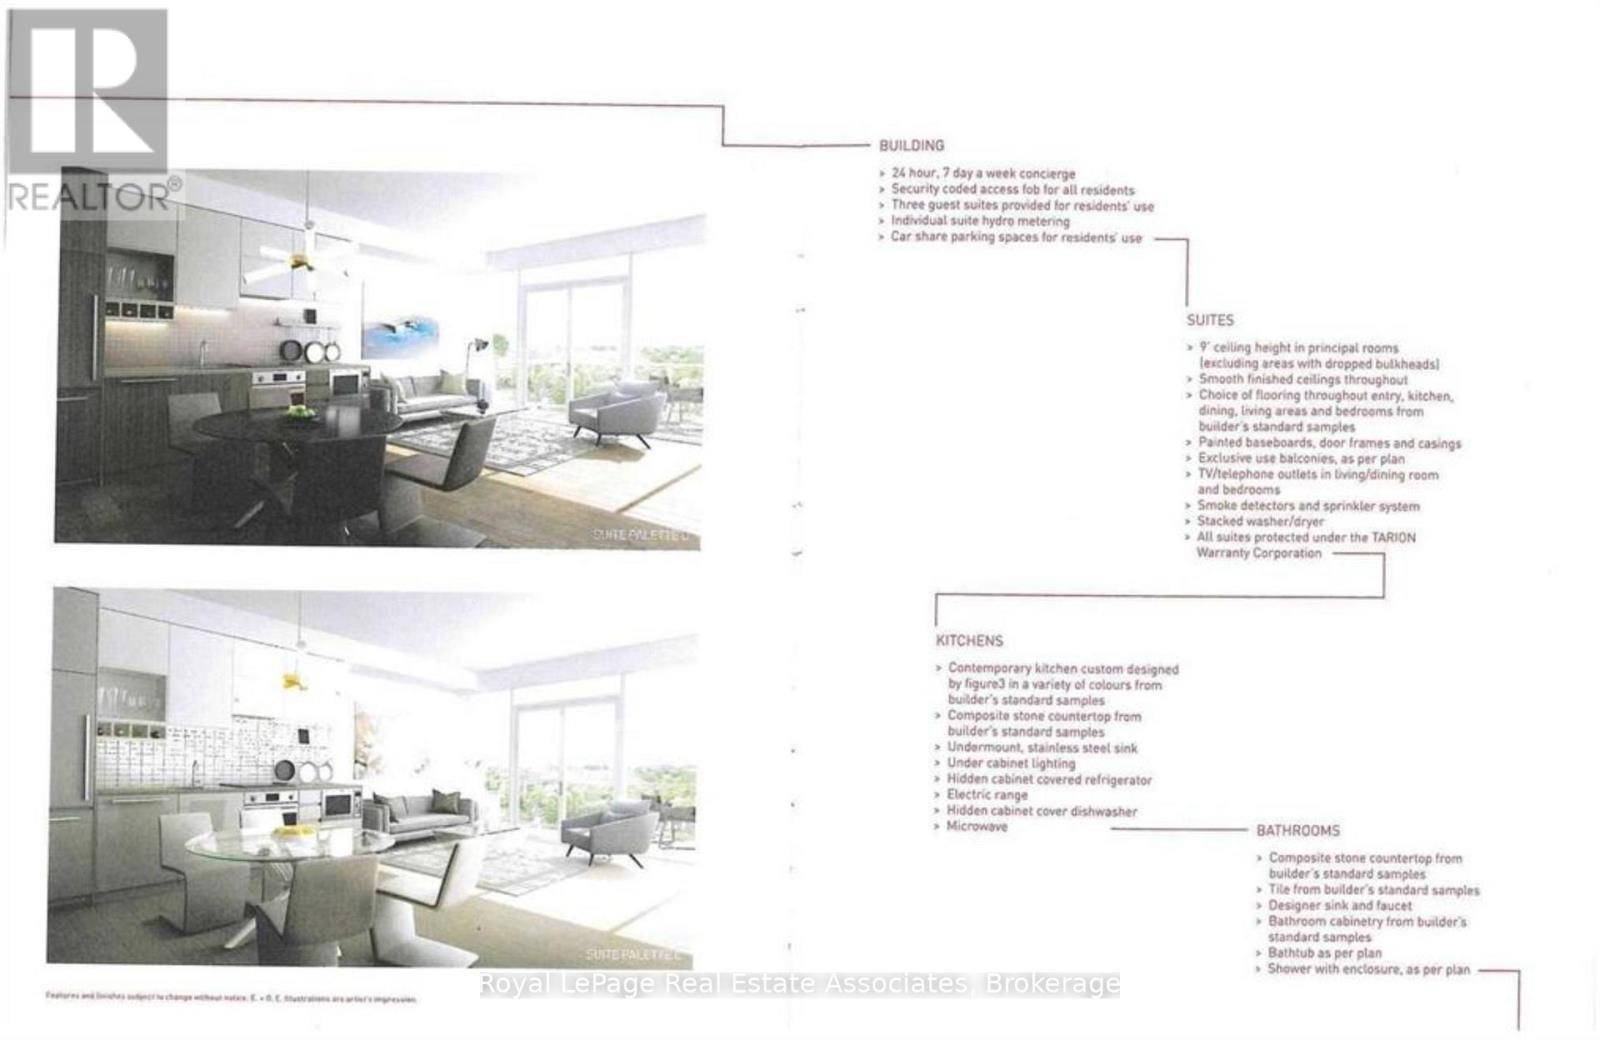
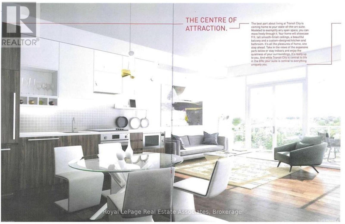
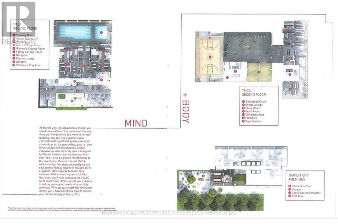
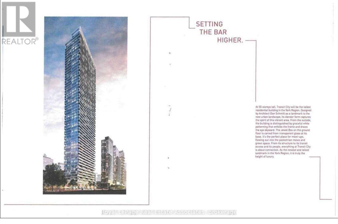
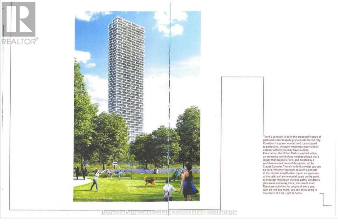
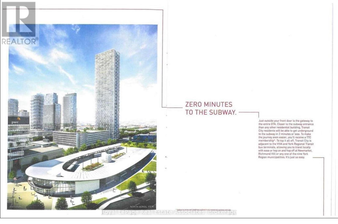
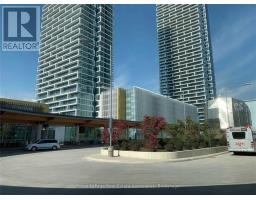
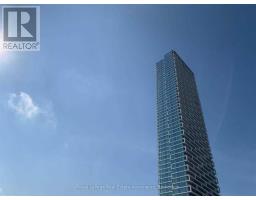
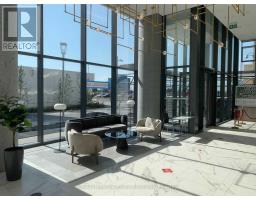
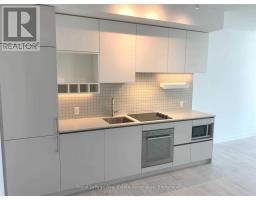
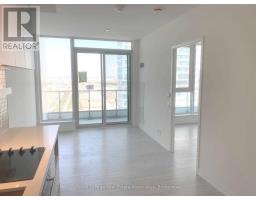
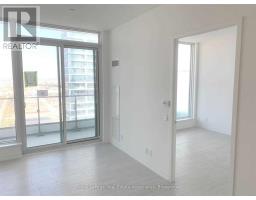
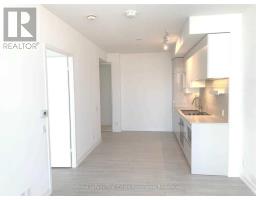
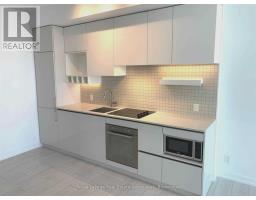
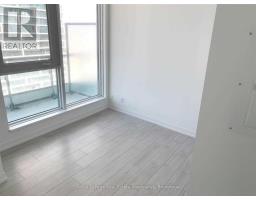
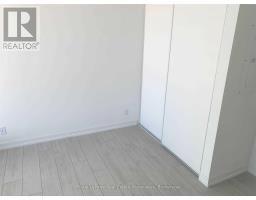
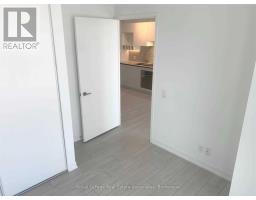
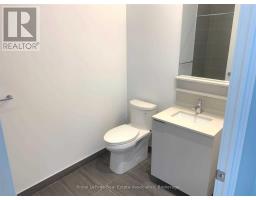
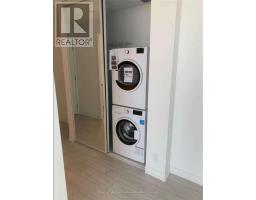
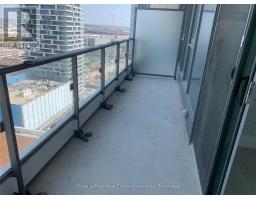
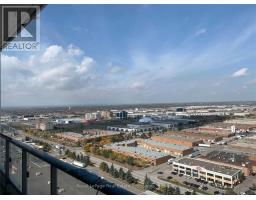
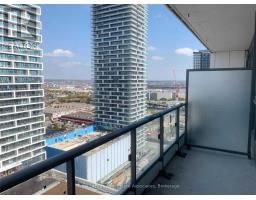
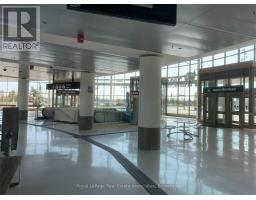
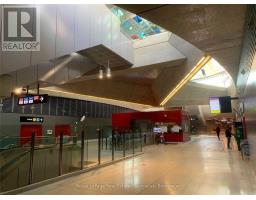
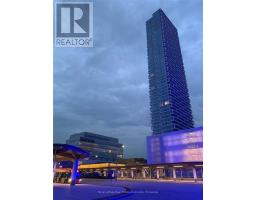
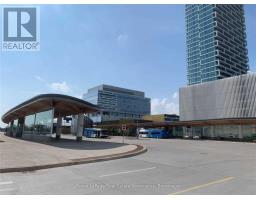
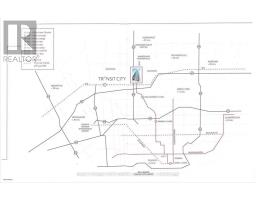
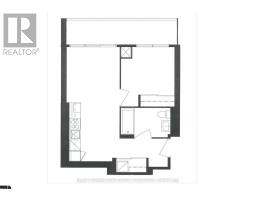
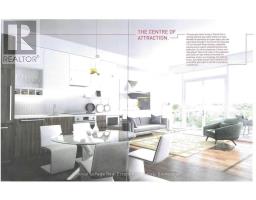
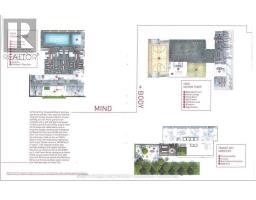
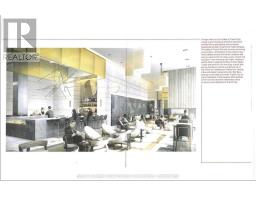
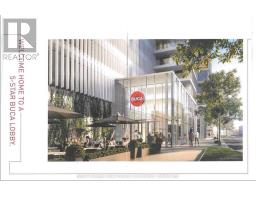
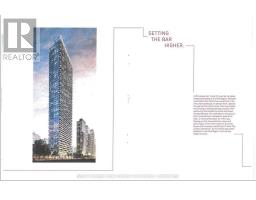
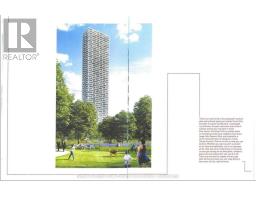
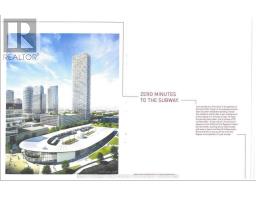
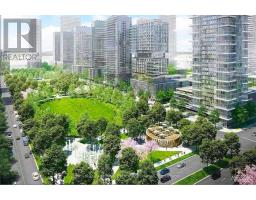
Welcome to Transit City 2, where modern living meets exceptional convenience in the heart of Vaughan! This bright and stylish 1-bedroom, 1-bathroom condo offers a thoughtfully designed open-concept layout with approximately 503 sq. ft. of living space, 9-foot smooth ceilings, sleek stone countertops, and contemporary finishes throughout. Step outside onto your spacious private balcony and enjoy impressive views from the 23rd floor. The unit also features convenient ensuite laundry and modern appliances for everyday comfort. Residents enjoy access to fantastic building amenities, including a concierge, fitness centre, rooftop terrace, and visitor parking. Ideally situated just steps from the Vaughan Metropolitan Centre TTC Subway Station and VIVA transit, making commuting a breeze! Enjoy easy access to shopping, restaurants, entertainment, parks, and major highways. Perfect for professionals or anyone seeking a vibrant, connected lifestyle with everything at their doorstep. Experience the best of urban convenience in this sought-after community! (id:67892)
Property Details
|
MLS® Number
|
N14173618 |
|
Property Type
|
Single Family |
|
Community Name
|
Vaughan Corporate Centre |
|
Amenities Near By
|
Park, Public Transit, Schools, Hospital |
|
Community Features
|
Pets Allowed With Restrictions, Community Centre |
|
Features
|
Elevator, Balcony |
Building
|
Bathroom Total
|
1 |
|
Bedrooms Above Ground
|
1 |
|
Bedrooms Total
|
1 |
|
Age
|
New Building |
|
Amenities
|
Exercise Centre, Party Room, Security/concierge |
|
Appliances
|
Water Heater, Dishwasher, Dryer, Microwave, Stove, Washer, Refrigerator |
|
Basement Type
|
None |
|
Cooling Type
|
Central Air Conditioning |
|
Exterior Finish
|
Concrete |
|
Flooring Type
|
Laminate, Ceramic |
|
Heating Fuel
|
Electric |
|
Heating Type
|
Forced Air |
|
Size Interior
|
500 - 599 Sqft |
|
Type
|
Apartment |
Parking
Land
|
Acreage
|
No |
|
Land Amenities
|
Park, Public Transit, Schools, Hospital |
Rooms
| Level |
Type |
Length |
Width |
Dimensions |
|
Main Level |
Kitchen |
3.36 m |
2.75 m |
3.36 m x 2.75 m |
|
Main Level |
Dining Room |
6.41 m |
3.05 m |
6.41 m x 3.05 m |
|
Main Level |
Living Room |
6.41 m |
3.05 m |
6.41 m x 3.05 m |
|
Main Level |
Primary Bedroom |
3.05 m |
3.05 m |
3.05 m x 3.05 m |
|
Main Level |
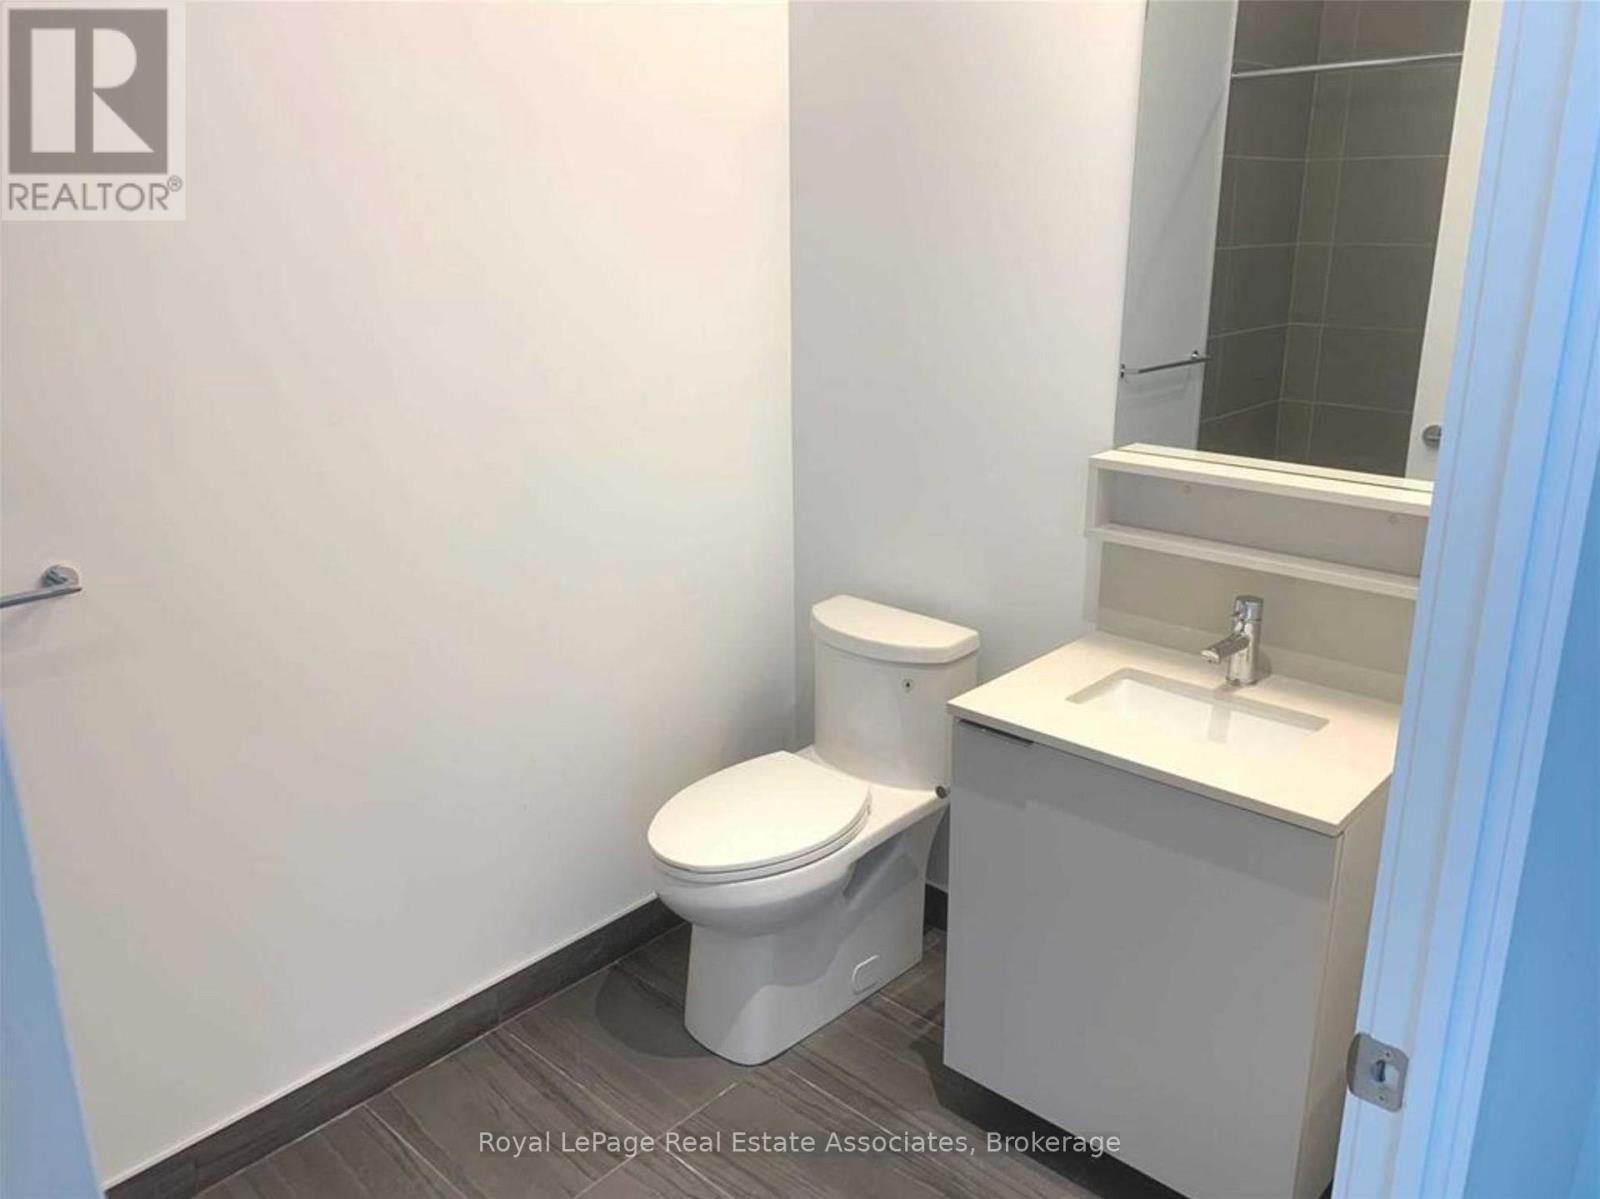
Bathroom |
1.67 m |
2.84 m |
1.67 m x 2.84 m |
https://www.realtor.ca/real-estate/30505547/2311-5-buttermill-avenue-vaughan-vaughan-corporate-centre-vaughan-corporate-centre