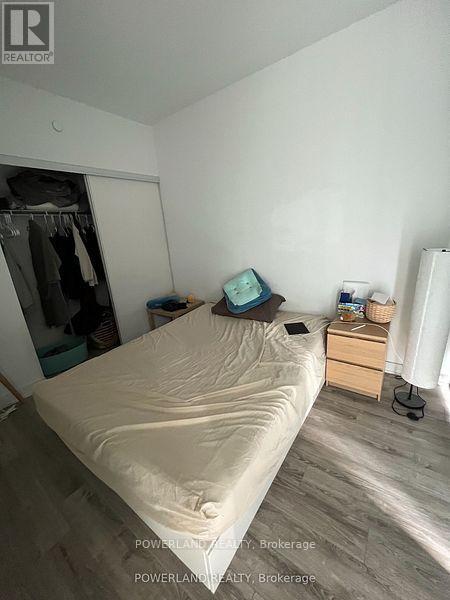
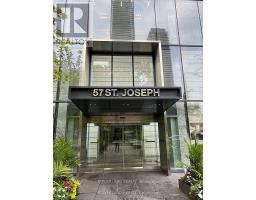
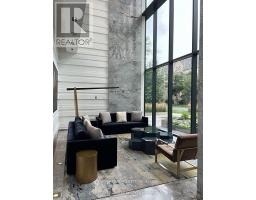
2 Bedroom
1 Bathroom
500 - 599 sqft
Central Air Conditioning
Forced Air
$2,800 Monthly
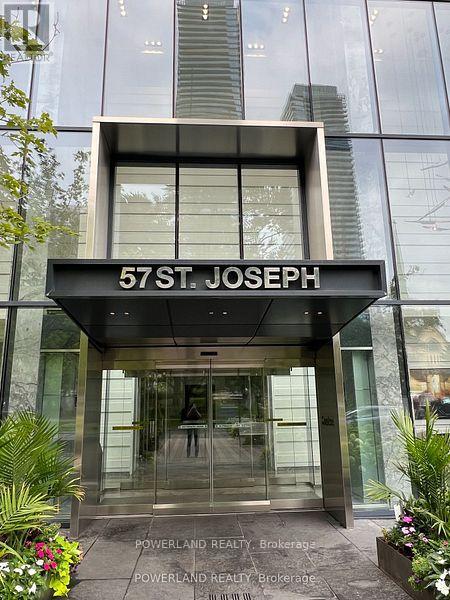
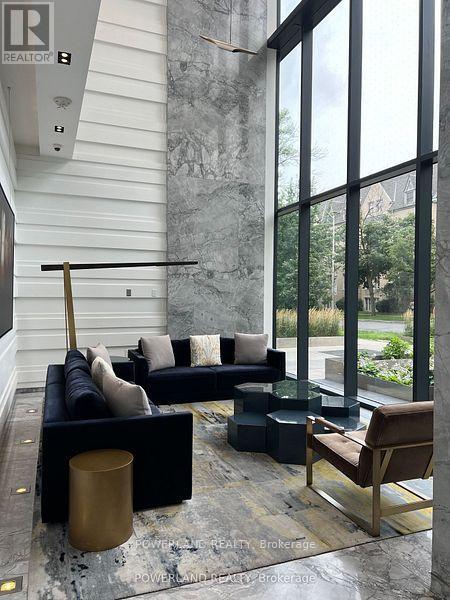
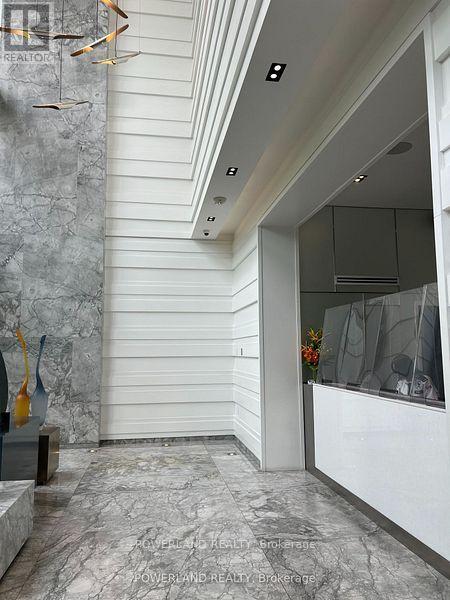
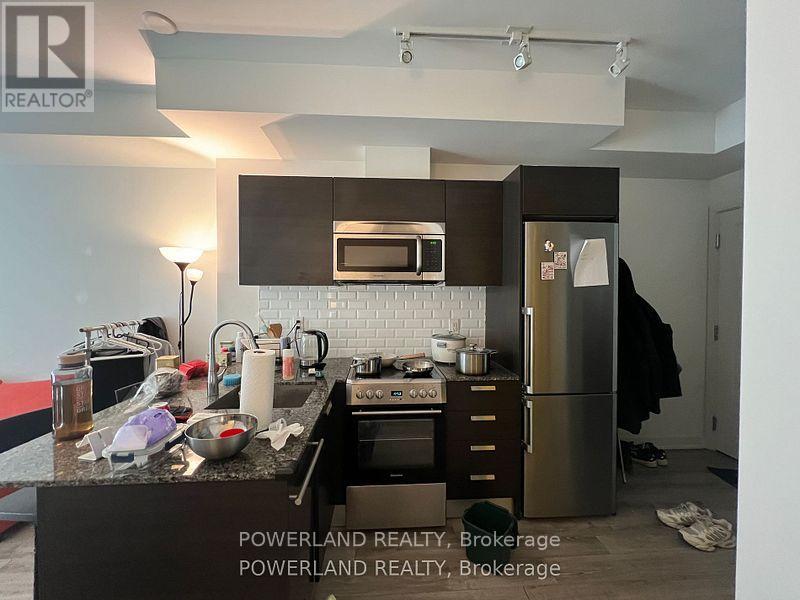
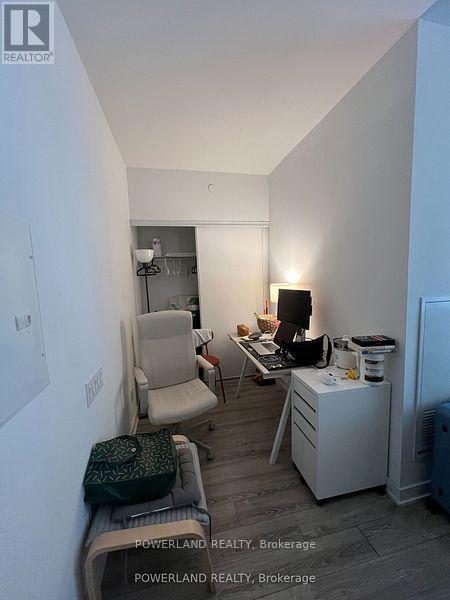
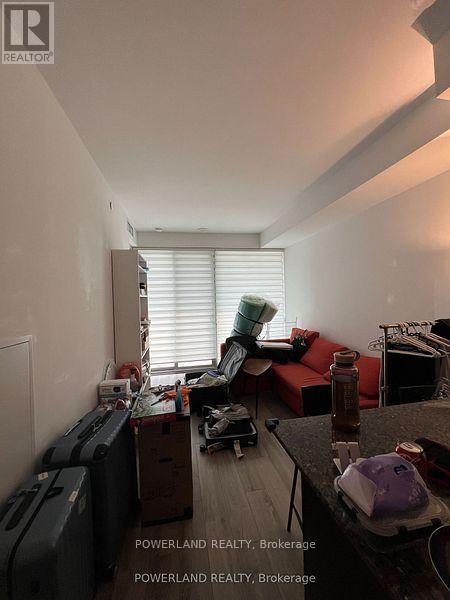
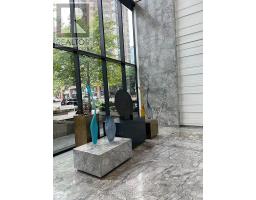
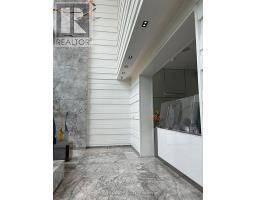
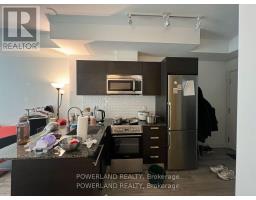
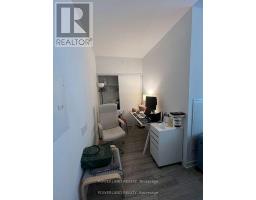
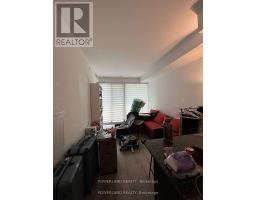
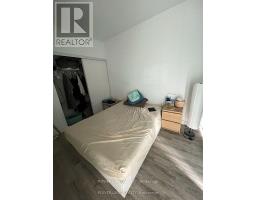
Welcome To 1Thousand Bay Condominiums. This High Floor 1 Bedroom + Den Suite Features Designer Kitchen Cabinetry With Stainless Steel Appliances, Stone Counter Tops & A Breakfast Bar. Bright 9Ft. Floor-To-Ceiling Windows With Laminate Flooring Throughout With A Huge Private Terrace. A Spacious Sized Master Bedroom With A Walk-Out Balcony. A Separate Den Area Can Be Used As A 2nd Bedroom. Steps To U Of T & Yorkville. (id:67892)
Property Details
|
MLS® Number
|
C14173546 |
|
Property Type
|
Single Family |
|
Community Name
|
Bay Street Corridor |
|
Community Features
|
Pets Allowed With Restrictions |
|
Features
|
Balcony |
Building
|
Bathroom Total
|
1 |
|
Bedrooms Above Ground
|
1 |
|
Bedrooms Below Ground
|
1 |
|
Bedrooms Total
|
2 |
|
Age
|
6 To 10 Years |
|
Basement Type
|
None |
|
Cooling Type
|
Central Air Conditioning |
|
Exterior Finish
|
Concrete |
|
Flooring Type
|
Laminate |
|
Heating Fuel
|
Natural Gas |
|
Heating Type
|
Forced Air |
|
Size Interior
|
500 - 599 Sqft |
|
Type
|
Apartment |
Parking
Land
Rooms
| Level |
Type |
Length |
Width |
Dimensions |
|
Main Level |
Living Room |
3.87 m |
2.93 m |
3.87 m x 2.93 m |
|
Main Level |
Dining Room |
3.87 m |
2.93 m |
3.87 m x 2.93 m |
|
Main Level |
Kitchen |
3.87 m |
2.93 m |
3.87 m x 2.93 m |
|
Main Level |
Primary Bedroom |
3.38 m |
2.68 m |
3.38 m x 2.68 m |
|
Main Level |
Den |
2.65 m |
1.95 m |
2.65 m x 1.95 m |
https://www.realtor.ca/real-estate/30505504/2001-57-st-joseph-street-toronto-bay-street-corridor-bay-street-corridor